158 London Street S.
Hamilton, ON
$639,900
3 Bedrooms
2 Bathrooms
1274 SQ/FT
2 Stories
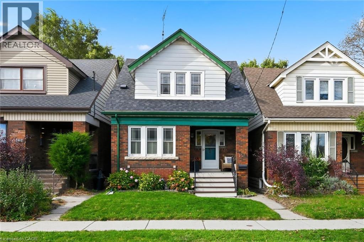
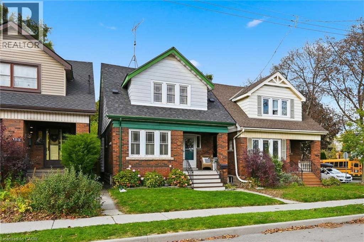
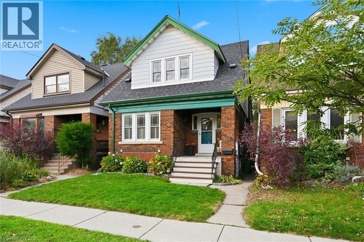
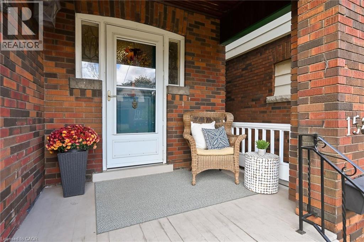
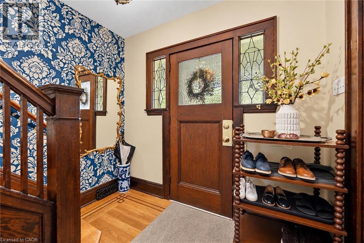
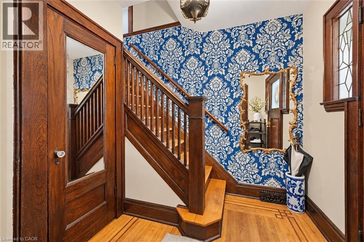
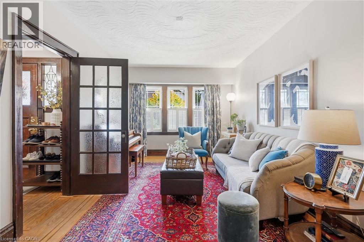
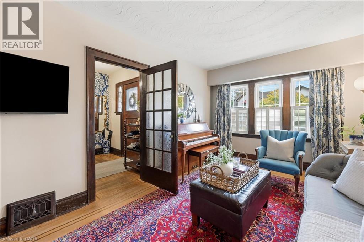
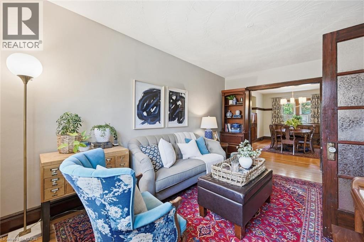
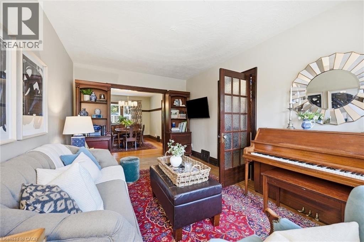
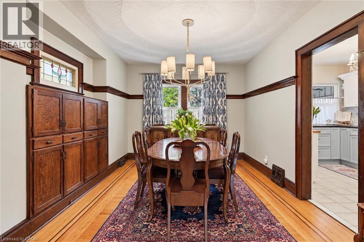
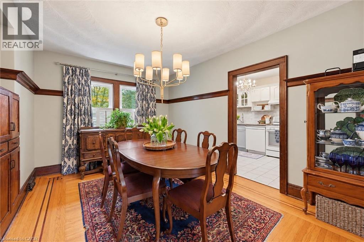
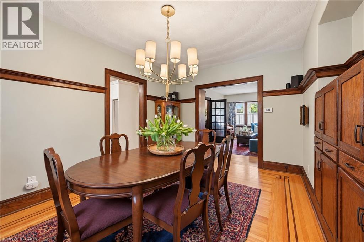
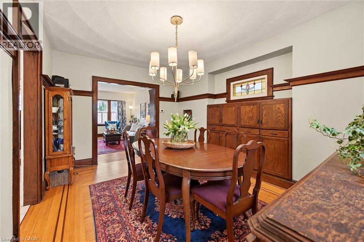
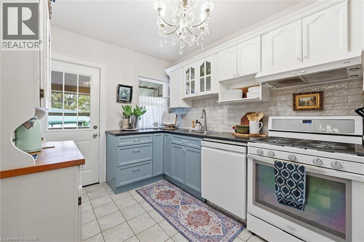
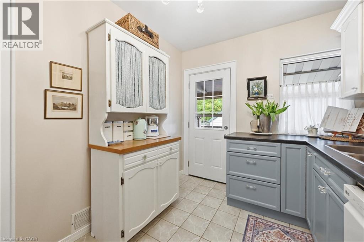
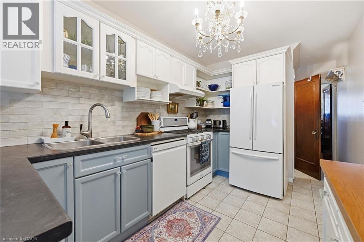
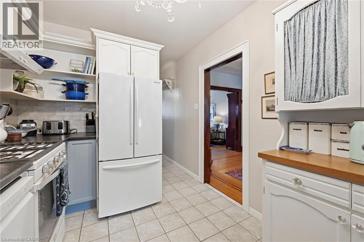
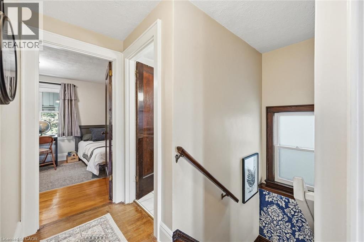
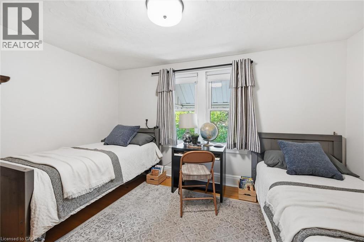
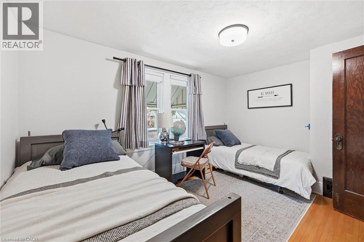
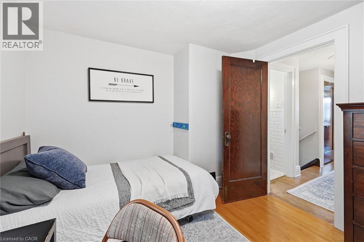
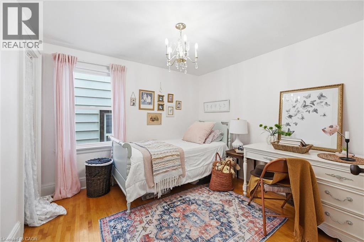
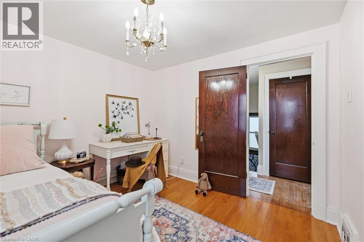
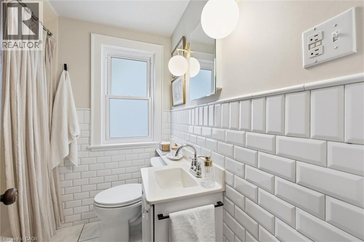
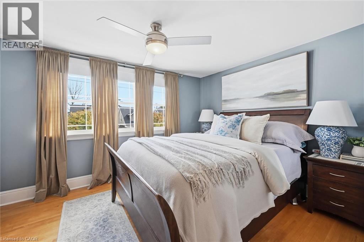
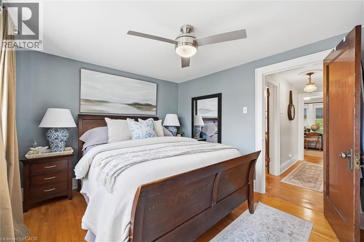
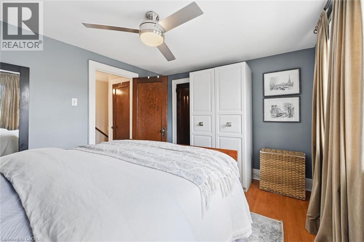
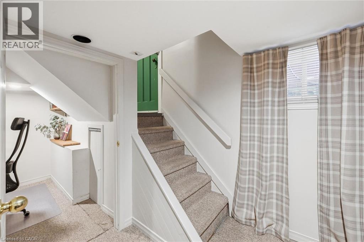
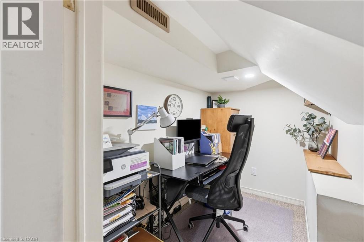
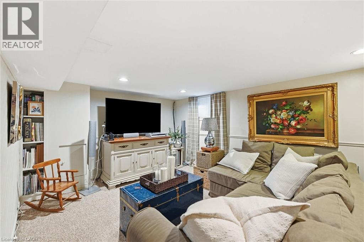
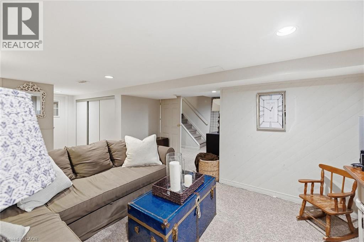
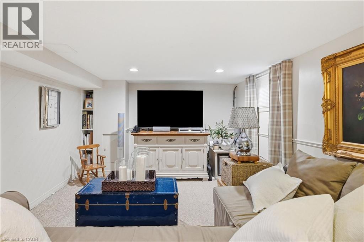
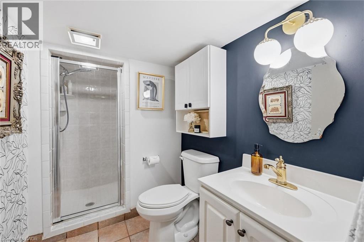
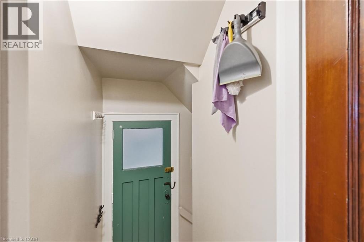
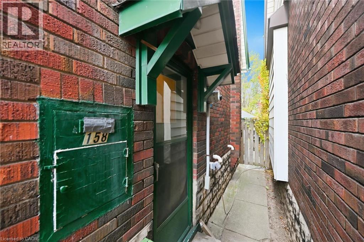
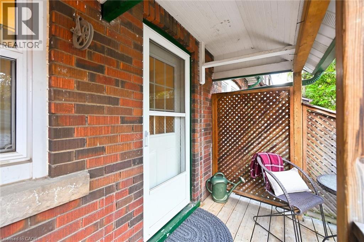
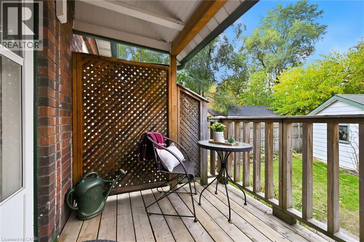
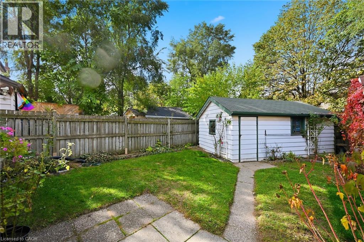
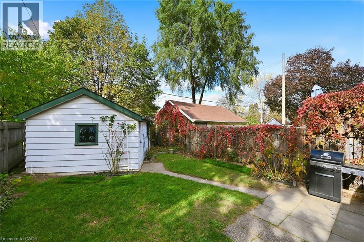
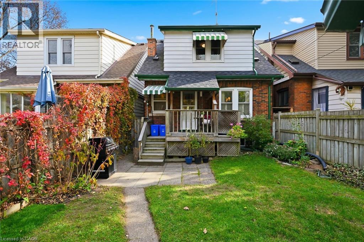
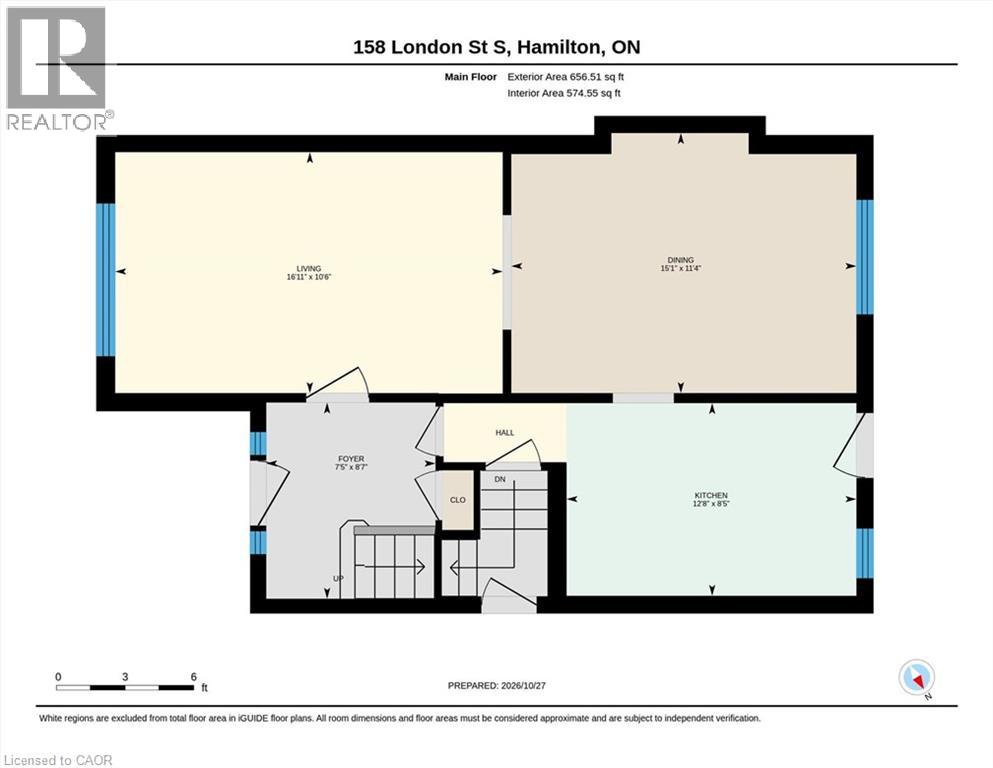
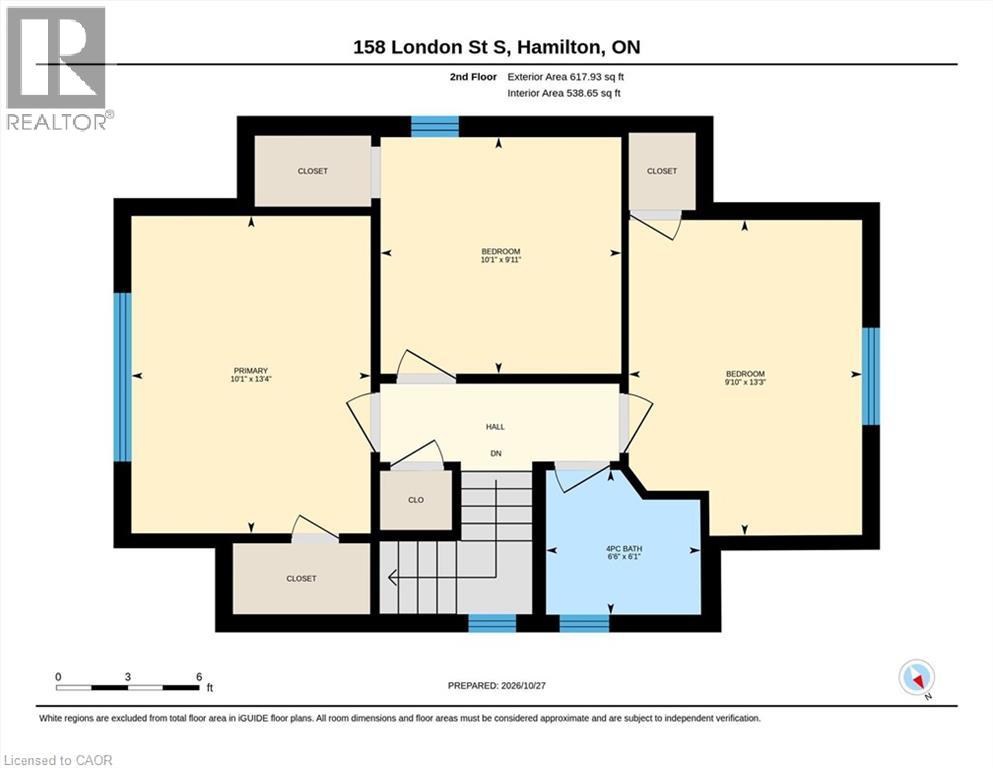
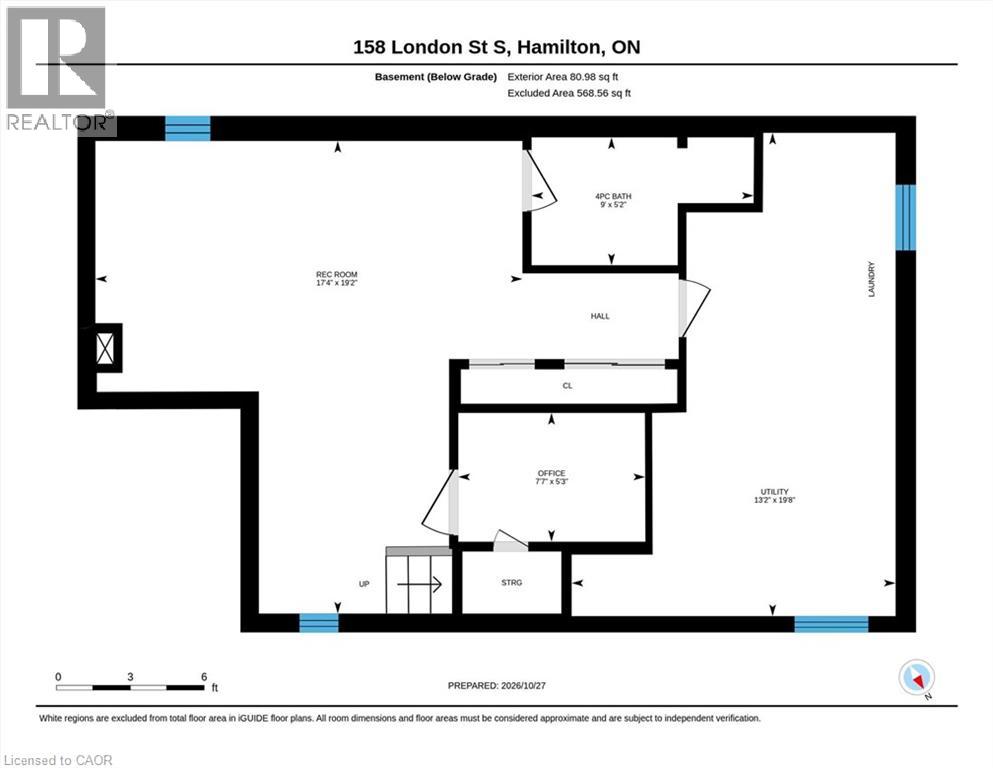
Character, charm, and a true sense of community come together in this beautiful 1930 Craftsman-style Four Square, tucked into Hamilton's sought-after Delta East neighbourhood. With 3 bedrooms, 2 bathrooms, and almost 1,700 sq. ft. of finished living space (Main, Second, and Basement), this lovingly maintained home offers the warmth of original hardwood floors, rich wood trim, and leaded and stained-glass windows. Natural light fills the inviting living and dining rooms, creating welcoming spaces for everyday living and gathering with friends. The cheerful kitchen features soft blue and white cabinetry, a tiled backsplash, open shelving and easy access to the backyard, perfect for summer BBQs, outdoor dining, pets, and play. Upstairs, three comfortable bedrooms offer surprisingly generous storage for a character home, including three walk-in closets and a linen closet. The finished basement adds a spacious rec room, office area, second bathroom and significant additional storage, offering wonderful flexibility for work, hobbies or relaxation. Thoughtful updates include a new air conditioning (2019), roof shingles (2022), a new dishwasher (2024), all but one window replaced within the past 10 years, and an added basement egress window. A detached garage with automatic opener adds everyday convenience (Garage dimensions: 19'6 x 10'6). Enjoy morning coffee on the front or back porch before heading out to explore nearby Gage Park, Ottawa Street's cafés, restaurants, farmers' market, and unique shops. But perhaps the best part is the community itself, where neighbours know each other, porch conversations are part of daily life, and an annual street potluck brings everyone together. More than a beautiful character home, this is a wonderful place to put down roots and feel right at home. (id:58067)
Character, charm, and a true sense of community come together in this beautiful 1930 Craftsman-style Four Square, tucked into Hamilton's sought-after Delta East neighbourhood. With 3 bedrooms, 2 bathrooms, and almost 1,700 sq. ft. of finished living space (Main, Second, and Basement), this lovingly maintained home offers the warmth of original ...
MLS # :
40873850City :
HamiltonYear Built :
1930Property Type :
Single FamilyStyle :
Other HouseTitle :
FreeholdBasement :
Full (Partially finished)Lot Size :
25 ft x 100 ftLot Area :
0.06 ac|under 1/2 acreHeating/Cooling :
Forced air Natural gas / Central air conditioningDays on Market :
1 days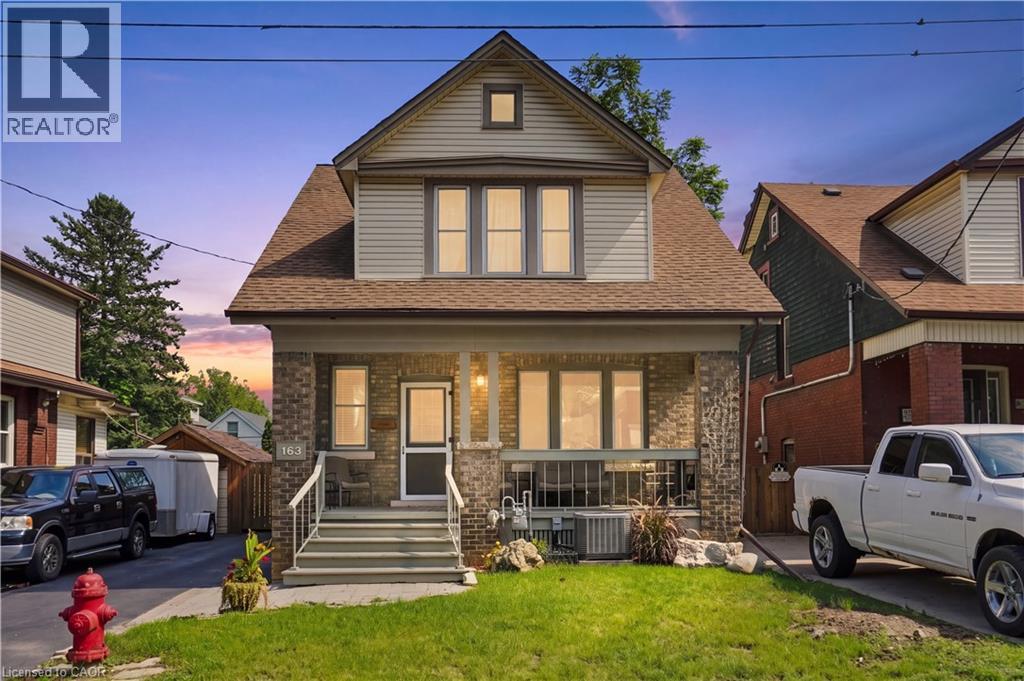
1 Bedroom Properties 2 Bedroom Properties 3 Bedroom Properties 4+ Bedroom Properties Homes for sale in Hamilton Homes for sale in Windsor Homes for sale in St. Thomas Homes for sale in London Homes for sale in Kitchener Homes for sale in Niagara Falls Homes for sale in Burlington Homes for sale in Waterloo For sale under $300,000 For sale under $400,000 For sale under $500,000 For sale under $600,000 For sale under $700,000