192 Waldoncroft Crescent.
Burlington, ON
$1,545,000
4 Bedrooms
2 + 2 Bathrooms
2332 SQ/FT
2 Stories
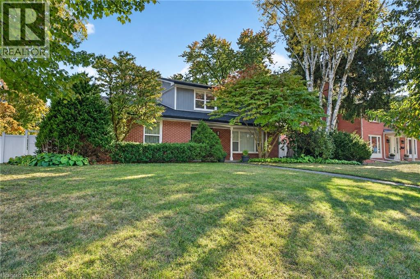
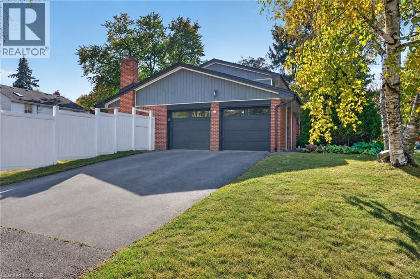
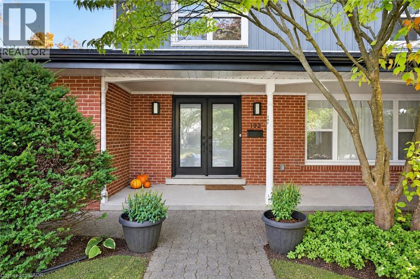
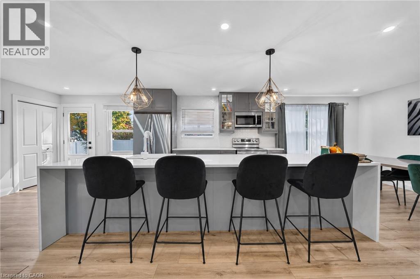
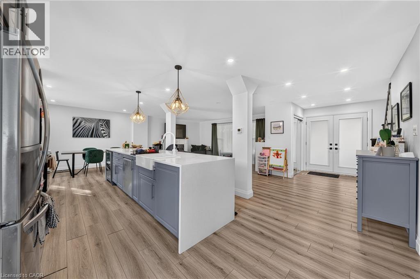
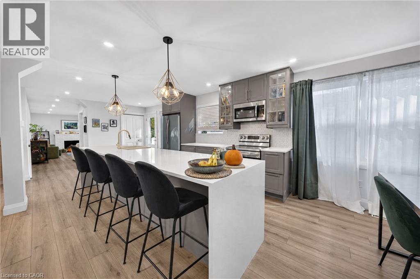
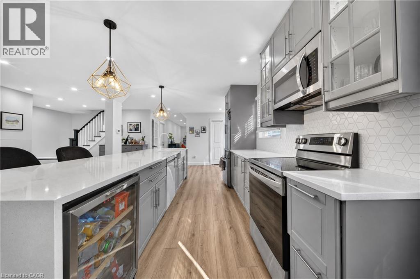
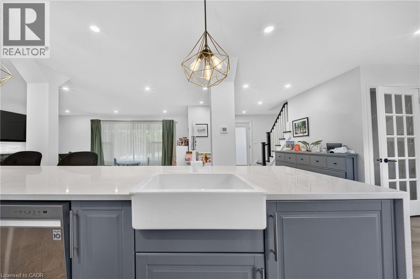
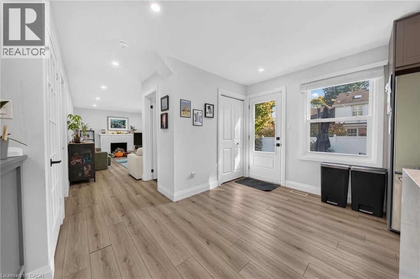
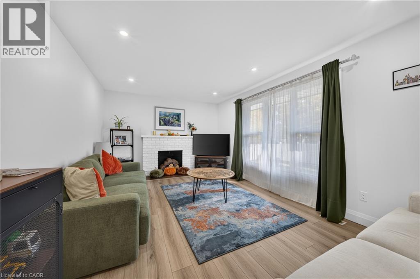
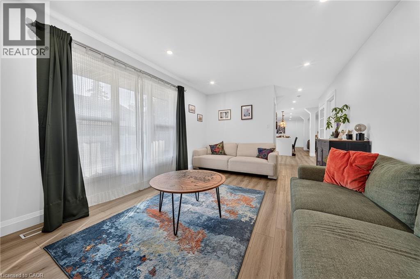
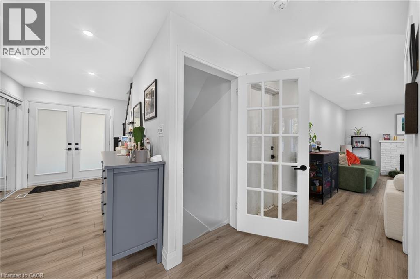
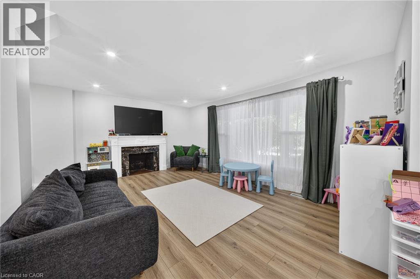
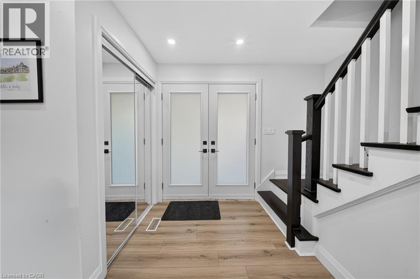
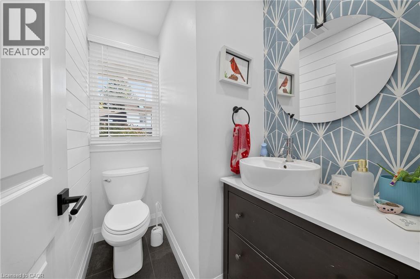
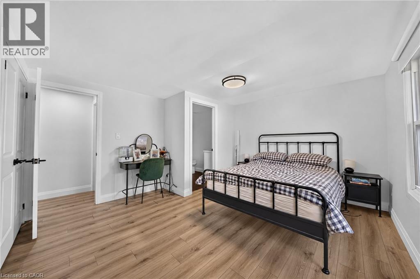
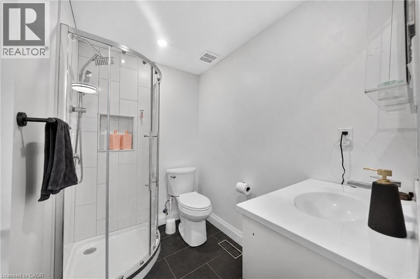
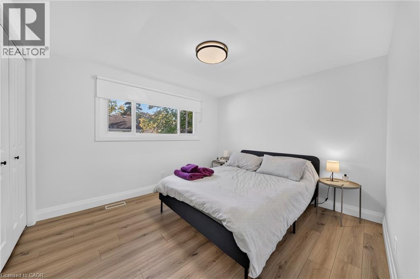
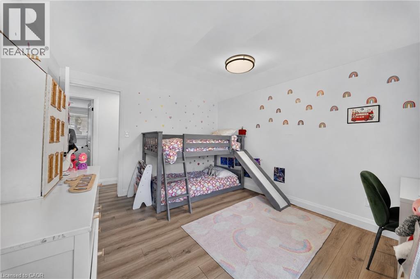
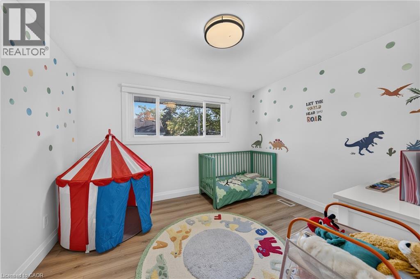
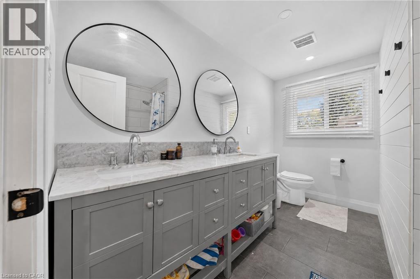
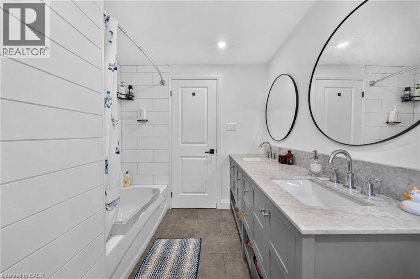
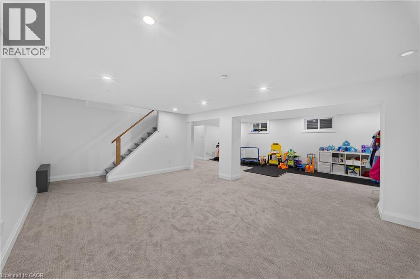
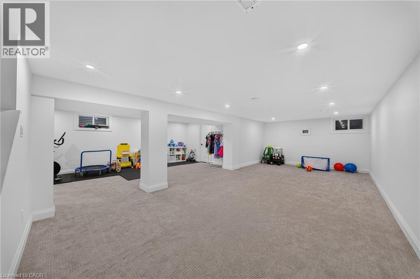
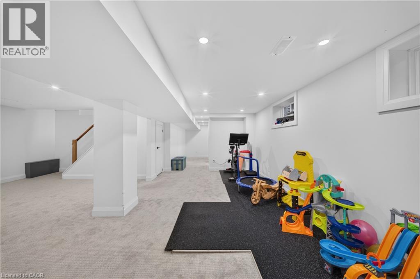
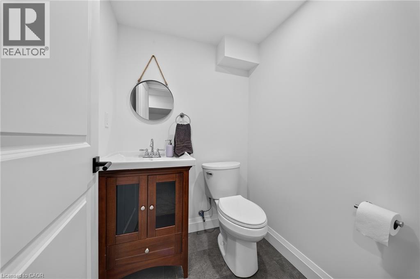
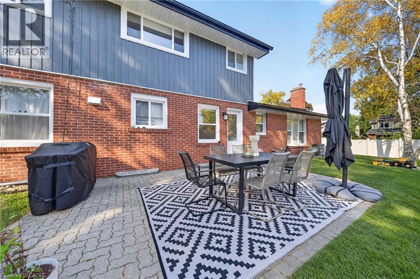
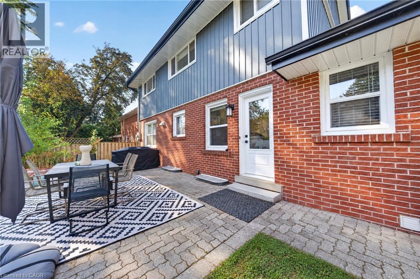
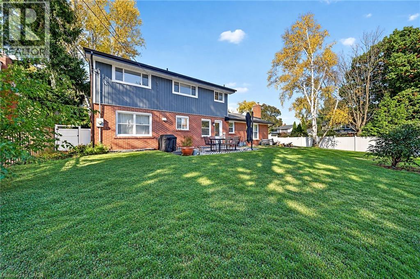
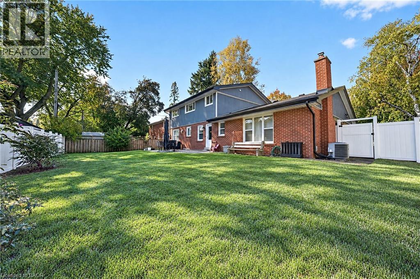
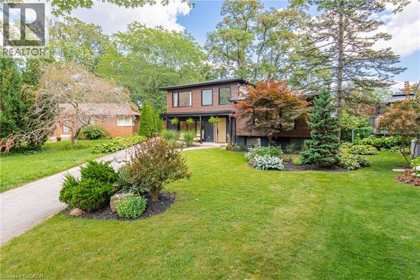
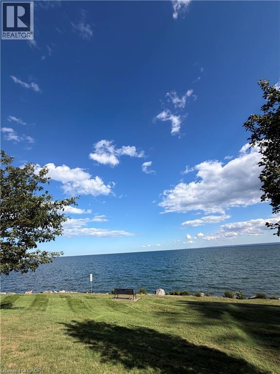
Beautifully renovated 4 bedroom, 4 bath family home on a quiet crescent in Burlington’s sought-after Elizabeth Gardens neighbourhood, just steps from the lake. Set on a generous 83 x 101 ft corner lot, this home combines a stylish modern interior with room to grow. The open-concept main floor is made for gathering, with a bright living room, a dining area and a stunning kitchen anchored by a 12 ft waterfall island with seating for six, stainless steel appliances, a wine fridge and sleek grey cabinetry. A separate family room with a fireplace is perfect for movie nights, or use it as a home office. Wood-look flooring, pot lights and a main-floor powder room complete the level. From the kitchen, walk out to a huge fully fenced backyard with a long patio, ideal for summer entertaining and kids at play. Upstairs, the primary bedroom offers two double closets and a 3-piece ensuite, joined by three more bedrooms and a 5 piece main bath with a double vanity. The finished lower level adds a large recreation room, a second powder room, a laundry room and storage. A double attached garage with a plug ready for an EV charger and a double-wide drive make parking easy. Close to lakefront parks, trails, schools, shopping, restaurants, the GO station and the QEW (id:58067)
Beautifully renovated 4 bedroom, 4 bath family home on a quiet crescent in Burlington’s sought-after Elizabeth Gardens neighbourhood, just steps from the lake. Set on a generous 83 x 101 ft corner lot, this home combines a stylish modern interior with room to grow. The open-concept main floor is made for gathering, with a bright living room, a ...
MLS # :
40874143City :
BurlingtonProperty Type :
Single FamilyStyle :
Other HouseTitle :
FreeholdBasement :
Full (Finished)Parking :
Attached GarageLot Size :
83 ft x 102 ftLot Area :
under 1/2 acreDays on Market :
15 days
192 Waldoncroft Crescent. Burlington, ON
$1,545,000
Photo Gallery
Google Maps
Listed by Real Broker Ontario Ltd.
1 Bedroom Properties 2 Bedroom Properties 3 Bedroom Properties 4+ Bedroom Properties Homes for sale in Hamilton Homes for sale in Windsor Homes for sale in St. Thomas Homes for sale in London Homes for sale in Kitchener Homes for sale in Niagara Falls Homes for sale in Burlington Homes for sale in Waterloo For sale under $300,000 For sale under $400,000 For sale under $500,000 For sale under $600,000 For sale under $700,000