



85 Gledhill Crescent.
Hamilton, ON
$524,900
3 Bedrooms
2 Bathrooms
1056 SQ/FT
2 Stories
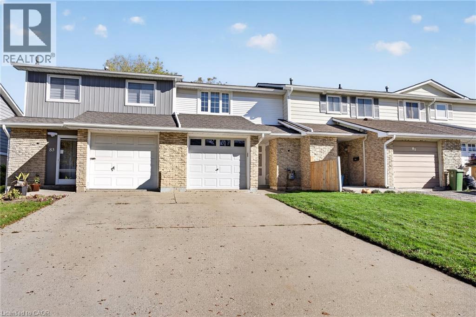
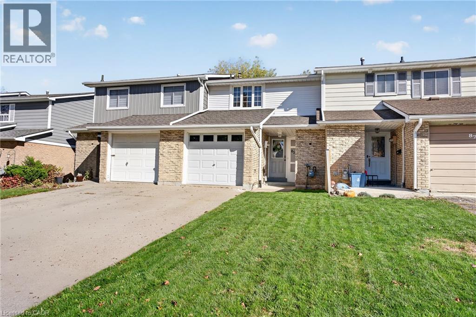
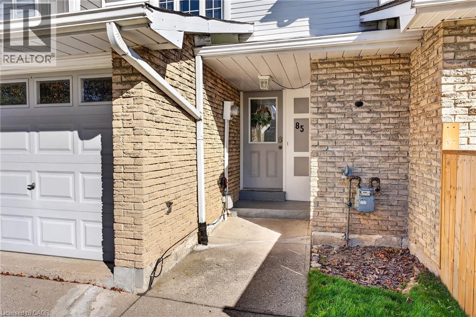
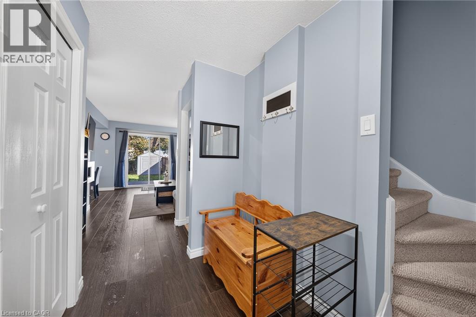
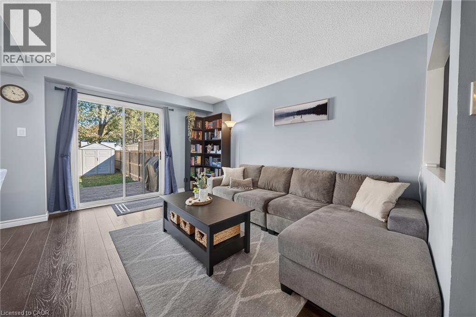
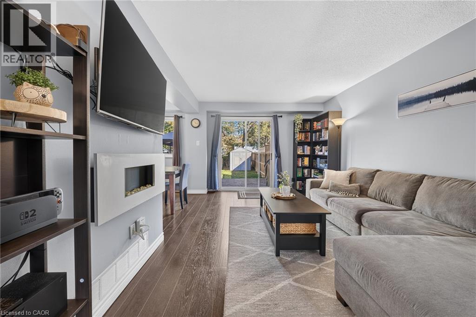
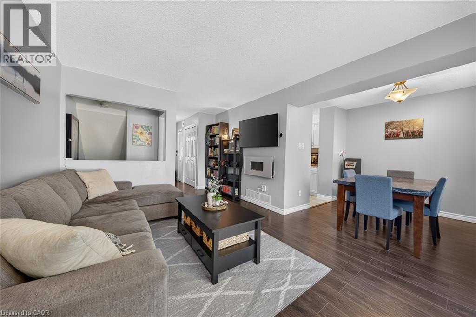
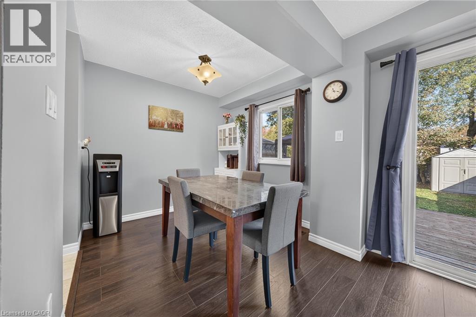
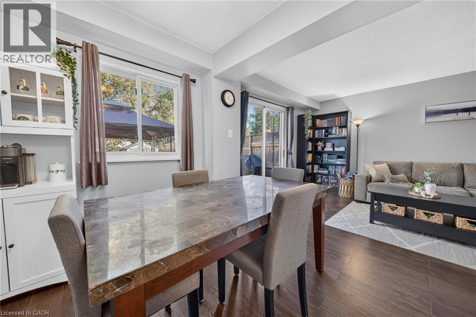
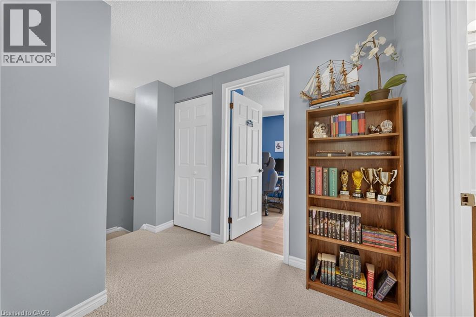
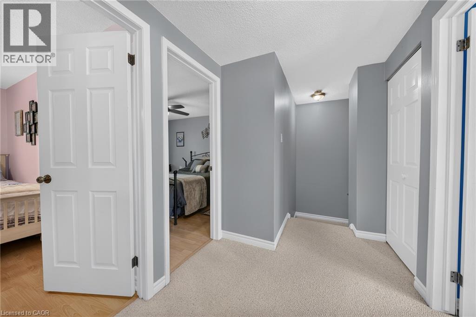
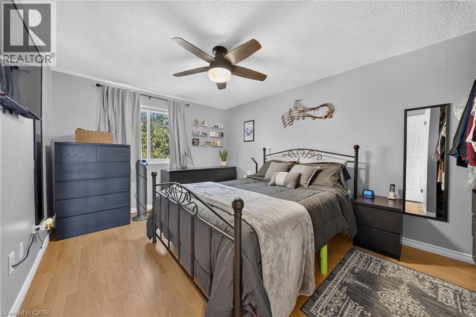
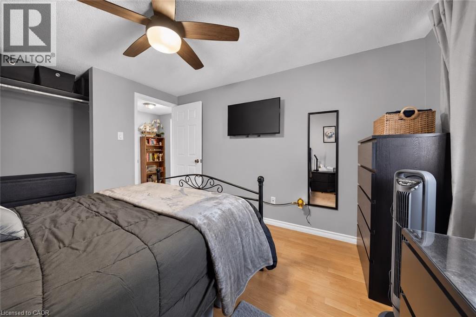
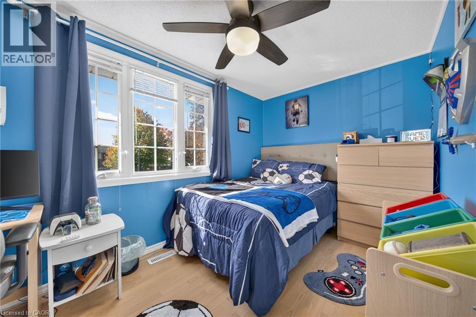
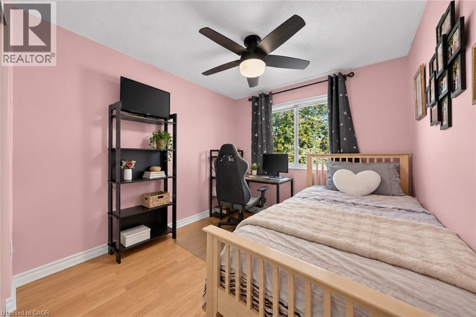
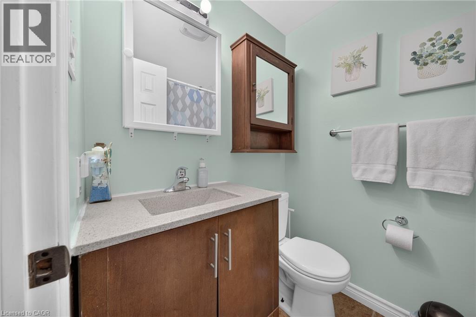
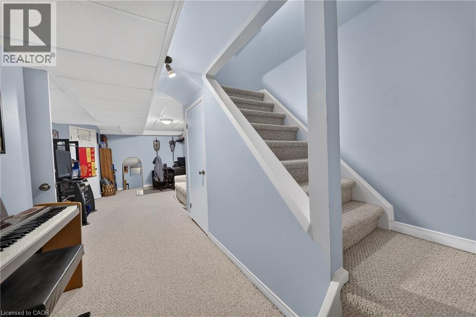
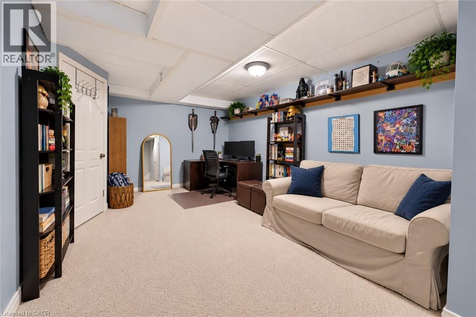
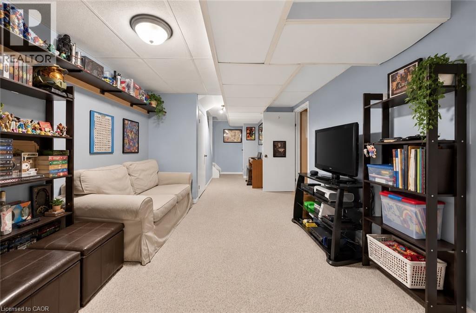
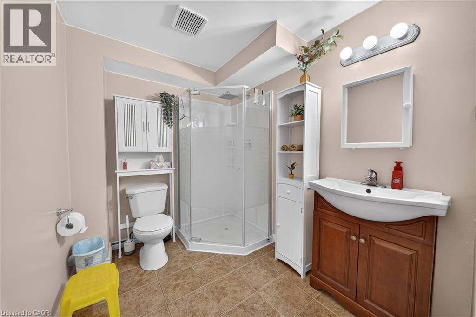
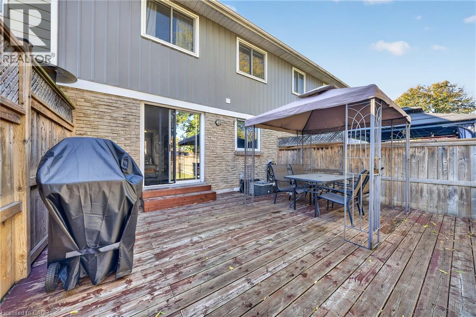
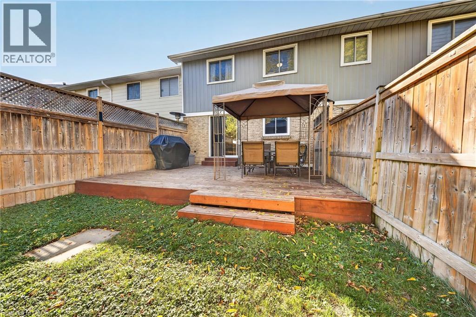
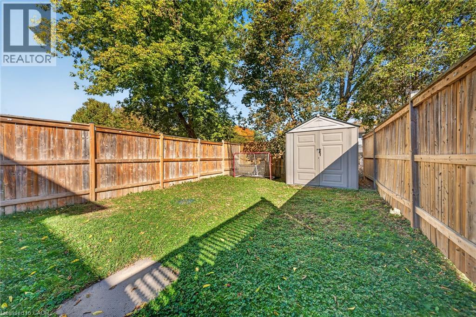
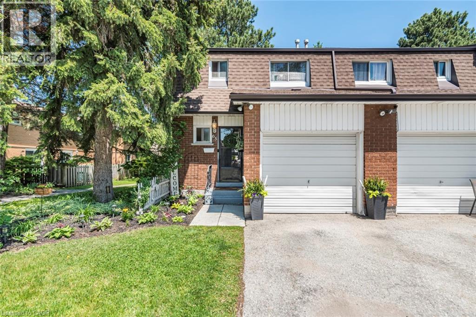
Fantastic freehold townhome with no condo fees in the family-friendly Gourley neighbourhood on Hamilton's West Mountain. A covered front entry opens to a bright foyer and staircase, leading to an inviting living room with wood-look flooring, a wall-mounted electric fireplace and sliding doors out to the backyard. The dining area sits right next to the kitchen, which offers plenty of cabinetry, stone-look counters and a convenient layout for everyday cooking. Upstairs you'll find three bedrooms, including a spacious primary, along with a full bath. The finished lower level adds a cozy family room for movie nights, play or a home office, plus a second full bath with a walk-in shower and a separate laundry and utility area with storage. Outside, the fully fenced backyard features a large deck for summer dining, a lawn and a garden shed. Parking is easy with an attached garage, carport and driveway. Offering approx. 1,056 sq ft above grade plus a finished basement, with a 2019 roof and central air for comfort. Located on a quiet crescent close to parks, schools, shopping, the rec centre and transit, with quick access to the Linc and Highway 403 for commuters. A great opportunity for first-time buyers, down-sizers and investors looking for a move-in ready home in a well-established neighbourhood. Book your private showing today! (id:58067)
Fantastic freehold townhome with no condo fees in the family-friendly Gourley neighbourhood on Hamilton's West Mountain. A covered front entry opens to a bright foyer and staircase, leading to an inviting living room with wood-look flooring, a wall-mounted electric fireplace and sliding doors out to the backyard. The dining area sits right next to ...
MLS # :
40874290City :
HamiltonYear Built :
1975Property Type :
Single FamilyTitle :
FreeholdBasement :
Full (Finished)Parking :
Attached GarageLot Size :
20 ft x 110 ftLot Area :
under 1/2 acreHeating/Cooling :
Forced air Natural gas / Central air conditioningDays on Market :
5 days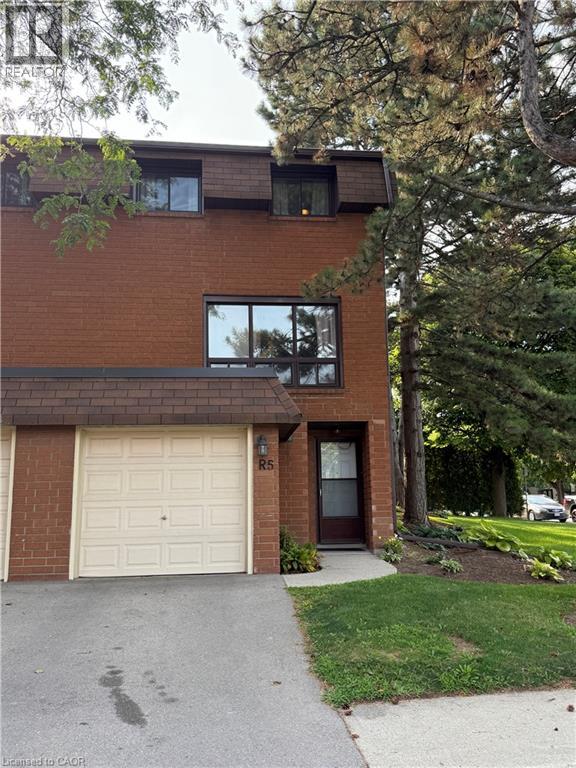
1 Bedroom Properties 2 Bedroom Properties 3 Bedroom Properties 4+ Bedroom Properties Homes for sale in Hamilton Homes for sale in Windsor Homes for sale in St. Thomas Homes for sale in London Homes for sale in Kitchener Homes for sale in Niagara Falls Homes for sale in Burlington Homes for sale in Waterloo For sale under $300,000 For sale under $400,000 For sale under $500,000 For sale under $600,000 For sale under $700,000