19 Simmonds Drive Unit# 31.
Guelph, ON
$1,224,900
3 Bedrooms
3 Bathrooms
2742 SQ/FT
1 Stories
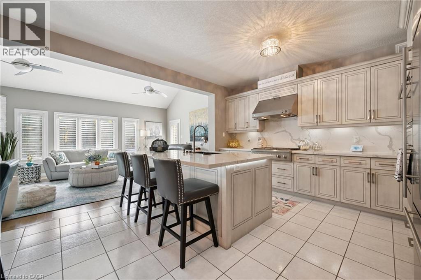
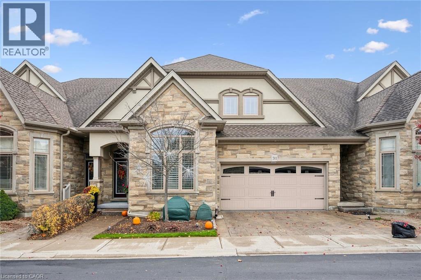
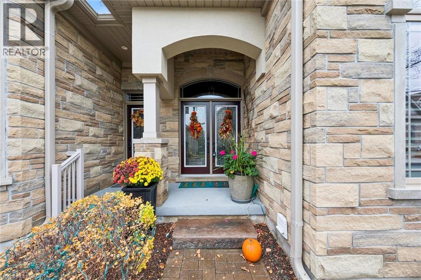
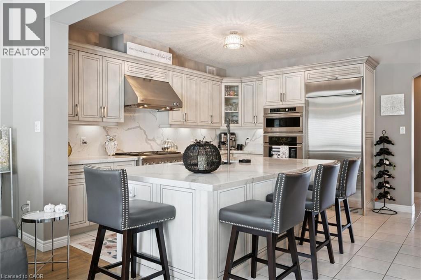
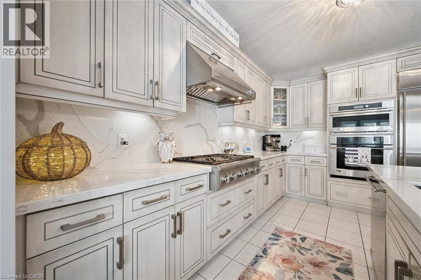
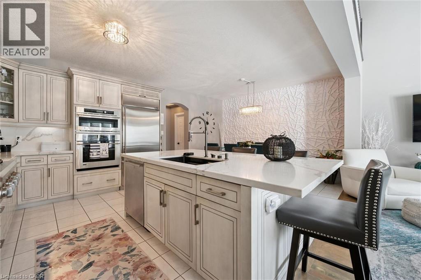
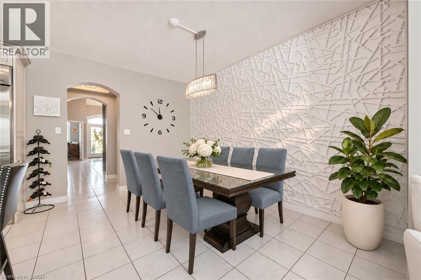
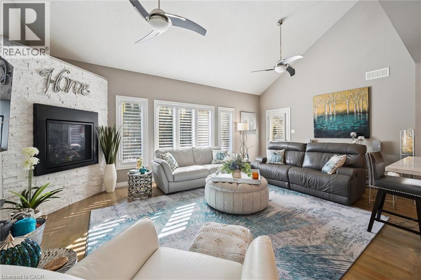
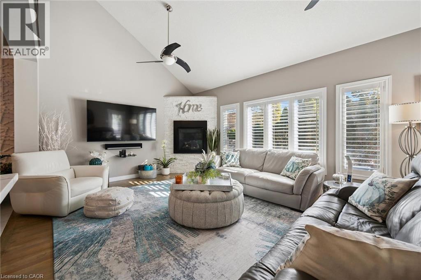
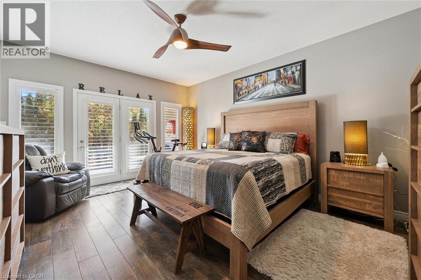
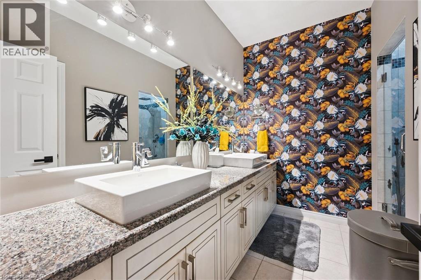
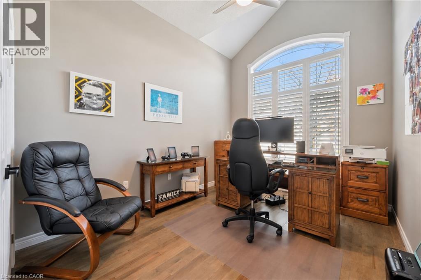
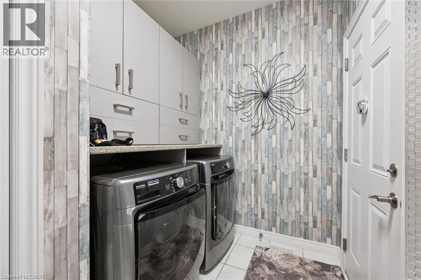
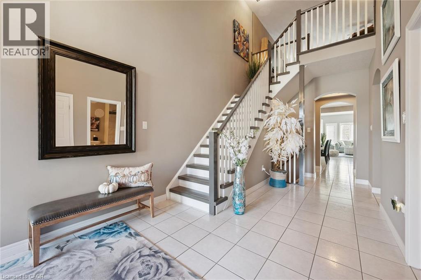
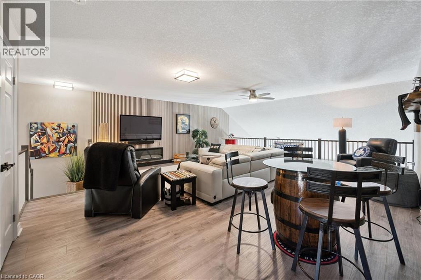
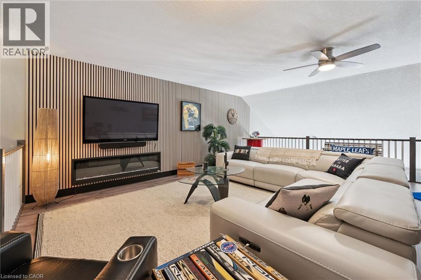
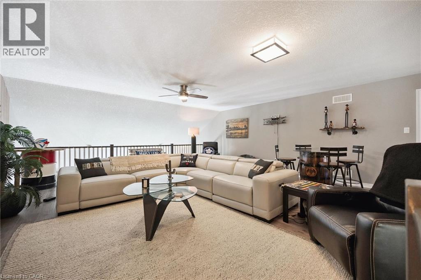
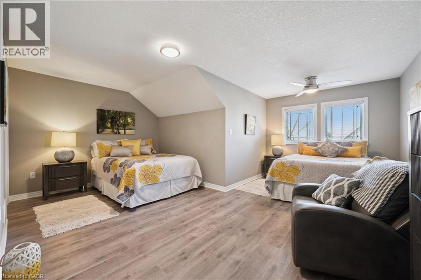
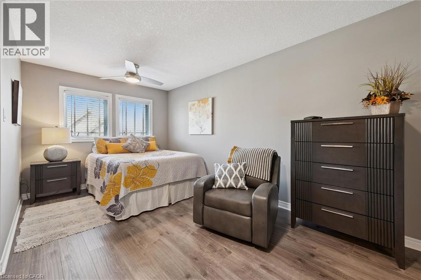
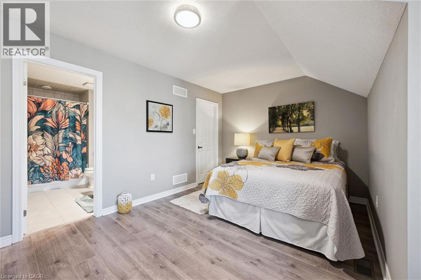
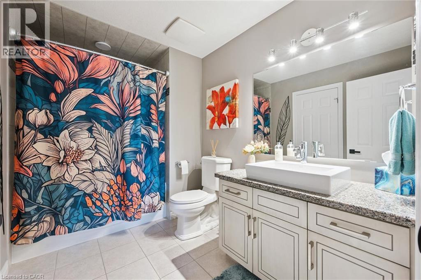
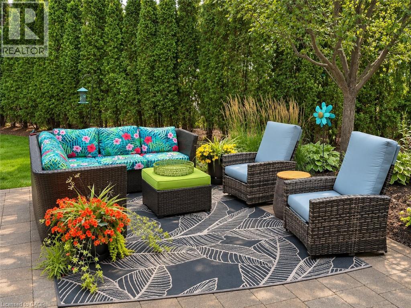
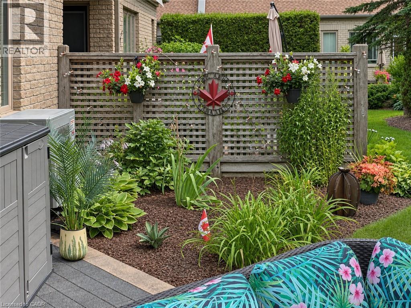
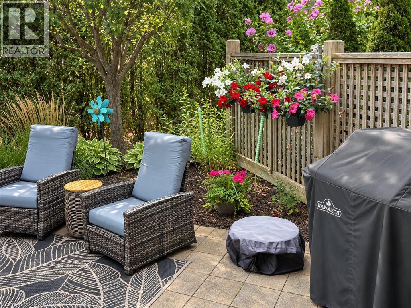
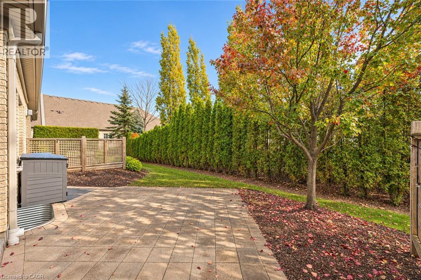
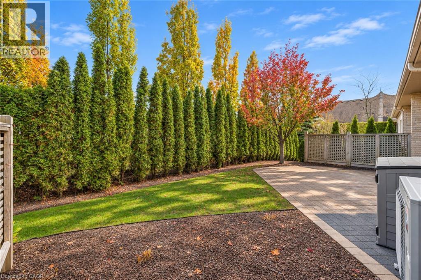
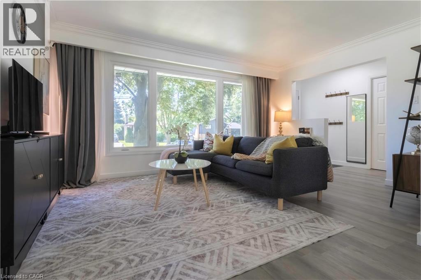
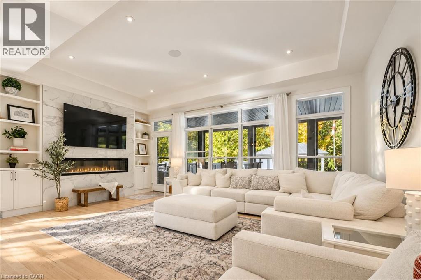
Welcome to 31 Simmonds Dr, an executive 3-bdrm bungaloft offering 2,742sqft of beautifully designed living space! Featuring a striking stone exterior, attached dbl-car garage W/luxury epoxy flooring & charming covered front porch. A grand foyer welcomes you with soaring 2-storey ceilings & elegant chandelier. Gorgeous kitchen boasts high-end cabinetry, quartz counters & backsplash, premium S/S appliances including B/I oven & large island with seating. The adjoining dining area features beautiful accent wall & ample room for a full-sized table. Spectacular living room offers soaring 2-storey ceilings, stone gas fireplace, wall of windows flooding the space W/natural light & backyard access. Stylish laundry room W/lots of storage adds convenience. Spacious main-floor primary bdrm offers garden doors to back patio flanked by large windows plus a luxurious ensuite W/dbl sinks & W/I glass shower. A versatile bonus room boasts vaulted ceilings, arched window & dbl closet, ideal as an office, guest room or 3rd bdrm. 3pc bath completes this level. Upstairs the spacious loft overlooks the living room & features an accent wall W/electric fireplace, perfect for media room or second living area. The generous bdrm offers large windows, W/I closet, sep sitting area & 4pc ensuite. Unfinished bsmt has high ceilings, large windows & excellent potential, plus a finished bonus room ideal for an office or hobby space. Outside, the private backyard is a wonderful place to unwind. Surrounded by mature trees & lush greenery, it offers a peaceful setting with stone patio that's perfect for BBQs, dining & entertaining. Mature hedges provide excellent privacy while an in-ground sprinkler system (front & back) makes lawn care a breeze, giving you more time to relax & enjoy your beautiful outdoor retreat. Located beside access to the Royal Recreational Trail with scenic routes toward Guelph Lake. Wilson Farm Park & playground are down the street, with shopping, restaurants & amenities nearby (id:58067)
Welcome to 31 Simmonds Dr, an executive 3-bdrm bungaloft offering 2,742sqft of beautifully designed living space! Featuring a striking stone exterior, attached dbl-car garage W/luxury epoxy flooring & charming covered front porch. A grand foyer welcomes you with soaring 2-storey ceilings & elegant chandelier. Gorgeous kitchen boasts high-end ...
MLS # :
40876471City :
GuelphYear Built :
2011Property Type :
Single FamilyStyle :
Bungalow Row / TownhouseTitle :
CondominiumBasement :
Full (Partially finished)Parking :
Attached GarageLot Area :
UnknownHeating/Cooling :
Forced air, Heat Pump Natural gas / Central air conditioningCondo fee :
$440.00 MonthlyCondo fee includes :
Insurance, Landscaping, Property Management, ParkingDays on Market :
1 days
19 Simmonds Drive Unit# 31. Guelph, ON
$1,224,900
Photo Gallery
Google Maps
Listed by Re/max Real Estate Centre Inc.
1 Bedroom Properties 2 Bedroom Properties 3 Bedroom Properties 4+ Bedroom Properties Homes for sale in Hamilton Homes for sale in Windsor Homes for sale in St. Thomas Homes for sale in London Homes for sale in Kitchener Homes for sale in Niagara Falls Homes for sale in Burlington Homes for sale in Waterloo For sale under $300,000 For sale under $400,000 For sale under $500,000 For sale under $600,000 For sale under $700,000