1213 Fairdale Drive.
Mississauga, ON
$1,398,000
4 Bedrooms
3 Bathrooms
2154 SQ/FT
1 Stories
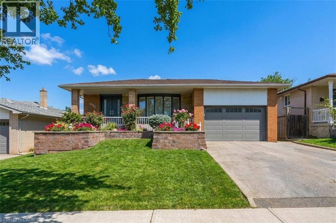
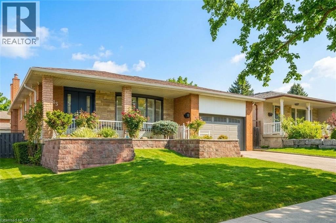
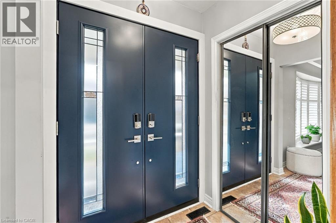
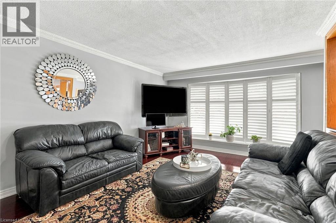
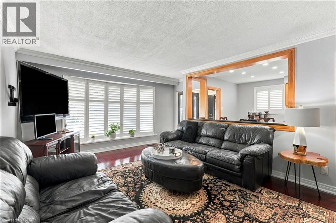
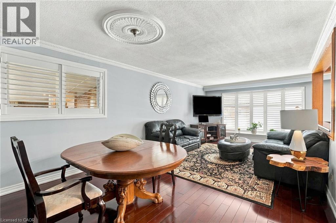
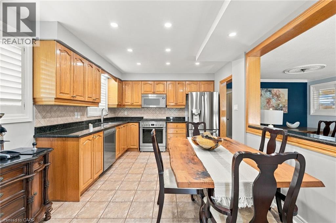
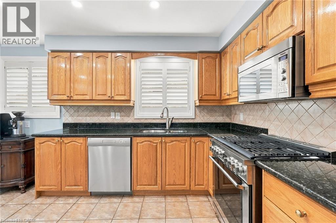
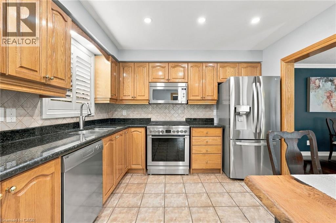
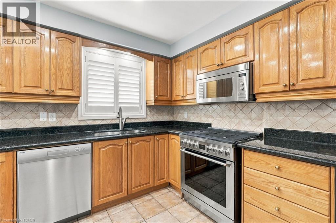
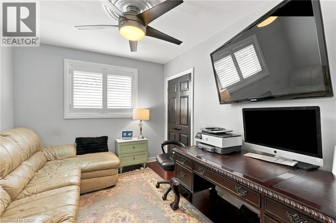
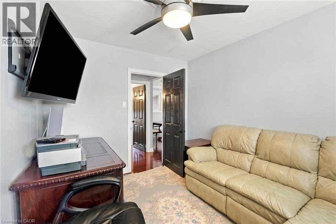
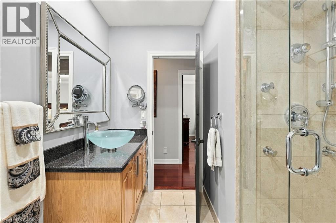
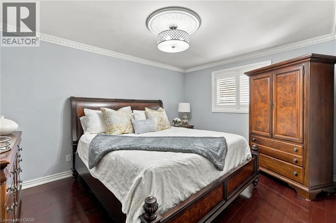
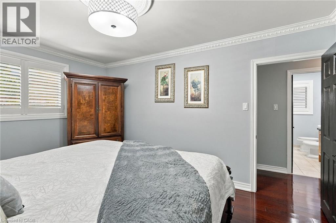
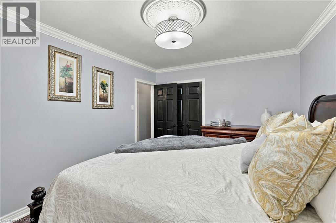
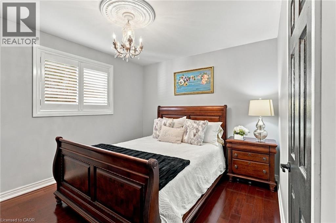
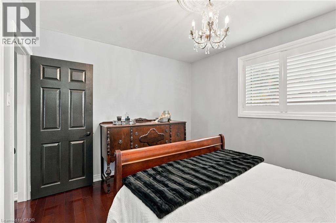
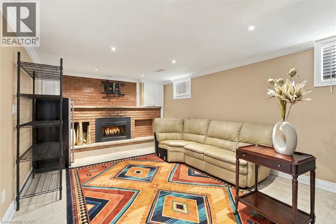
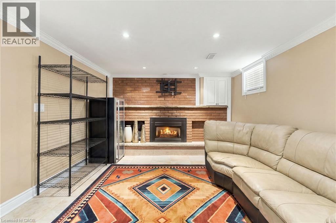
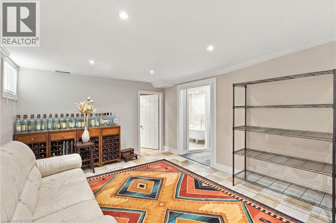
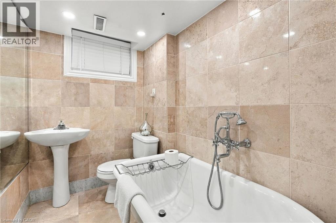
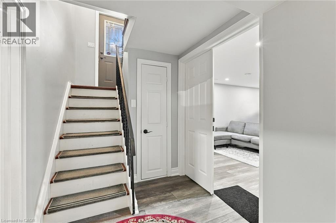
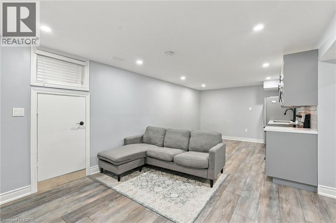
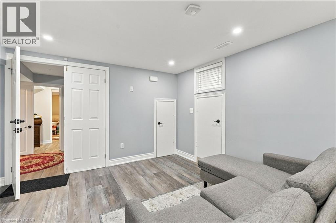
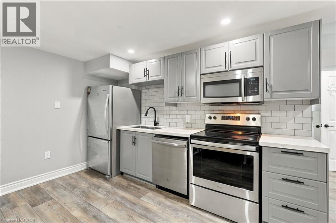
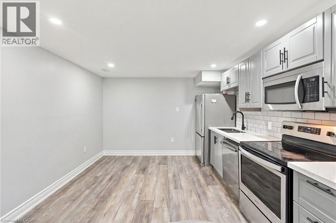
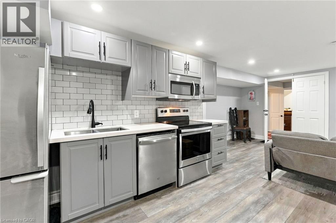
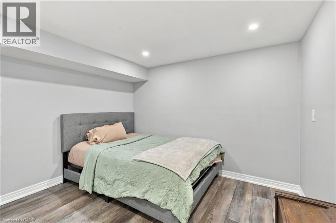
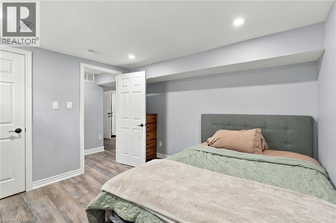
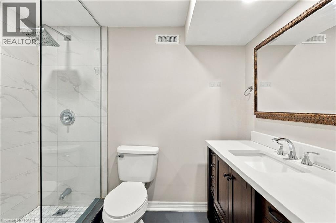
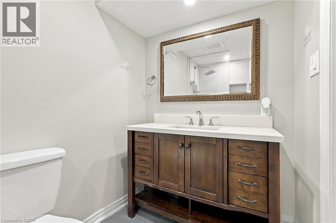
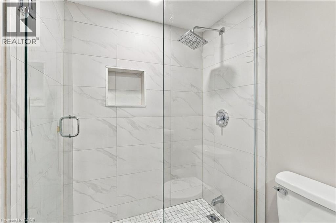
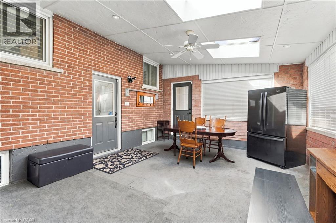
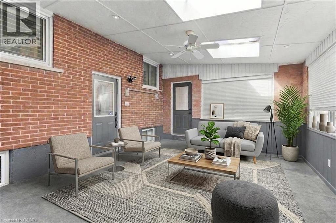
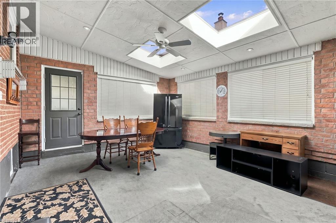
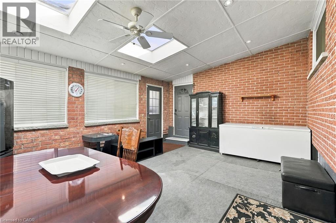
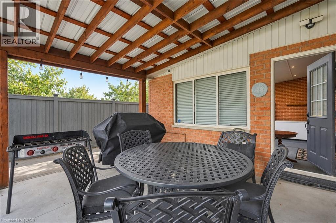
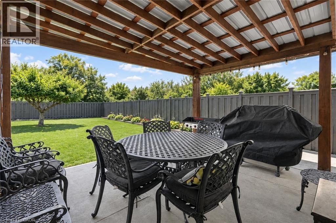
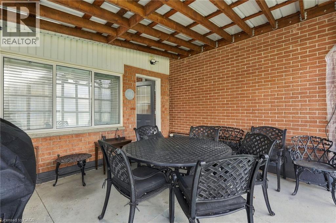
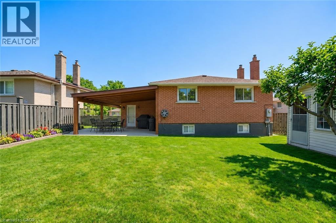
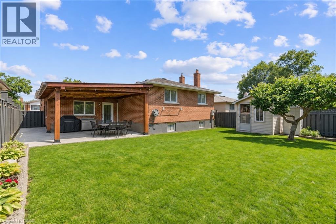
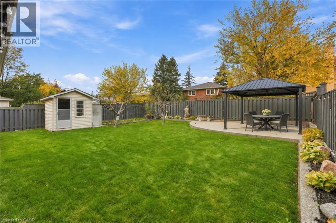
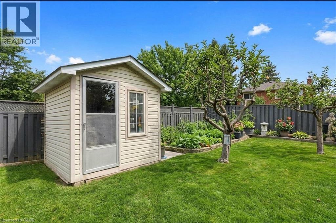
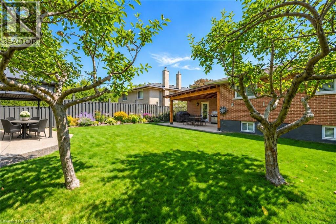
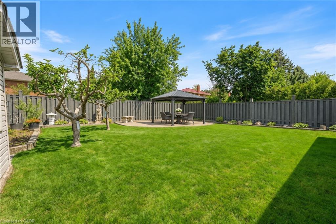
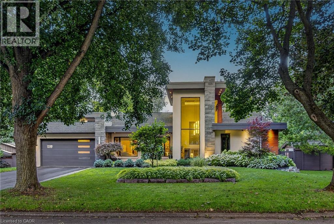
From family celebrations to quiet evenings sharing cheese and wine in the backyard, this lovingly maintained bungalow has been a place to gather, grow and make memories. With three-plus-one bedrooms, a finished lower level and a three-season sunroom, it offers space for togetherness and room for everyone to enjoy their own corner. The main-floor kitchen features granite countertops and solid wood cabinetry, while pot lights, California shutters and a gas fireplace add warmth and character throughout the living spaces. Three main-floor bedrooms are complemented by a four-piece bath with a bidet. Downstairs, an in-law suite with its own kitchen, fourth bedroom, generous living areas and a separate walk-up entrance offers flexibility for extended family or teenagers ready for more independence. A clawfoot tub adds character to one of the lower-level bathrooms. The sunroom extends the gathering space, overlooking a backyard with a concrete patio, two apple trees and room to unwind around the fire with family and friends. Practical features include a storage shed, in-ground sprinklers with indoor timer controls, a garage with a Wi-Fi-enabled door opener and camera, and a double-wide driveway accommodating approximately three to four vehicles. A Carrier furnace installed in 2020, an upgraded electrical panel and on-demand hot water complete the picture. A home with a rich family story and space for your next chapter. (id:58067)
From family celebrations to quiet evenings sharing cheese and wine in the backyard, this lovingly maintained bungalow has been a place to gather, grow and make memories. With three-plus-one bedrooms, a finished lower level and a three-season sunroom, it offers space for togetherness and room for everyone to enjoy their own corner. The main-floor ...
MLS # :
40876502City :
MississaugaYear Built :
1967Property Type :
Single FamilyStyle :
Bungalow HouseTitle :
FreeholdBasement :
Full (Finished)Parking :
Attached GarageLot Size :
50 ft x 120 ftLot Area :
under 1/2 acreHeating/Cooling :
Forced air Natural gas / Central air conditioningDays on Market :
1 days

1 Bedroom Properties 2 Bedroom Properties 3 Bedroom Properties 4+ Bedroom Properties Homes for sale in Hamilton Homes for sale in Windsor Homes for sale in St. Thomas Homes for sale in London Homes for sale in Kitchener Homes for sale in Niagara Falls Homes for sale in Burlington Homes for sale in Waterloo For sale under $300,000 For sale under $400,000 For sale under $500,000 For sale under $600,000 For sale under $700,000