82 Ridgeview Drive.
Drayton, ON
$975,000
4 Bedrooms
3 Bathrooms
3145 SQ/FT
1 Stories
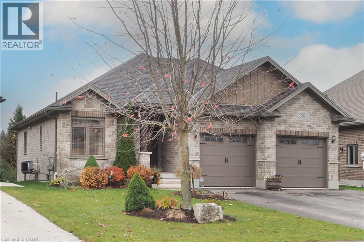
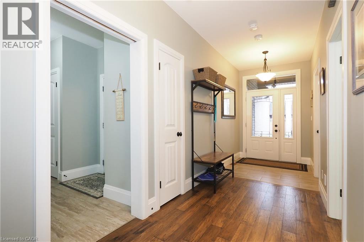
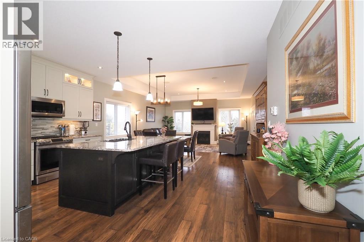
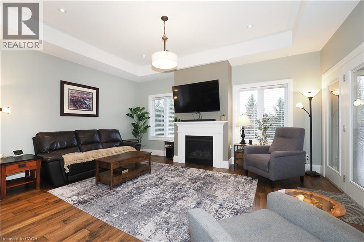
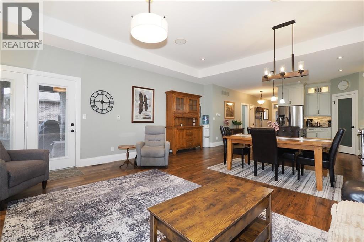
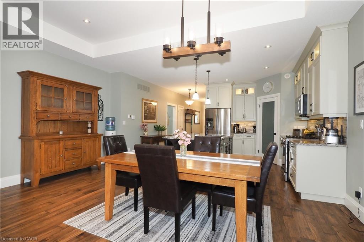
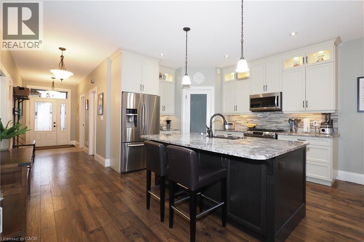
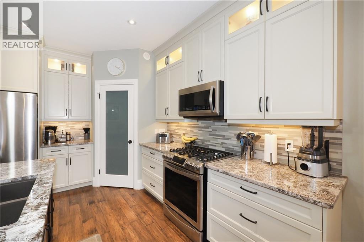
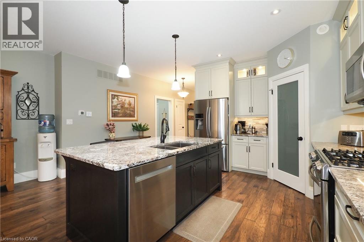
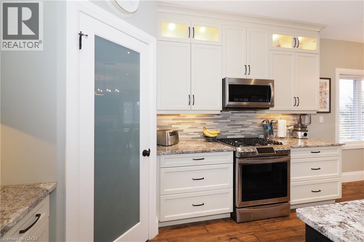
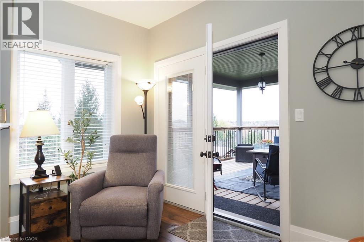
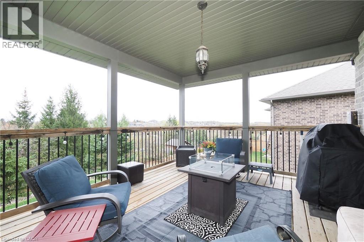
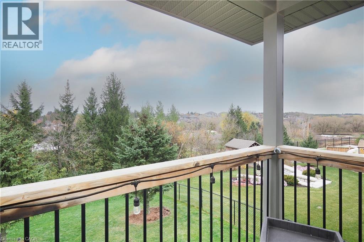
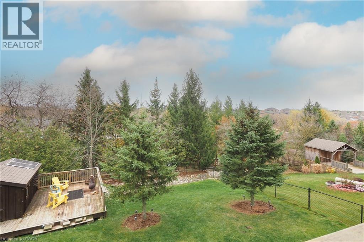
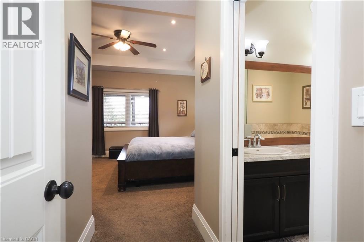
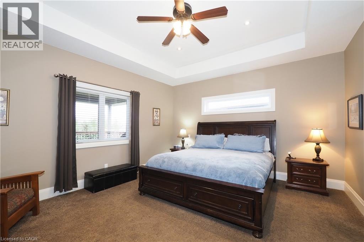
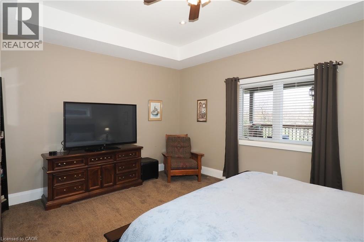
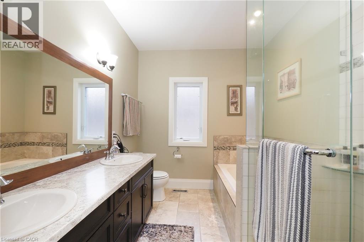
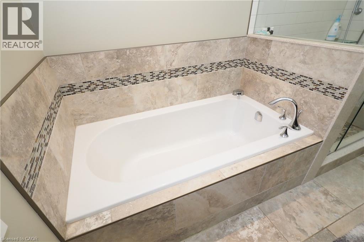
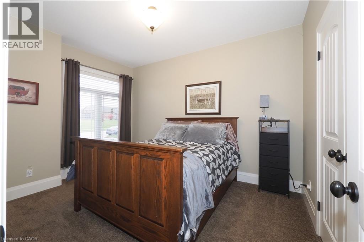
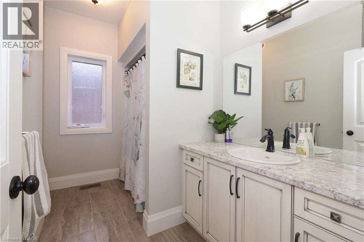
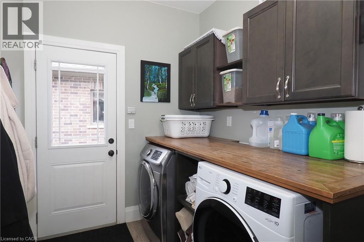
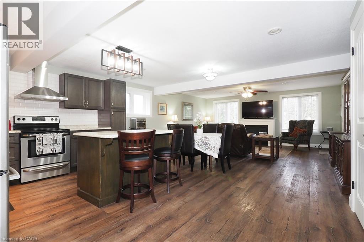
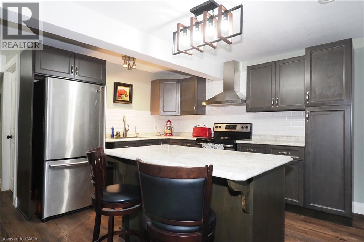
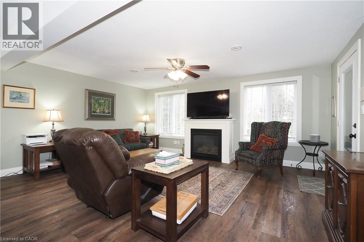
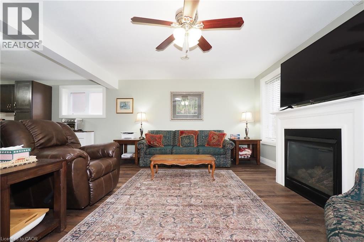
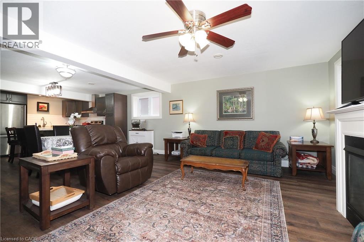
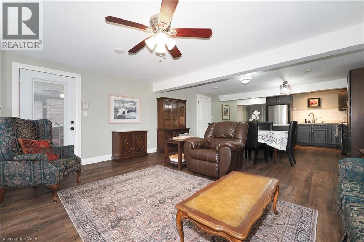
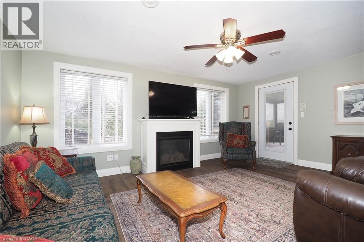
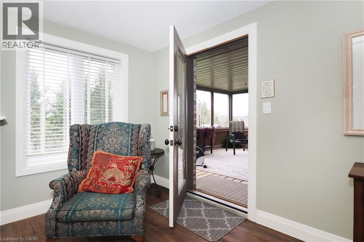
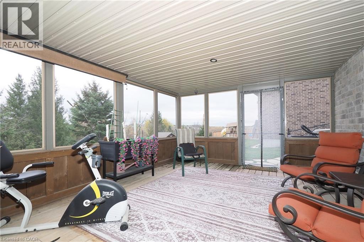
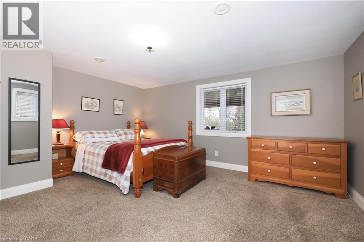
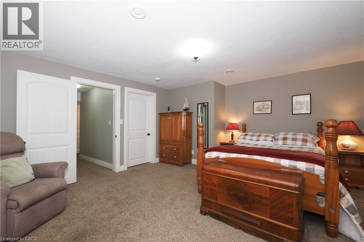
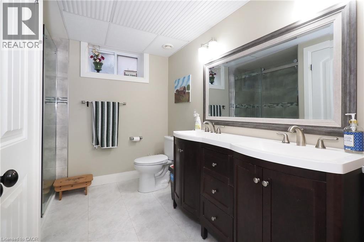
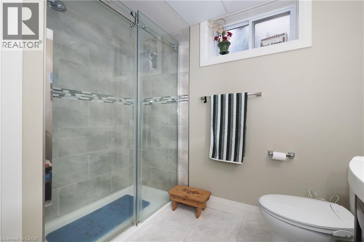
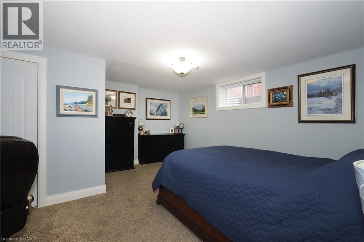
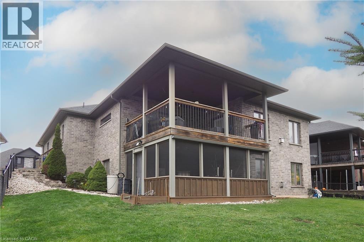
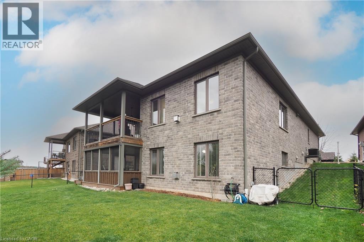
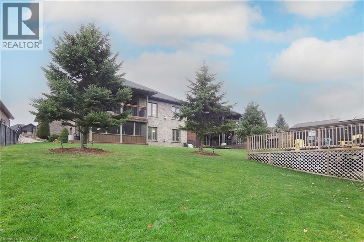
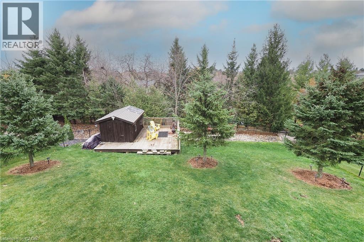
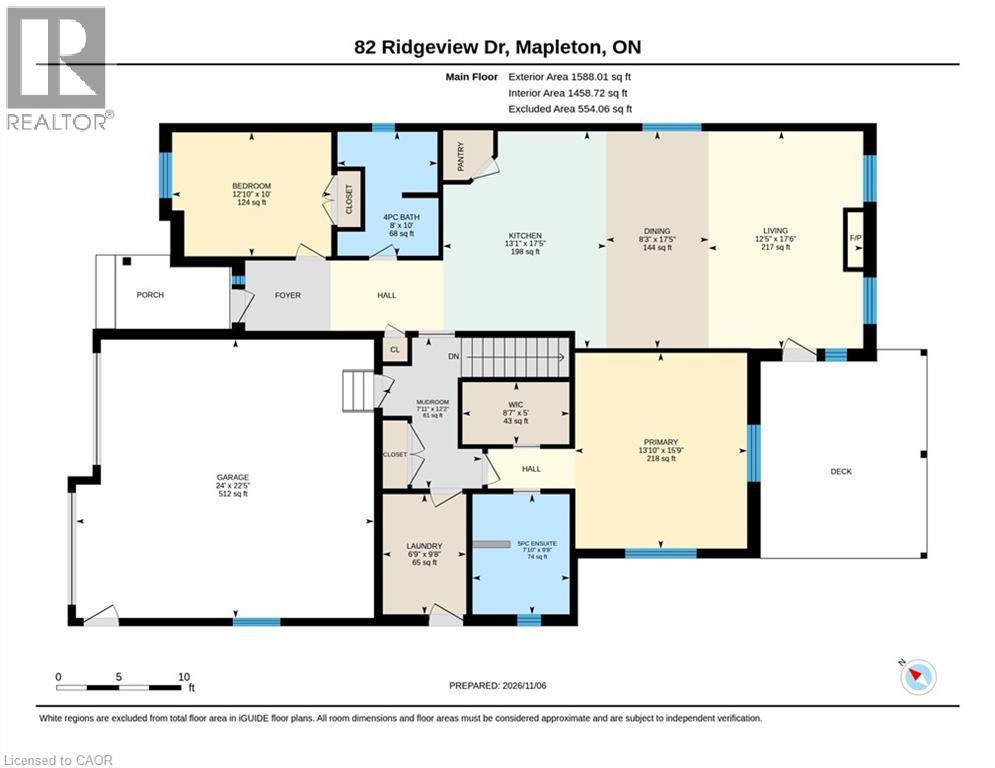
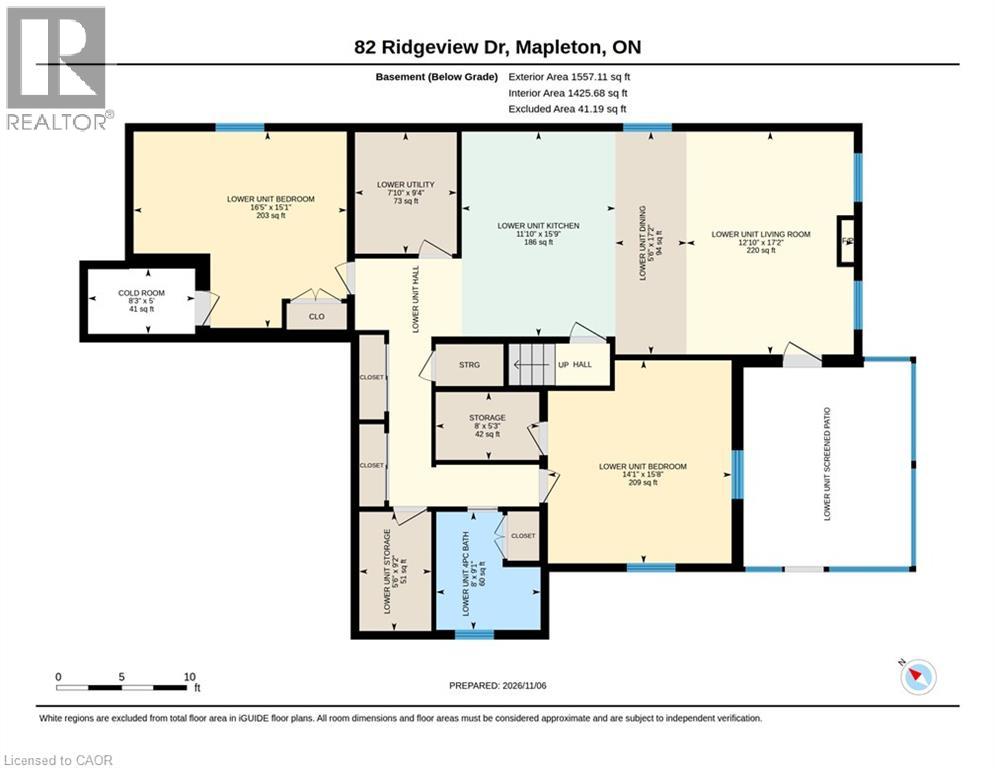
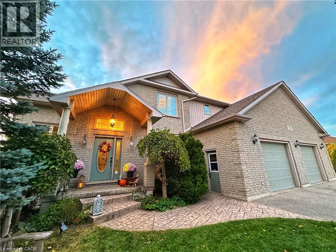
Welcome to 82 Ridgeview Drive, an executive custom-built stone and brick bungalow situated in the prestigious master planned community of Drayton Ridge. Backing directly onto a mature wooded landscape buffer with a tranquil partial view of the river valley in the distance, this property offers rare privacy, peace of mind, and outstanding versatility. The bright main floor features 9-foot ceilings, accented by 10-foot tray ceilings in the primary suite and great room. The chef's kitchen, equipped with premium finishes and stainless steel appliances (gas range, OTR microwave rangehood, fridge, and dishwasher), flows seamlessly into an inviting living room anchored by a gas fireplace framed by oversized windows showcasing the lush backyard. Step outside to the covered deck—a haven for soaking in lush green vistas. The main level also boasts a second generous bedroom, luxurious baths, and convenient main-floor laundry. The fully finished walk-out lower level offers immense flexibility as an in-law suite, guest retreat, or a lucrative income-generating rental/Airbnb. It features a private entrance, full open concept kitchen with living room that mimics the main floor layout, modern bath, two bedrooms, covered screened patio, and a spacious living area centered around a second gas fireplace. Additional features include a two-car garage, a generator hookup ready for total security during winter storms, nicely landscaped property, access beyond the property to hiking trails and beautiful natural vistas. Drayton delivers quintessential small-town warmth with vibrant amenities including award-winning productions at the historic Drayton Festival Theatre, boating and hiking opportunities around Conestoga Lake, excellent local schools, superb dining, shopping, and rec facilities—all within an easy 35-minute commute to Waterloo, Kitchener, and Guelph. Blending charm and luxury, scenic serenity, and flexible living, this home is a must see for the discerning buyer. (id:58067)
Welcome to 82 Ridgeview Drive, an executive custom-built stone and brick bungalow situated in the prestigious master planned community of Drayton Ridge. Backing directly onto a mature wooded landscape buffer with a tranquil partial view of the river valley in the distance, this property offers rare privacy, peace of mind, and outstanding ...
MLS # :
40876572City :
DraytonYear Built :
2015Property Type :
Single FamilyStyle :
Bungalow HouseTitle :
FreeholdBasement :
Full (Finished)Parking :
Attached GarageLot Size :
50 ft x 162 ftLot Area :
under 1/2 acreHeating/Cooling :
Forced air Natural gas / Central air conditioningDays on Market :
1 days
82 Ridgeview Drive. Drayton, ON
$975,000
Photo Gallery
Google Maps
Listed by Home And Property Real Estate Ltd.
1 Bedroom Properties 2 Bedroom Properties 3 Bedroom Properties 4+ Bedroom Properties Homes for sale in Hamilton Homes for sale in Windsor Homes for sale in St. Thomas Homes for sale in London Homes for sale in Kitchener Homes for sale in Niagara Falls Homes for sale in Burlington Homes for sale in Waterloo For sale under $300,000 For sale under $400,000 For sale under $500,000 For sale under $600,000 For sale under $700,000