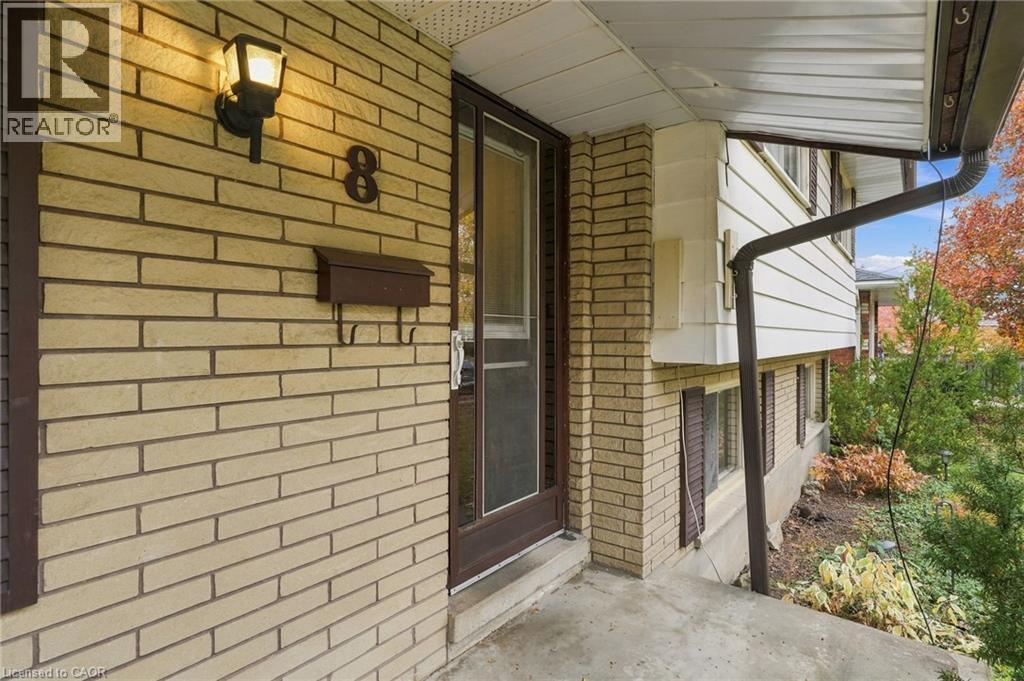
8 Acorn Lane.
Brantford, ON
$577,000
4 Bedrooms
1 + 1 Bathrooms
1673 SQ/FT
1 Stories
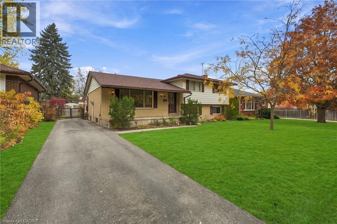
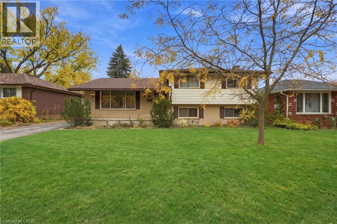
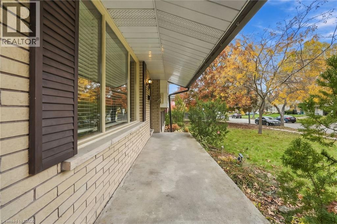
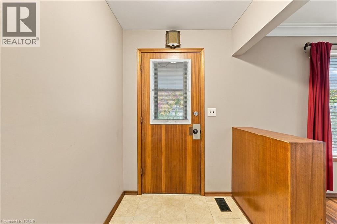
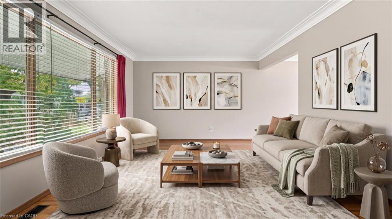
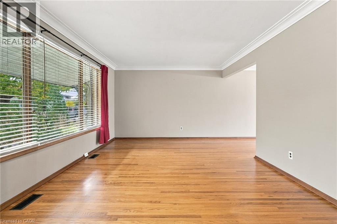
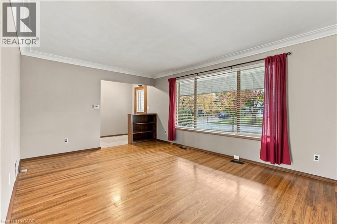
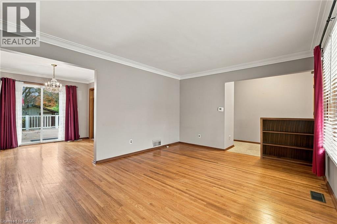
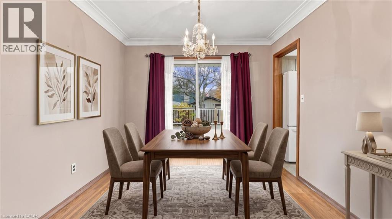
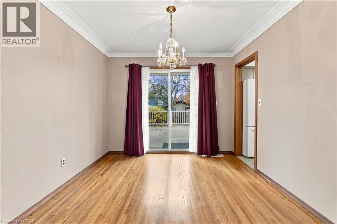
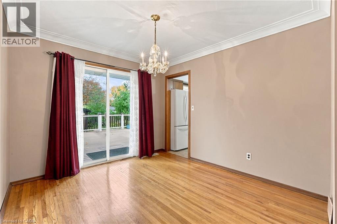
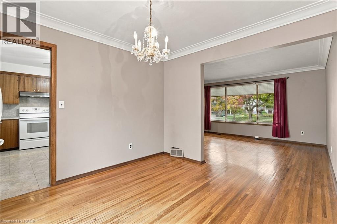
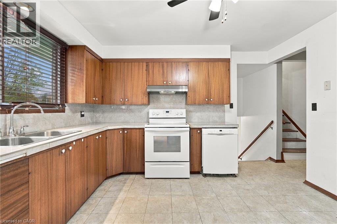
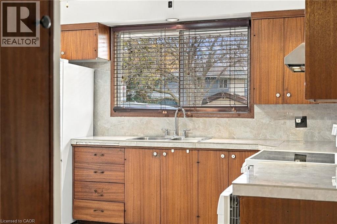
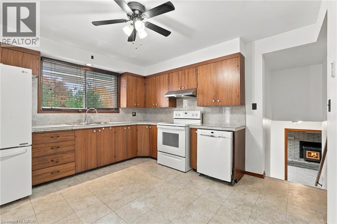
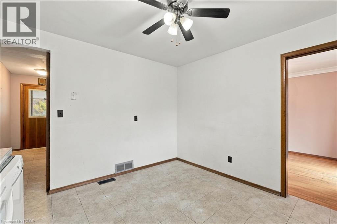
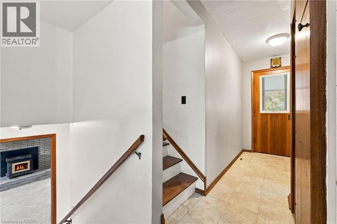
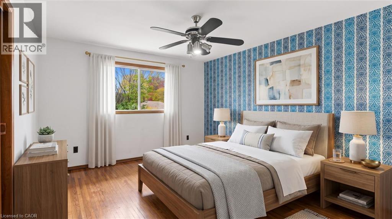
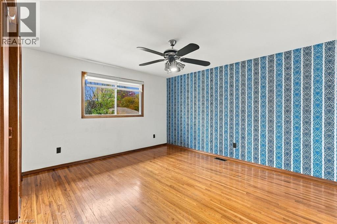
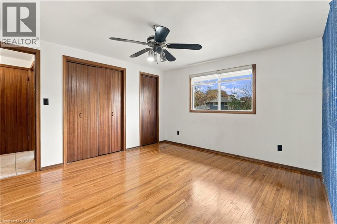
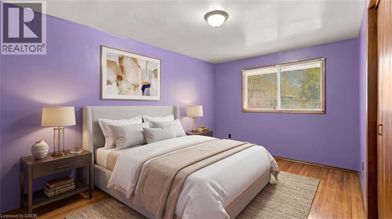
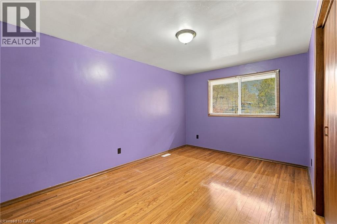
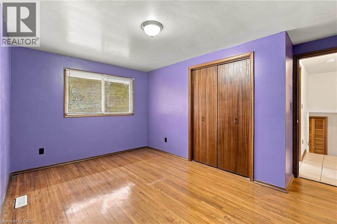
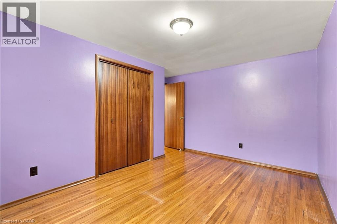
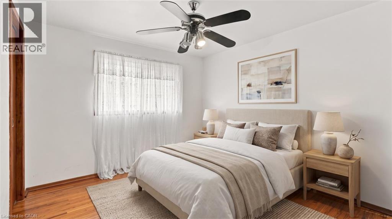
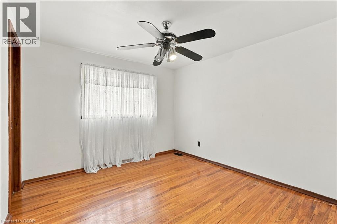
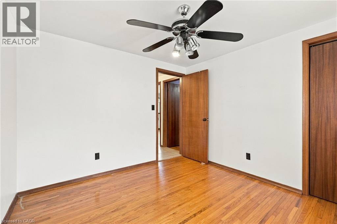
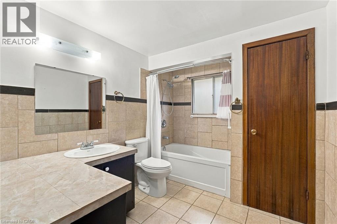
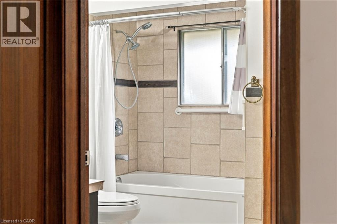
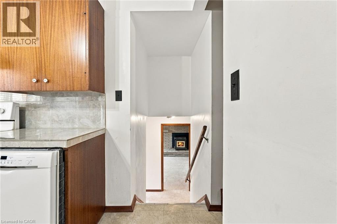
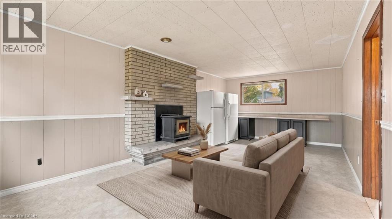
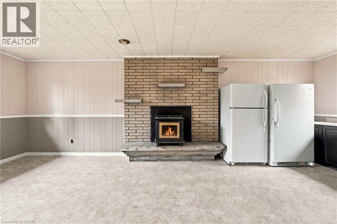
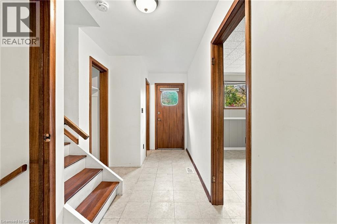
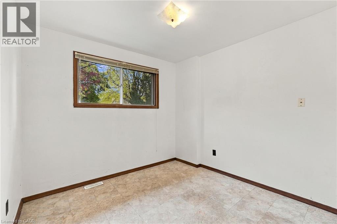
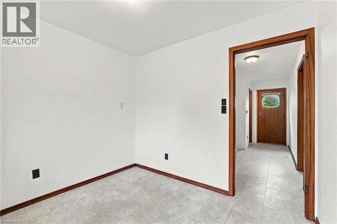
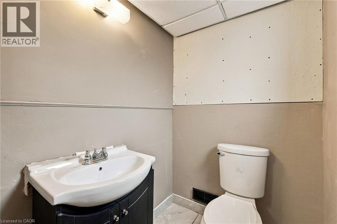
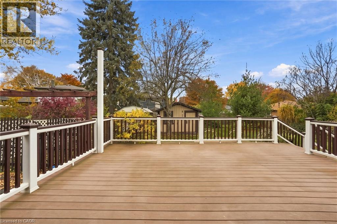
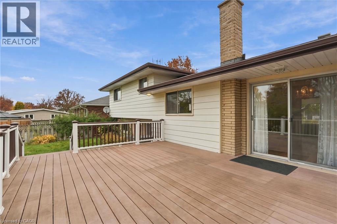
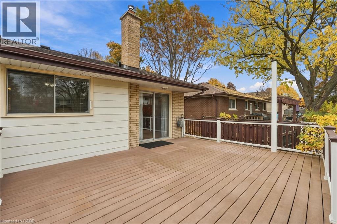
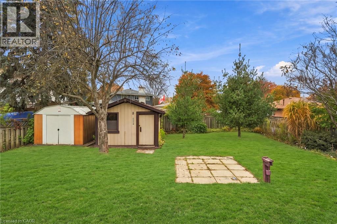
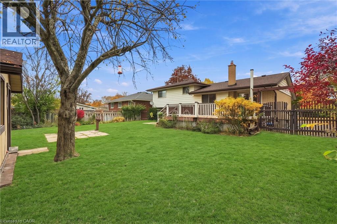
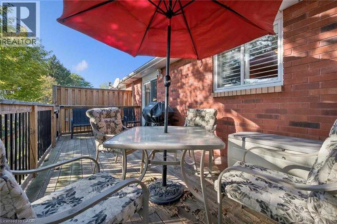
Calling all growing families, first-time buyers and anyone who wants room to spread out! This three plus one bedroom, two bathroom sidesplit on a tree-lined street in Brier Park offers 1,239 square feet above grade plus a finished lower level, all on a 62 by 116 foot lot. The backyard is the star: step out from the dining room onto a large deck, then look out over a fully fenced yard framed by mature trees. It's a great setting for summer barbecues, with room for kids and pets to run. Inside, hardwood floors run through the bright living room, the dining room and the upstairs bedrooms. A big front window fills the living room with natural light, and the eat-in kitchen has plenty of wood cabinetry, a double sink under the window and space for everyday meals. The fridge, stove, dishwasher, washer, dryer, freezer and window coverings are included. Three bedrooms upstairs share a four-piece bathroom. The primary bedroom and the second bedroom both stretch past thirteen feet in length. Head down to the lower level for a fourth bedroom that could be the home office, and a spacious twenty four foot family room with a wood fireplace insert and a brick surround, plus a two-piece bath for guests. The basement adds a twenty two foot recreation room, a natural spot for a teen hangout or a home gym, along with a laundry room that includes a stand-up shower, and generous storage with built-in shelving. The basement walk-up provides a separate entrance and development potential for a future in-law suite, giving you options to shape the space around your family's needs. The private driveway fits three vehicles, and there are two sheds, including a workshop-style shed with a workbench for the hobbyist. You're close to Bridle Path Park and its splash pad, schools, Costco, Starbucks, shopping, transit, and quick access to Highway 403. Don't be TOO LATE*! *REG TM, RSA *Some photos are virtually staged* (id:58067)
Calling all growing families, first-time buyers and anyone who wants room to spread out! This three plus one bedroom, two bathroom sidesplit on a tree-lined street in Brier Park offers 1,239 square feet above grade plus a finished lower level, all on a 62 by 116 foot lot. The backyard is the star: step out from the dining room onto a large deck, ...
MLS # :
40876817City :
BrantfordYear Built :
1968Property Type :
Single FamilyStyle :
Other HouseTitle :
FreeholdBasement :
Full (Partially finished)Lot Size :
62 ft x 116 ftLot Area :
under 1/2 acreHeating/Cooling :
Forced air Natural gas / Central air conditioningDays on Market :
1 days
8 Acorn Lane. Brantford, ON
$577,000
Photo Gallery
Google Maps
Listed by Re/max Escarpment Realty Inc.
1 Bedroom Properties 2 Bedroom Properties 3 Bedroom Properties 4+ Bedroom Properties Homes for sale in Hamilton Homes for sale in Windsor Homes for sale in St. Thomas Homes for sale in London Homes for sale in Kitchener Homes for sale in Niagara Falls Homes for sale in Burlington Homes for sale in Waterloo For sale under $300,000 For sale under $400,000 For sale under $500,000 For sale under $600,000 For sale under $700,000