14 Appalachian Trail.
Glanbrook, ON
$859,900
2 Bedrooms
3 + 1 Bathrooms
2964 SQ/FT
1 Stories
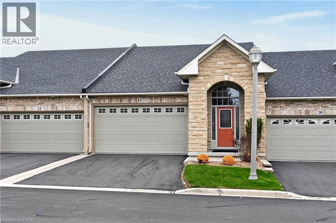
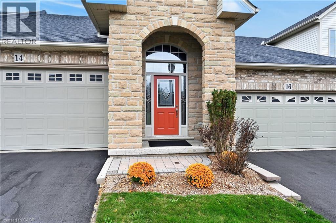
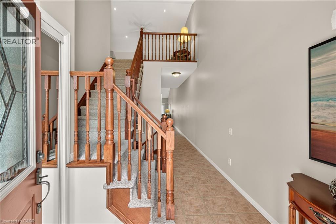
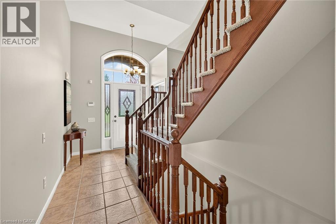
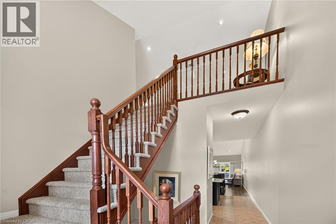
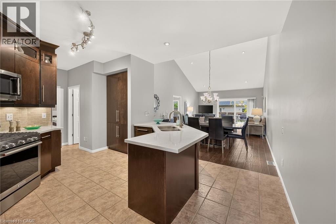
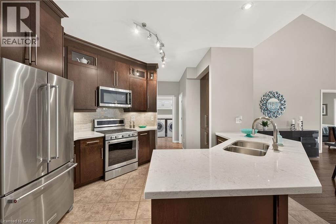
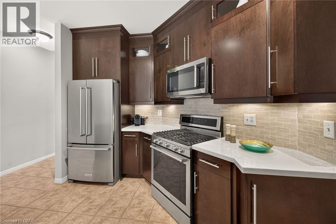
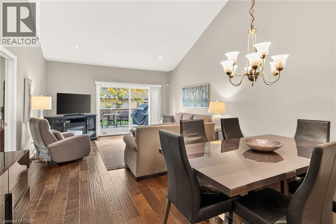
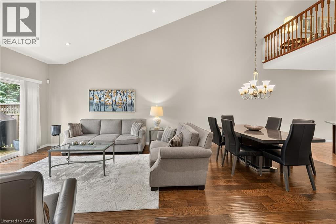
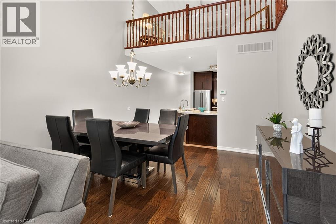
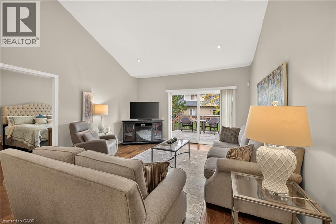
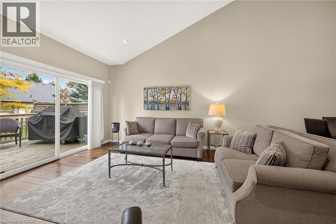
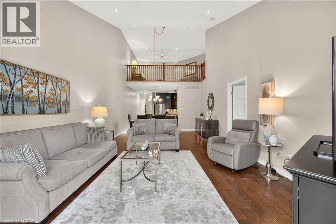
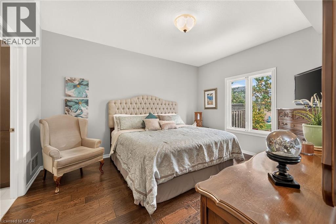
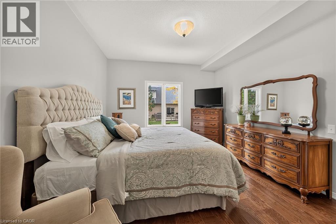
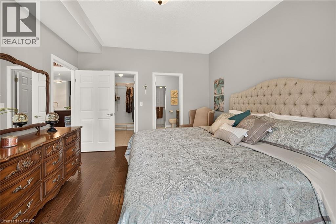
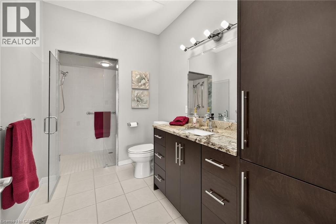
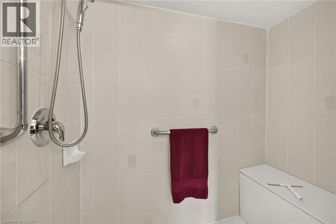
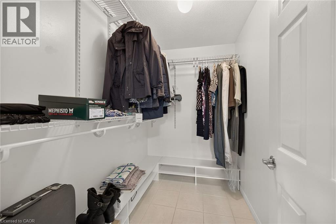
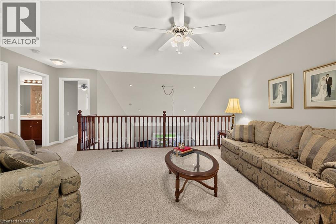
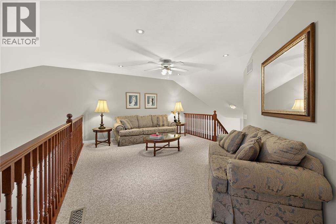
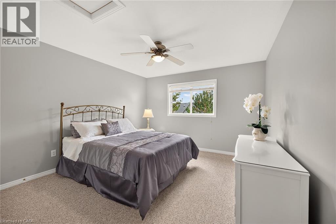
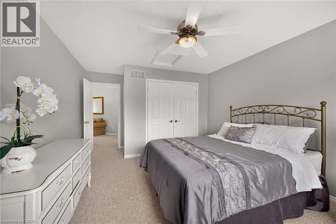
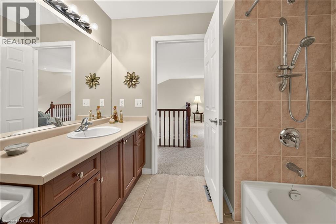
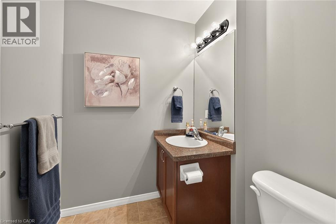
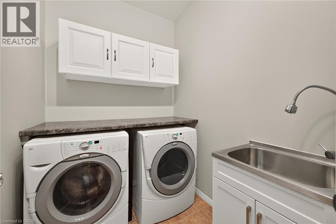
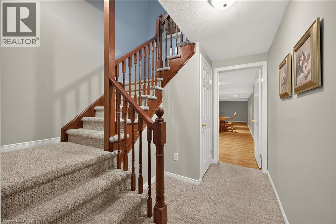
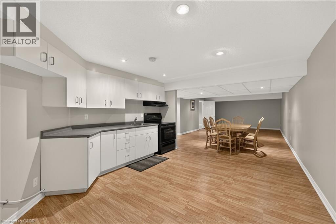
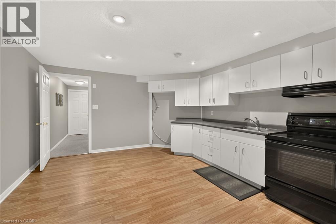
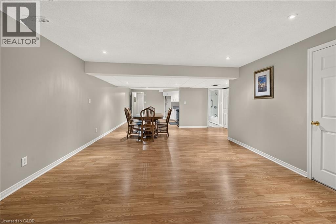
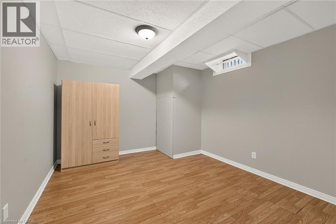
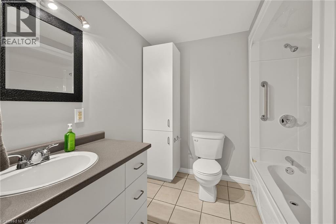
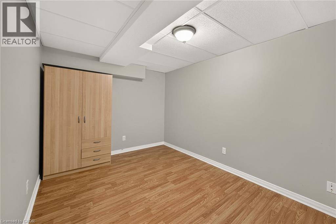
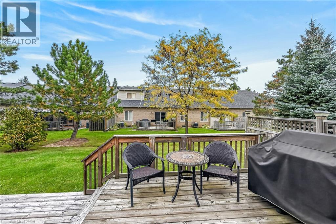
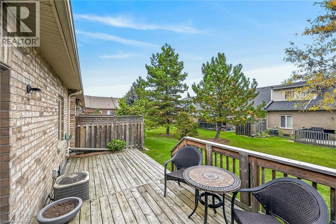
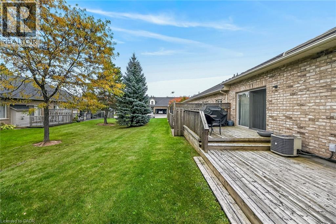
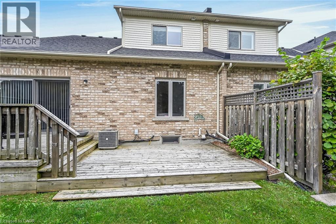
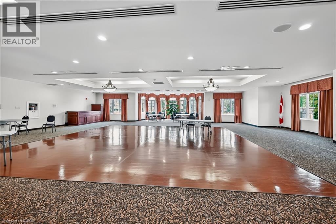
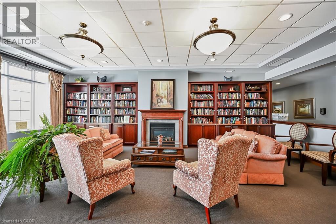
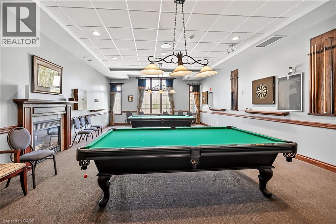
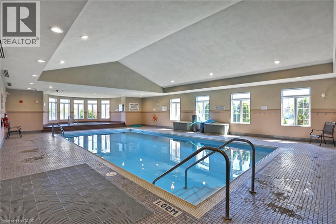
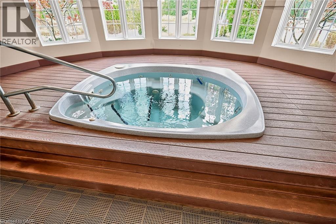
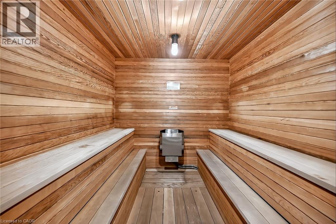
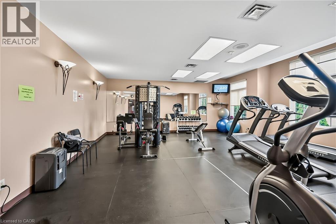
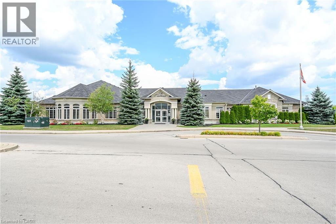
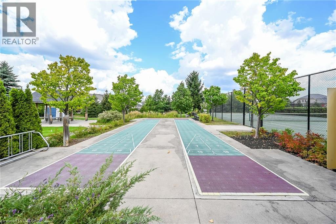
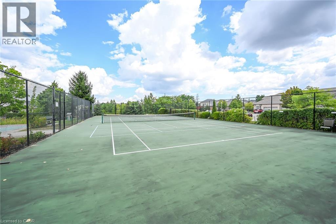
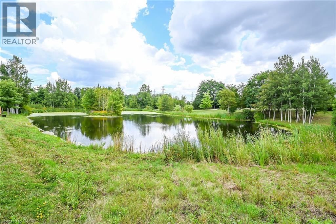
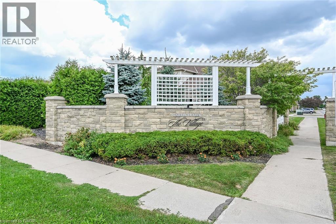
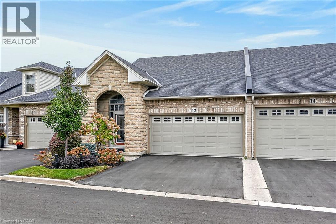
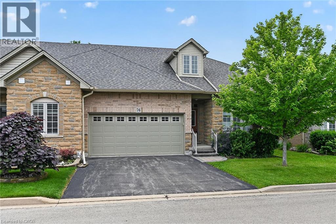
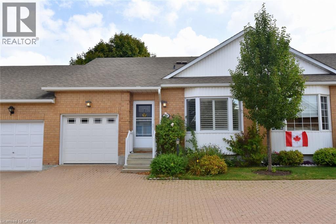
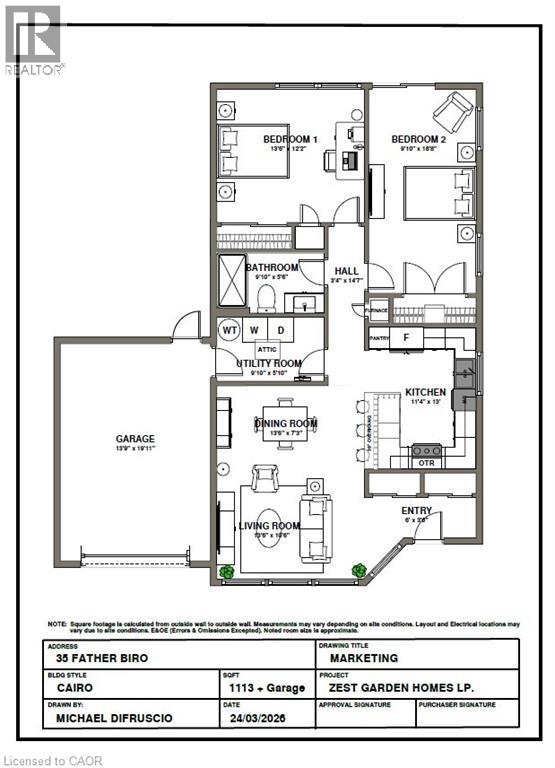
Absolutely pristine bungaloft in GARTH TRAILS, with DOUBLE GARAGE! This beautifully upgraded home is located in one of Southern Ontario's most sought-after, adult lifestyle communities.Here, you'll enjoy low maintenance living in a friendly, active community, close to the private residents' clubhouse, offering many great amenities and activities. The covered front porch with transom window above, welcomes you into this lovingly maintained, mobility-friendly home. Ceramic tile floors and gorgeous hand-scraped hardwood floors are featured throughout the main floor, with no transition strips to get in your way. The patio door is oversized (nearly 8 feet wide) to allow for easier movement out to the deck. You'll love the open concept, upgraded kitchen in this home! Beautiful, tall cabinets, a huge wall pantry, sharp backsplash tiles, quality stainless steel appliances and quartz counters with breakfast bar are featured. The laundry room, a powder room, and garage entry door, are all conveniently located off the kitchen. The warm and welcoming living/dining room, with vaulted ceiling and pot lights, is the perfect gathering place for your family and friends. A beautifully upgraded ensuite bath is featured, with roll-in/walk-in shower, granite counters and large linen cabinet. The primary bedroom features rich hardwood flooring and a large walk-in closet with built-ins. There is a guest bedroom and bathroom in the loft, open to below, overlooking the foyer and living/dining room. A second kitchen, large rec room, full bathroom, two dens, and good storage space, completes the finished basement. Step out to the clubhouse and enjoy the indoor pool, sauna, whirlpool, a fully-equipped gym, library, games and craft rooms and the grand ballroom, host to many community events and dances. Outdoors you'll find tennis/pickleball court, bocce and shuffleboard courts and putting green. Take a stroll through the private parkland and enjoy the wildlife around the pond. (id:58067)
Absolutely pristine bungaloft in GARTH TRAILS, with DOUBLE GARAGE! This beautifully upgraded home is located in one of Southern Ontario's most sought-after, adult lifestyle communities.Here, you'll enjoy low maintenance living in a friendly, active community, close to the private residents' clubhouse, offering many great amenities and activities. ...
MLS # :
40876827City :
GlanbrookYear Built :
2005Property Type :
Single FamilyStyle :
Bungalow Row / TownhouseTitle :
CondominiumBasement :
Full (Finished)Lot Area :
UnknownHeating/Cooling :
Forced air Natural gas / Central air conditioningCondo fee :
$459.05 MonthlyCondo fee includes :
Insurance, Cable TV, Landscaping, Other, See Remarks, Property Management, ParkingDays on Market :
2 days
14 Appalachian Trail. Glanbrook, ON
$859,900
Photo Gallery
Google Maps
Listed by Re/max Escarpment Realty Inc.
1 Bedroom Properties 2 Bedroom Properties 3 Bedroom Properties 4+ Bedroom Properties Homes for sale in Hamilton Homes for sale in Windsor Homes for sale in St. Thomas Homes for sale in London Homes for sale in Kitchener Homes for sale in Niagara Falls Homes for sale in Burlington Homes for sale in Waterloo For sale under $300,000 For sale under $400,000 For sale under $500,000 For sale under $600,000 For sale under $700,000