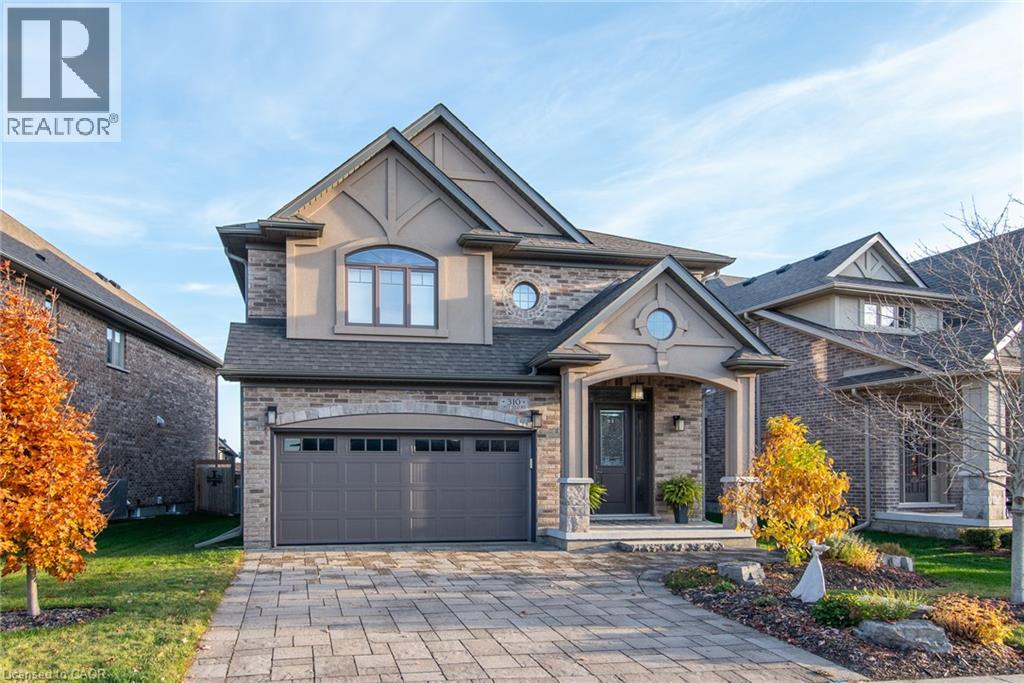
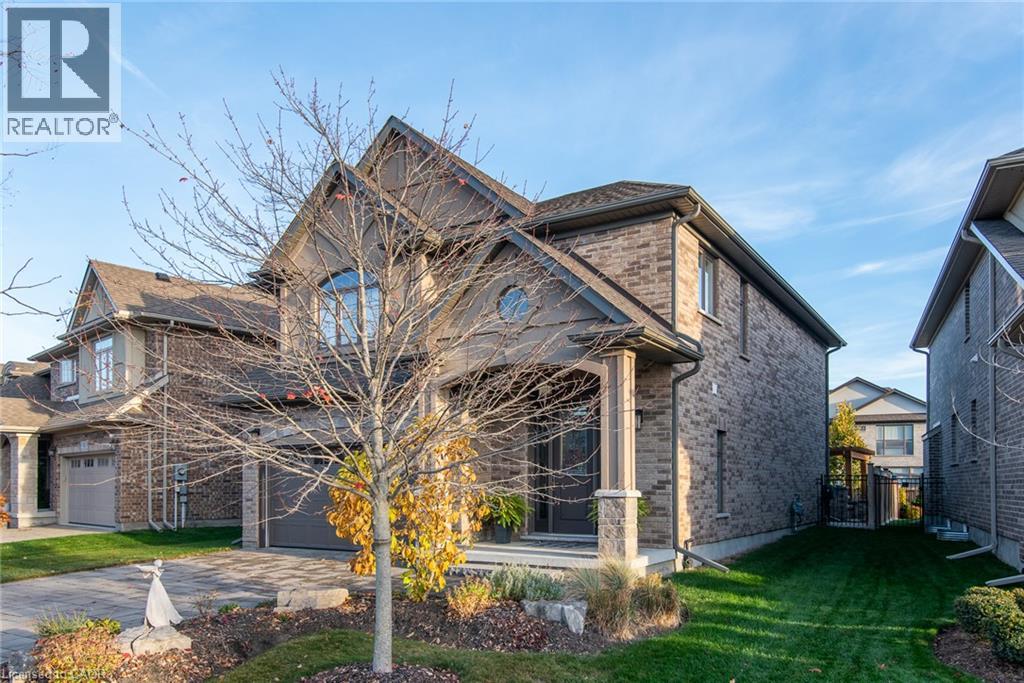
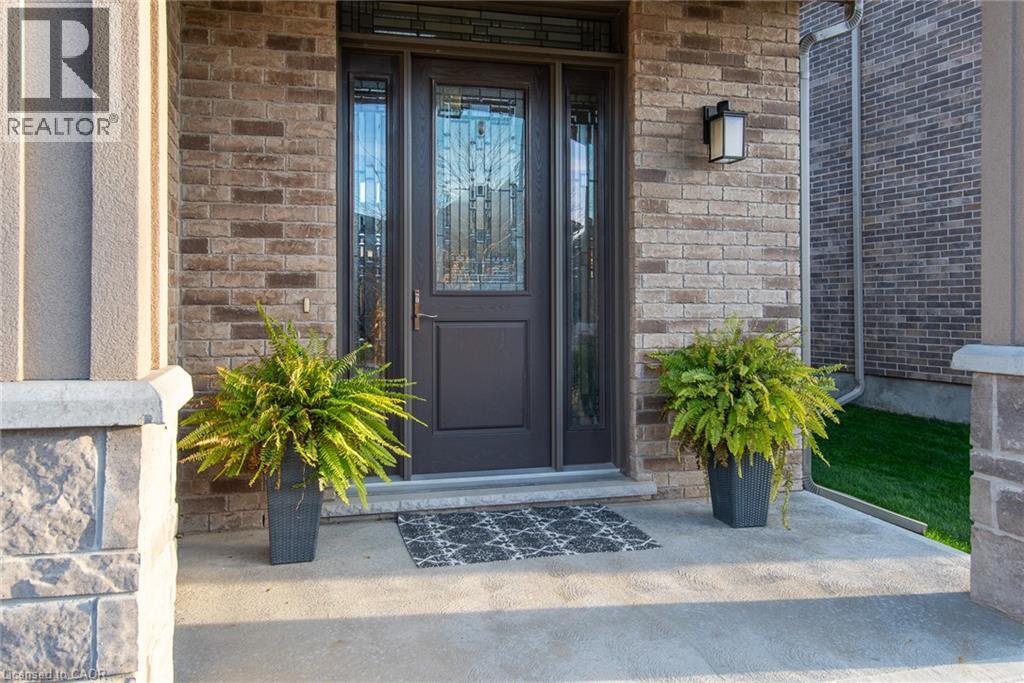
310 Grey Silo Road.
Waterloo, ON
$1,099,000
4 Bedrooms
3 + 1 Bathrooms
3614 SQ/FT
2 Stories
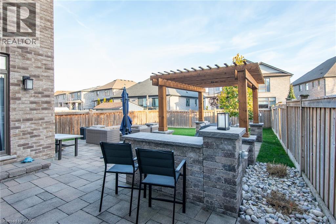
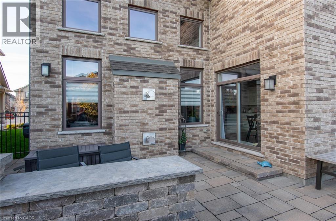
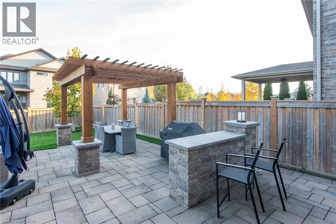
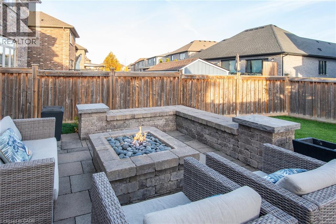
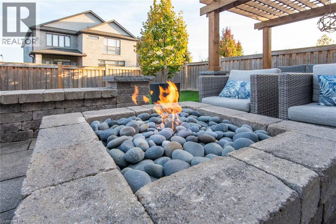
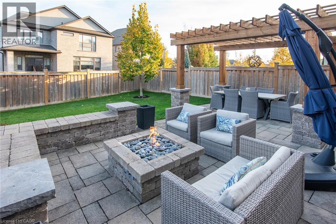
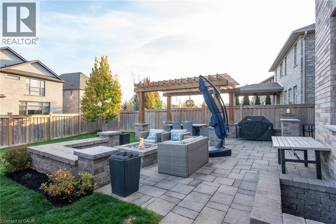
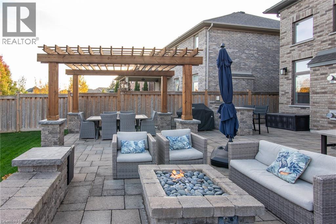
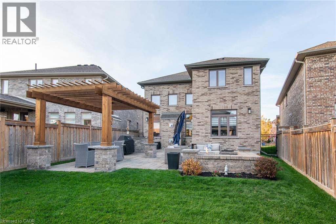
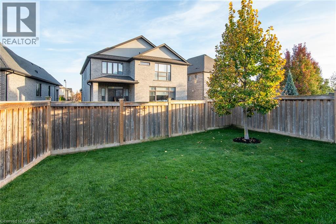
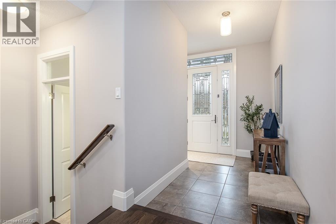
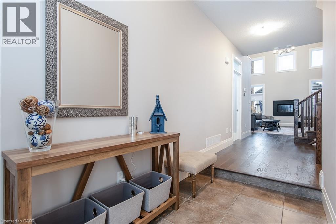
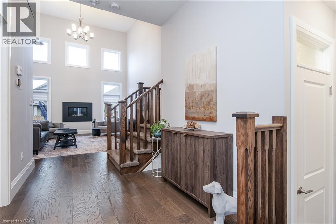
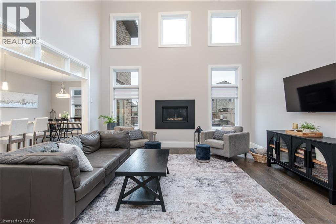
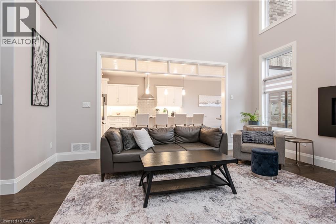
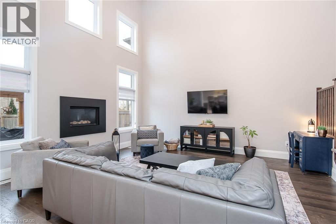
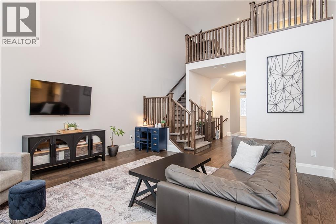
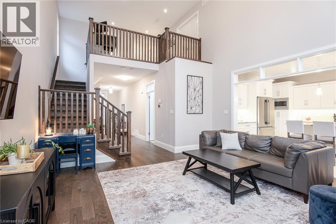
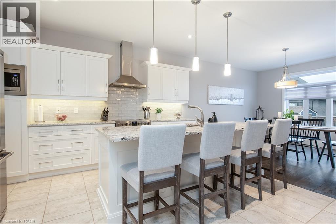
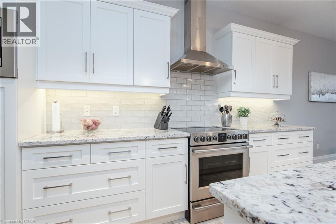
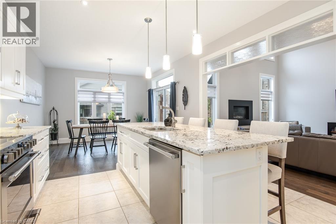
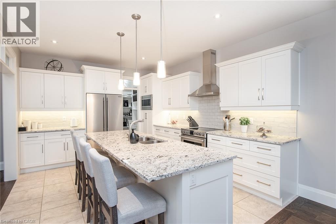
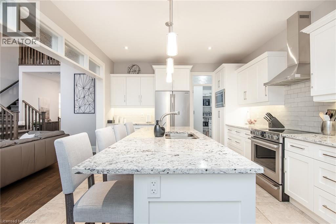
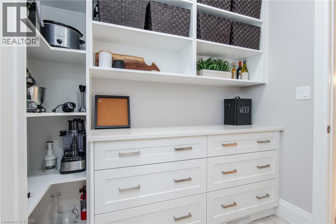
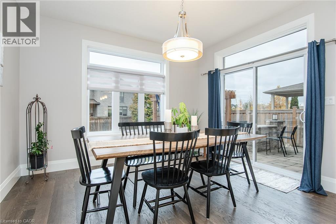
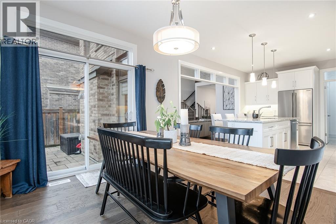
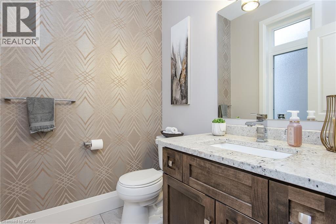
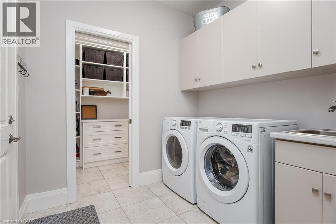
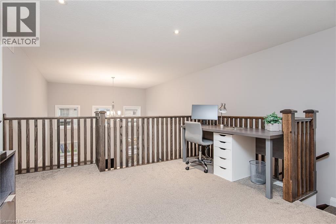
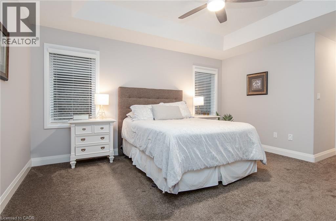
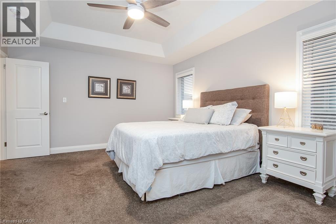
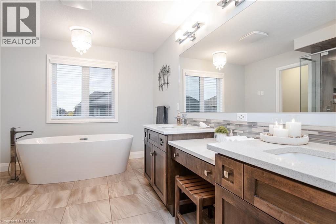
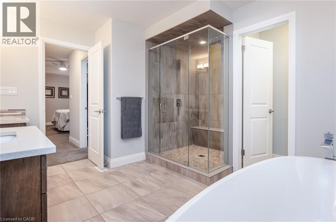
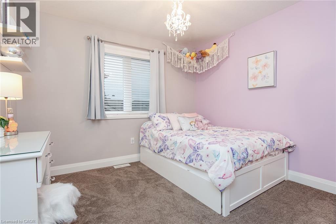
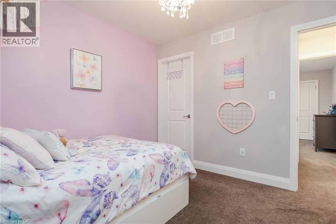
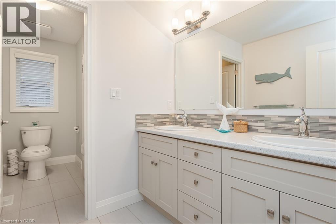
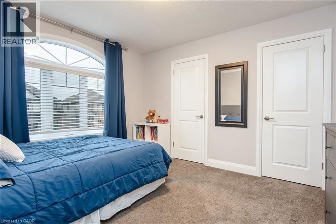
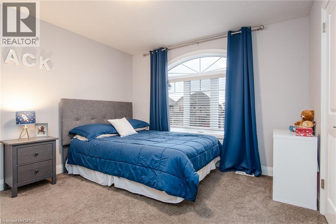
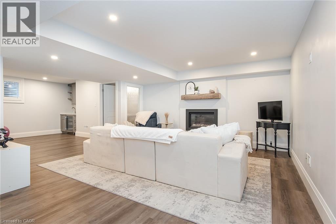
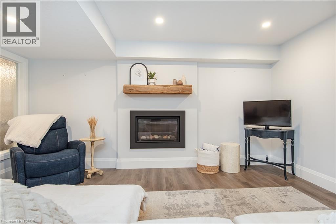
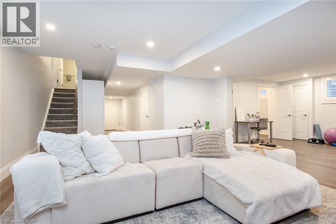
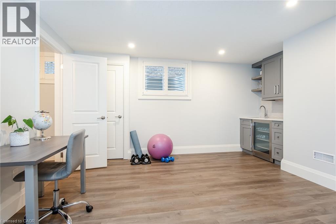
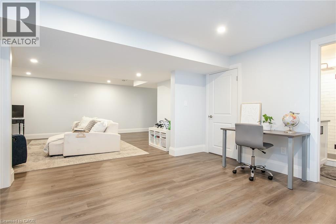
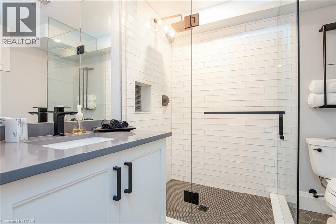
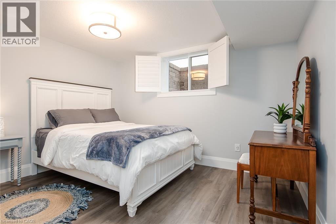
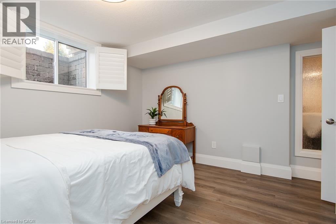
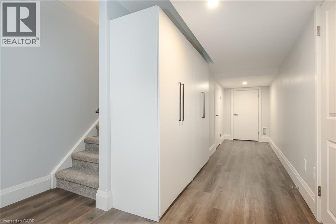
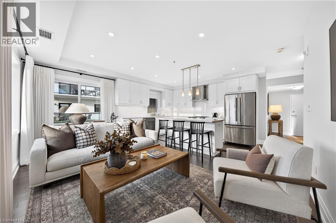
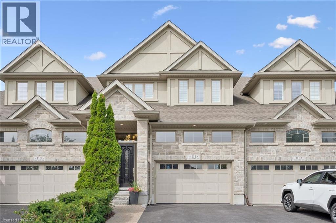
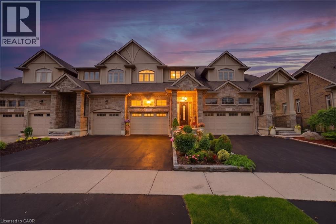
Elegant and nicely appointed two story home in the sought after Carriage Crossing neighborhood of east Waterloo. This 4 bedroom, 4 bath home features an open concept main floor with impressive 18' tall great room with gas fireplace that is open to the kitchen and dining room. The large kitchen has loads of cupboards and drawers and is truly ideal for entertaining guests. The adjoining pantry provides lots of extra room to organize, display and store additional kitchen items. The main floor also features a powder room and laundry/mud room. The second floor staircase opens up to the loft. This bonus space is perfect for an office, children's play area, or sitting area. The primary bedroom has double doors a decorative tray ceiling, a walk-in closet and two regular closets, all with custom closet organizers. The 6 piece ensuite bathroom is spa-like. This incredible space includes double sinks with a makeup vanity in between, a freestanding soaker tub, a walk-in glass shower with two rain showerheads and separate water closet. Two additional bedrooms and a 5pc bathroom complete this level. The lower level is perfect for enjoying a cozy evening in front of the gas fireplace and provides lots of storage. The wet bar with built-in wine fridge is great for entertaining. The basement also features a bedroom and modern 3pc bathroom. This space has inlaw potential as two of the windows are egress. Outside, the fenced backyard is made for summer fun. The interlocking stone patio has a bbq station with gas bbq hookup, pergola with hydro and a seating area with gas firepit. This home checks all the boxes inside and out! And, it's only a short distance to RIM Park, the library, Grey Silo Golf Course, lots of trails, parks and fantastic schools. Don't miss your opportunity to call this your home. (id:58067)
Elegant and nicely appointed two story home in the sought after Carriage Crossing neighborhood of east Waterloo. This 4 bedroom, 4 bath home features an open concept main floor with impressive 18' tall great room with gas fireplace that is open to the kitchen and dining room. The large kitchen has loads of cupboards and drawers and is truly ...
MLS # :
40876888City :
WaterlooYear Built :
2016Property Type :
Single FamilyStyle :
Contemporary HouseTitle :
FreeholdBasement :
Full (Finished)Parking :
Attached GarageLot Size :
55 ft x 131 ftLot Area :
under 1/2 acreHeating/Cooling :
Forced air / Central air conditioningDays on Market :
0 days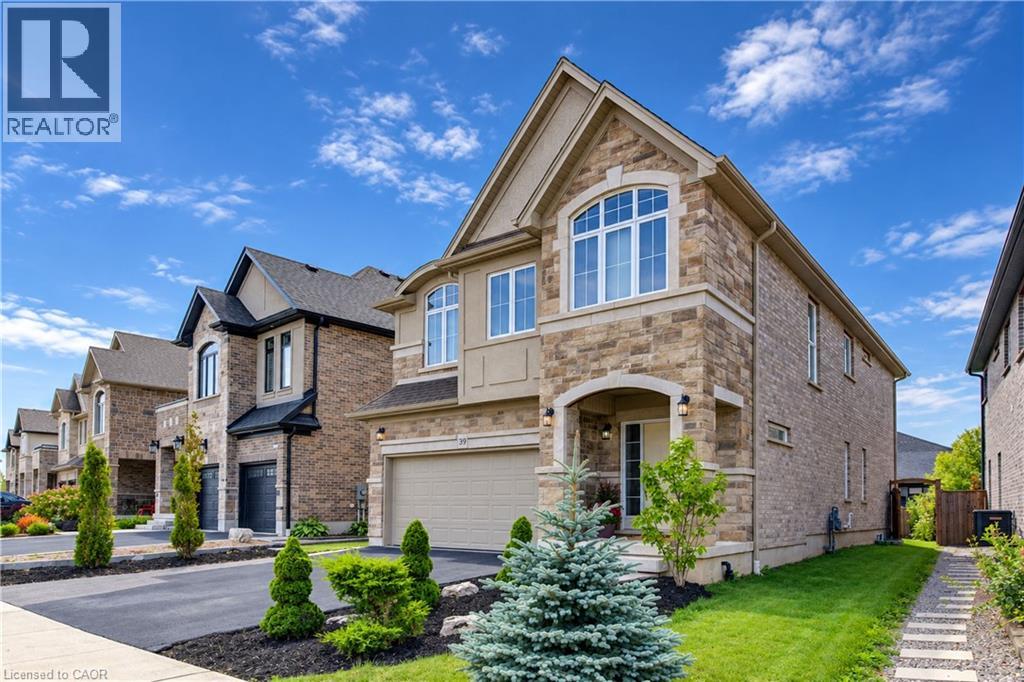
1 Bedroom Properties 2 Bedroom Properties 3 Bedroom Properties 4+ Bedroom Properties Homes for sale in Hamilton Homes for sale in Windsor Homes for sale in St. Thomas Homes for sale in London Homes for sale in Kitchener Homes for sale in Niagara Falls Homes for sale in Burlington Homes for sale in Waterloo For sale under $300,000 For sale under $400,000 For sale under $500,000 For sale under $600,000 For sale under $700,000