254 Queen Street.
Atwood, ON
$875,000
5 Bedrooms
2 Bathrooms
3460 SQ/FT
1 Stories
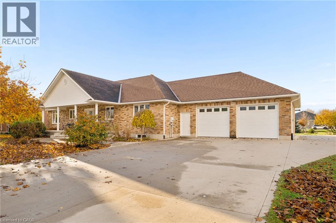
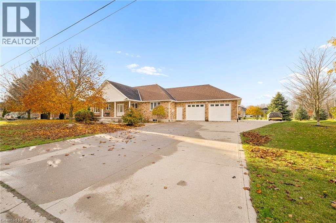
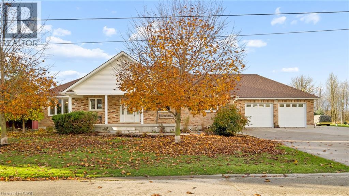
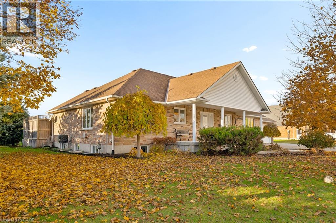
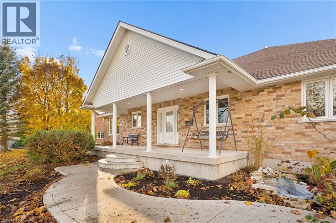
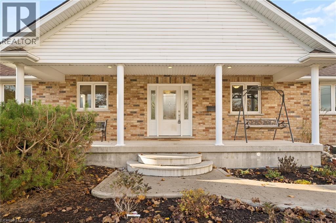
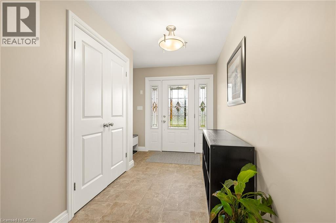
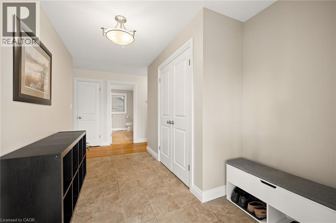
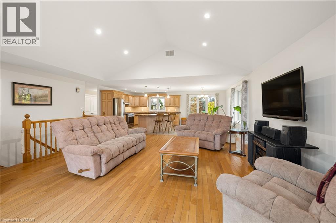
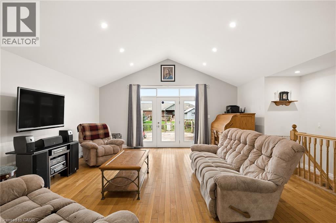
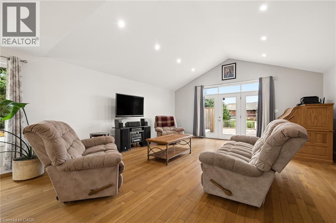
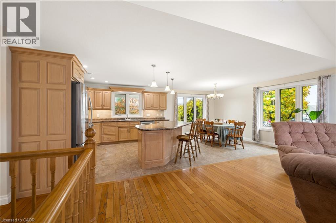
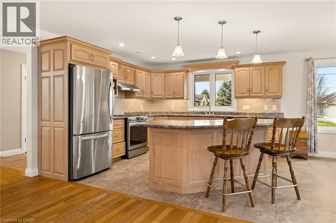
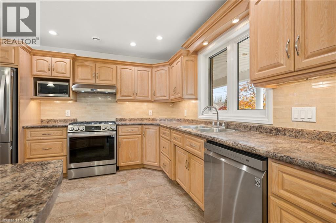
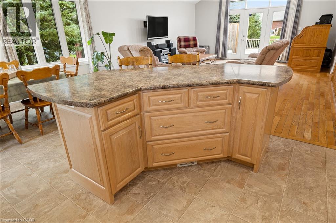
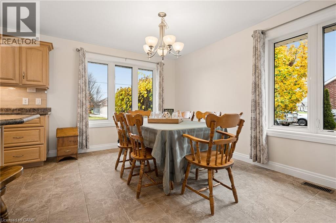
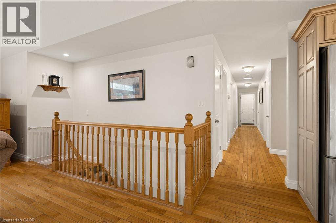
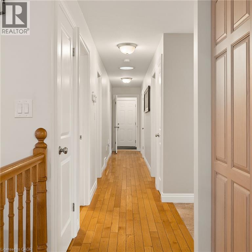
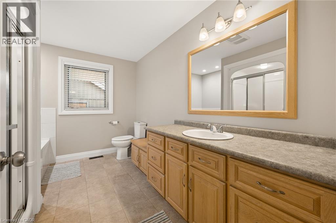
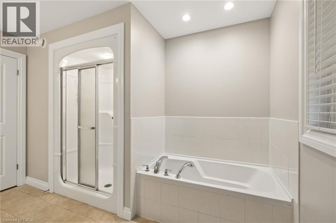
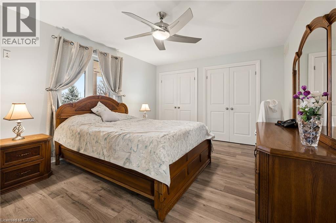
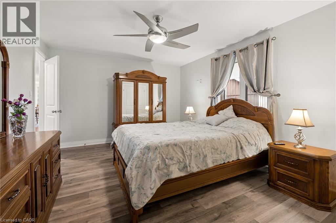
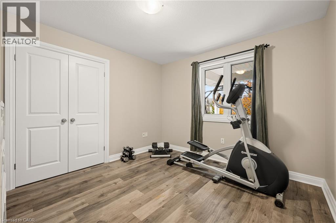
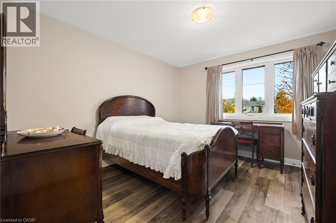
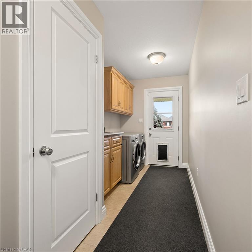
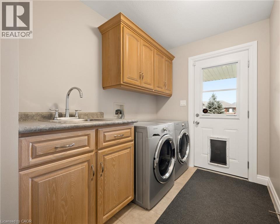
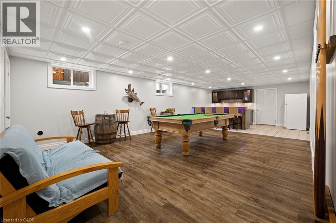
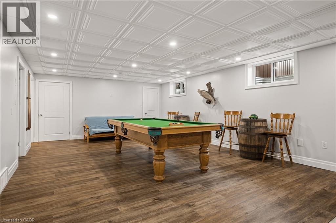
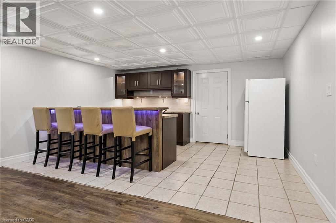
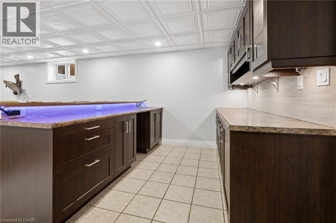
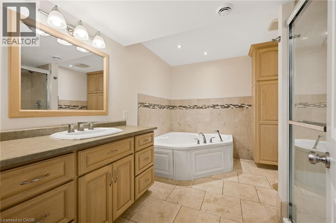
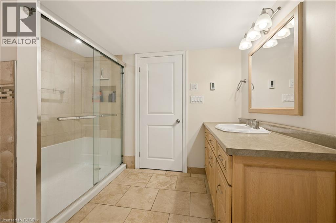
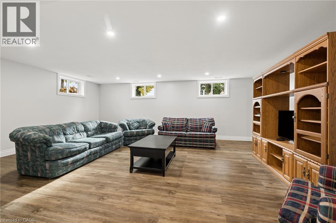
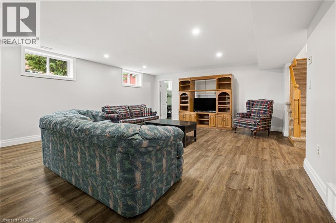
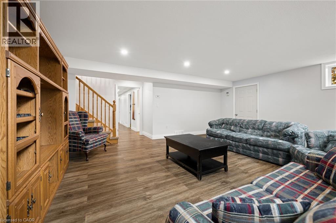
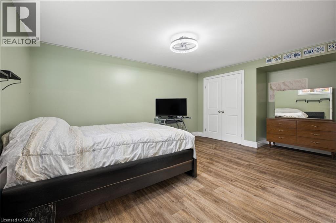
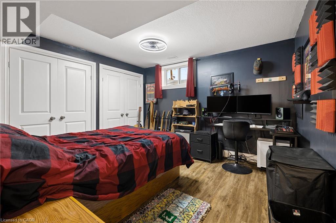
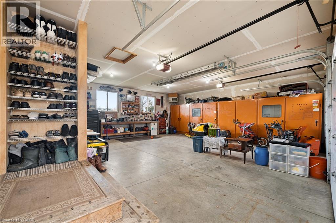
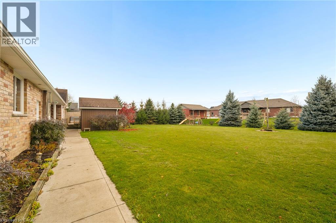
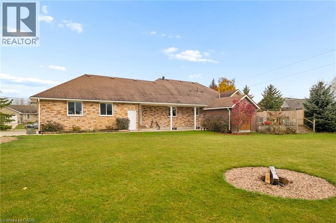
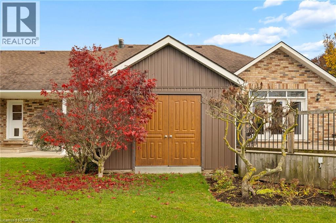
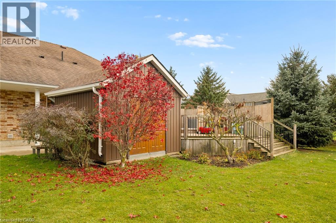
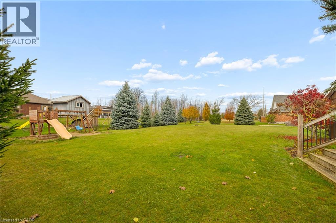
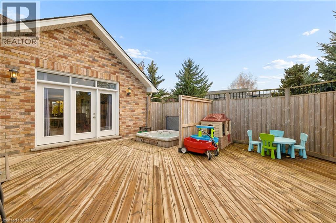
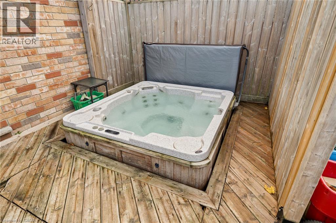
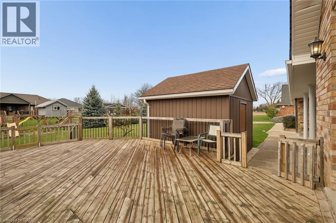
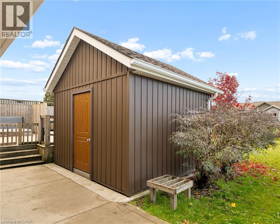
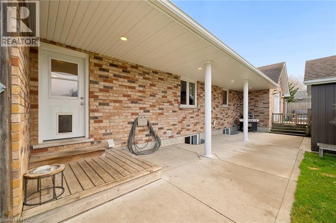
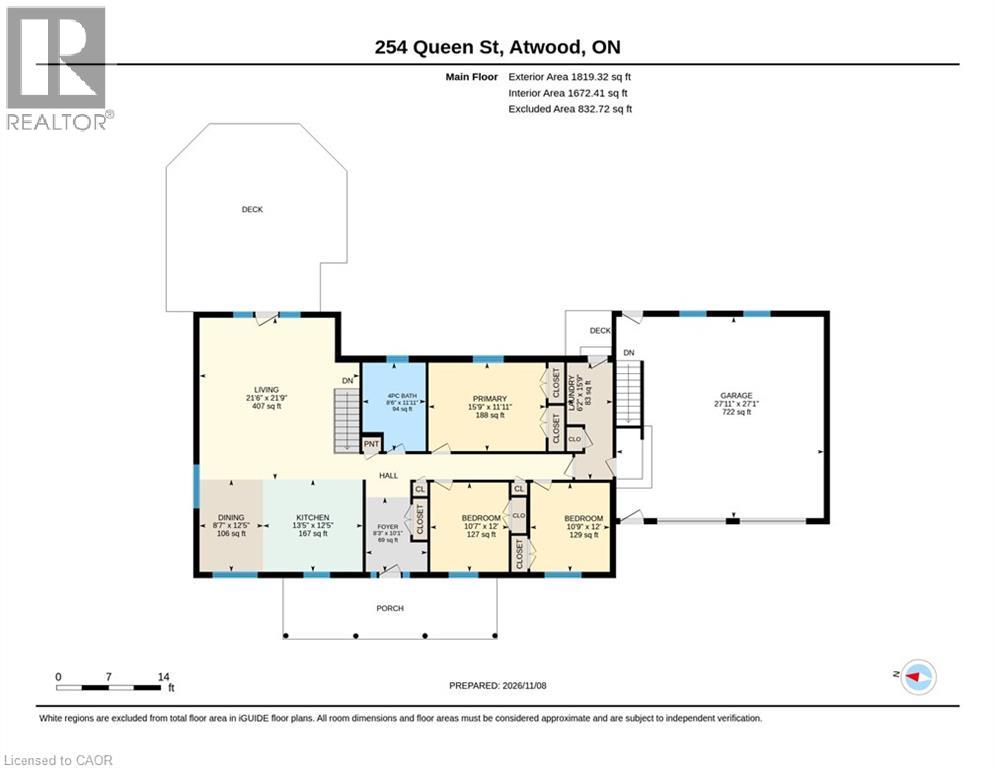
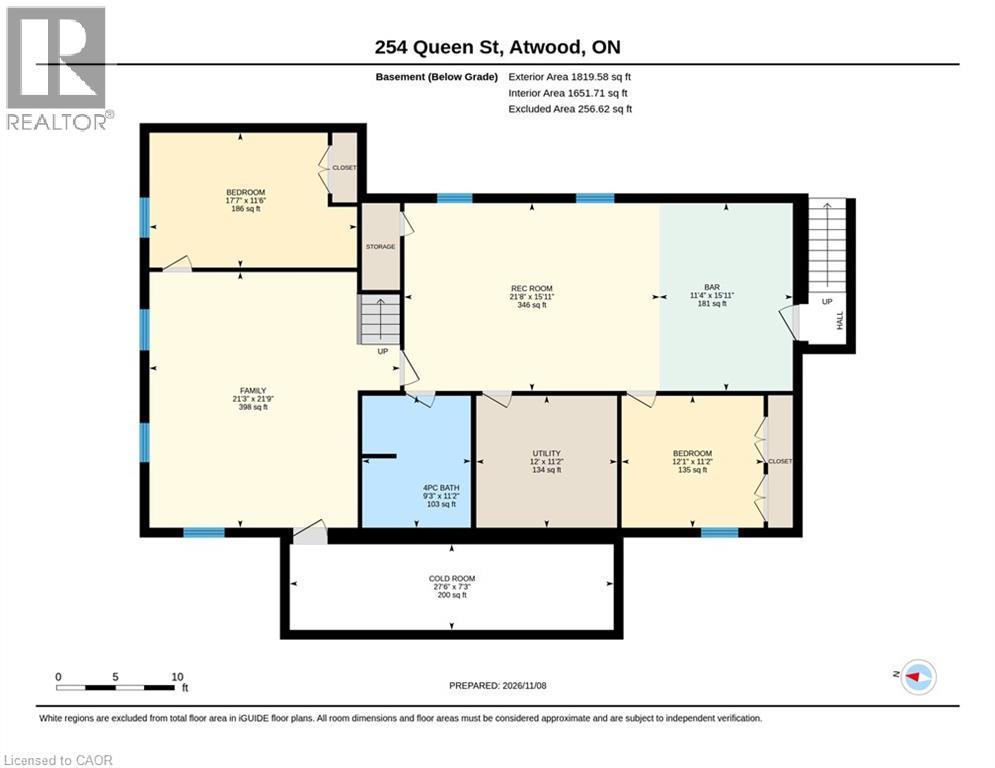
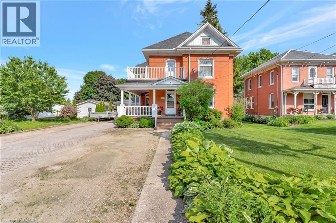
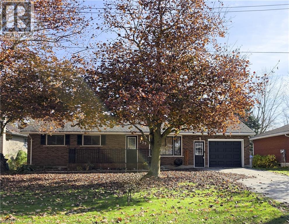
Welcome to 254 Queen Street in Atwood! This spacious and thoughtfully designed bungalow offers the perfect blend of small-town charm, everyday convenience, and room for the whole family to grow. Featuring 5 generously sized bedrooms (3 on the main floor and 2 in the fully finished basement) and 2 full bathrooms, this home offers a functional layout with plenty of versatile living space. The main floor features convenient laundry, comfortable living areas, and a welcoming atmosphere, while the finished lower level adds even more room to entertain and unwind, complete with a spacious recreation room, family room, bar, two additional bedrooms, and a full bathroom with heated floors. The basement also offers convenient walk-up access to the garage. Step outside to enjoy the large backyard, perfect for kids to play, family gatherings, or relaxing in the hot tub on the back deck. An oversized storage shed provides additional storage, while the expansive wraparound driveway offers plenty of parking. The heated double-car garage features impressive 8-foot doors, adding even more functionality. Additional highlights include R50 insulation in both the home and garage, LED lighting throughout (excluding kitchen under-cabinet lighting), natural gas BBQ hookup, underground pet fencing with professionally trenched wiring, and fireplace rough-ins on both levels. The side driveway was newly completed in 2026, with fresh paint in the basement recreation and pool rooms also completed in 2026. Located just steps from a multi-use trail and close to the community park, outdoor public pool, schools, library, and community centre, where various local events bring neighbours together. Enjoy the welcoming atmosphere and small-town charm of Atwood while being only a short drive from all the amenities of Listowel. With its generous space, practical features, and fantastic location, this is a wonderful opportunity to enjoy comfortable family living in a great community! (id:58067)
Welcome to 254 Queen Street in Atwood! This spacious and thoughtfully designed bungalow offers the perfect blend of small-town charm, everyday convenience, and room for the whole family to grow. Featuring 5 generously sized bedrooms (3 on the main floor and 2 in the fully finished basement) and 2 full bathrooms, this home offers a functional ...
MLS # :
40877280City :
AtwoodYear Built :
2007Property Type :
Single FamilyStyle :
Bungalow HouseTitle :
FreeholdBasement :
Full (Finished)Parking :
Attached GarageLot Size :
131 ft x 158 ftLot Area :
0.47 ac|under 1/2 acreHeating/Cooling :
Forced air Natural gas / Central air conditioningDays on Market :
1 days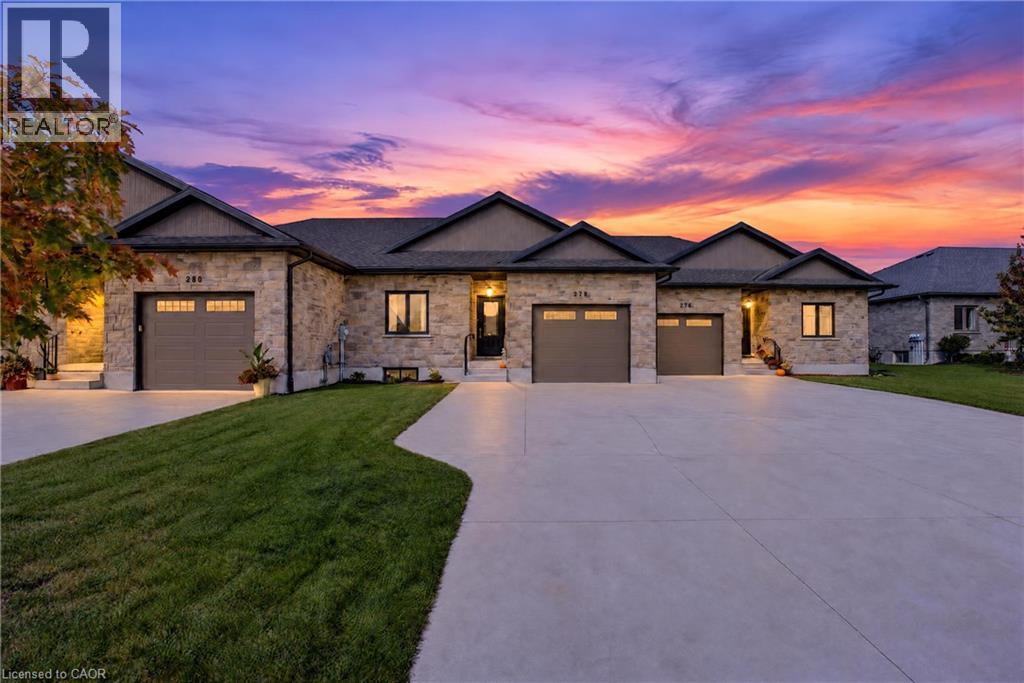
1 Bedroom Properties 2 Bedroom Properties 3 Bedroom Properties 4+ Bedroom Properties Homes for sale in Hamilton Homes for sale in Windsor Homes for sale in St. Thomas Homes for sale in London Homes for sale in Kitchener Homes for sale in Niagara Falls Homes for sale in Burlington Homes for sale in Waterloo For sale under $300,000 For sale under $400,000 For sale under $500,000 For sale under $600,000 For sale under $700,000