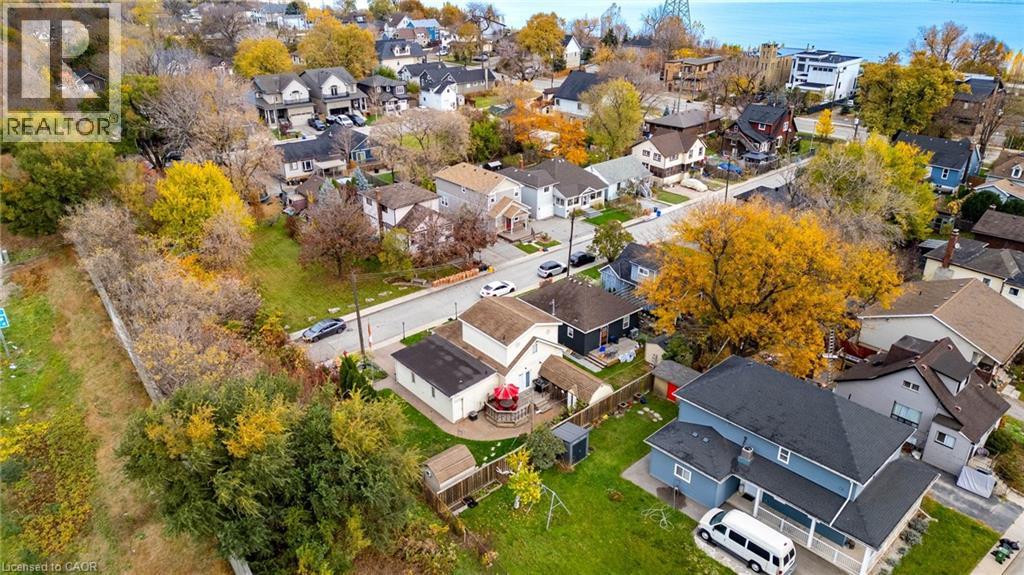
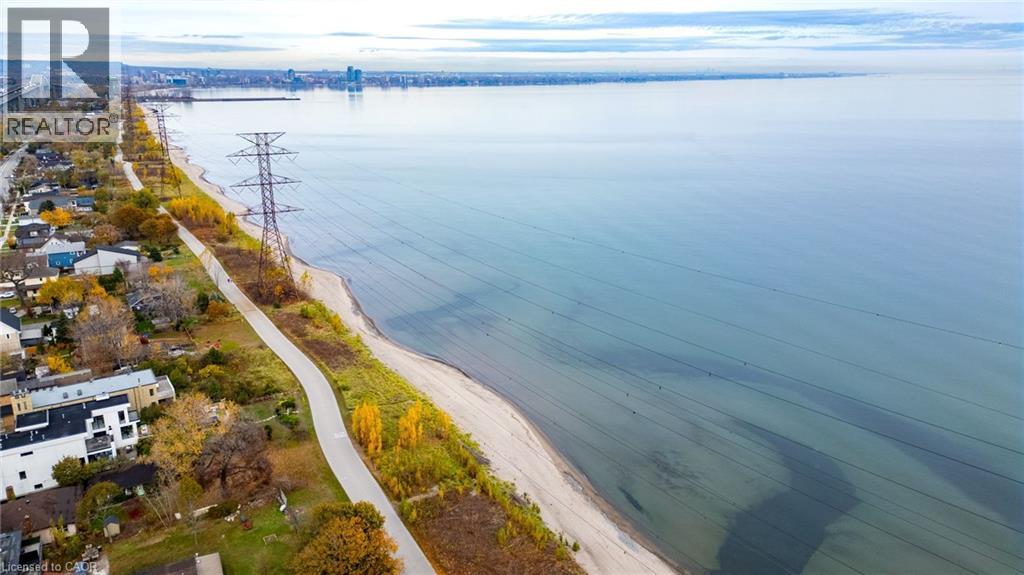
12 Windermere Avenue.
Hamilton, ON
$599,000
2 Bedrooms
2 Bathrooms
0 SQ/FT
1 Stories
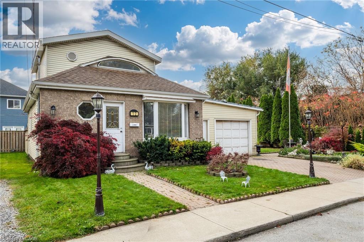
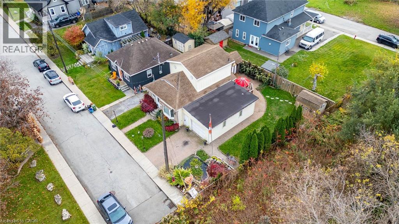
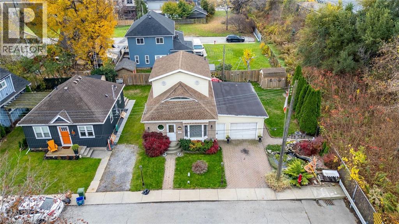
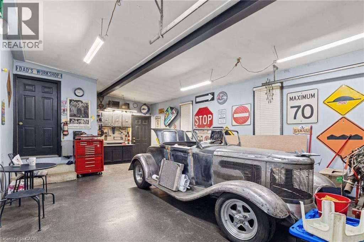
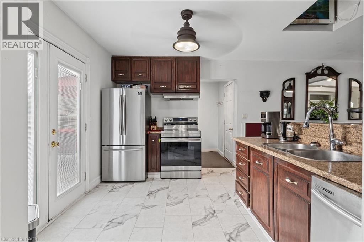
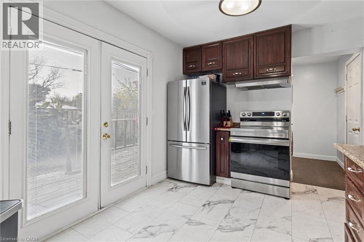
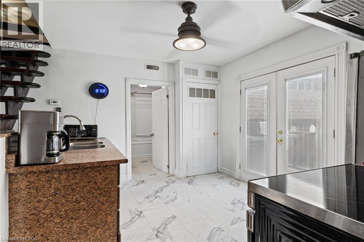
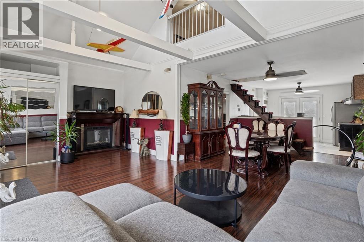
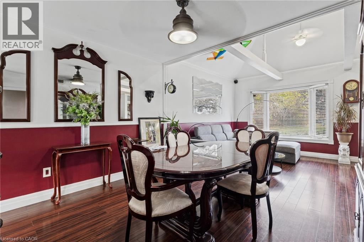
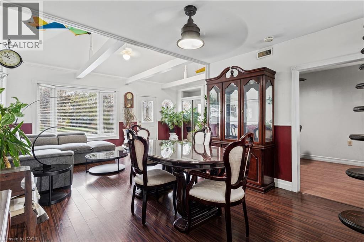
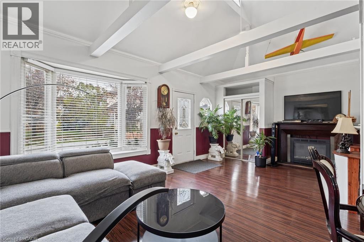
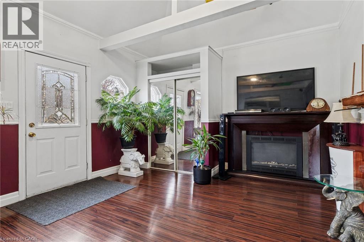
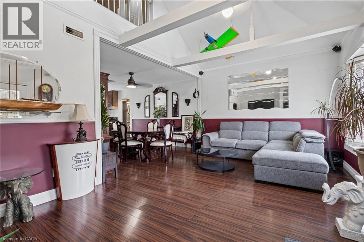
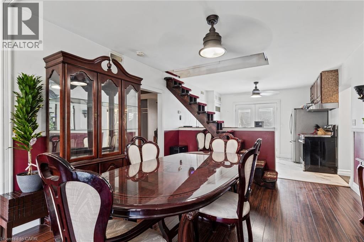
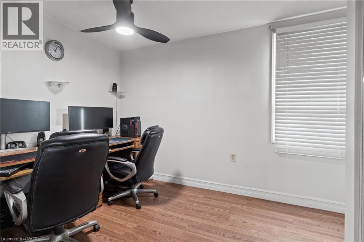
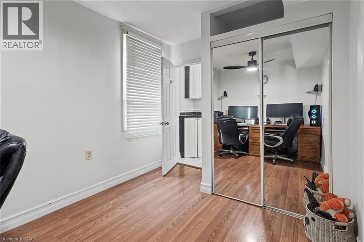
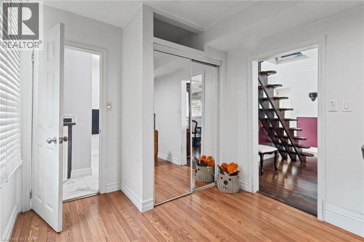
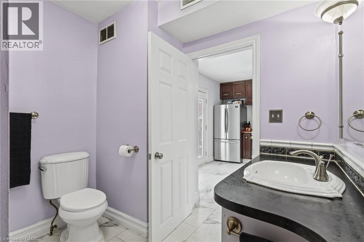
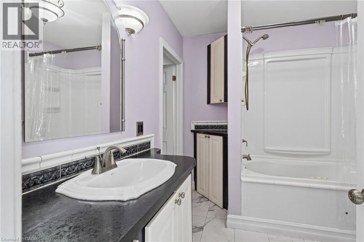
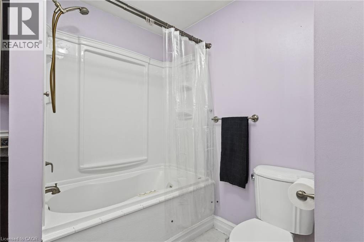
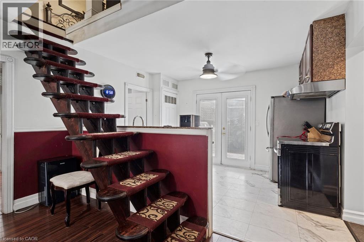
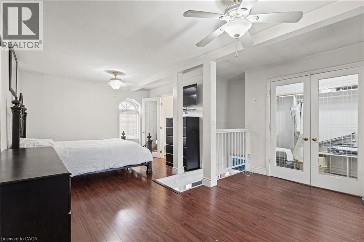
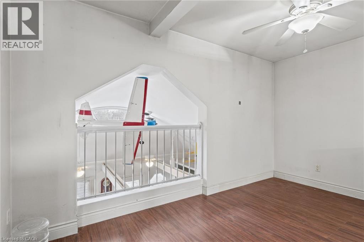
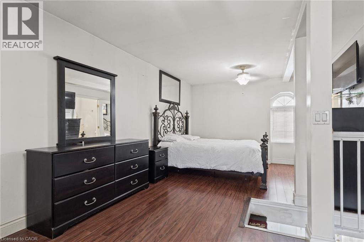
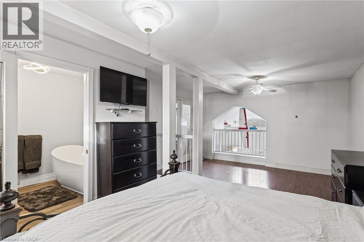
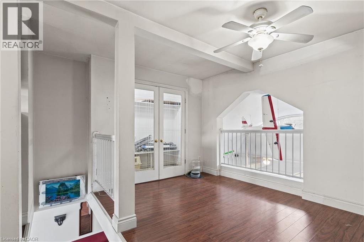
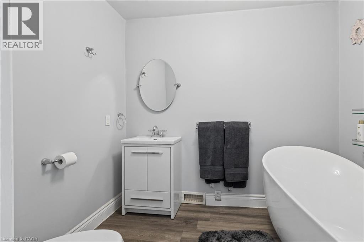
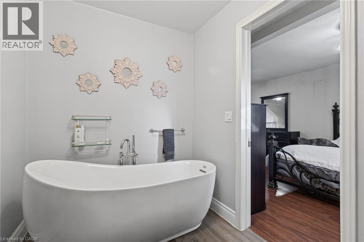
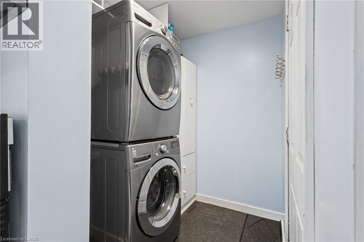
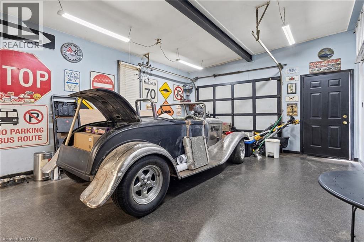
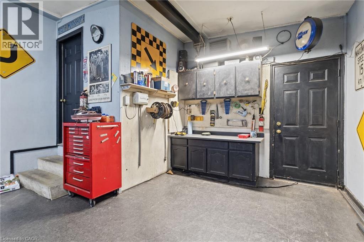
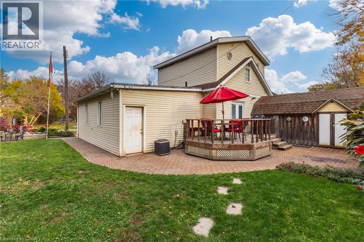
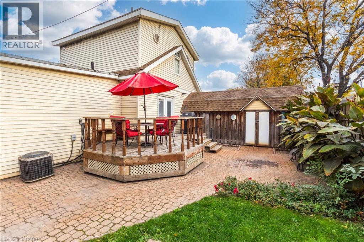
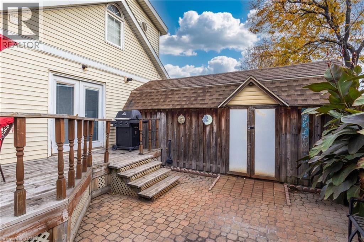
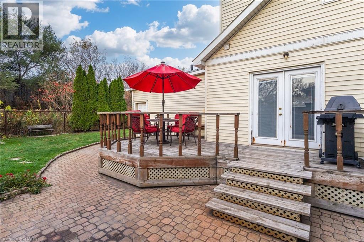
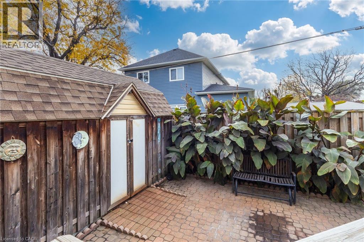
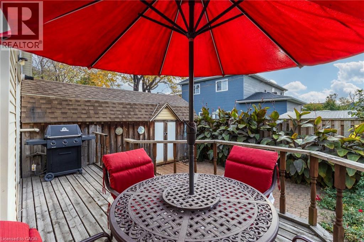
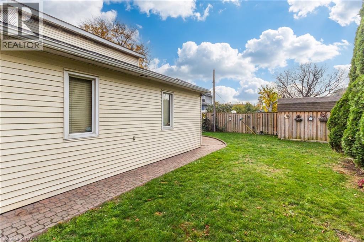
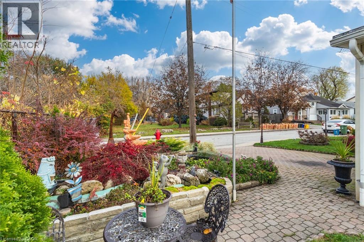
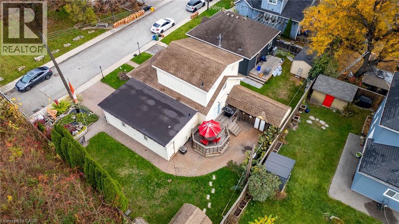
As charming as a beach bungalow and as versatile as a Swiss Army knife! Functionality takes centre stage with an attached 456 sq. ft. garage, built in 1970, featuring convenient interior access, a dedicated mudroom with stackable washer and dryer, and direct access to the backyard. For hobbyists, car enthusiasts or those seeking additional workspace, the impressive 10' x 20' insulated workshop is complete with air conditioning and hydro. An additional 8' x 10' shed, also equipped with hydro, provides even more bonus storage space. Discover lakeside living in Hamilton's Beach Strip community, just steps from Lake Ontario and the scenic Waterfront Trail! This 2-bedroom, 2-full-bath home features approximately 1,018 sq. ft. of living space with an inviting open-concept layout. The main-level 4-piece bath includes a jetted tub with ensuite privilege, while the primary bedroom features an approximately 40 sq. ft. walk-in closet and private 4-piece ensuite. Additional features include: owned Furnace & Central Air , rented tankless hot water heater, 100-amp electrical service with 3 electrical pony panels to each workspace. Parking includes one garage space and one private interlocking brick driveway space. The property measures approximately 38.58' x 67.41', with an additional 1,155 sq. ft. of land to the southwest currently used and cared for by the owners but not included in the property's legal description. Embrace the Hamilton Beach lifestyle with six parks in the surrounding area, including Dieppe Veterans' Memorial Park, Jimmy Lomax Park and Kinsmen Park. Enjoy sandy beaches, waterfront trails, local dining at Baranga's on the Beach and Historic Hutch's restaurants and seasonal attractions. Convenient access to shopping, public transit, the QEW, Burlington Skyway and Red Hill Valley Parkway. Truly everything at your fingertips! (id:58067)
As charming as a beach bungalow and as versatile as a Swiss Army knife! Functionality takes centre stage with an attached 456 sq. ft. garage, built in 1970, featuring convenient interior access, a dedicated mudroom with stackable washer and dryer, and direct access to the backyard. For hobbyists, car enthusiasts or those seeking additional ...
MLS # :
40877382City :
HamiltonProperty Type :
Single FamilyStyle :
Bungalow HouseTitle :
FreeholdBasement :
Crawl space (Unfinished)Parking :
Attached GarageLot Size :
39 ft x 67 ftLot Area :
0.06 ac|under 1/2 acreHeating/Cooling :
Forced air / Central air conditioningDays on Market :
1 days
12 Windermere Avenue. Hamilton, ON
$599,000
Photo Gallery
Google Maps
Listed by Keller Williams Edge Realty
1 Bedroom Properties 2 Bedroom Properties 3 Bedroom Properties 4+ Bedroom Properties Homes for sale in Hamilton Homes for sale in Windsor Homes for sale in St. Thomas Homes for sale in London Homes for sale in Kitchener Homes for sale in Niagara Falls Homes for sale in Burlington Homes for sale in Waterloo For sale under $300,000 For sale under $400,000 For sale under $500,000 For sale under $600,000 For sale under $700,000