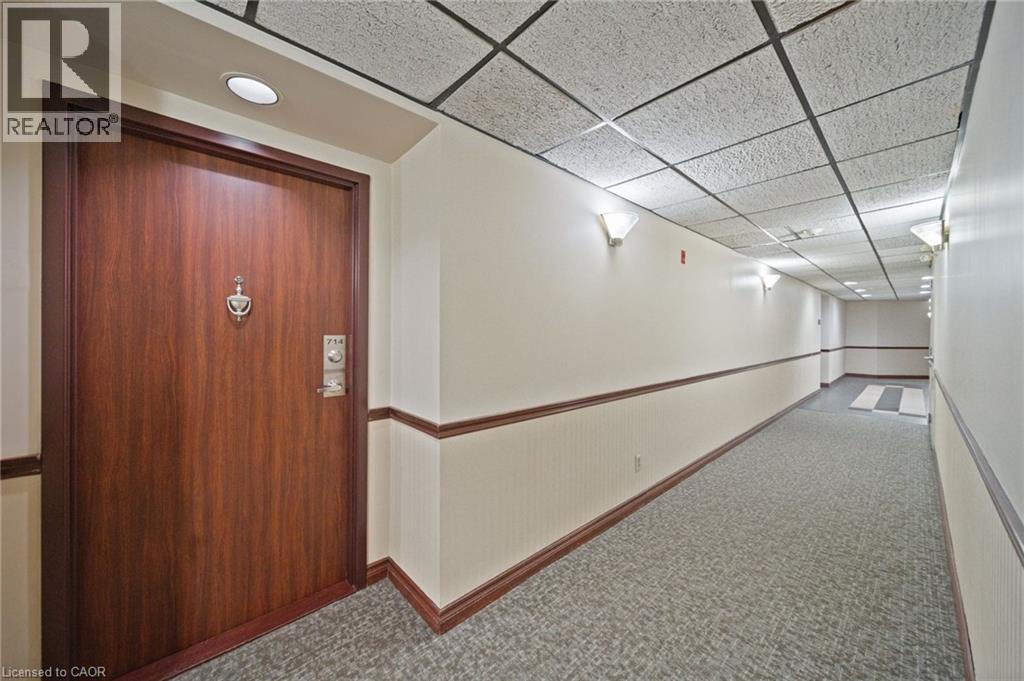
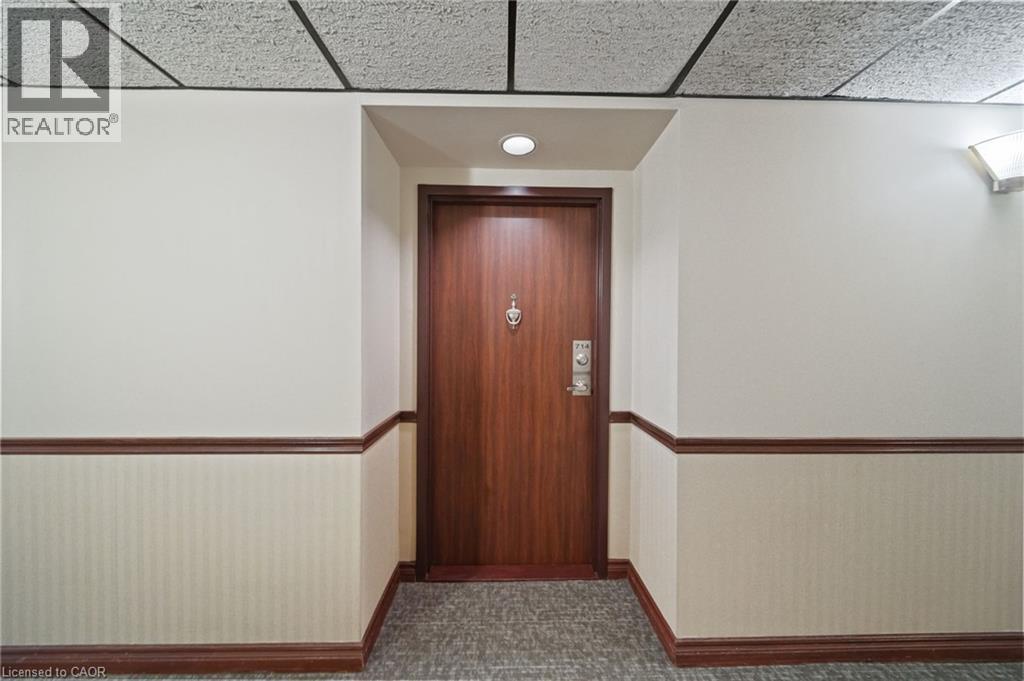
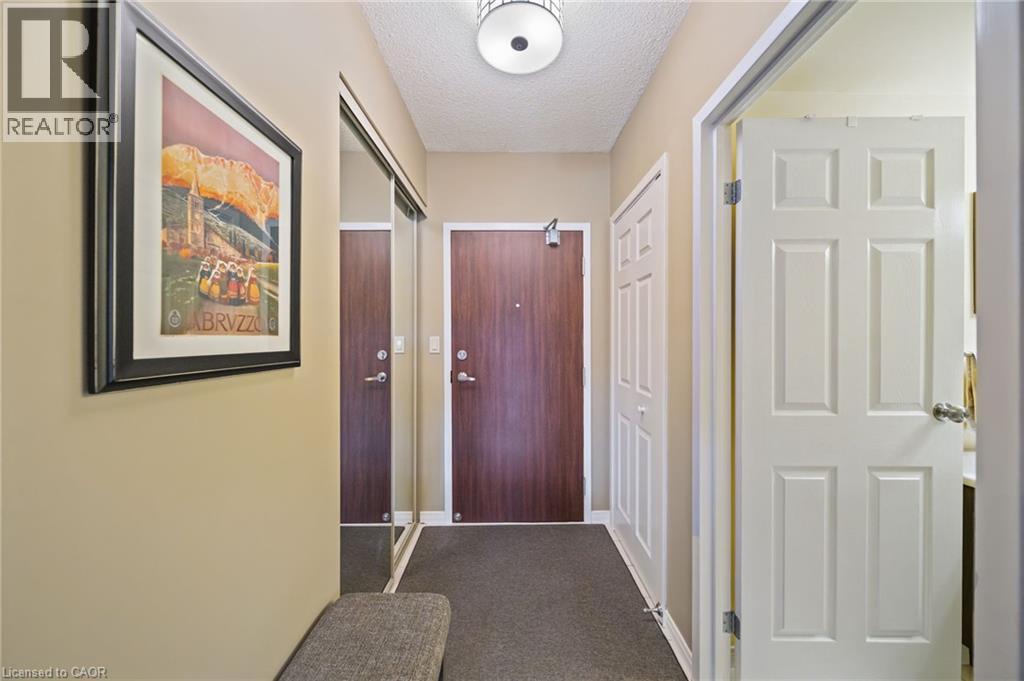
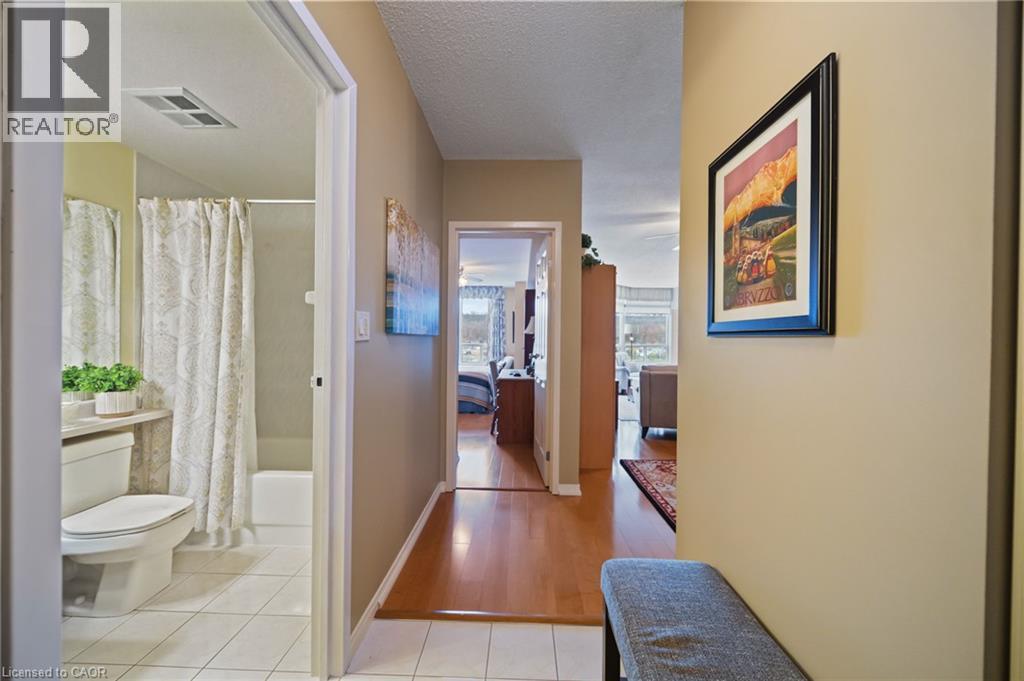
495 Highway 8 Highway Unit# 714.
Hamilton, ON
$475,000
2 Bedrooms
2 Bathrooms
1142 SQ/FT
1 Stories
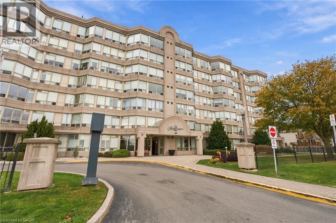
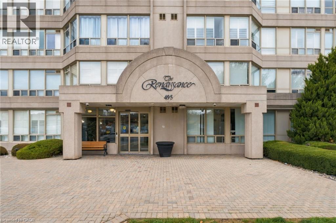
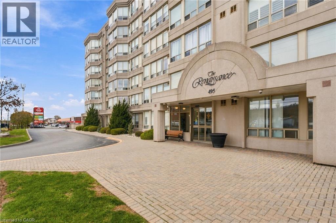
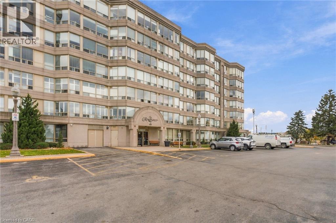
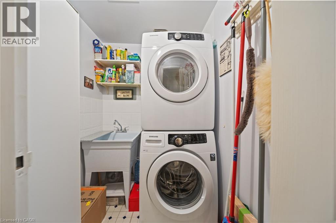
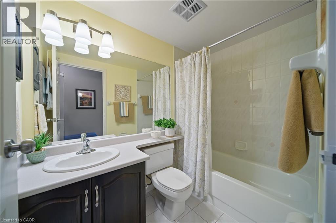
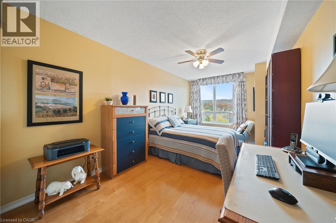
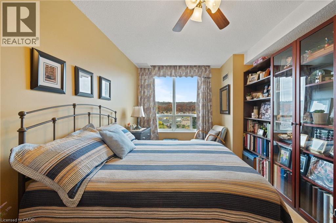
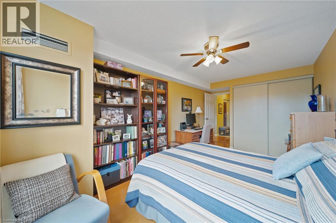
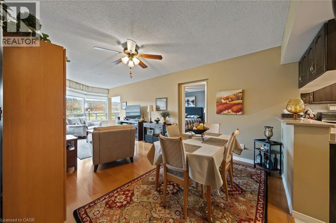
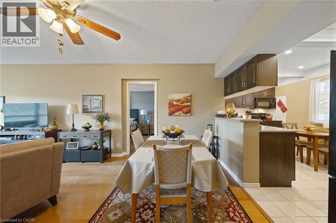
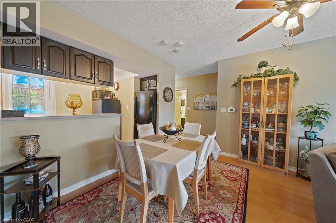
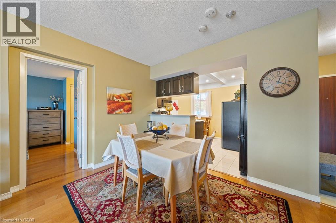
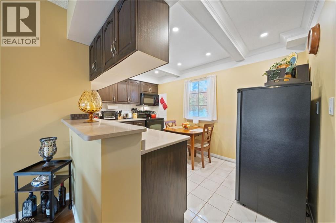
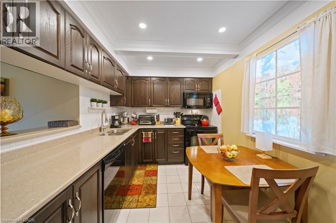
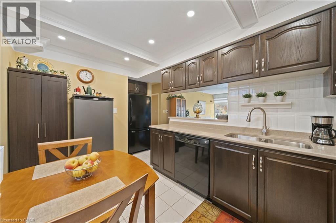
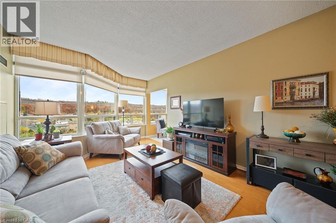
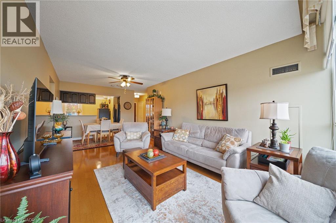
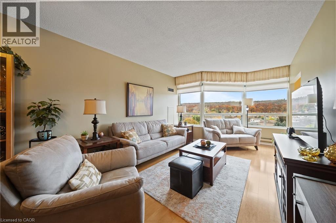
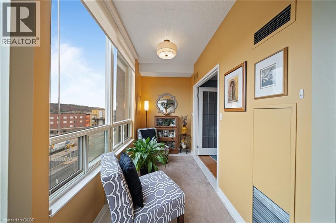
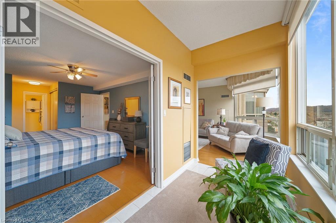
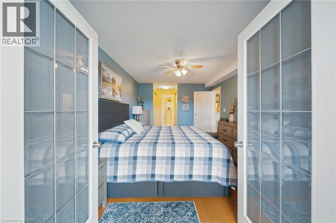
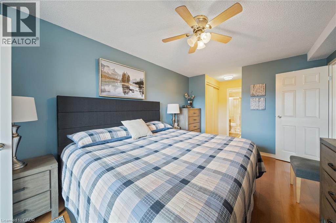
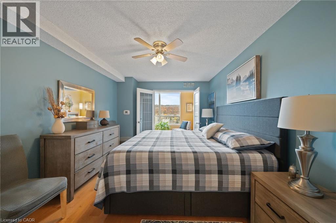
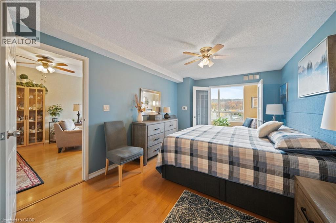
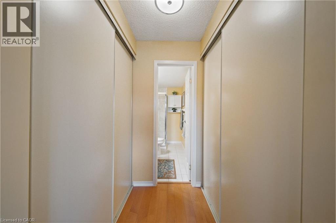
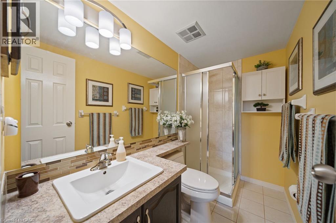
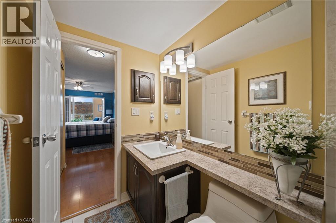
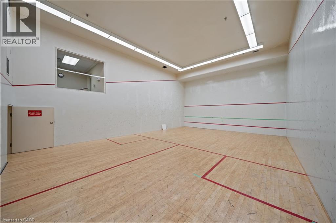
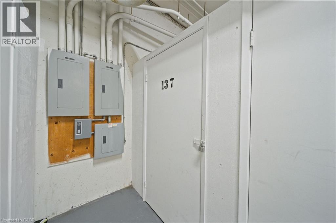
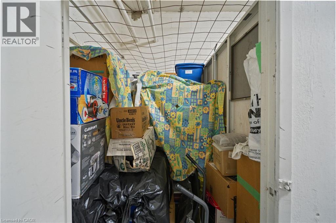
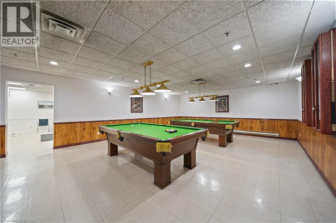
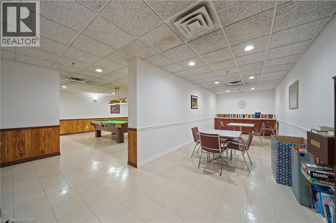
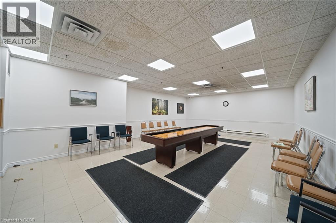
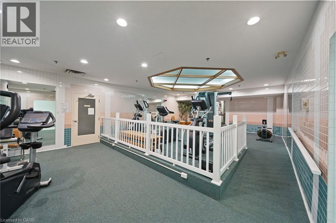
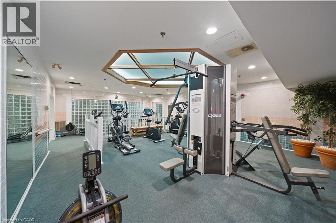
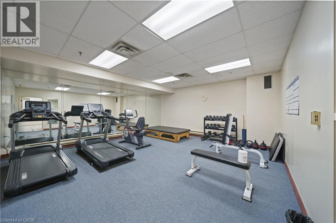
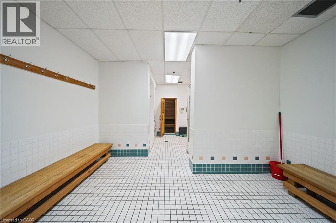
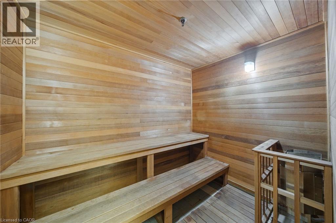
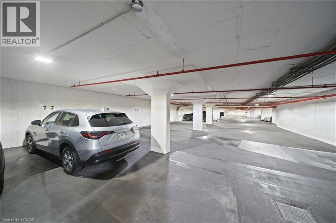
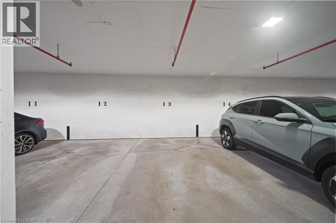
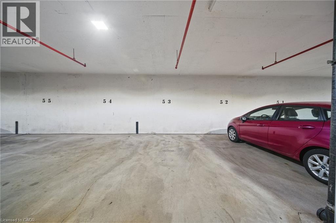
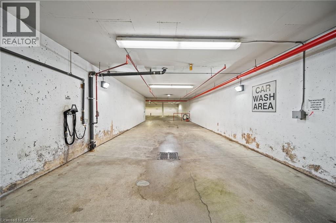
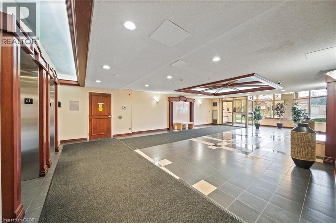
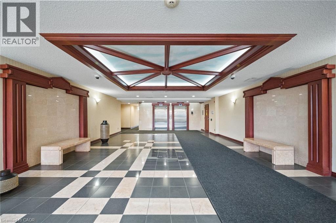
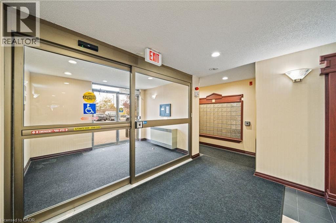
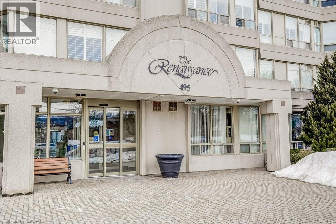
SPACIOUS, top floor (penthouse unit) … “The Renaissance” … a beautiful, well-maintained building is home to Unit 714 at 495 Highway 8 right in the heart of Stoney Creek! This TOP FLOOR UNIT offers 2 bedrooms, 2 bathrooms, 1142 sq ft, 9’ ceilings, and large south-facing WALL-TO-WALL windows offering abundant natural lighting in the living room. Kitchen features quartz counter tops, tile backsplash, crown molding + plentiful solid wood cabinetry & pantry. Master bedroom w/ walk-in closet, additional closet PLUS 3-pc ensuite leads through double FRENCH DOORS to BONUS SUNROOM. Second bedroom, 4-pc bath, & full LAUNDRY ROOM complete the home. THREE UNDERGROUND PARKING SPACES and a spacious owned storage locker. The Renaissance offers FACILITIES GALORE ~ party room, games room (table tennis, billiard & lounge), library, change rooms, men’s & women’s saunas, exercise room, squash court, craft room, workshop, and car wash! Close to great schools, shopping, restaurants, parks, public transit, and easy highway access. (id:58067)
SPACIOUS, top floor (penthouse unit) … “The Renaissance” … a beautiful, well-maintained building is home to Unit 714 at 495 Highway 8 right in the heart of Stoney Creek! This TOP FLOOR UNIT offers 2 bedrooms, 2 bathrooms, 1142 sq ft, 9’ ceilings, and large south-facing WALL-TO-WALL windows offering abundant natural lighting in the living ...
MLS # :
40877560City :
HamiltonYear Built :
1990Property Type :
Single FamilyStyle :
Other ApartmentTitle :
CondominiumBasement :
NoneLot Area :
UnknownHeating/Cooling :
Forced air / Central air conditioningCondo fee :
$969.83 MonthlyCondo fee includes :
Insurance, Heat, Electricity, WaterDays on Market :
1 days
495 Highway 8 Highway Unit# 714. Hamilton, ON
$475,000
Photo Gallery
Google Maps
Listed by Re/max Erie Shores Realty Inc. Brokerage
1 Bedroom Properties 2 Bedroom Properties 3 Bedroom Properties 4+ Bedroom Properties Homes for sale in Hamilton Homes for sale in Windsor Homes for sale in St. Thomas Homes for sale in London Homes for sale in Kitchener Homes for sale in Niagara Falls Homes for sale in Burlington Homes for sale in Waterloo For sale under $300,000 For sale under $400,000 For sale under $500,000 For sale under $600,000 For sale under $700,000