153 Dover Street Street.
Woodstock, ON
$439,900
3 Bedrooms
1 + 2 Bathrooms
1413 SQ/FT
2 Stories
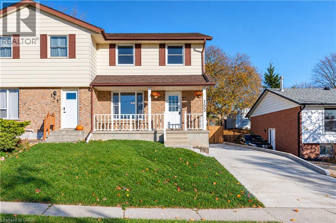
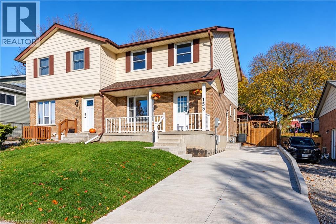
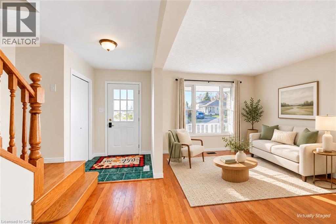
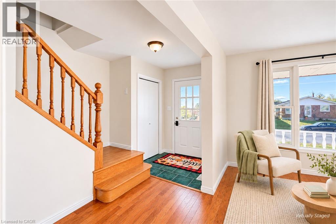
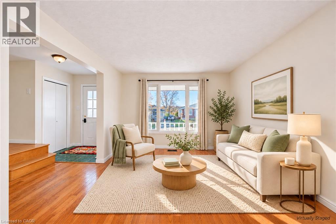
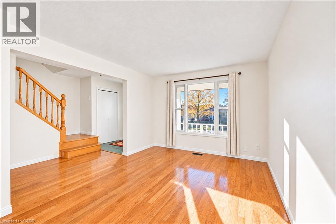
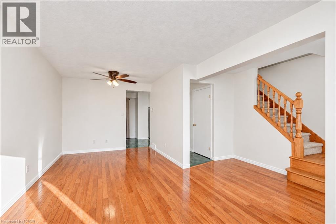
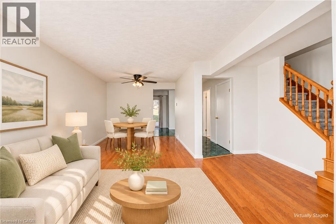
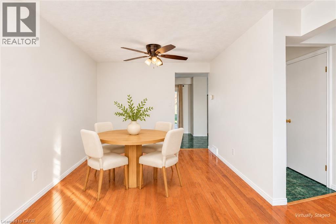
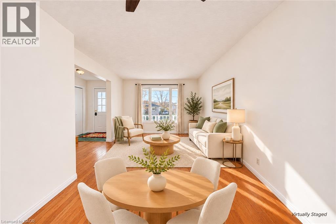
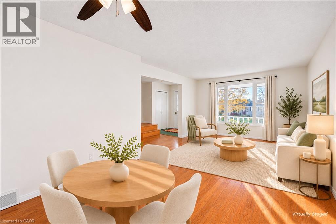
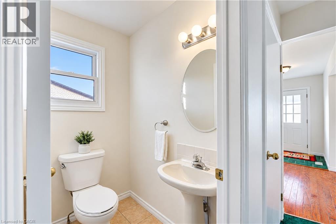
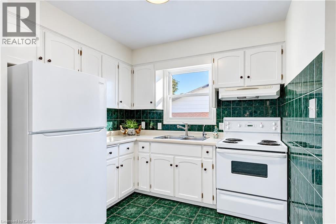
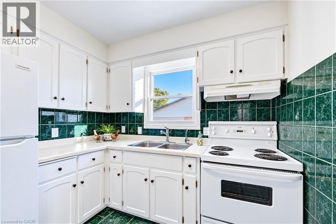
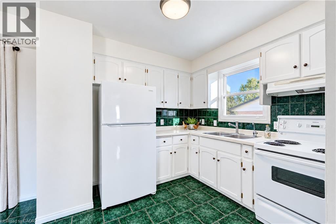
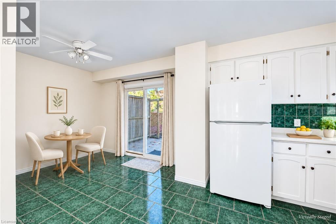
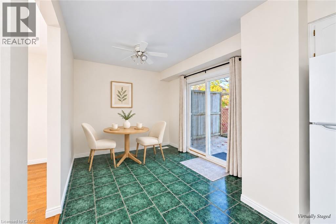
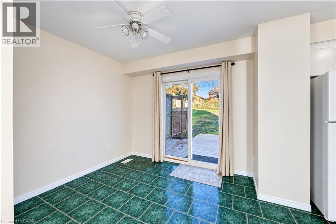
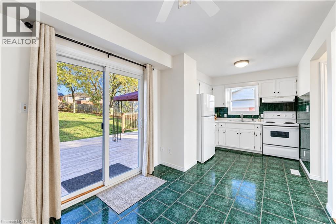
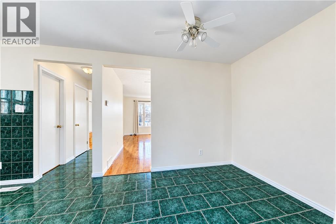
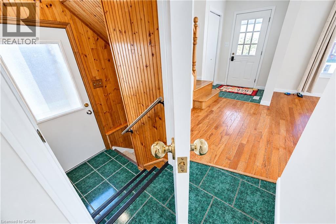
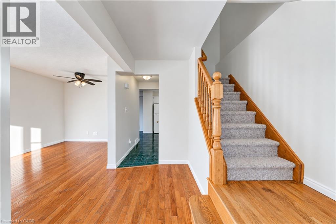
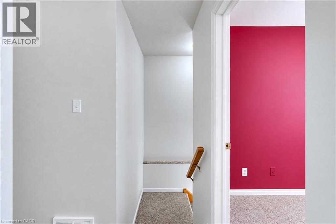
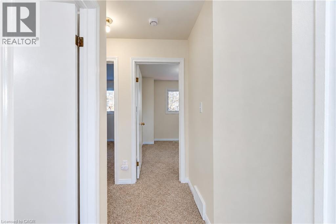
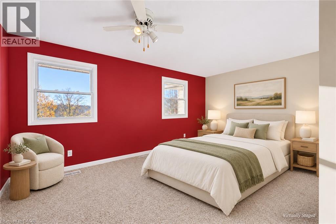
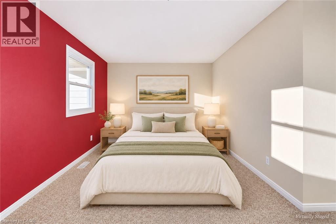
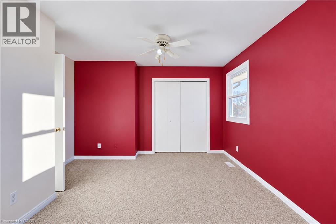
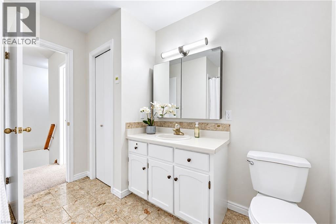
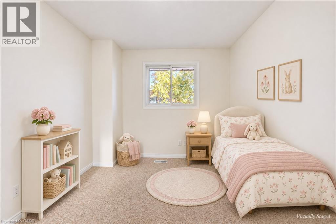
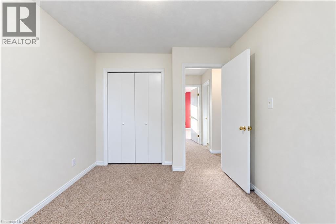
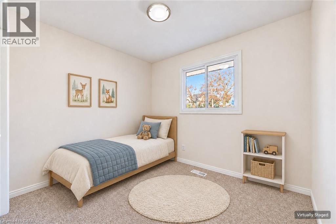
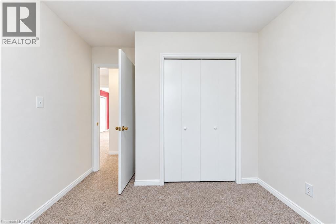
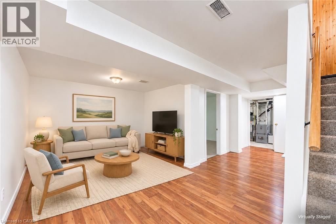
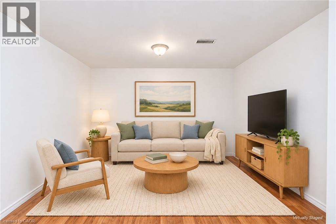
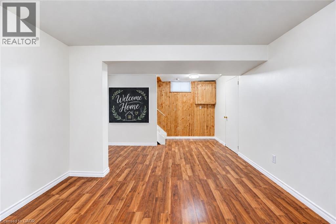
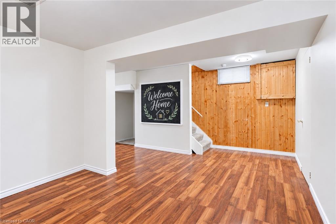
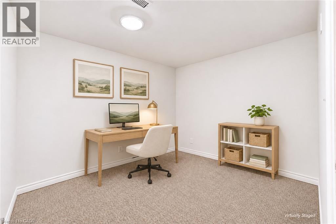
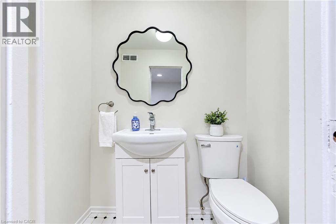
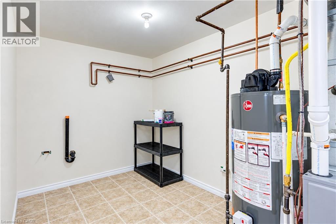
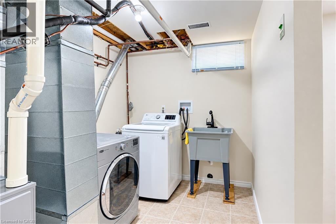
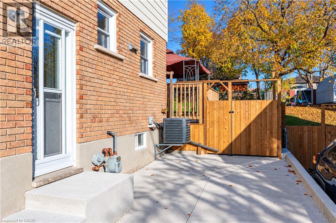
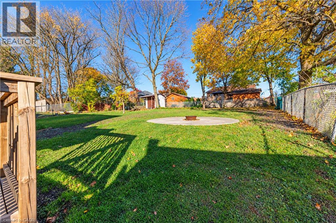
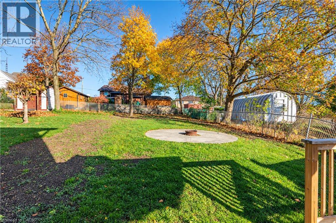
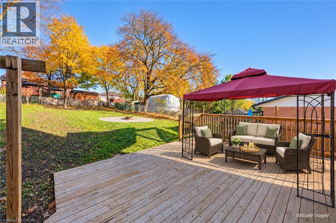
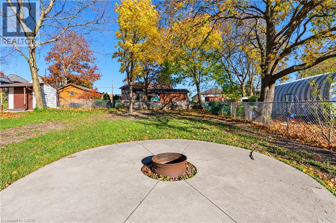
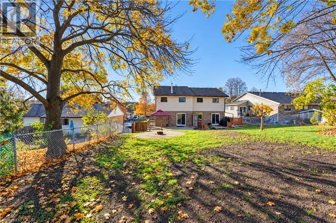
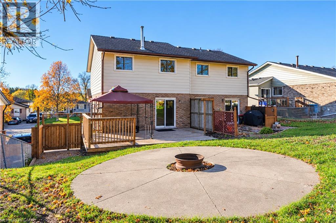
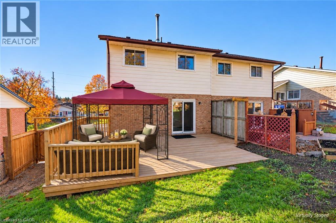
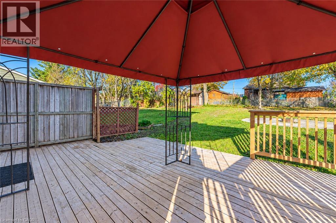
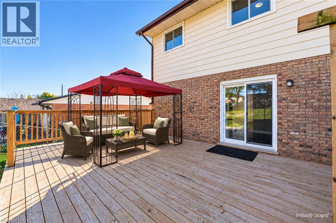
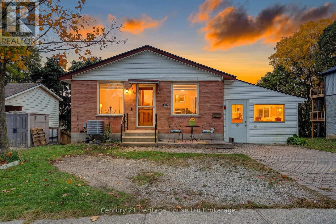
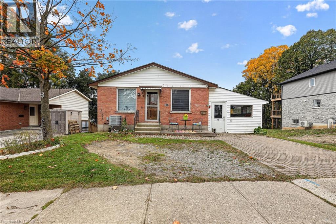
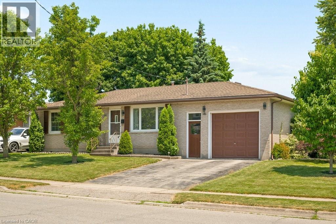
Available for immediate possession—move in for Christmas! Clean, freshly painted and move-in ready, this three-bedroom freehold semi offers comfortable living with no condo fees in a quiet Woodstock neighbourhood. Enjoy a convenient location just minutes from Southside Park and the Woodstock Community Complex, with schools, shopping and easy access to Highways 401 and 403 nearby. The main floor features a spacious living room, separate dining area, practical kitchen and convenient two-piece bathroom. Patio doors open to the large backyard deck, where the gazebo provides an inviting setting for relaxing or entertaining. The private backyard offers space to garden, play and gather around the firepit area. Upstairs, the exceptionally spacious primary bedroom is complemented by two additional bedrooms and a generous four-piece bathroom. The finished basement adds a comfortable recreation room, a separate den ideal for a home office or hobby space, another two-piece bathroom and laundry/utility space. A basement chalkboard offers a creative spot for greetings, reminders or family artwork. Recent improvements include an owned furnace installed in October 2026, a concrete driveway and retaining wall completed in October 2026, main- and second-floor windows replaced approximately four years ago, and fresh interior paint. A sump pump and waterproofing system are additional practical features. The concrete driveway accommodates approximately three vehicles. Fridge, stove, washer and dryer are included. Explore the virtual tour and floor plans to appreciate the layout and space! (id:58067)
Available for immediate possession—move in for Christmas! Clean, freshly painted and move-in ready, this three-bedroom freehold semi offers comfortable living with no condo fees in a quiet Woodstock neighbourhood. Enjoy a convenient location just minutes from Southside Park and the Woodstock Community Complex, with schools, shopping and easy ...
MLS # :
40877803City :
WoodstockYear Built :
1988Property Type :
Single FamilyStyle :
Other HouseTitle :
FreeholdBasement :
Full (Partially finished)Lot Size :
32 ft x 148 ftLot Area :
under 1/2 acreHeating/Cooling :
Forced air Natural gas / Central air conditioningDays on Market :
1 days
153 Dover Street Street. Woodstock, ON
$439,900
Photo Gallery
Google Maps
Listed by Makey Real Estate Inc.

1 Bedroom Properties 2 Bedroom Properties 3 Bedroom Properties 4+ Bedroom Properties Homes for sale in Hamilton Homes for sale in Windsor Homes for sale in St. Thomas Homes for sale in London Homes for sale in Kitchener Homes for sale in Niagara Falls Homes for sale in Burlington Homes for sale in Waterloo For sale under $300,000 For sale under $400,000 For sale under $500,000 For sale under $600,000 For sale under $700,000