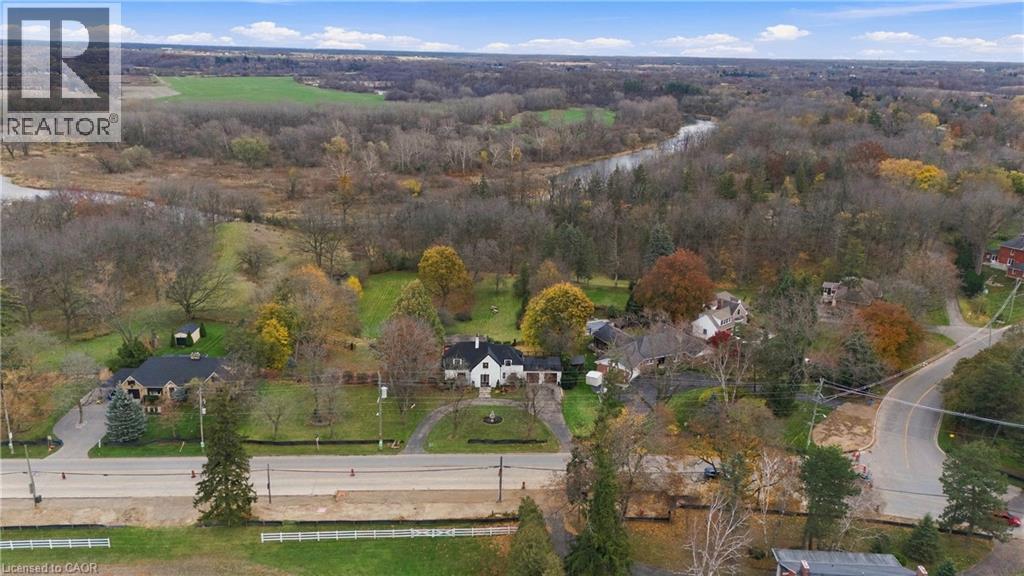
310 Mount Pleasant Road.
Brantford, ON
$2,650,000
3 Bedrooms
2 + 1 Bathrooms
1964 SQ/FT
2 Stories
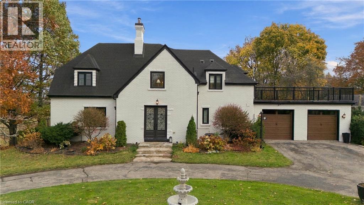
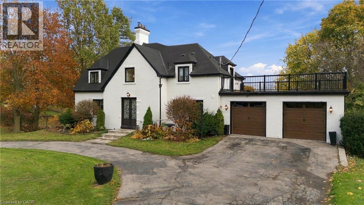
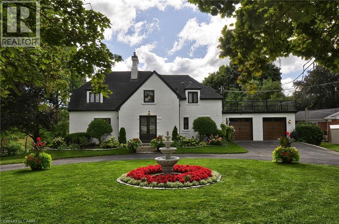
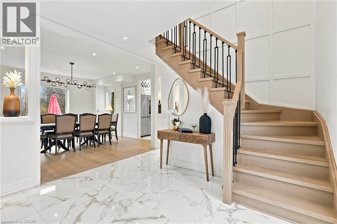
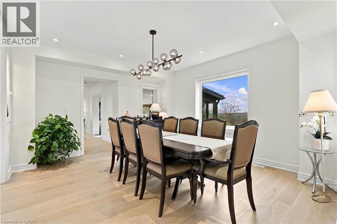
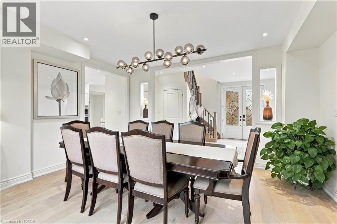
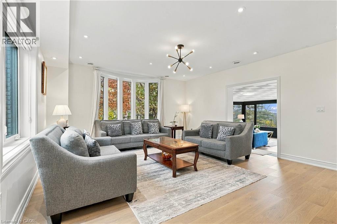
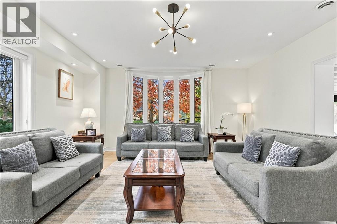
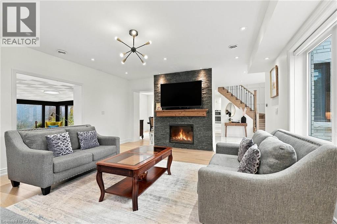
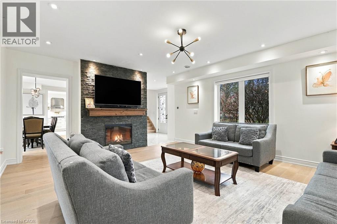
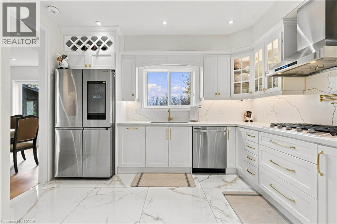
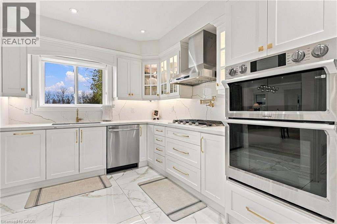
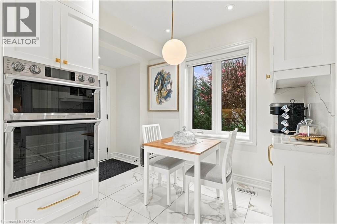
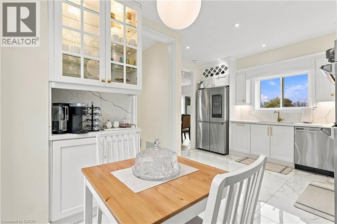
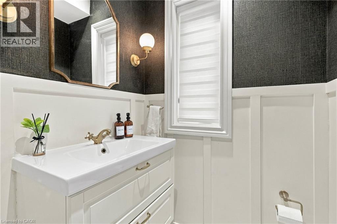
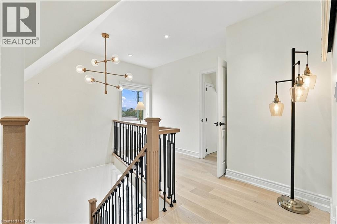
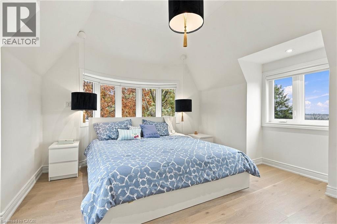
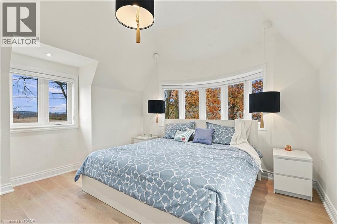
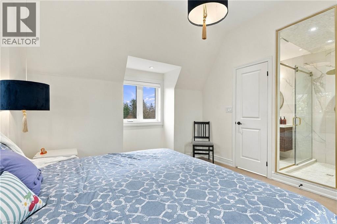
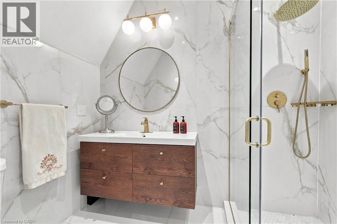
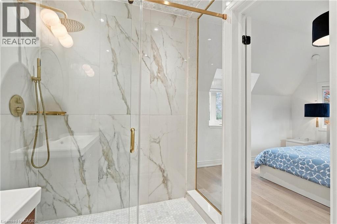
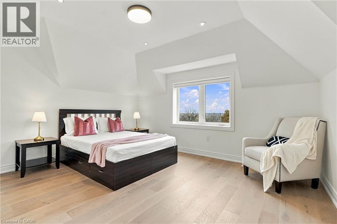
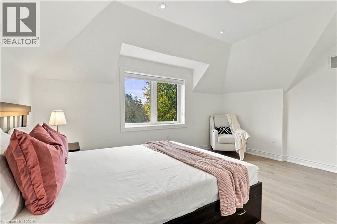
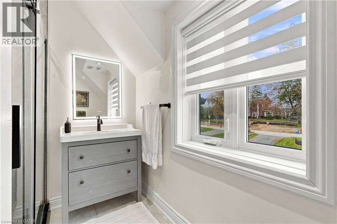
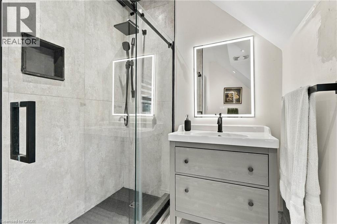
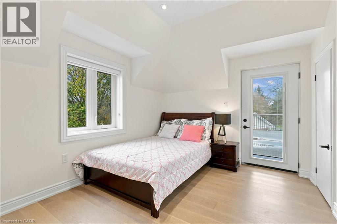
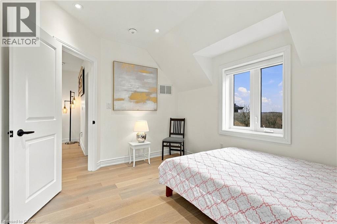
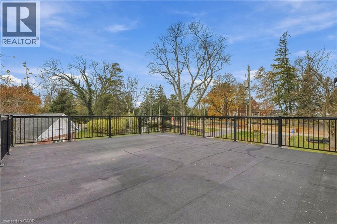
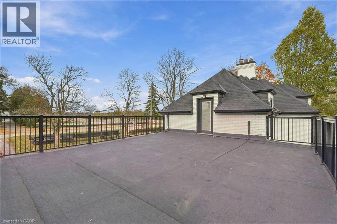
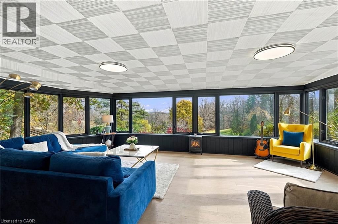
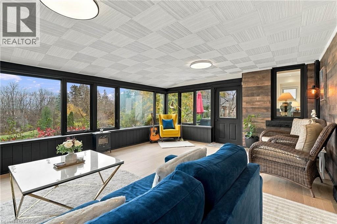
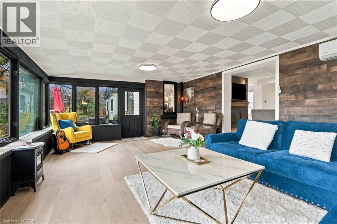
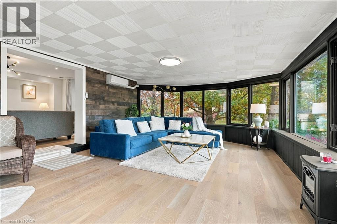
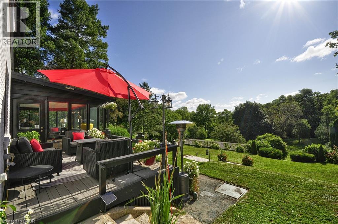
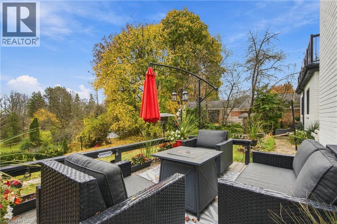
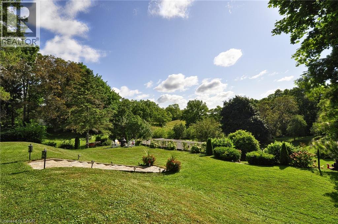
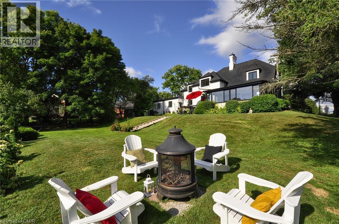
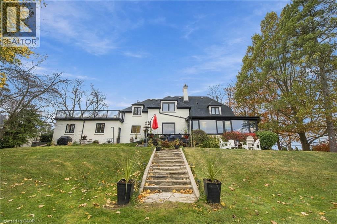
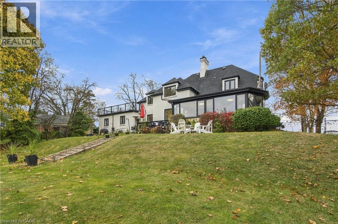
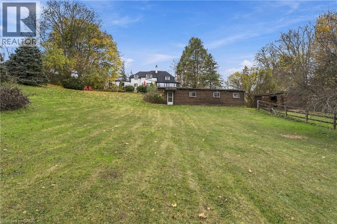
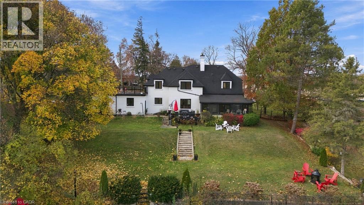
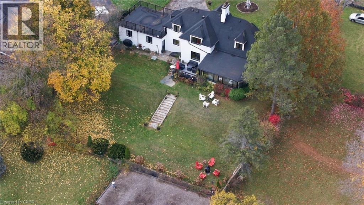
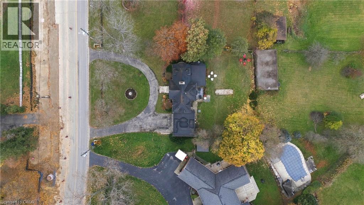
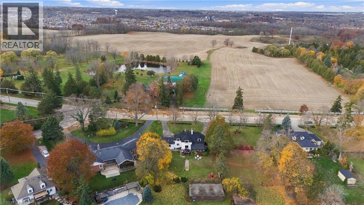
A Rare Riverfront Estate in Prestigious Tutela Heights. Set against the backdrop of the Grand River, this exceptional 6.64-acre property offers a rare combination of refined living, privacy, and natural beauty in Brantford’s prestigious Tutela Heights. Completely renovated since 2022, the residence blends timeless Tudor-inspired character with updated interiors, bright open spaces, and thoughtfully selected finishes throughout. The inviting living room, anchored by a fireplace, flows into the formal dining room, where expansive windows frame spectacular views of the landscape. The dining room continues into a beautifully appointed kitchen featuring white cabinetry, a built-in oven, gas cooktop, pot filler, and dedicated coffee bar, alongside a charming breakfast nook. Just off the living room, a winterized sunroom, surrounded by windows on three sides, offers an extraordinary vantage point to take in the ever-changing landscape and uninterrupted river views. Upstairs, the spacious primary suite features a walk-in closet and a four-piece ensuite with a rainfall shower. Two additional bedrooms, each with walk-in closets, complete the upper level, with one offering access to a private walk-out terrace. An attached two-car garage with interior access and an unfinished basement with bathroom rough-in offer convenience and room to customize. Beyond the home, the grounds are remarkable. Step from the sunroom onto the deck to take in sweeping views across the rolling landscape, where stone staircases lead through expansive lawns, gentle hills, and mature wooded areas toward the Grand River. With 6.64 acres of privacy, natural beauty, and a direct riverfront setting, this is a special offering for those seeking space, serenity, and a connection to nature. (id:58067)
A Rare Riverfront Estate in Prestigious Tutela Heights. Set against the backdrop of the Grand River, this exceptional 6.64-acre property offers a rare combination of refined living, privacy, and natural beauty in Brantford’s prestigious Tutela Heights. Completely renovated since 2022, the residence blends timeless Tudor-inspired character with ...
MLS # :
40878233City :
BrantfordProperty Type :
Single FamilyStyle :
Contemporary HouseTitle :
FreeholdBasement :
Full (Unfinished)Parking :
Attached GarageLot Area :
6.64 ac|5 - 9.99 acresHeating/Cooling :
Forced air / Central air conditioningDays on Market :
1 days
310 Mount Pleasant Road. Brantford, ON
$2,650,000
Photo Gallery
Google Maps
Listed by Re/max Escarpment Golfi Realty Inc.
1 Bedroom Properties 2 Bedroom Properties 3 Bedroom Properties 4+ Bedroom Properties Homes for sale in Hamilton Homes for sale in Windsor Homes for sale in St. Thomas Homes for sale in London Homes for sale in Kitchener Homes for sale in Niagara Falls Homes for sale in Burlington Homes for sale in Waterloo For sale under $300,000 For sale under $400,000 For sale under $500,000 For sale under $600,000 For sale under $700,000