
2093 Fairview Street Unit# 2001.
Burlington, ON
$399,999
1 Bedrooms
1 Bathrooms
577 SQ/FT
1 Stories
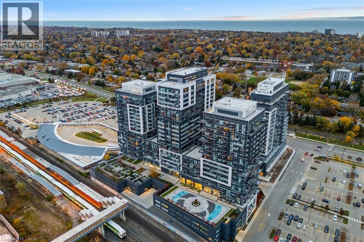
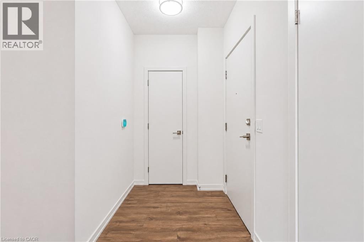
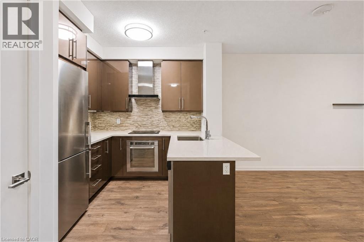
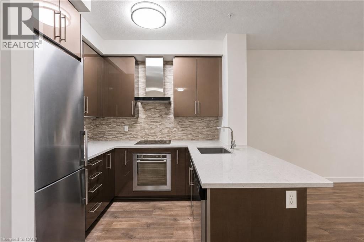
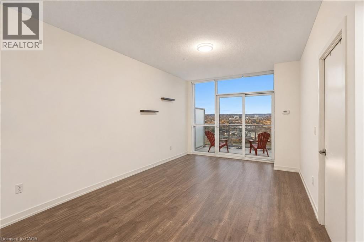
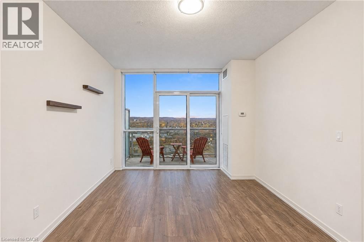
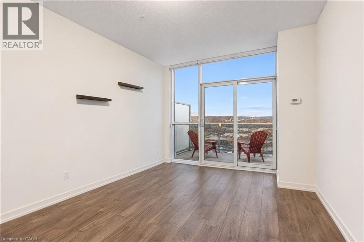
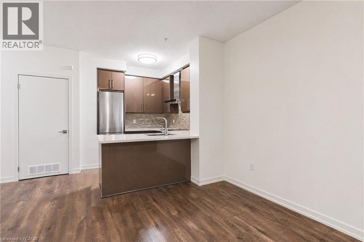
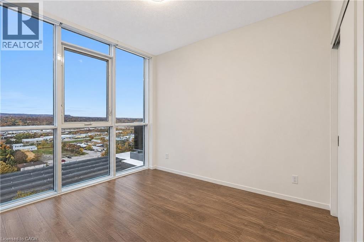
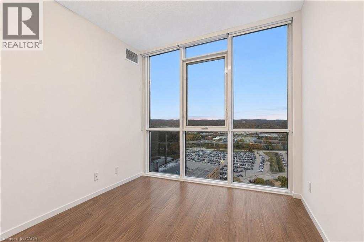
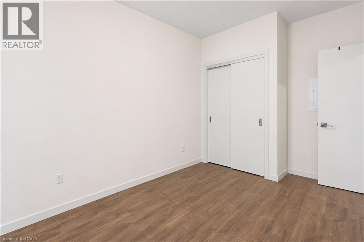
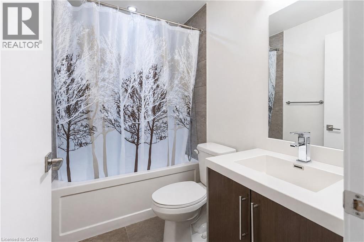
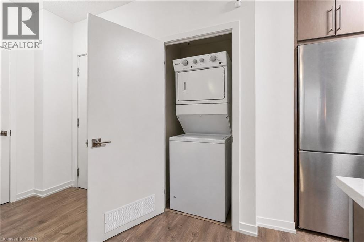
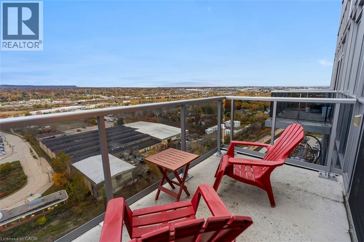
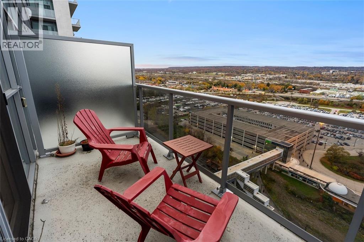
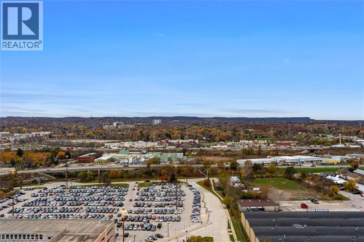
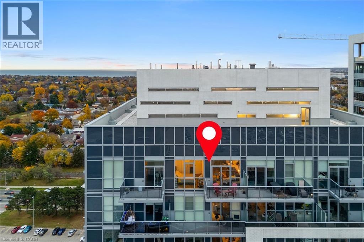
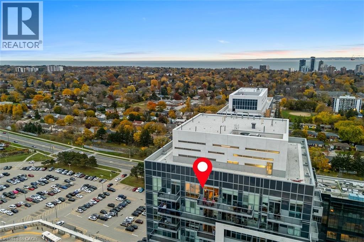
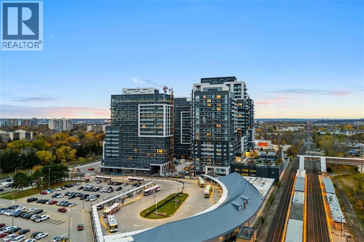
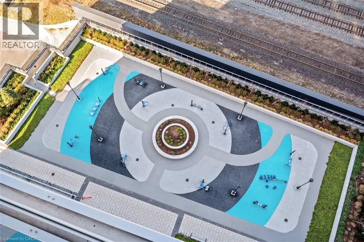
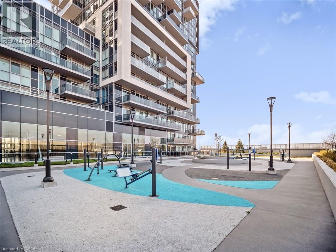
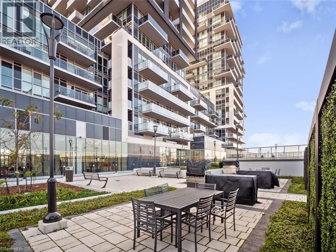
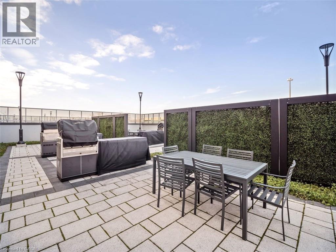
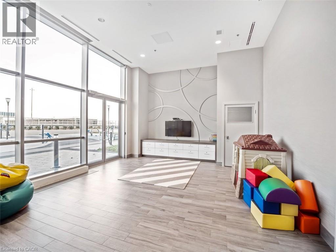
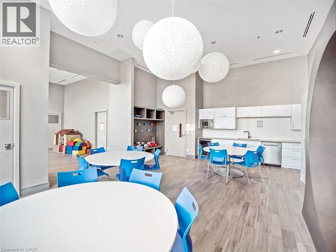
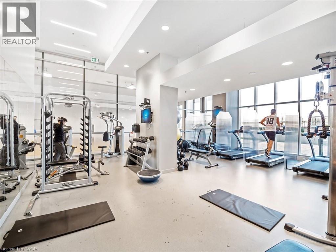
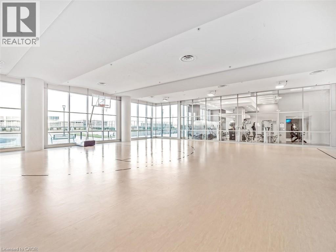
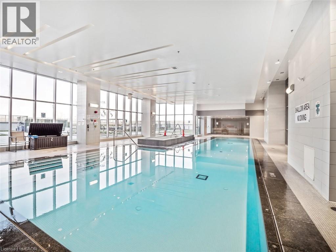
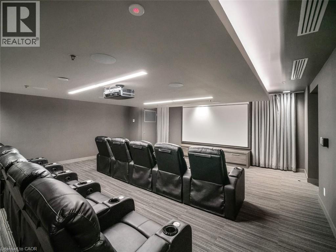
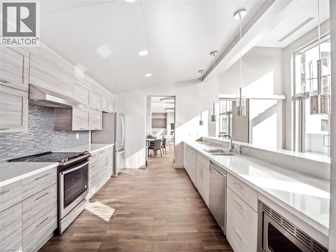
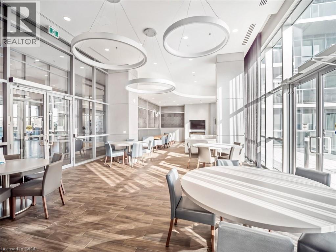
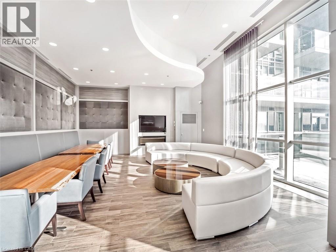
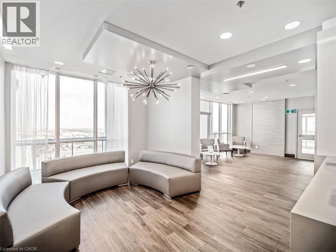
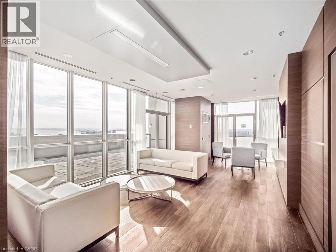
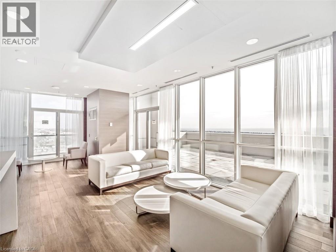
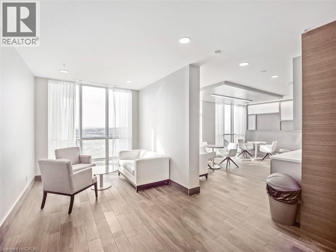
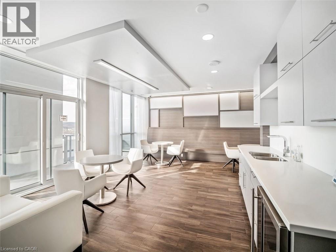
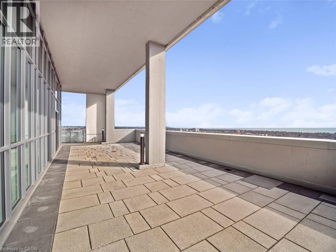
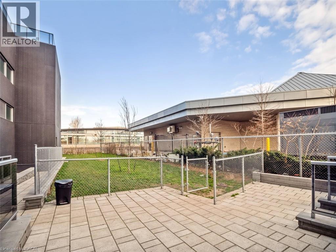
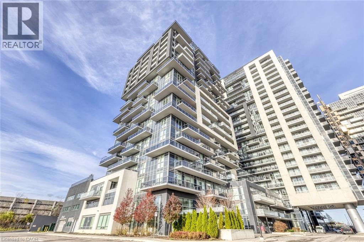
Welcome to Unit 2001 at Paradigm, one of only two top-floor one-bedroom suites in the three original towers that face north. There's no one above you, and the view from the east tower's top floor is unobstructed. The 577 sq ft open-concept layout has a kitchen with quartz counters and stainless steel appliances, in-suite laundry, and a private balcony. The building has a pool, sauna, gym, basketball court, theatre room, games room, kids' room and party room, plus a rooftop deck, a patio with BBQs, an outdoor lounge, a playground, guest suites, visitor parking and a 24-hour concierge. Underground parking and an owned locker are included. The Burlington GO Station is right next door, you can be on the QEW in minutes, and shopping, Joseph Brant Hospital, parks and schools are all close by. For a first-time buyer or an investor, it's a premium one-bedroom steps from the GO. (id:58067)
Welcome to Unit 2001 at Paradigm, one of only two top-floor one-bedroom suites in the three original towers that face north. There's no one above you, and the view from the east tower's top floor is unobstructed. The 577 sq ft open-concept layout has a kitchen with quartz counters and stainless steel appliances, in-suite laundry, and a private ...
MLS # :
40878500City :
BurlingtonYear Built :
2017Property Type :
Single FamilyStyle :
Other ApartmentTitle :
CondominiumBasement :
NoneLot Area :
UnknownHeating/Cooling :
Forced air Geo Thermal / Central air conditioningCondo fee :
$579.27 MonthlyCondo fee includes :
Insurance, Heat, Landscaping, Water, ParkingDays on Market :
1 days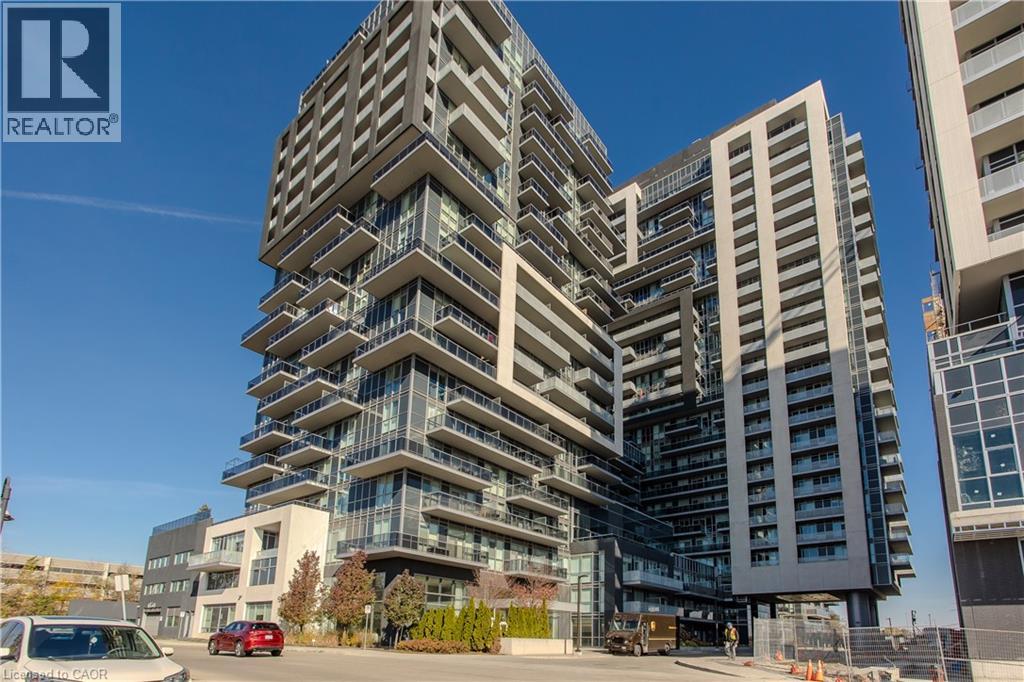
1 Bedroom Properties 2 Bedroom Properties 3 Bedroom Properties 4+ Bedroom Properties Homes for sale in Hamilton Homes for sale in Windsor Homes for sale in St. Thomas Homes for sale in London Homes for sale in Kitchener Homes for sale in Niagara Falls Homes for sale in Burlington Homes for sale in Waterloo For sale under $300,000 For sale under $400,000 For sale under $500,000 For sale under $600,000 For sale under $700,000