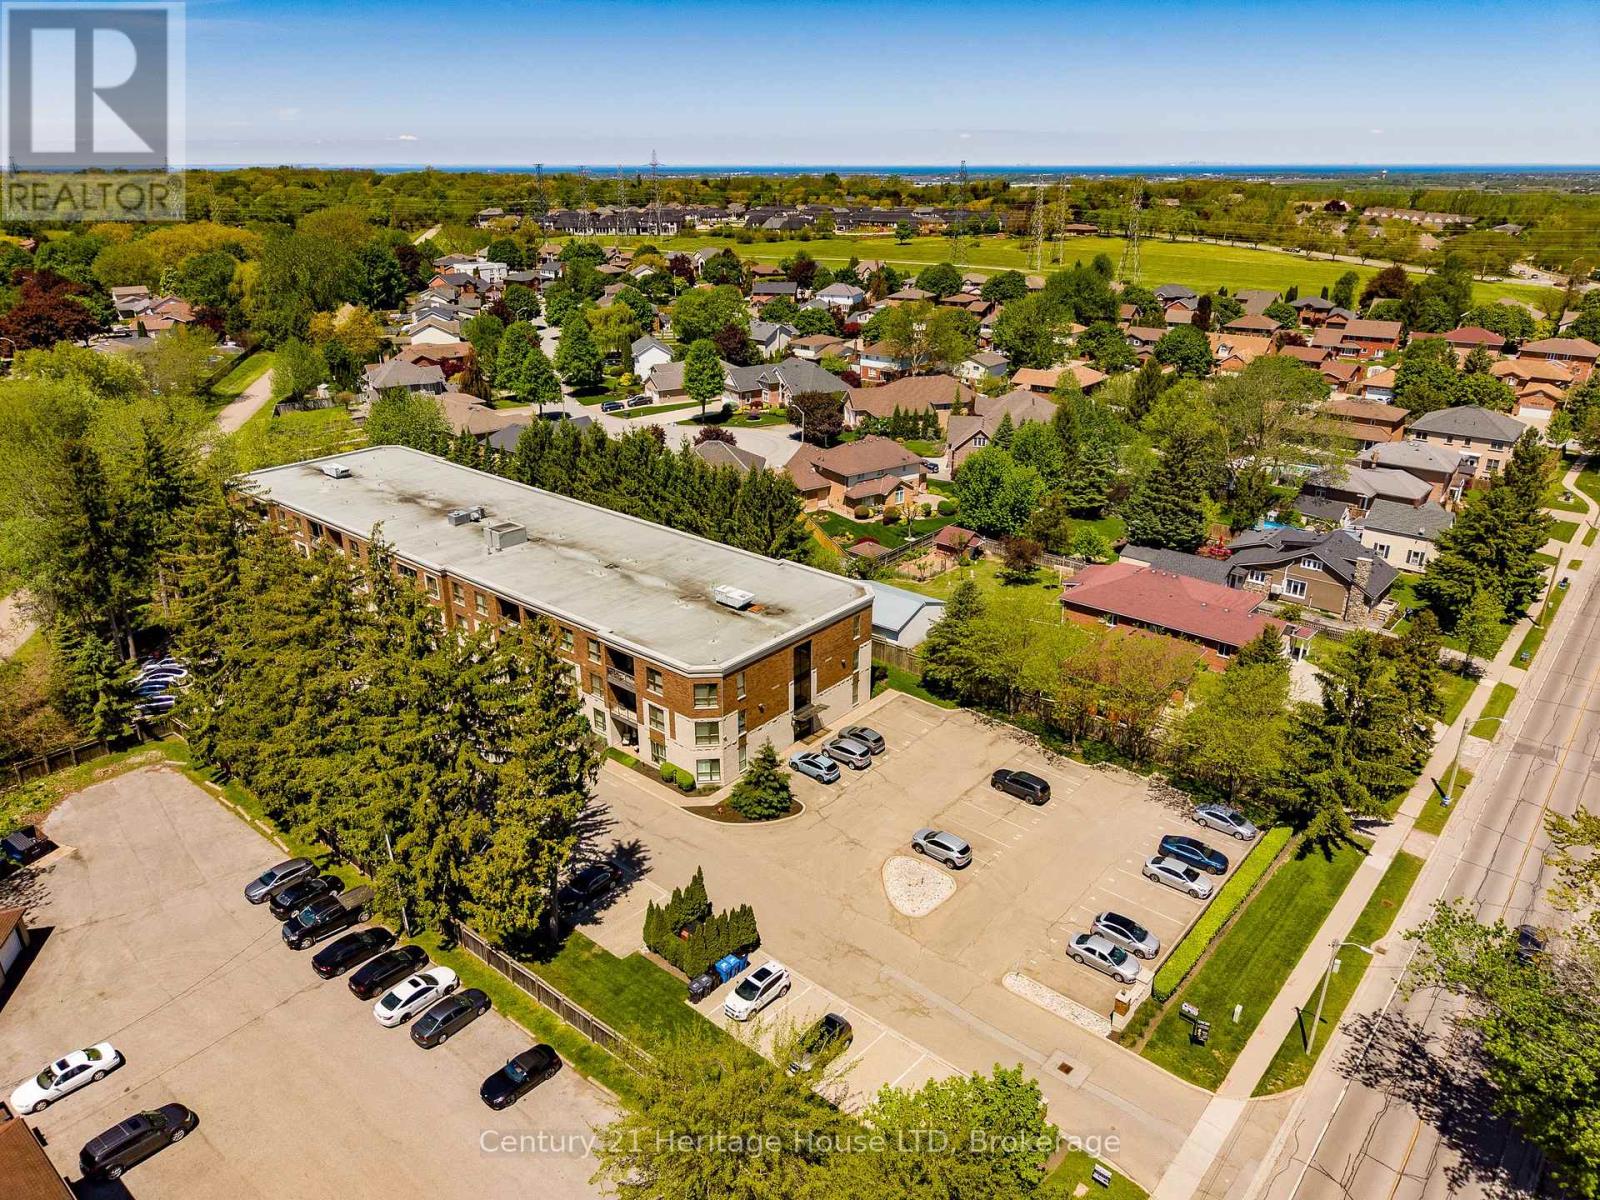
311 - 2799 St. Paul Avenue.
Niagara Falls (stamford), ON
$469,900
2 Bedrooms
2 Bathrooms
1000 SQ/FT
Stories
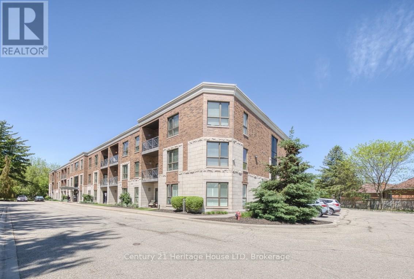
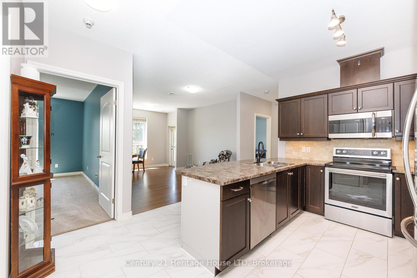
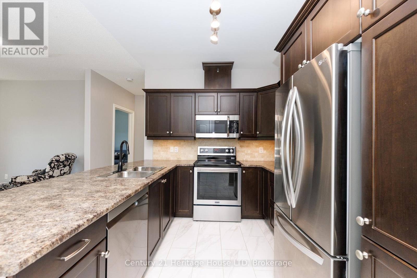
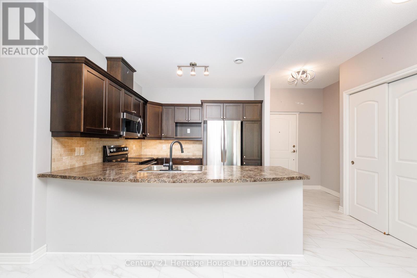
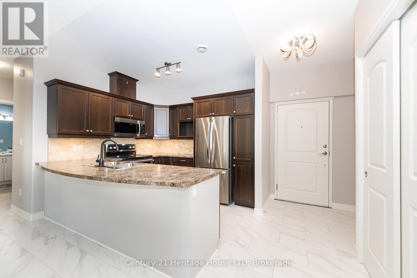
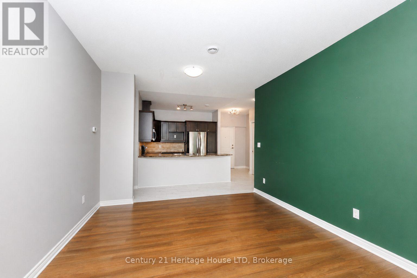
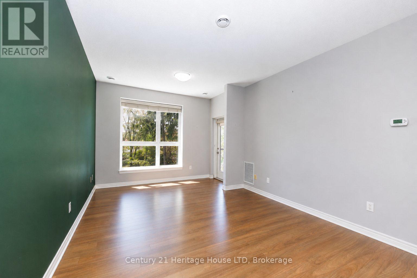
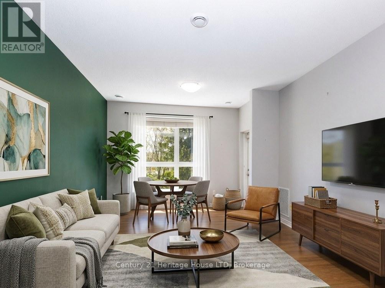
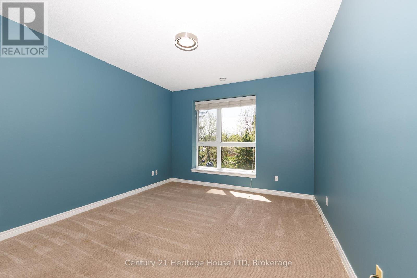
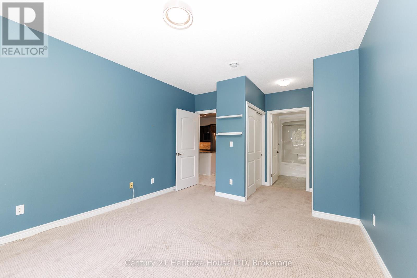
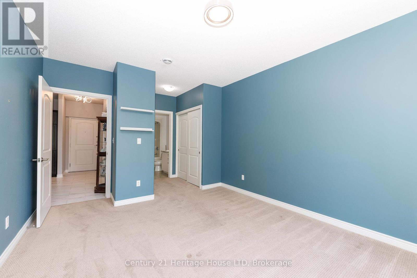
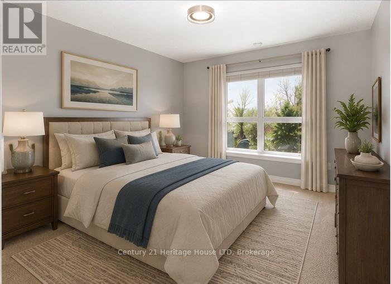
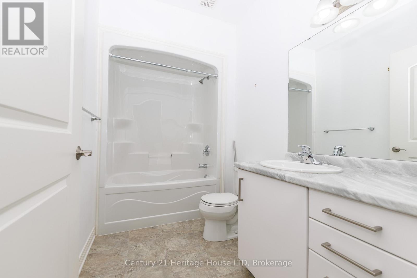
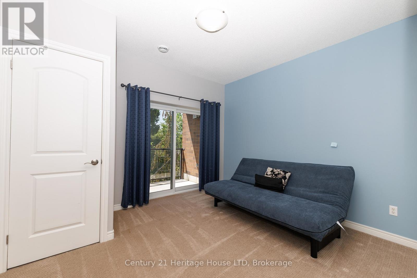
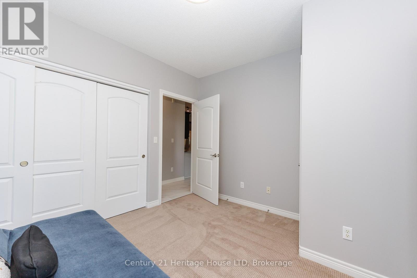
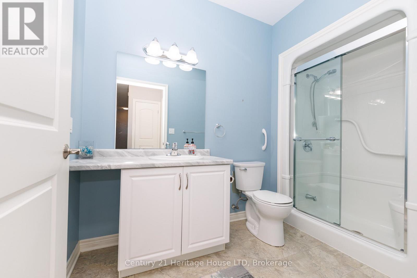
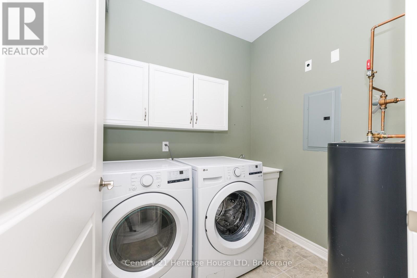
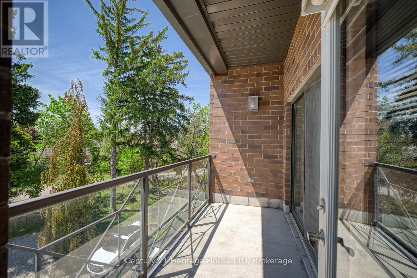
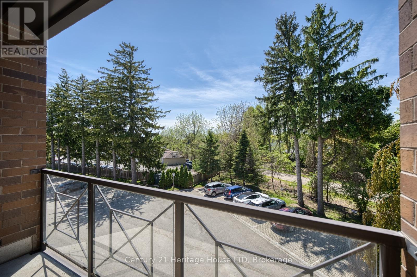
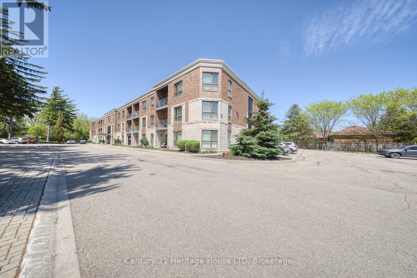
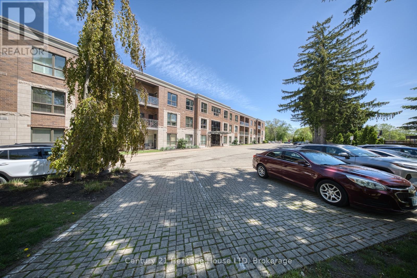
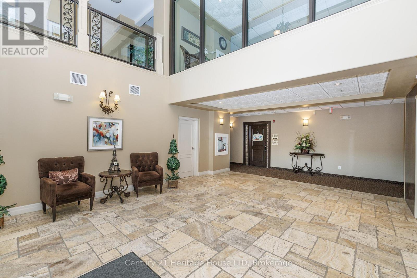
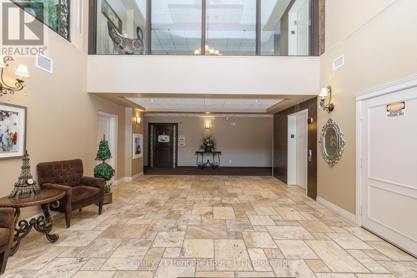
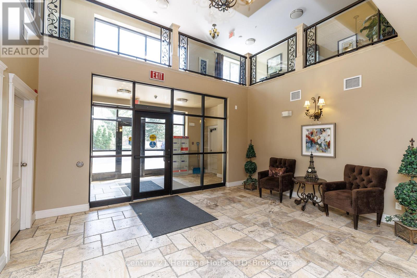
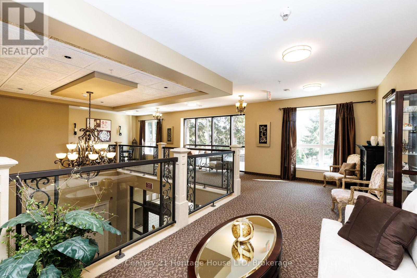
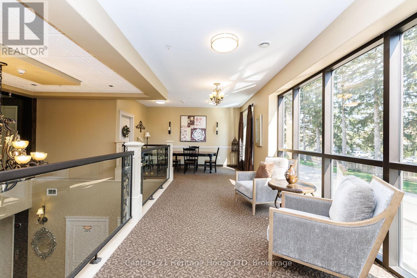
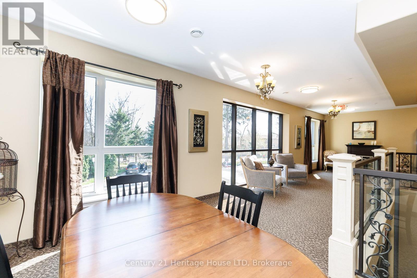
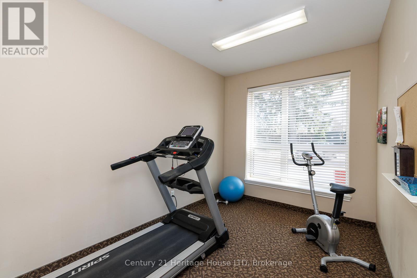
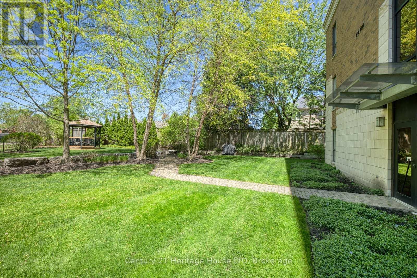
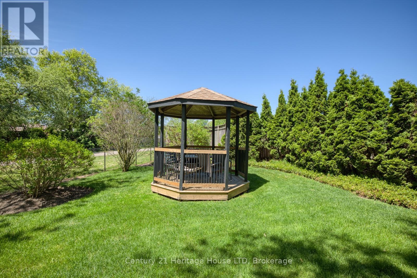
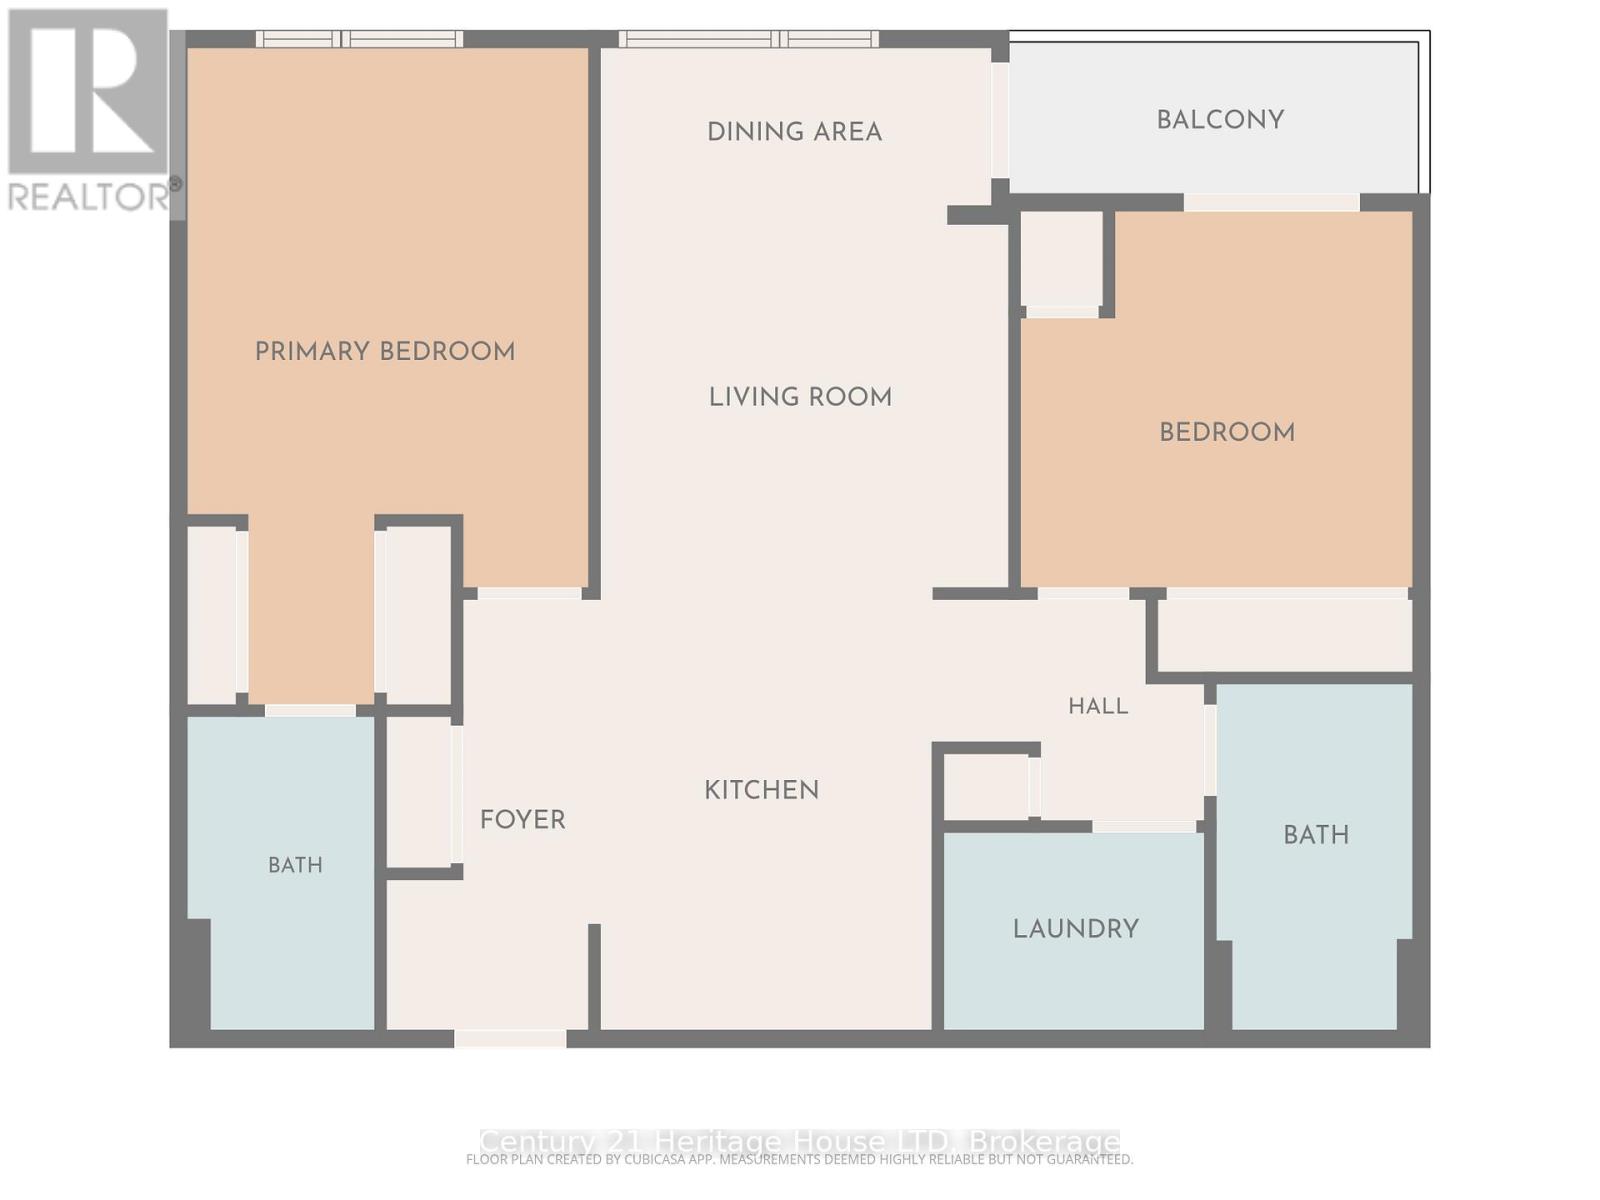
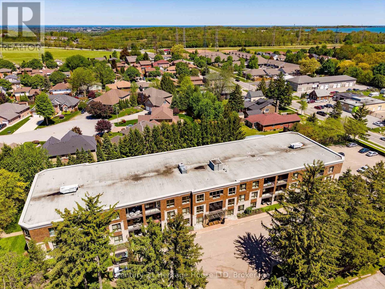
Welcome to the next chapter. If you're ready to enjoy the freedom of low-maintenance living without sacrificing the space and comfort of a traditional home, this beautifully maintained TOP-FLOOR 2-bedroom, 2-bathroom condo in Niagara Falls' highly sought-after Stamford neighbourhood is the perfect fit. Offering approximately 1,100 sq. ft. of bright, open-concept living, you'll enjoy the peace of having no neighbours above while providing the comfort and functionality you've been looking for. The thoughtfully designed layout features a bright kitchen overlooking the generous living and dining areas, a spacious primary bedroom with a private 4-piece ensuite & double closets, a second bedroom and 3-piece bath for guests or hobbies, convenient in-suite laundry, and plenty of storage. Step outside to your private balcony overlooking mature trees-the perfect place to enjoy your morning coffee or unwind at the end of the day. Located in one of Niagara Falls' most desirable north-end neighbourhoods, you'll be just minutes from grocery stores, restaurants, cafés, pharmacies, medical offices, parks, walking and cycling trails, public transit and quick QEW access. This secure, well-maintained, elevatored building also offers a fitness room, party room, gazebo, beautifully landscaped grounds and visitor parking. Whether you're downsizing from a larger home, looking for a lock-and-leave lifestyle, or simply seeking the ease of one-floor living in an established neighbourhood, this move-in-ready condo offers the perfect balance of comfort, convenience and peace of mind. This is downsizing without compromise. (id:58067)
Welcome to the next chapter. If you're ready to enjoy the freedom of low-maintenance living without sacrificing the space and comfort of a traditional home, this beautifully maintained TOP-FLOOR 2-bedroom, 2-bathroom condo in Niagara Falls' highly sought-after Stamford neighbourhood is the perfect fit. Offering approximately 1,100 sq. ft. of ...
MLS # :
X13179210City :
Niagara Falls (stamford)Property Type :
Single FamilyTitle :
Condominium/StrataBasement :
NoneParking :
No GarageHeating/Cooling :
Forced air Electric / Central air conditioningCondo fee :
$523.92 MonthlyCondo fee includes :
Water, Parking, Insurance, Common Area MaintenanceDays on Market :
45 days
311 - 2799 St. Paul Avenue. Niagara Falls (stamford), ON
$469,900
Photo Gallery
Google Maps
Listed by Century 21 Heritage House Ltd

1 Bedroom Properties 2 Bedroom Properties 3 Bedroom Properties 4+ Bedroom Properties Homes for sale in Hamilton Homes for sale in Windsor Homes for sale in St. Thomas Homes for sale in London Homes for sale in Kitchener Homes for sale in Niagara Falls Homes for sale in Burlington Homes for sale in Waterloo For sale under $300,000 For sale under $400,000 For sale under $500,000 For sale under $600,000 For sale under $700,000