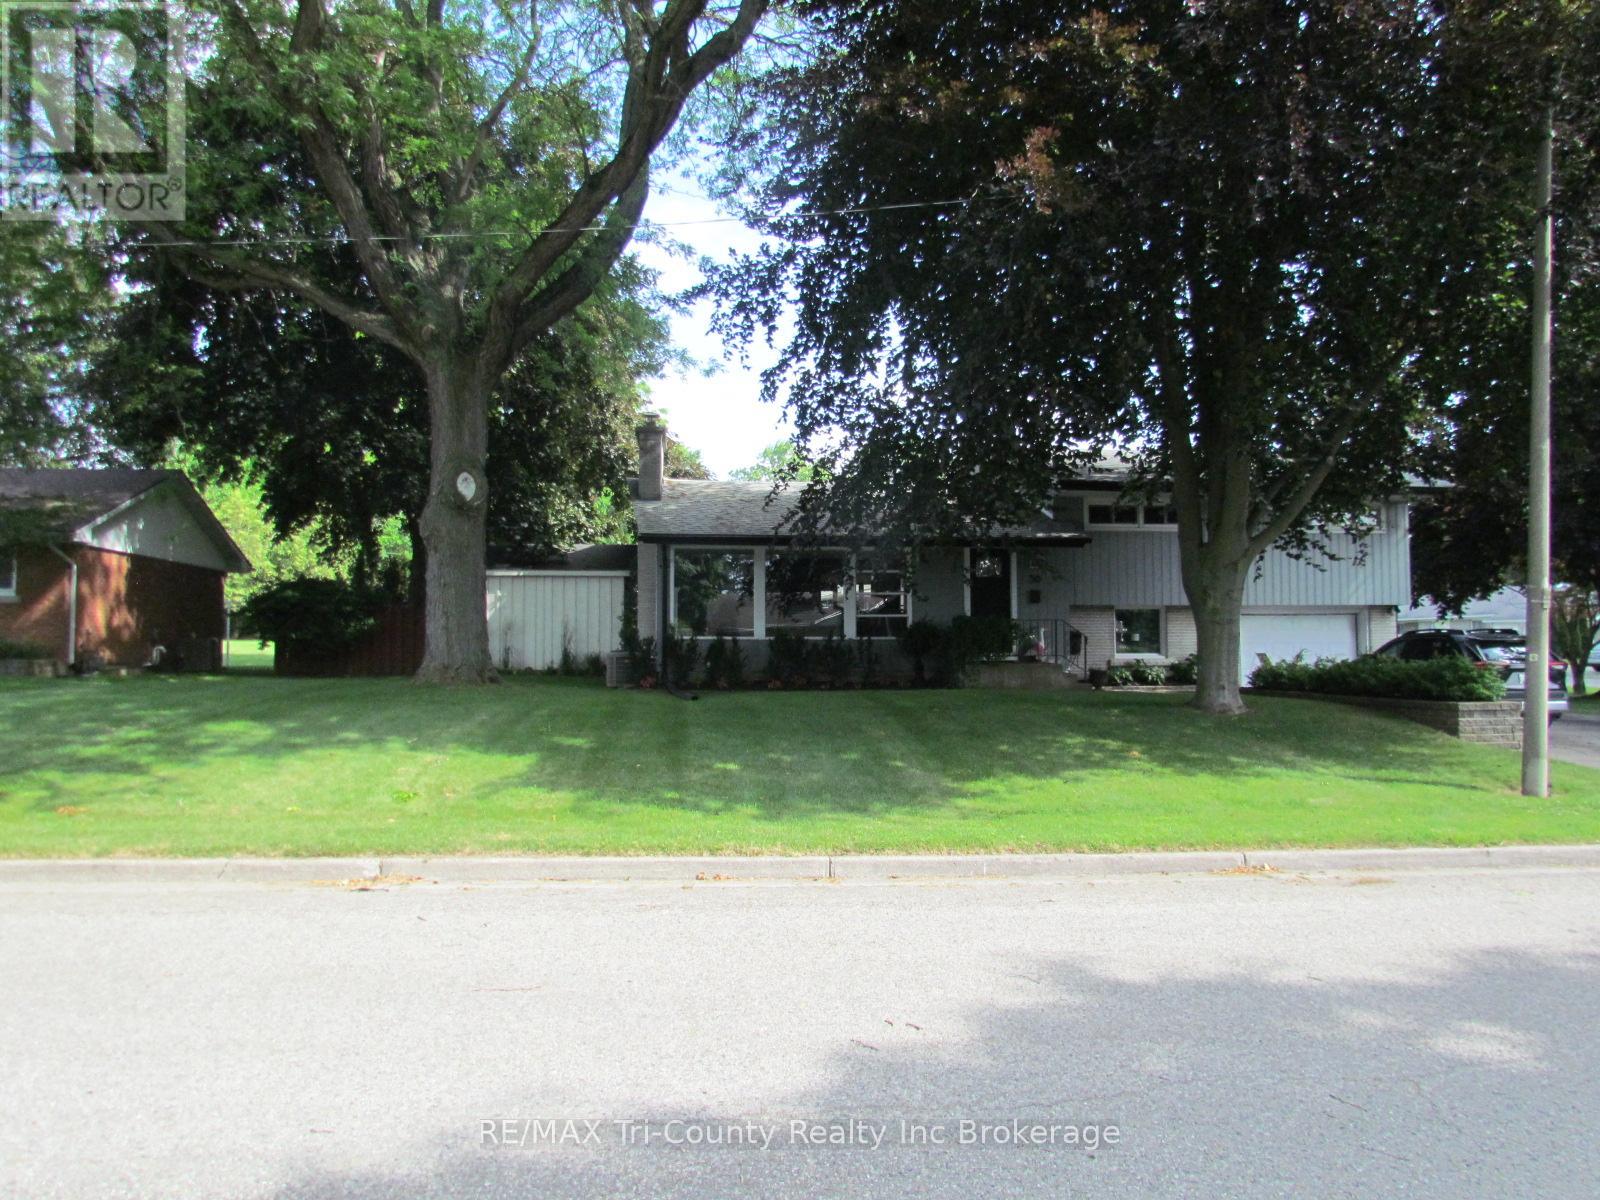
25 Demeyere Avenue.
Tillsonburg, ON
$769,000
3 Bedrooms
4 Bathrooms
2000 SQ/FT
2 Stories
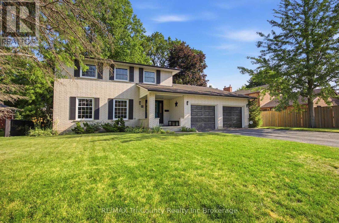
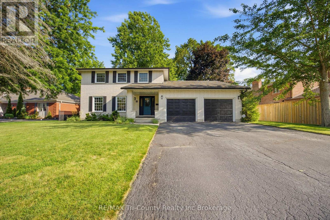
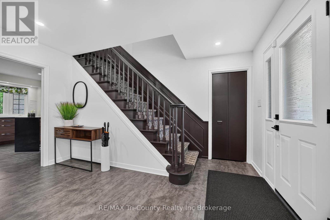
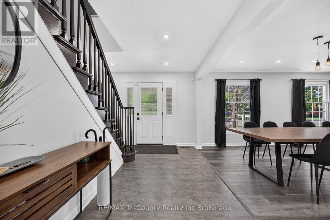
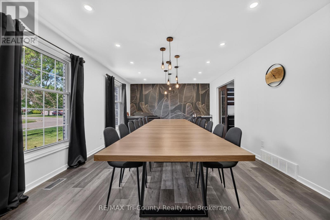
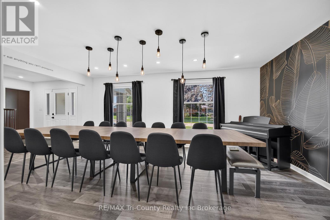
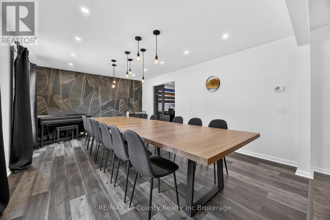
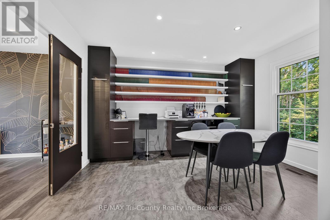
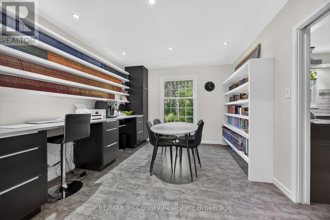
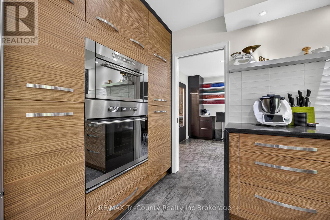
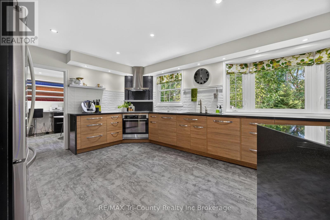
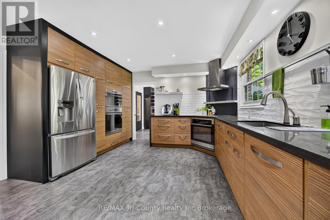
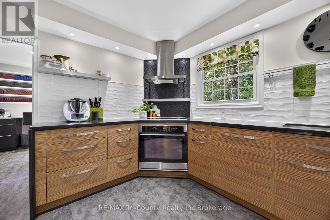
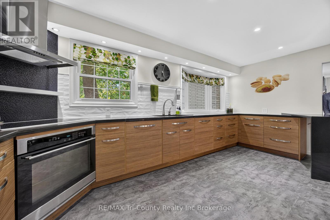
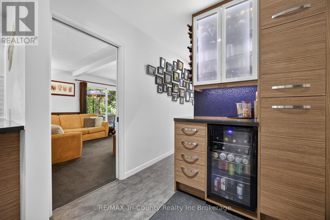
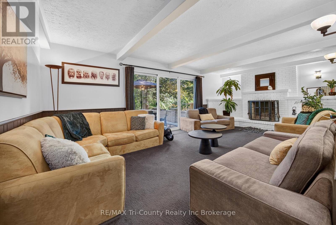
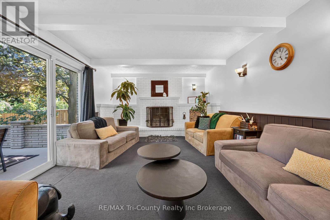
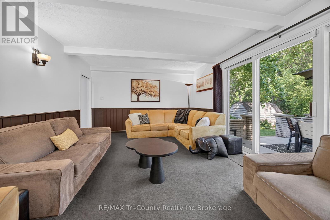
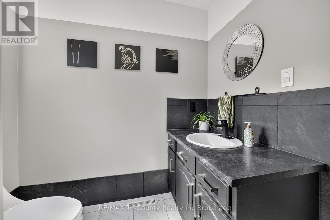
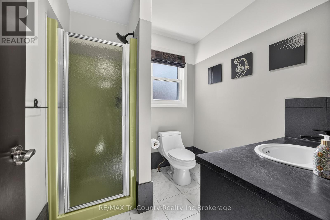
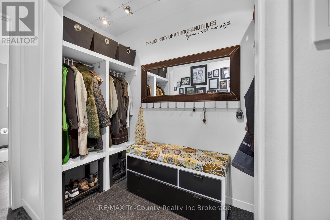
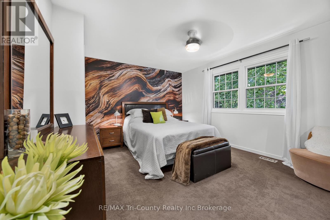
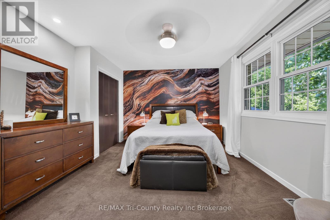
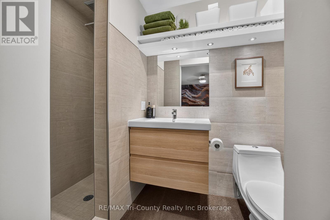
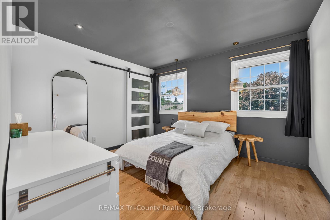
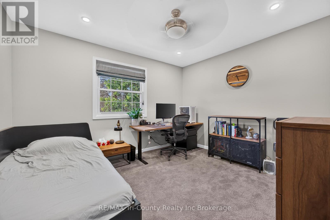
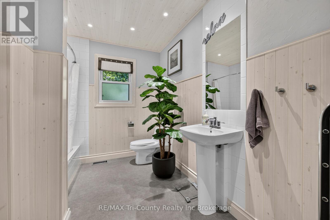
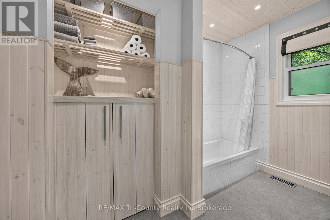
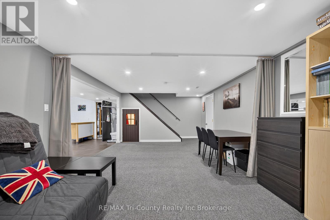
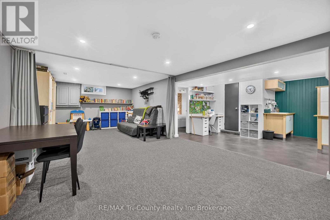
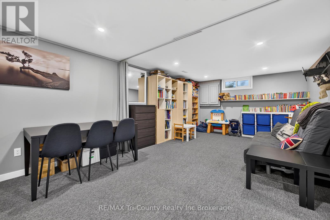
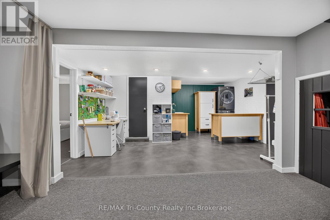
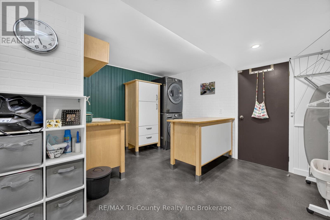
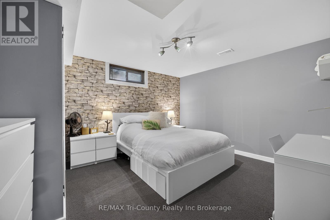
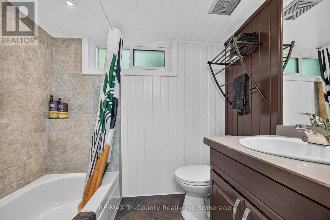
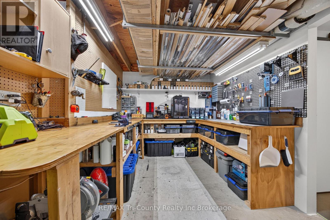
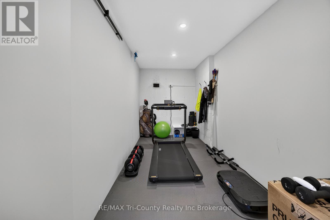
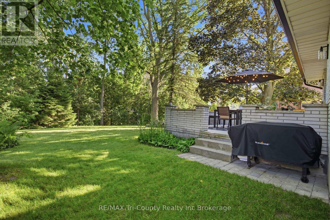
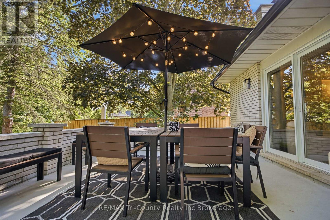
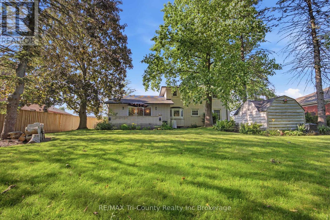
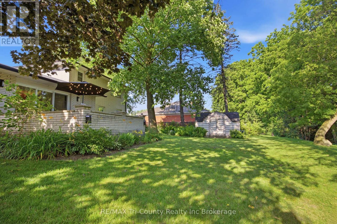
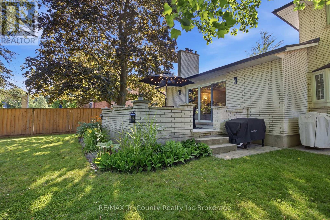
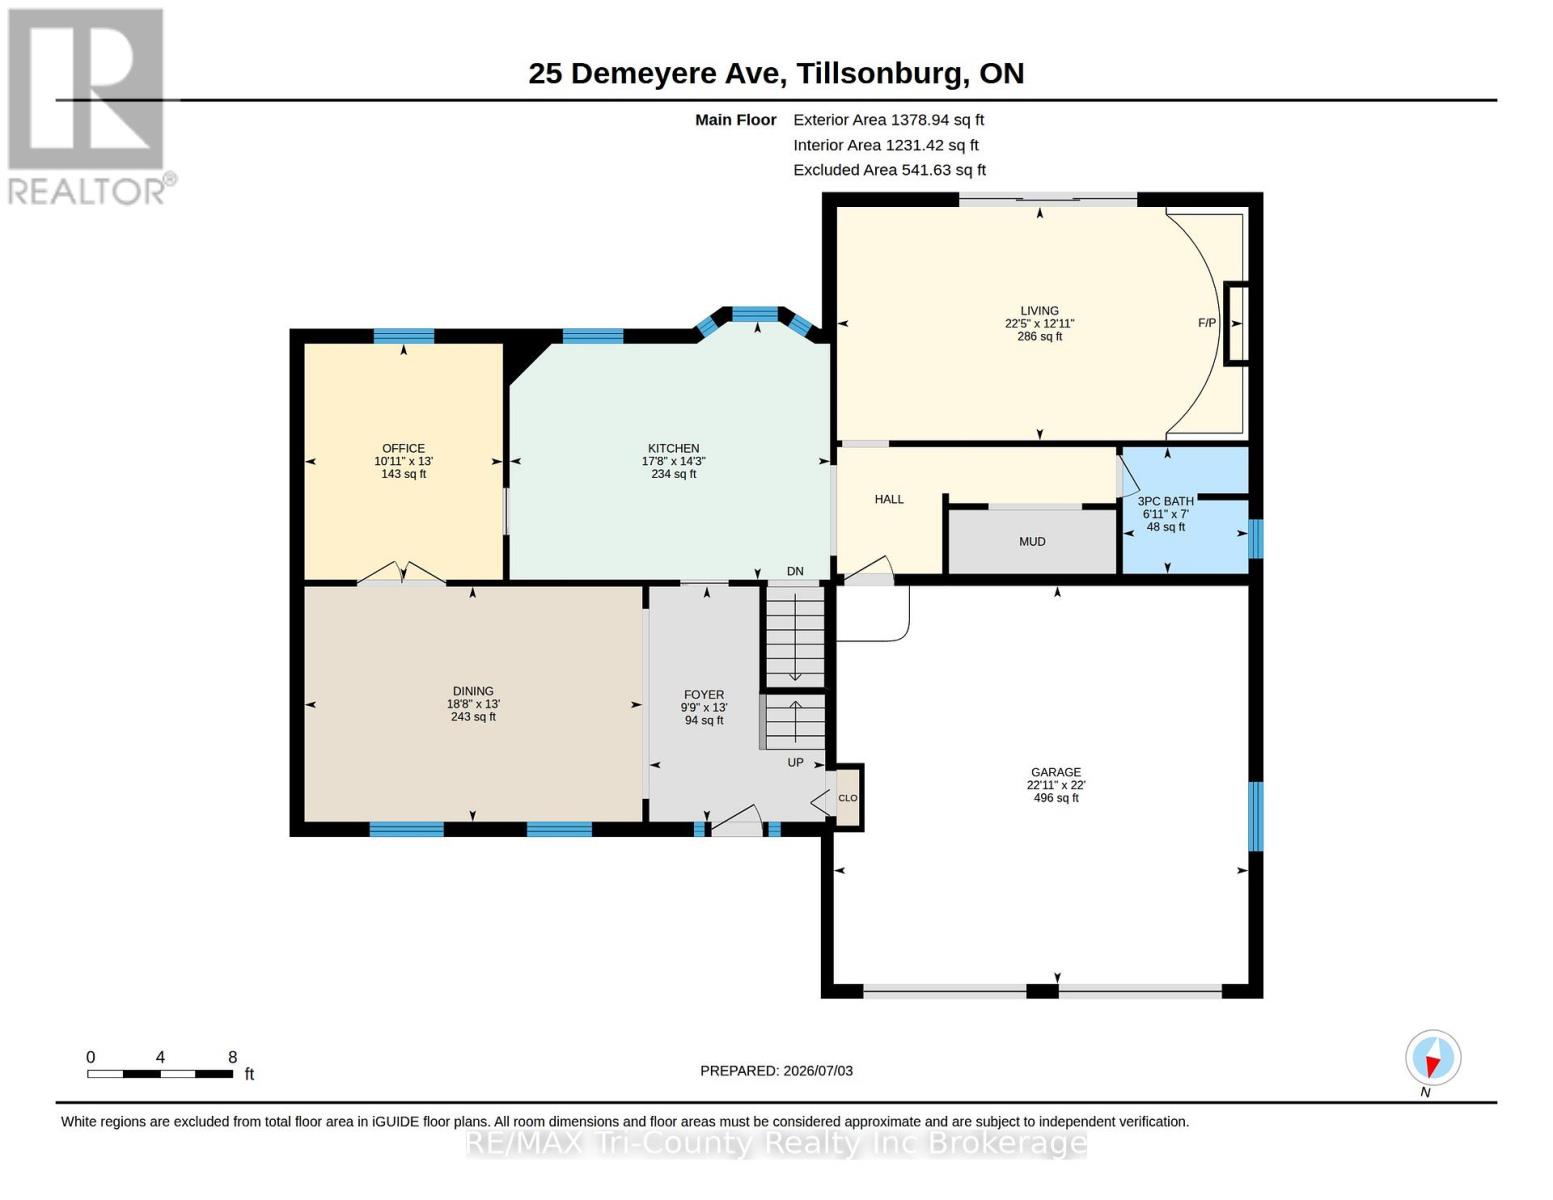
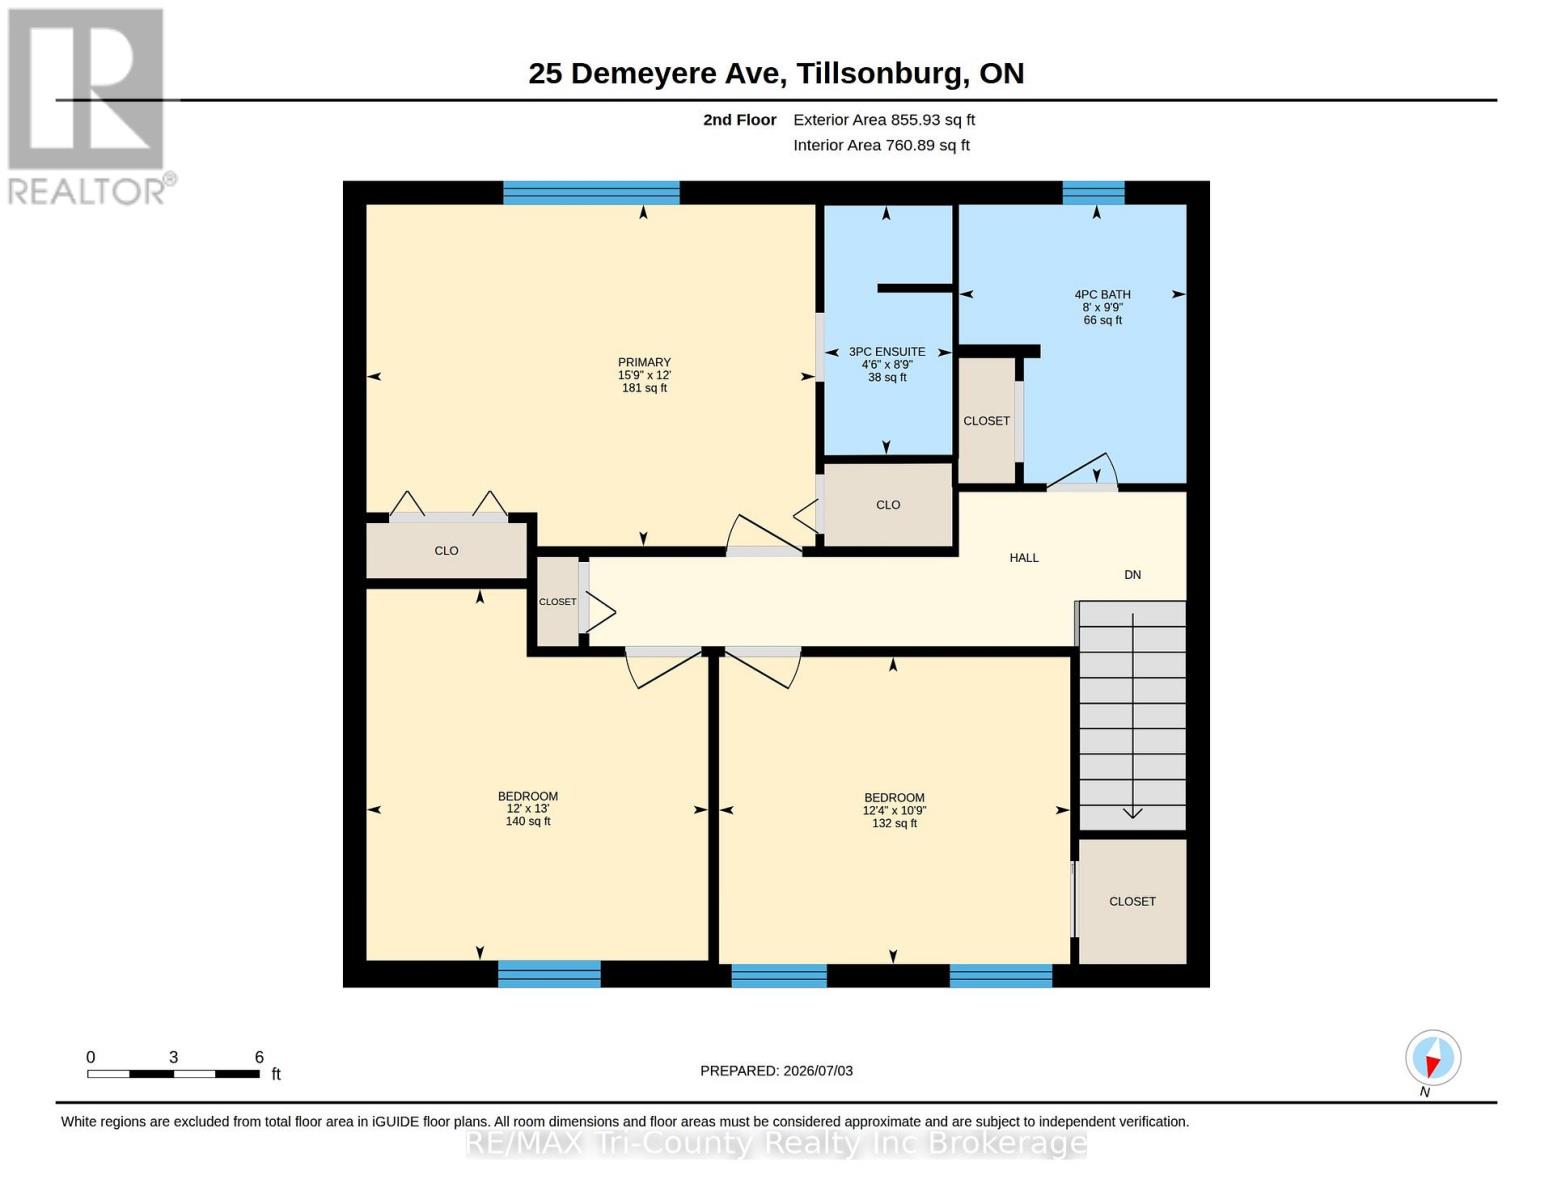
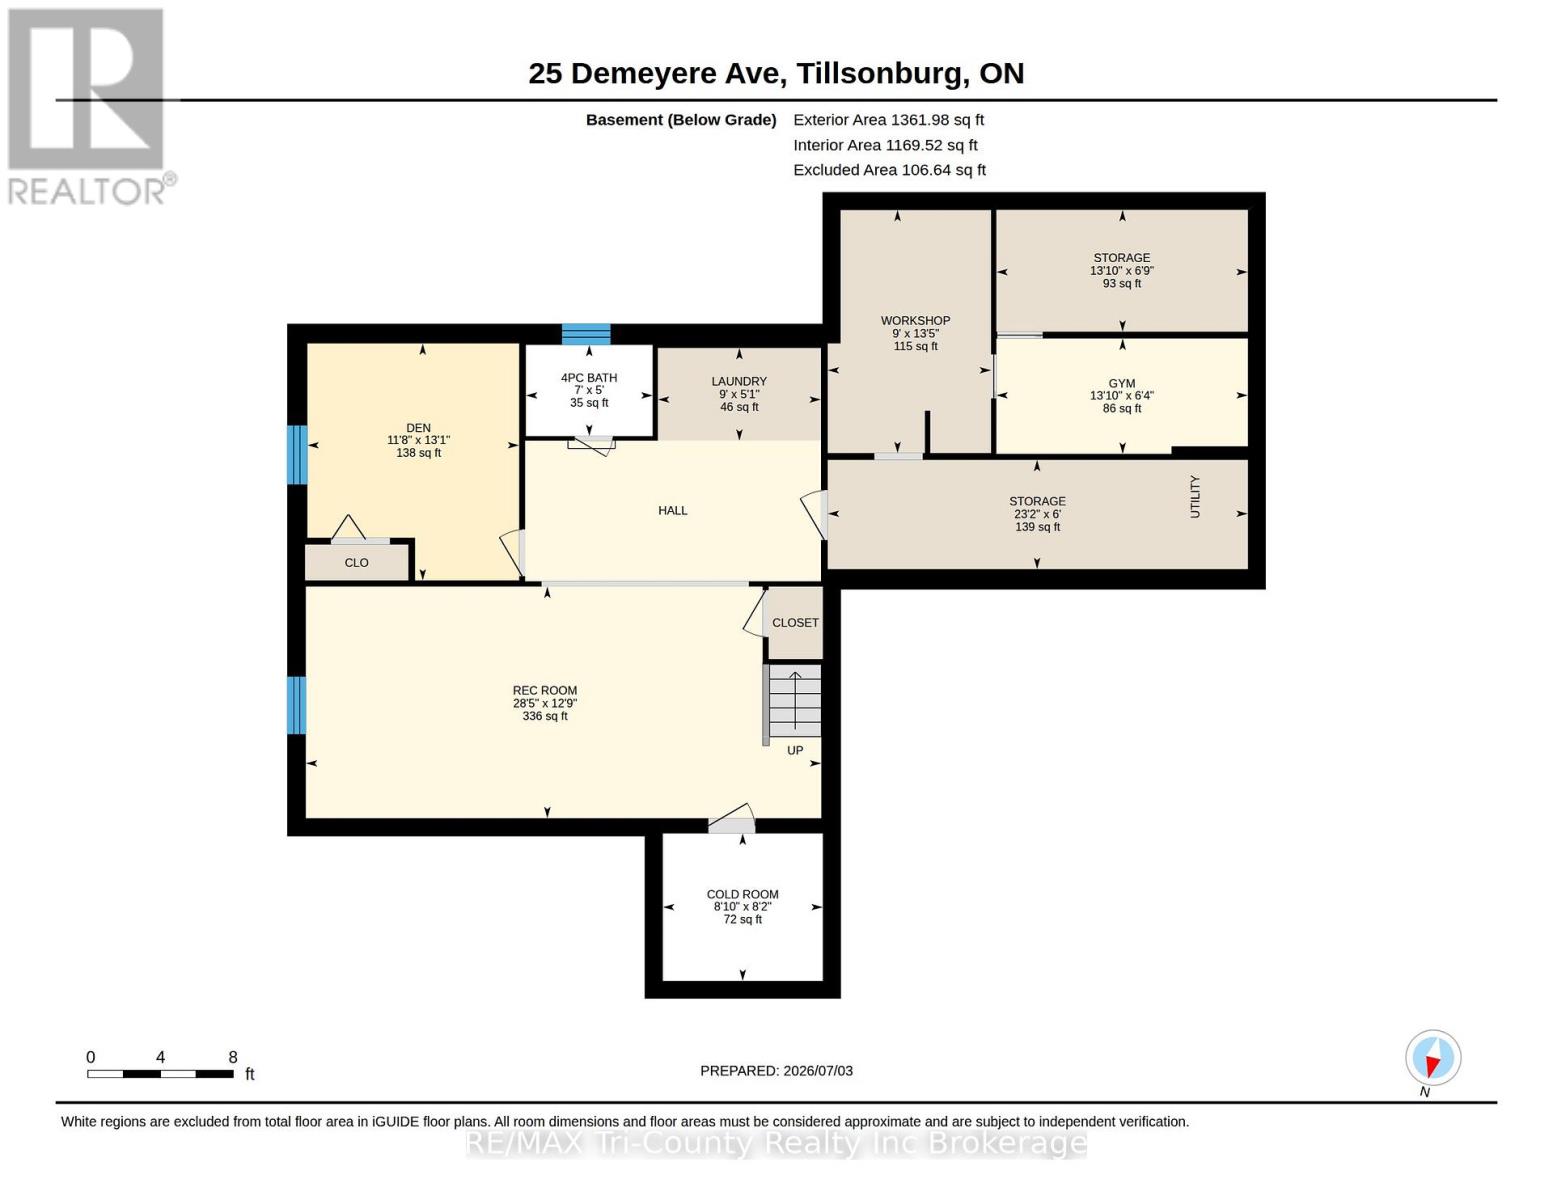
For more than 20 years, the current owners have invested in thoughtful improvements and renovations that prioritized quality, function, and lasting craftsmanship. The result is a home that feels established, refined, and well suited to gathering family and friends.The main floor was designed with entertaining in mind, anchored by a custom kitchen featuring extensive cabinetry, generous workspace, and the convenience of two dishwashers-because this is a home built for hosting, not just showing.The adjoining living spaces flow naturally from one room to the next, with a warm family room centred around a wood-burning fireplace and patio doors opening to the private backyard. Whether you're hosting holiday dinners, summer barbecues, or a house full of guests, the layout simply works.Upstairs, three generous bedrooms provide separation from the main living areas, while the finished lower level adds even more flexibility with a spacious recreation room, den, craft room, exercise room, workshop, full bathroom, laundry area, and an impressive amount of storage.Major improvements have already been completed, including a custom kitchen, renovated bathrooms, vinyl windows, and a 50-year metal roof. Throughout the home, the quality of the workmanship speaks for itself-not through flashy finishes, but in the details that stand the test of time.Backing onto a peaceful ravine while remaining just minutes from schools, shopping, and everyday amenities, this is a home that was thoughtfully improved over decades and cared for with pride. (id:58067)
For more than 20 years, the current owners have invested in thoughtful improvements and renovations that prioritized quality, function, and lasting craftsmanship. The result is a home that feels established, refined, and well suited to gathering family and friends.The main floor was designed with entertaining in mind, anchored by a custom kitchen ...
MLS # :
X13521846City :
TillsonburgProperty Type :
Single FamilyTitle :
FreeholdBasement :
N/A (Finished)Lot Size :
75 ft x 114 ft ,6Lot Area :
75 x 114.5 FTHeating/Cooling :
Forced air Natural gas / Central air conditioningDays on Market :
50 days
25 Demeyere Avenue. Tillsonburg, ON
$769,000
Photo Gallery
Google Maps
Listed by Re/max Tri-county Realty Inc Brokerage
1 Bedroom Properties 2 Bedroom Properties 3 Bedroom Properties 4+ Bedroom Properties Homes for sale in Hamilton Homes for sale in Windsor Homes for sale in St. Thomas Homes for sale in London Homes for sale in Kitchener Homes for sale in Niagara Falls Homes for sale in Burlington Homes for sale in Waterloo For sale under $300,000 For sale under $400,000 For sale under $500,000 For sale under $600,000 For sale under $700,000