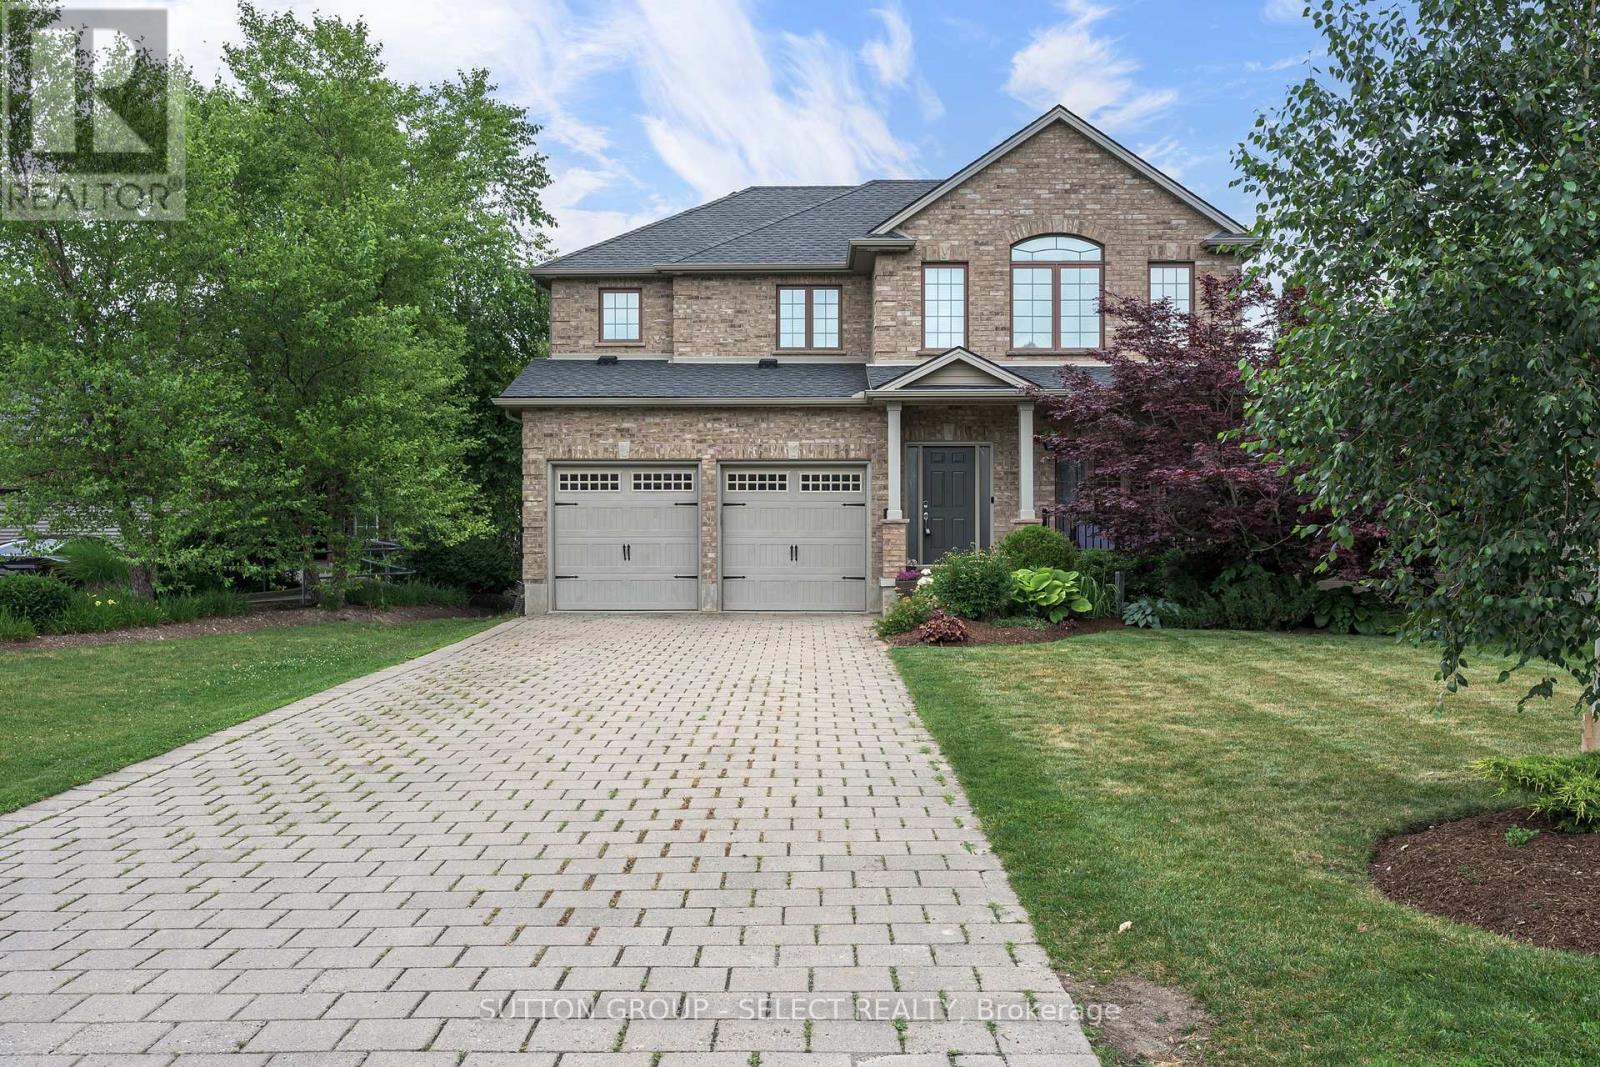
1388 Kains Woods Terrace.
London South (south A), ON
$999,900
5 Bedrooms
3 + 1 Bathrooms
2000 SQ/FT
2 Stories
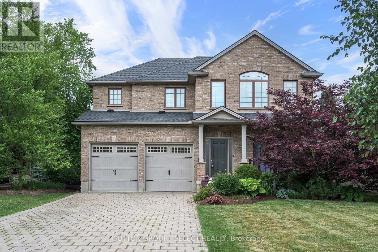
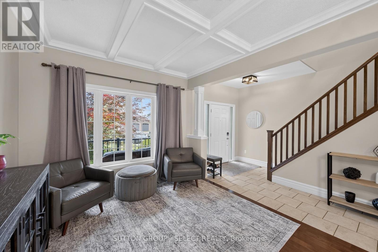
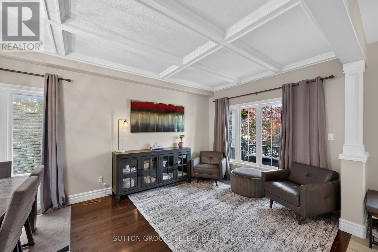
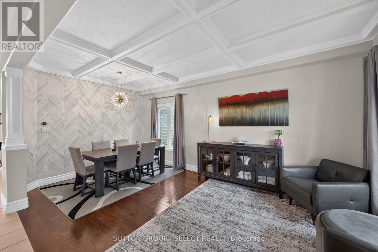
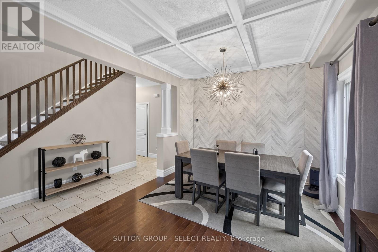
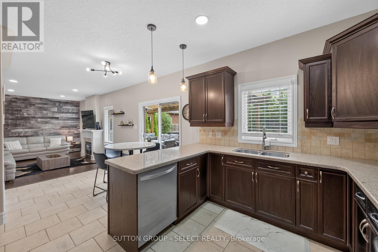
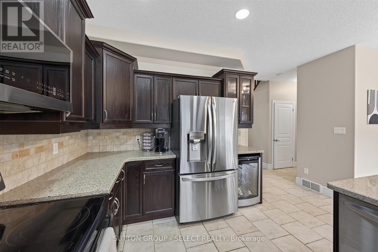
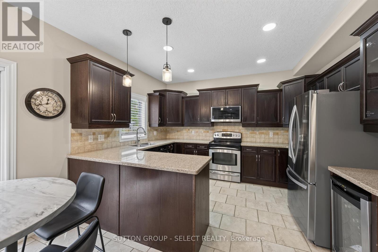
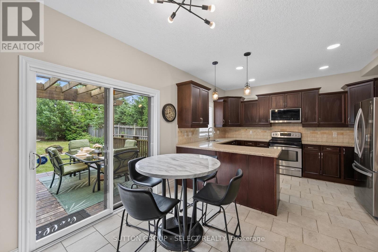
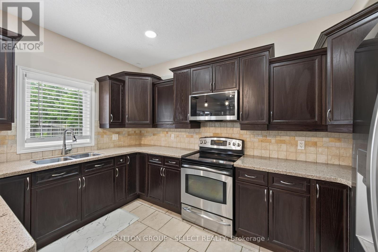
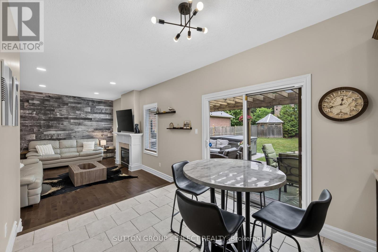
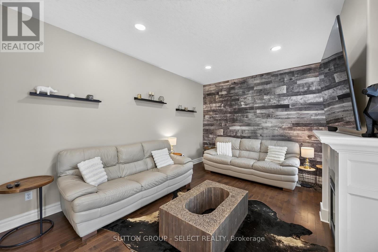
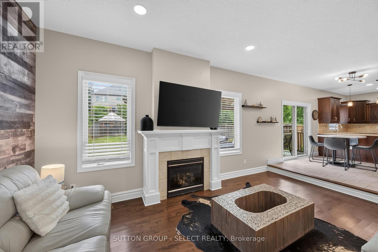
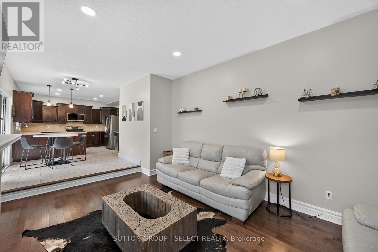
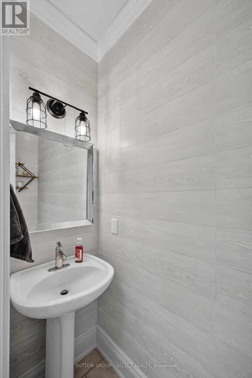
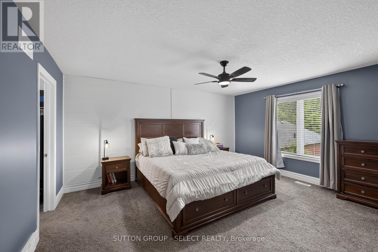
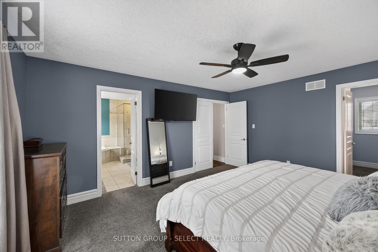
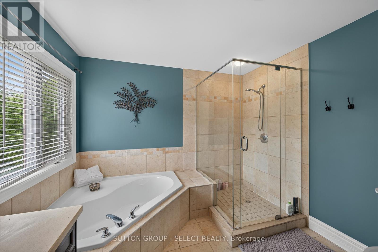
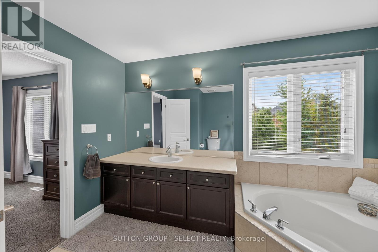
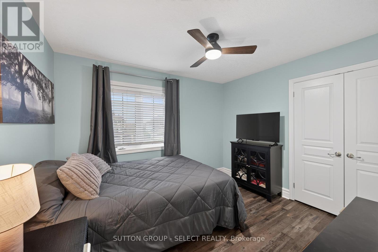
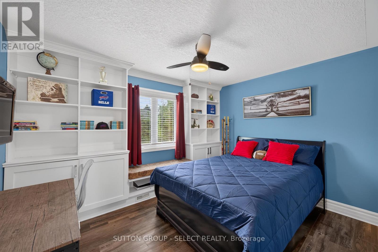
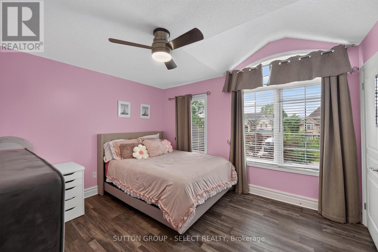
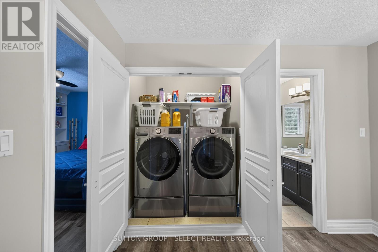
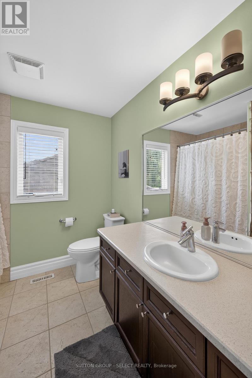
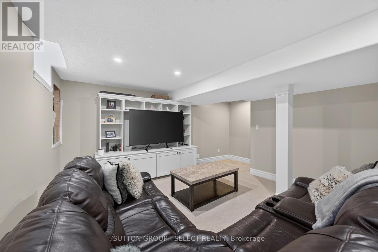
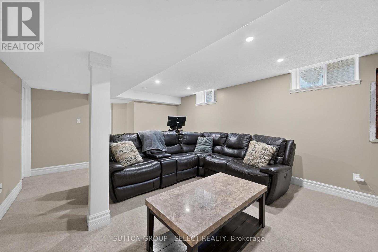
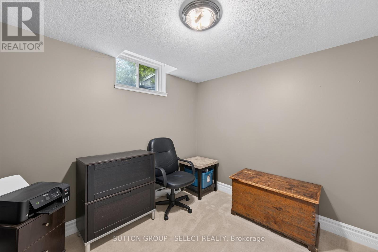
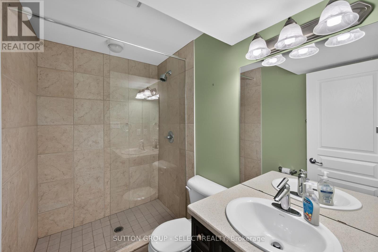
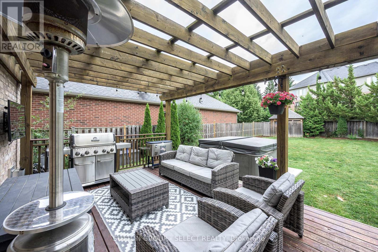
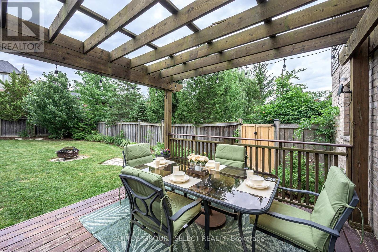
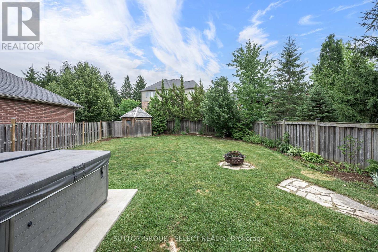
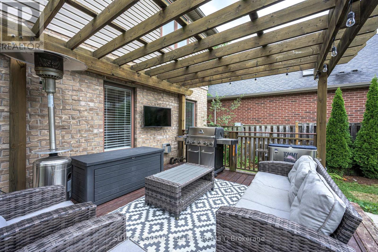
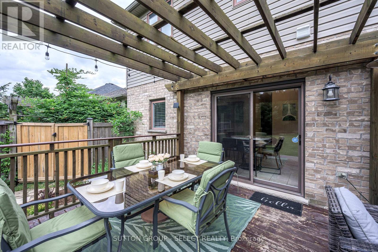
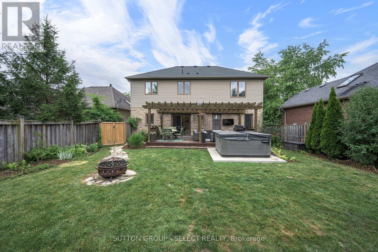
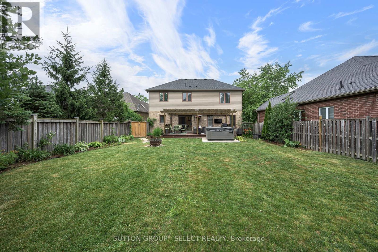
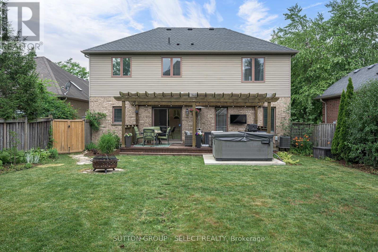
Welcome to 1388 Kains Woods Terrace, a well-cared-for 4+1 bedroom, 3.5 bathroom family home set on a quiet court in the highly desirable Riverbend area. With 2,159 sq ft above grade plus a finished basement, this home offers plenty of space, comfort, and a great setting for family living. On the main floor, you'll find 9-foot ceilings, separate living and dining areas with hardwood floors, and a bright open-concept design. The kitchen is both stylish and functional, featuring quartz countertops, crown moulding, a tiled backsplash, under-cabinet accent lighting, pot lights, pendant lighting, a wine fridge, and newer appliances (approximately 4 years old). The dinette area overlooks a cozy sunken family room with a gas fireplace, and patio doors lead out to a 24' x 12' deck with a trellis, a fully fenced yard, mature landscaping, and a storage shed. Upstairs offers four spacious bedrooms, convenient second-floor laundry, updated flooring and stairs, and a large primary bedroom with double-door entry, a walk-in closet, and a private ensuite complete with a glass shower, separate soaker tub, and plenty of vanity space. The finished basement adds even more living space with a large family room featuring built-in shelving, a den or home office that could serve as a fifth bedroom, and a 3-piece bathroom with a walk-in tiled glass shower. Located close to top-rated schools, parks, trails, shopping, and all the amenities Riverbend has to offer, this home combines comfort with an unbeatable location. Hurry! (id:58067)
Welcome to 1388 Kains Woods Terrace, a well-cared-for 4+1 bedroom, 3.5 bathroom family home set on a quiet court in the highly desirable Riverbend area. With 2,159 sq ft above grade plus a finished basement, this home offers plenty of space, comfort, and a great setting for family living. On the main floor, you'll find 9-foot ceilings, separate ...
MLS # :
X13530832City :
London South (south A)Property Type :
Single FamilyTitle :
FreeholdBasement :
Full (Finished)Lot Size :
47 ft ,3 i x 152 ft ,6Lot Area :
47.3 x 152.5 FTHeating/Cooling :
Forced air Natural gas / Central air conditioningDays on Market :
2 days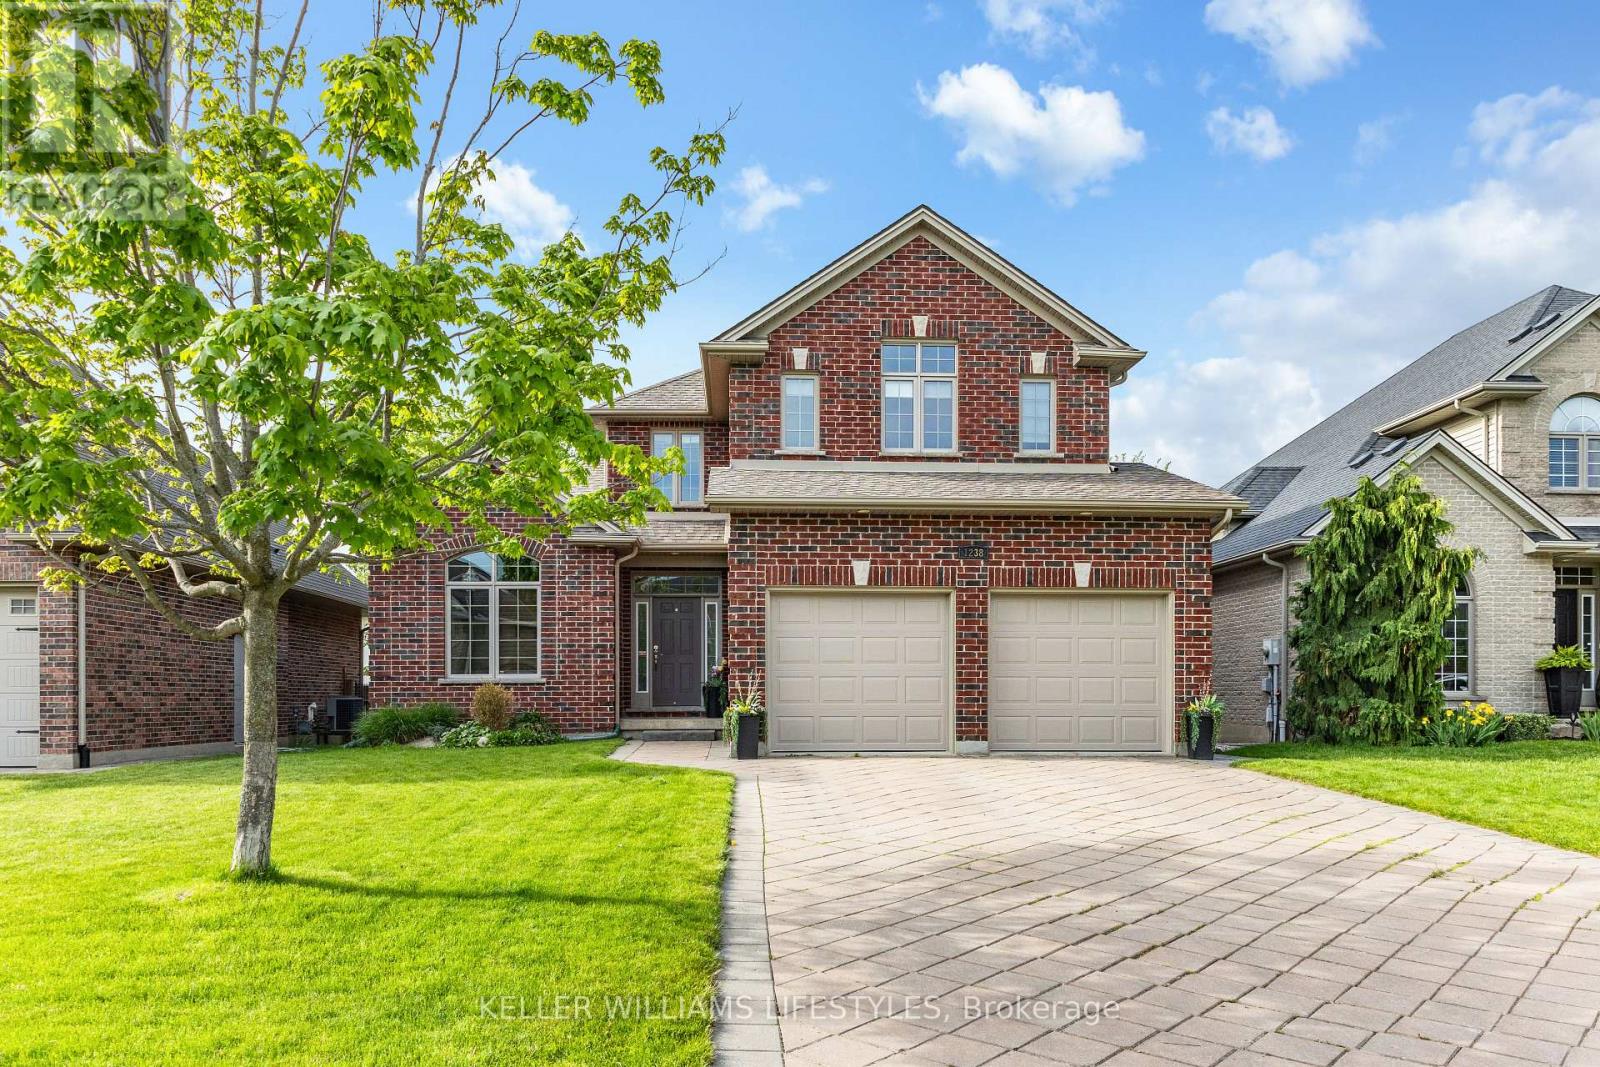

1 Bedroom Properties 2 Bedroom Properties 3 Bedroom Properties 4+ Bedroom Properties Homes for sale in Hamilton Homes for sale in Windsor Homes for sale in St. Thomas Homes for sale in London Homes for sale in Kitchener Homes for sale in Niagara Falls Homes for sale in Burlington Homes for sale in Waterloo For sale under $300,000 For sale under $400,000 For sale under $500,000 For sale under $600,000 For sale under $700,000