22 Heritage Court.
Strathroy-caradoc (sw), ON
$639,900
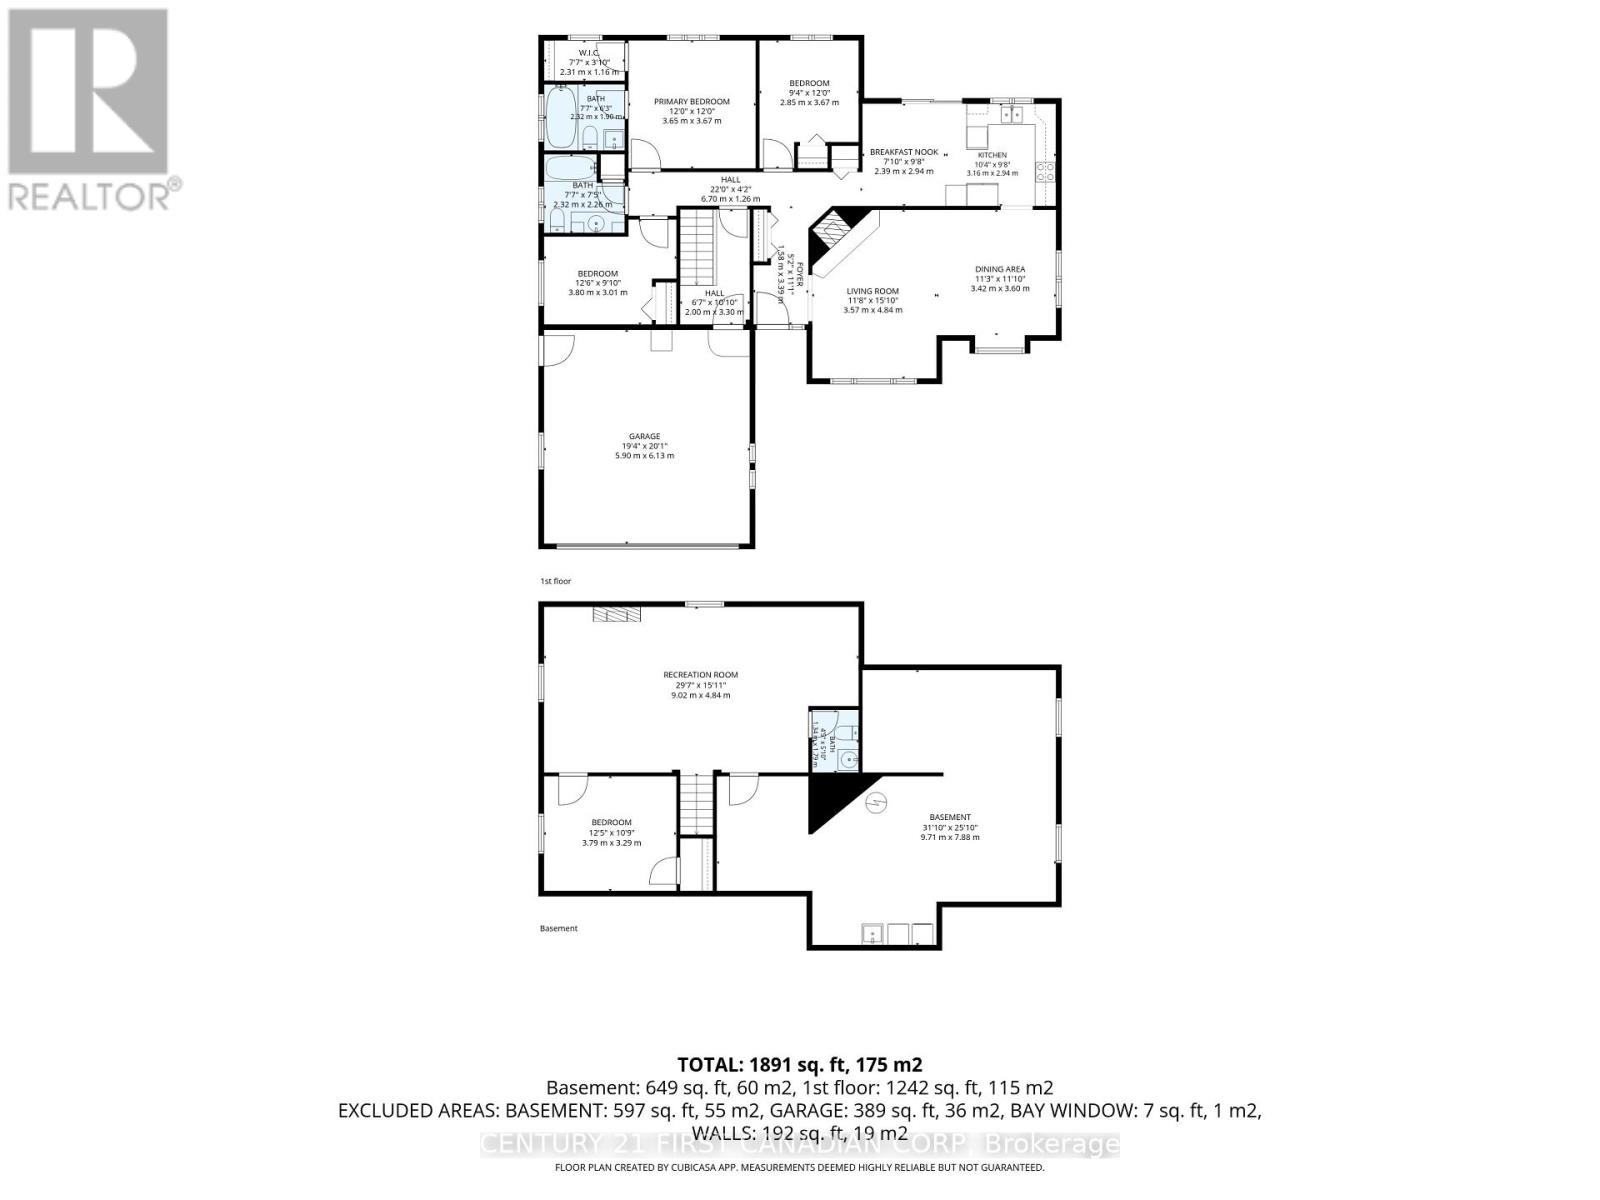
4 Bedrooms
2 + 1 Bathrooms
1100 SQ/FT
1 Stories
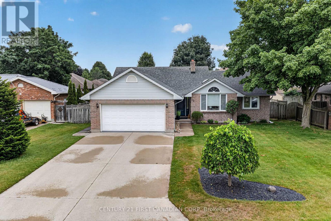
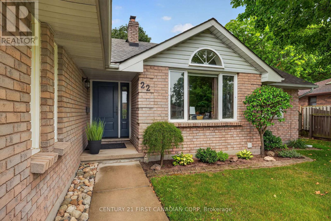
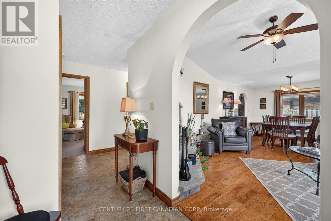
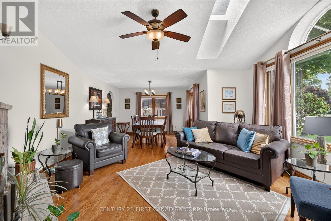
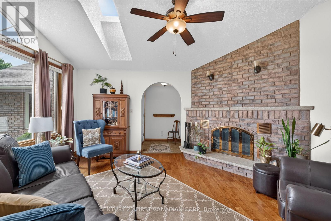
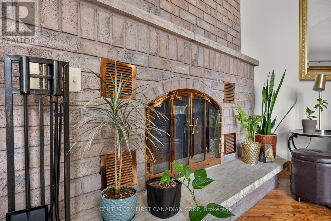
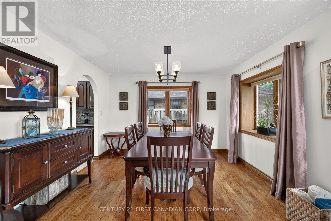
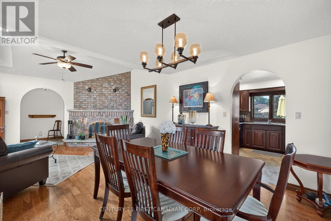
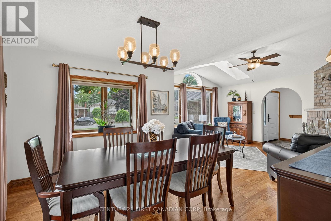
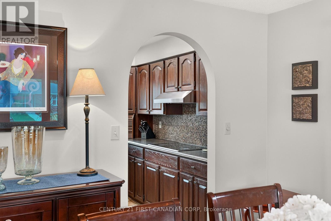
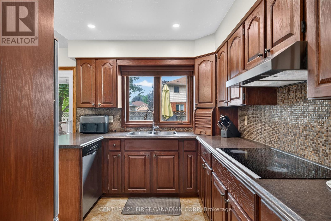
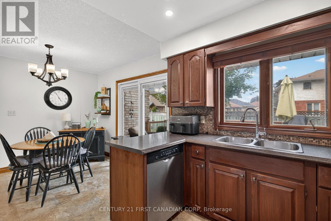
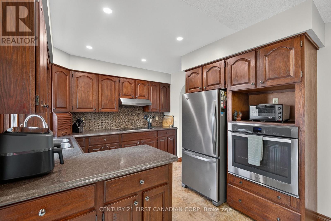
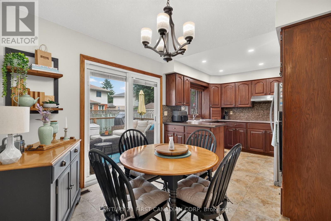
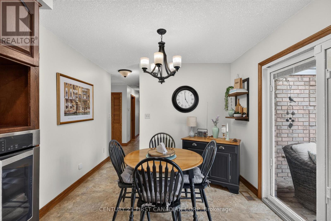
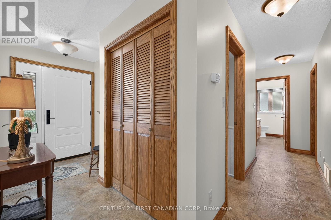
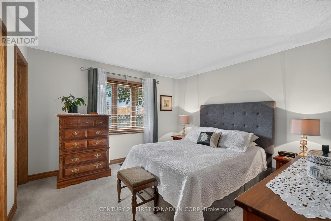
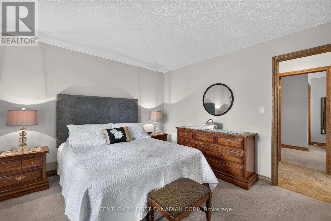
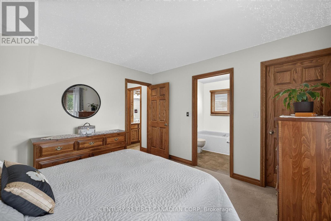
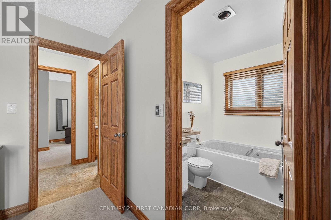
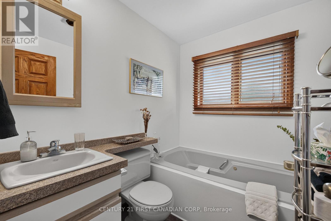
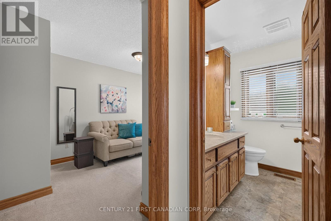
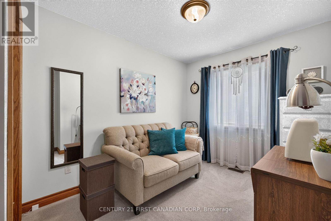
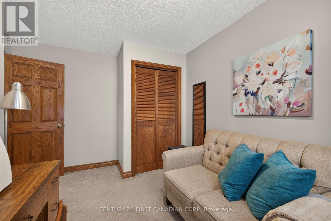
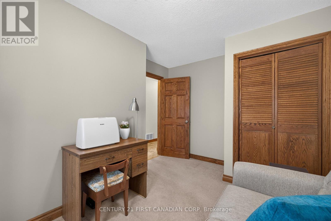
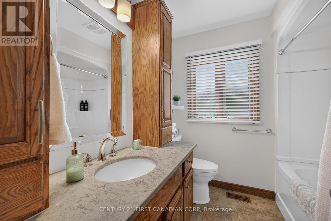
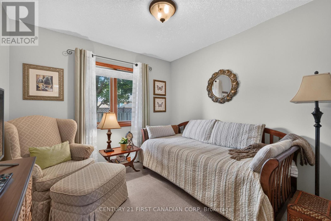
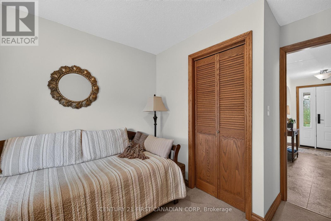
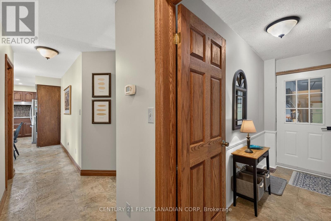
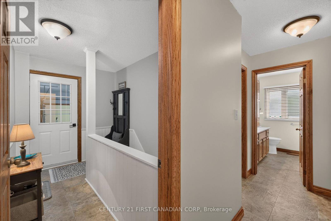
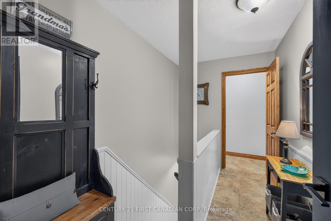
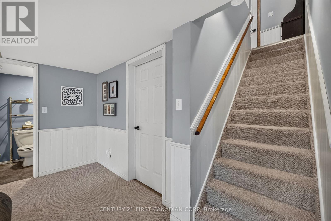
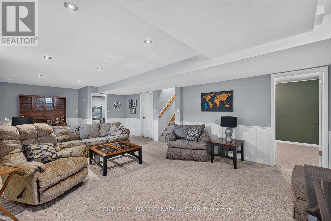
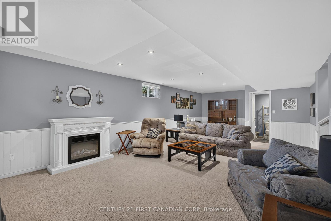
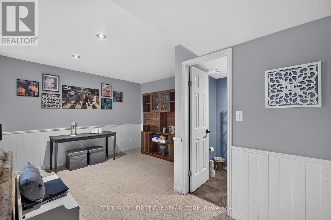
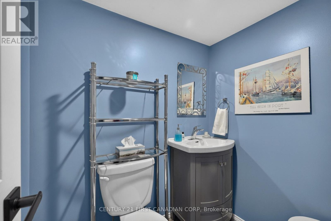
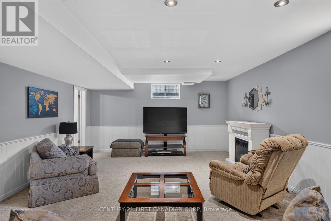
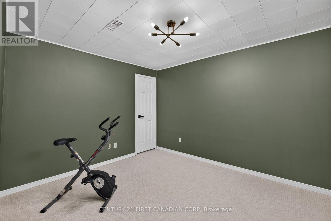
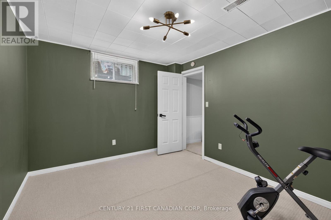
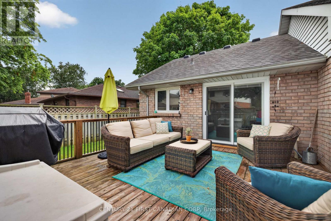
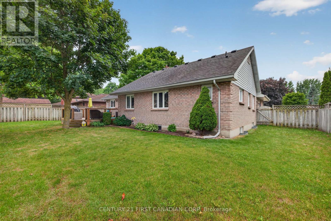
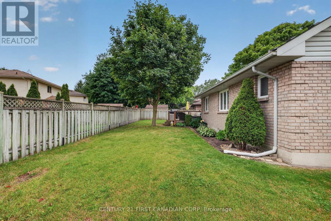
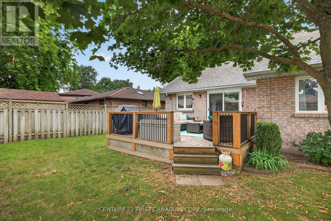
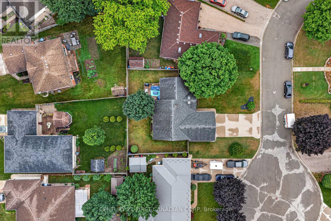
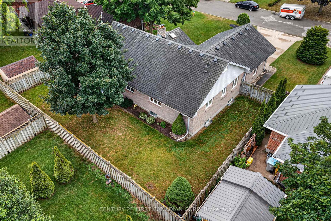
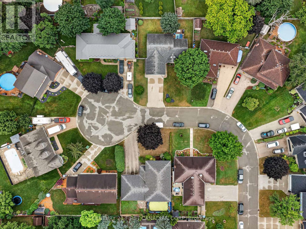
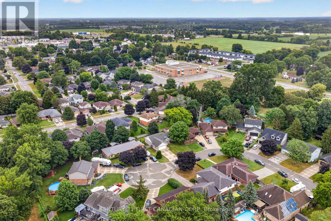
Welcome to this beautifully cared-for bungalow, tucked away on a quiet court in one of Strathroy's desirable family-friendly neighbourhoods. Proudly cared for by the same family for over 35 years, this home reflects a true sense of pride of ownership throughout.The welcoming living room is filled with natural light and features hardwood flooring, a vaulted ceiling with a skylight, and a wood-burning fireplace. From there, the formal dining area connects to the functional kitchen, offering abundant cabinetry and storage, with sliding patio doors providing easy access to the backyard deck - perfect for everyday living and outdoor entertaining. Down the hall, you'll find three generous bedrooms, including a spacious primary suite with a walk-in closet and private 3-piece ensuite, along with a second full bathroom.The finished lower level extends your living space with a spacious recreation room, a convenient 2-piece bathroom, and a versatile fourth bedroom that adapts to your lifestyle - perfect as a guest room, home office, fitness room, playroom, or hobby space. A dedicated workshop and expansive utility/storage room provide exceptional space for organization, projects, and seasonal storage. Step outside to enjoy the fully fenced backyard with mature trees, beautiful green space, and a large deck-an ideal setting for summer barbecues, family gatherings, or simply relaxing outdoors. A convenient sandpoint provides an economical water source for maintaining the lawn and gardens. Additional highlights include a freshly painted main floor, a double attached garage with inside entry, updated North Star front entry and patio doors, central air conditioning, and numerous thoughtful updates completed over the years. Conveniently located close to parks, schools, recreation facilities, walking trails, and everyday amenities, this exceptional home is ready to welcome its next family. (id:58067)
Welcome to this beautifully cared-for bungalow, tucked away on a quiet court in one of Strathroy's desirable family-friendly neighbourhoods. Proudly cared for by the same family for over 35 years, this home reflects a true sense of pride of ownership throughout.The welcoming living room is filled with natural light and features hardwood flooring, ...
MLS # :
X13536266City :
Strathroy-caradoc (sw)Property Type :
Single FamilyStyle :
Bungalow HouseTitle :
FreeholdBasement :
Full (Partially finished)Lot Size :
80 ft ,8 i x 99 ft ,3 iLot Area :
80.7 x 99.3 FTHeating/Cooling :
Forced air Natural gas / Central air conditioningDays on Market :
1 days
22 Heritage Court. Strathroy-caradoc (sw), ON
$639,900
Photo Gallery
Google Maps
Listed by Century 21 First Canadian Corp
1 Bedroom Properties 2 Bedroom Properties 3 Bedroom Properties 4+ Bedroom Properties Homes for sale in Hamilton Homes for sale in Windsor Homes for sale in St. Thomas Homes for sale in London Homes for sale in Kitchener Homes for sale in Niagara Falls Homes for sale in Burlington Homes for sale in Waterloo For sale under $300,000 For sale under $400,000 For sale under $500,000 For sale under $600,000 For sale under $700,000