1129 South Wenige Drive.
London North (north C), ON
$725,000
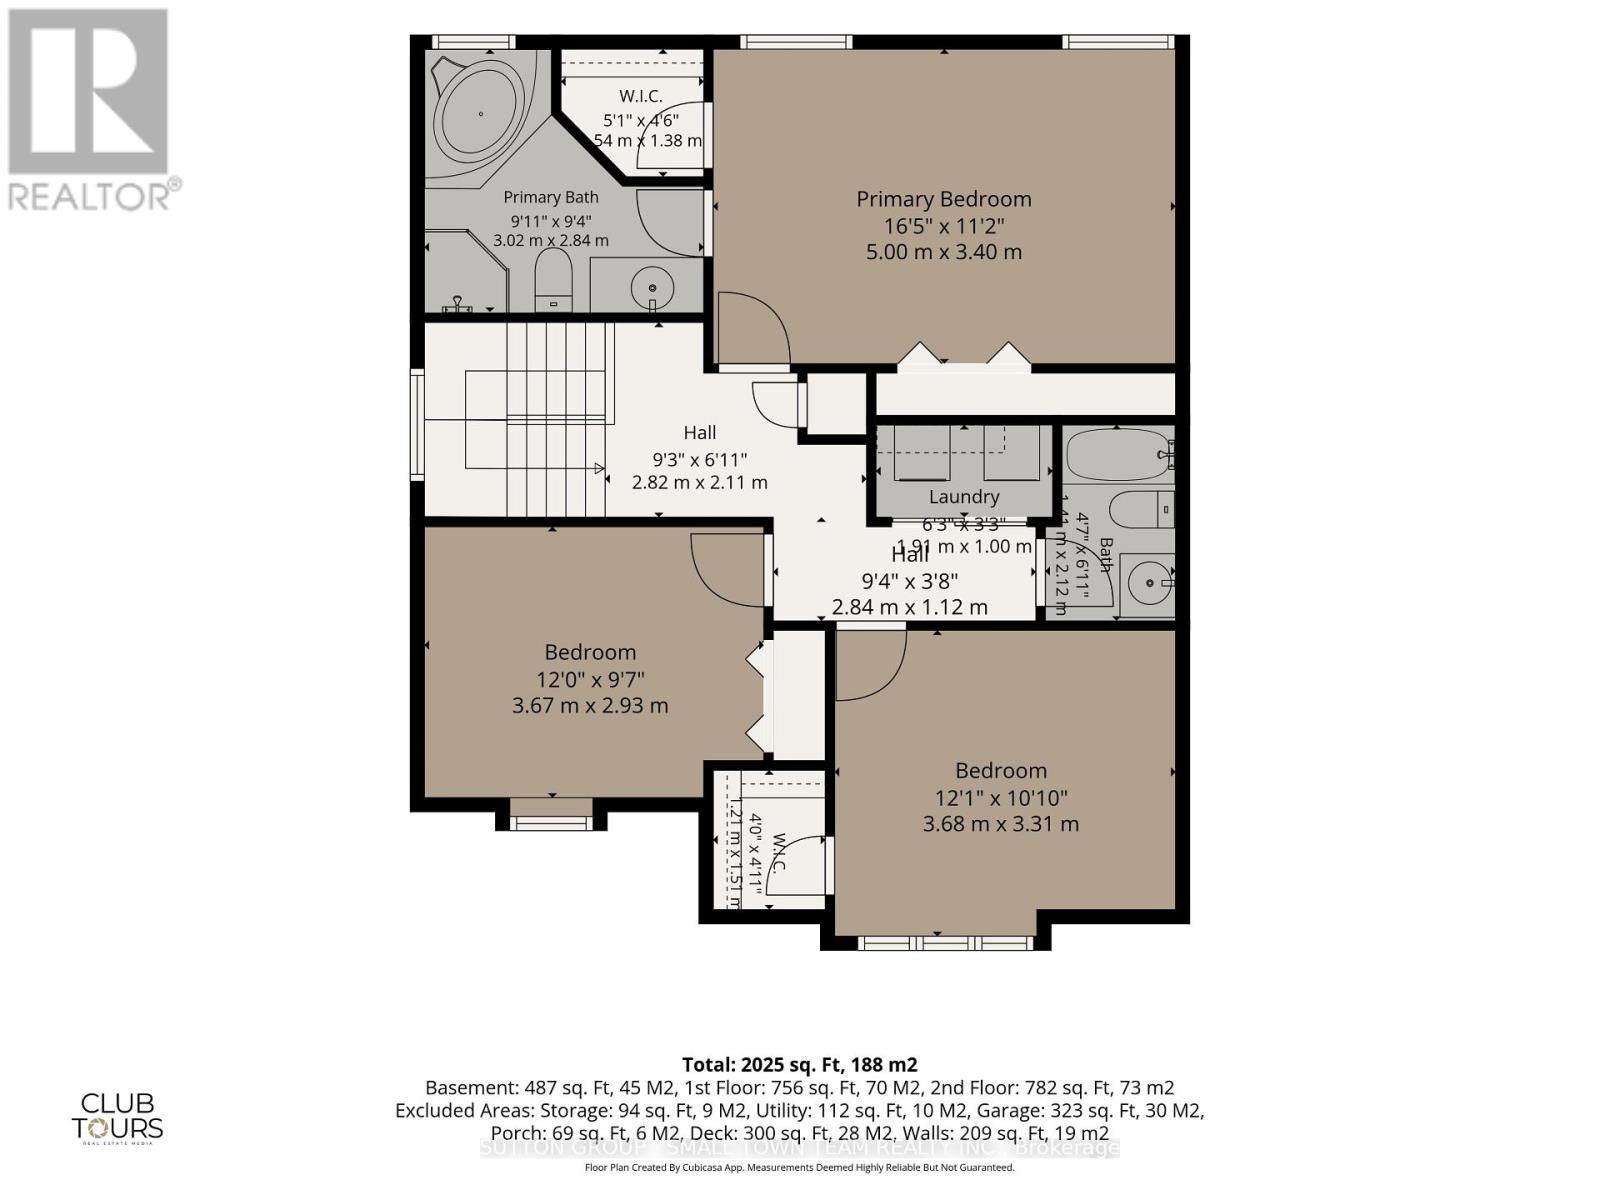
3 Bedrooms
2 + 2 Bathrooms
1500 SQ/FT
2 Stories
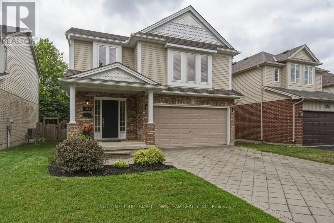
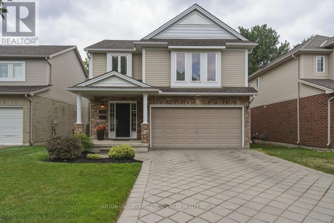
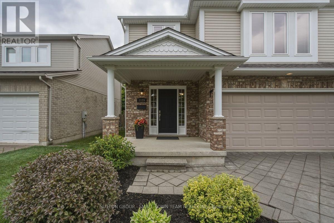
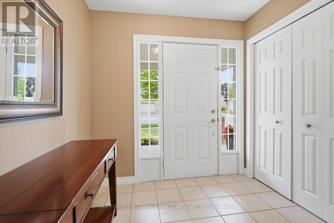
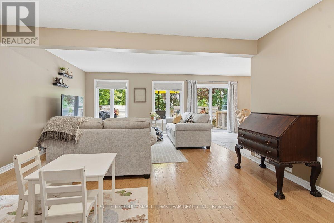
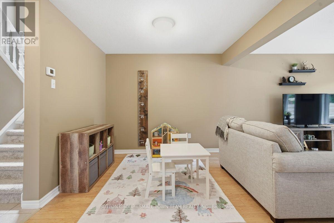
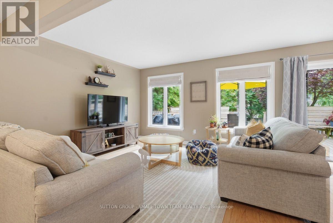
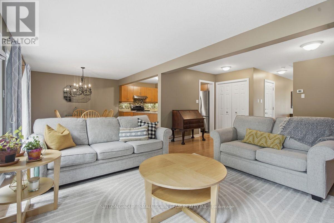
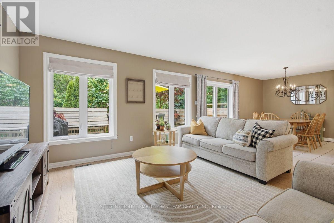
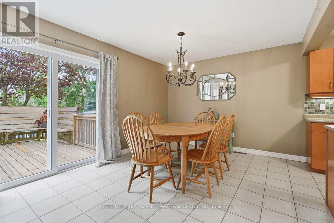
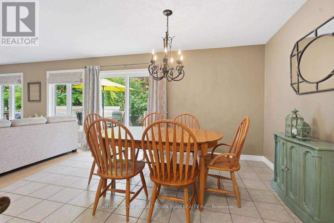
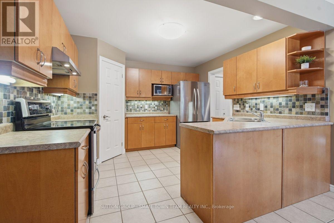
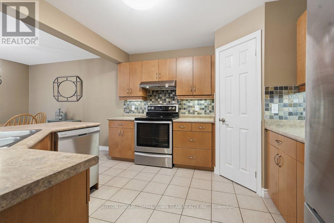
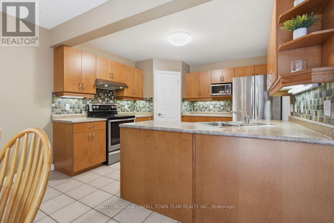
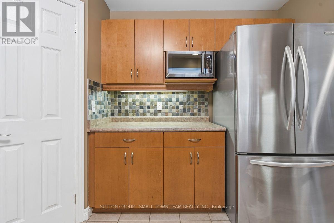
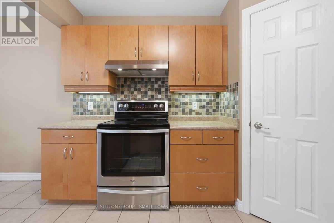
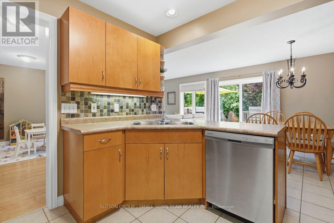
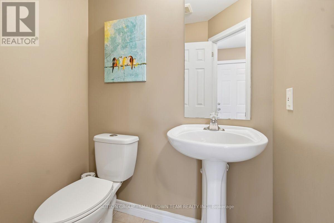
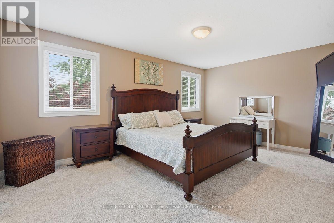
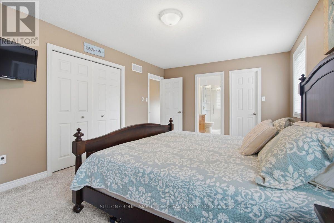
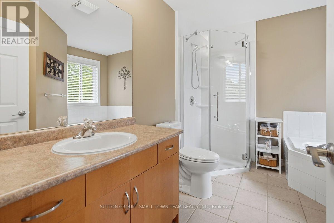
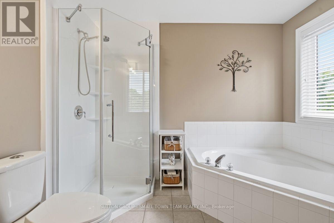
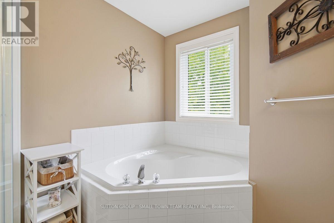
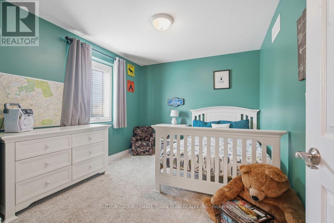
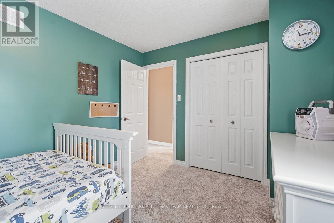
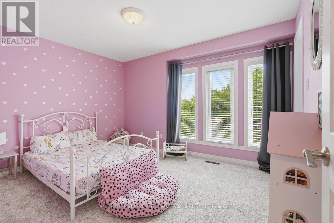
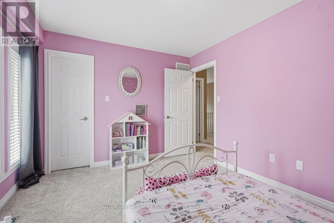
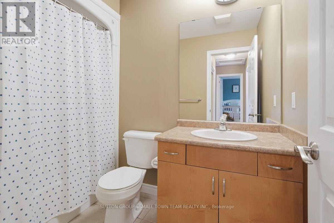
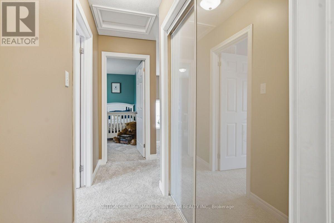
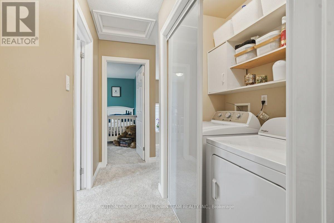
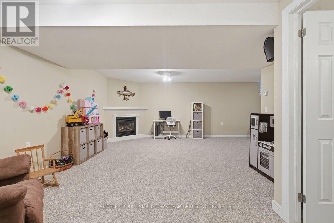
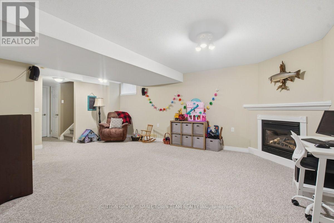
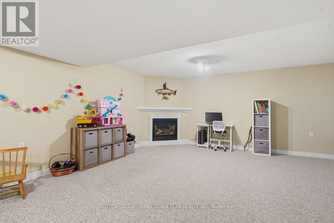
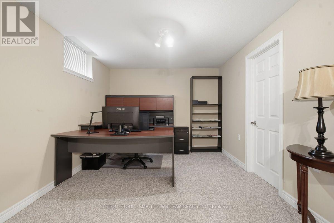
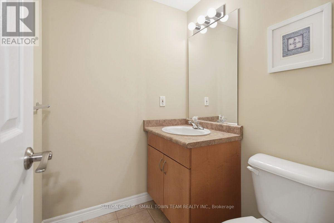
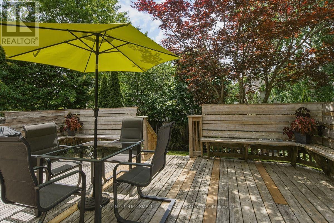
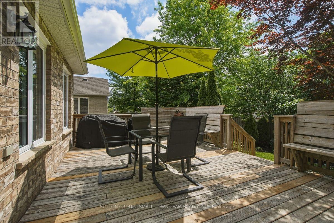
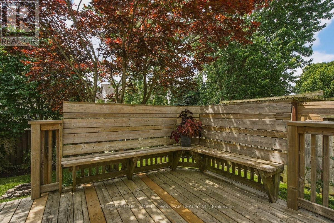
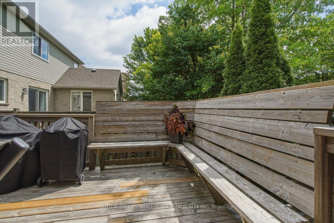
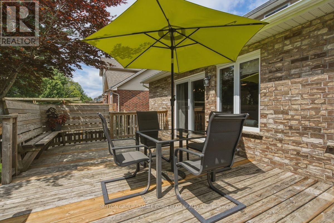
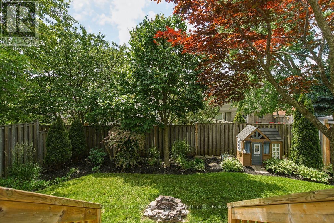
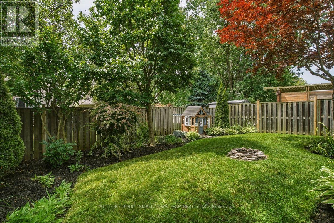
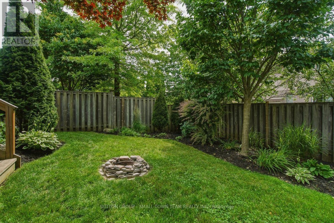
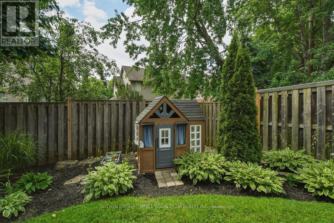
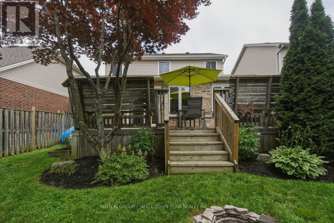
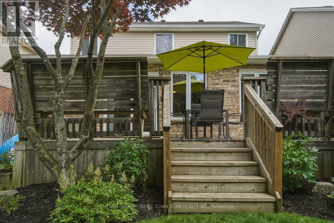
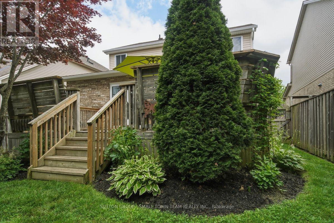
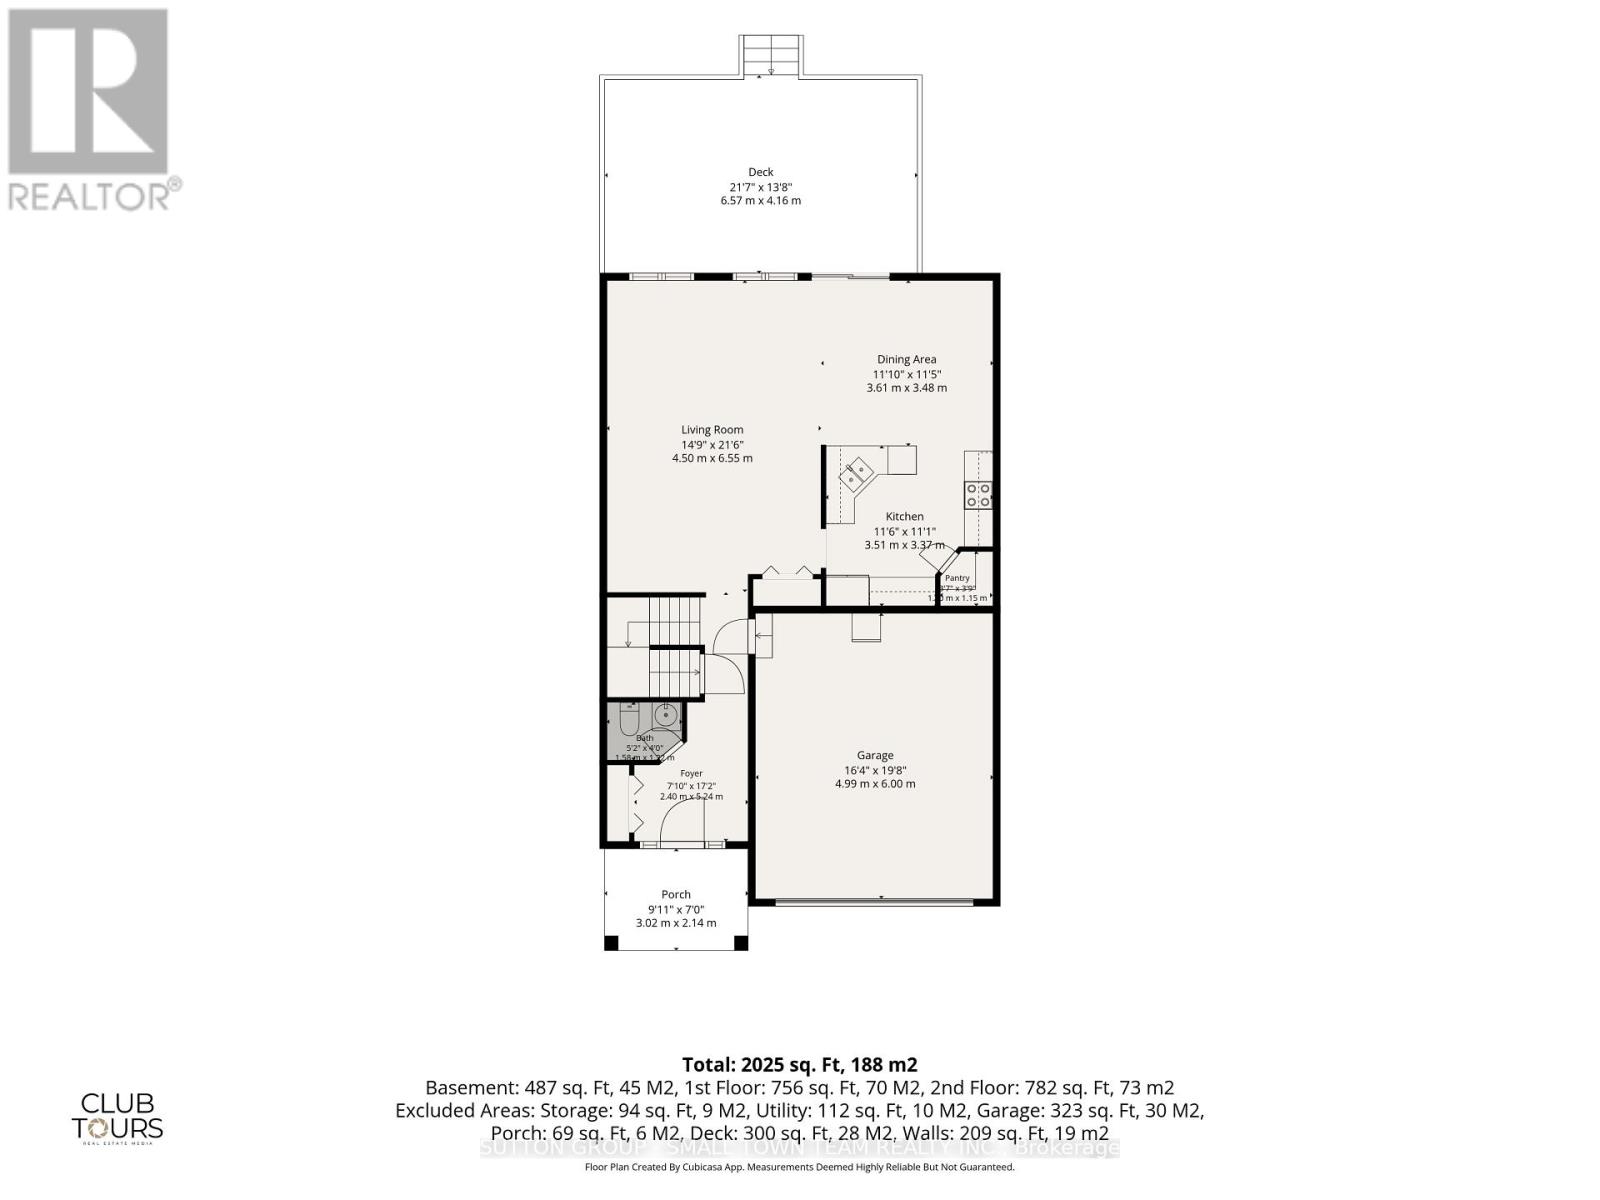
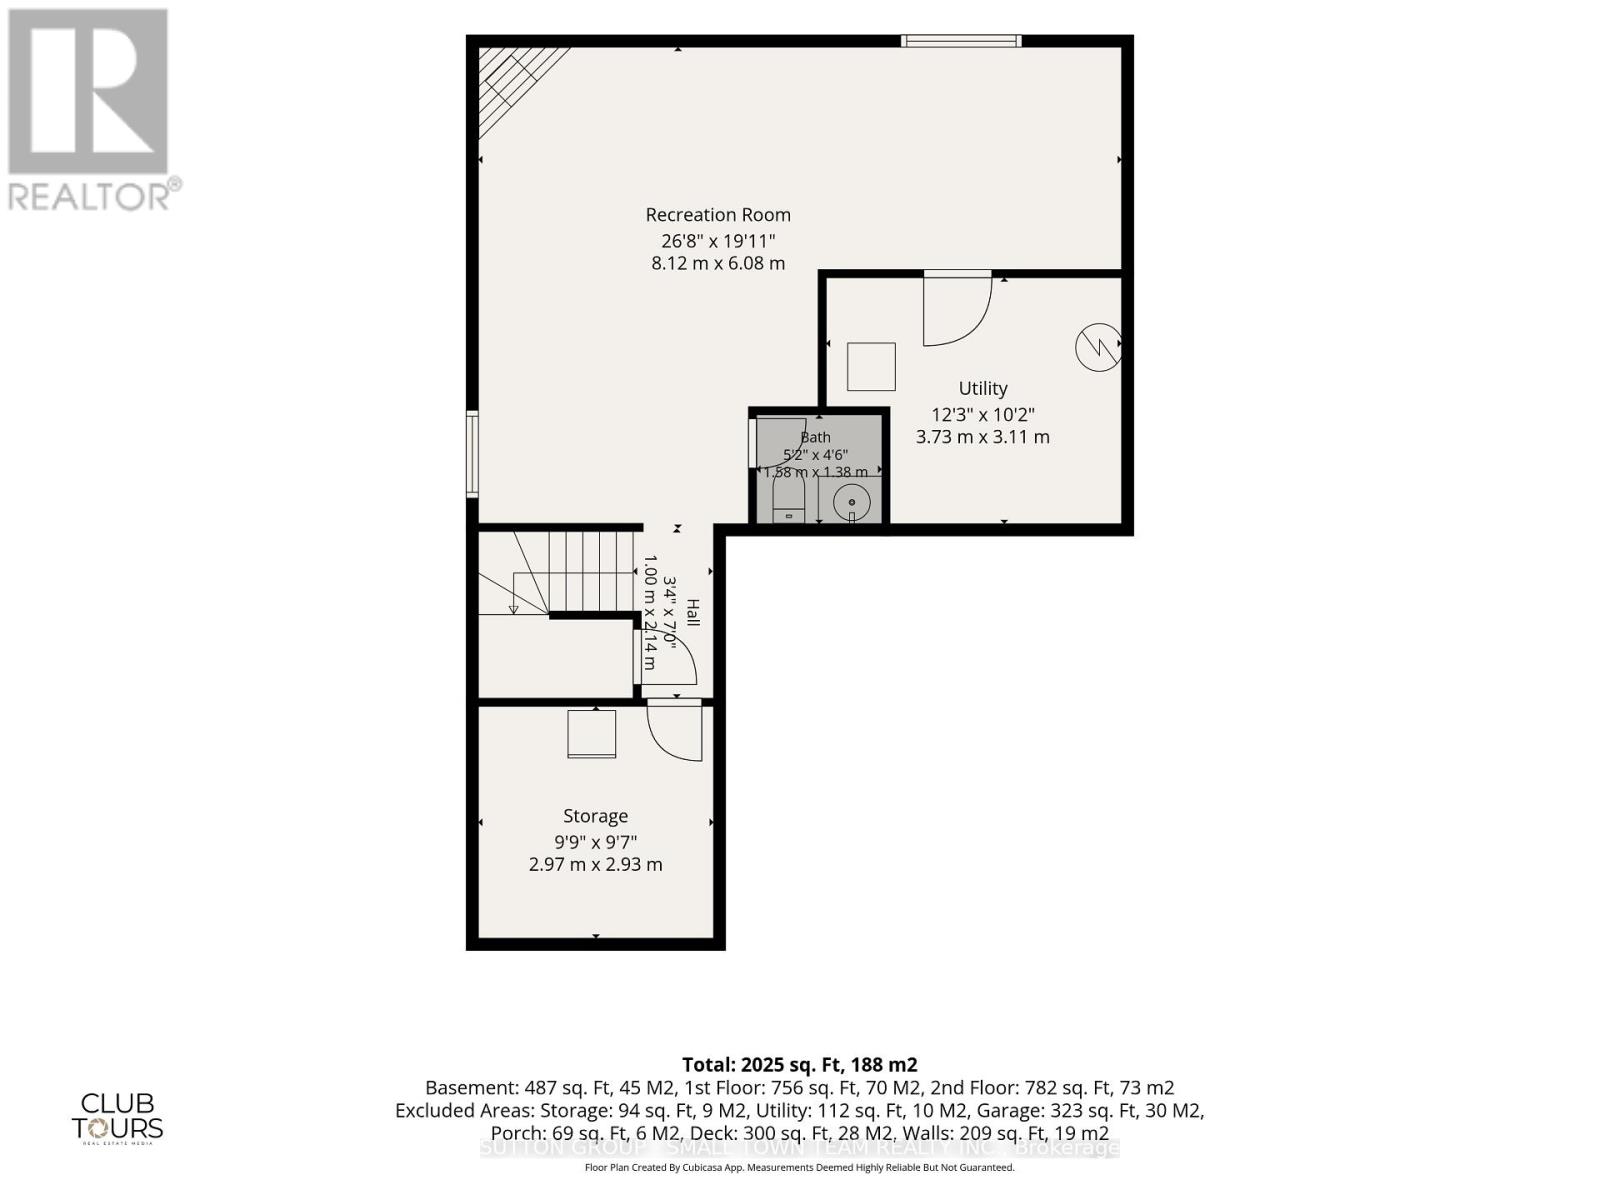
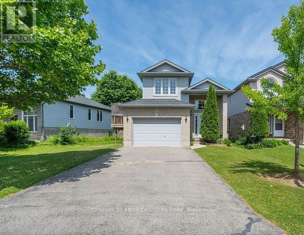
Welcome to this beautifully maintained 3-bedroom, 4-bath family home in one of North London's most sought-after neighbourhoods! Offering over 1,800 sq. ft. above grade plus a professionally finished lower level, this home combines spacious living with thoughtful updates throughout. The bright open-concept main floor is ideal for everyday living and entertaining, featuring a generous eat-in kitchen with large pantry, breakfast peninsula, updated backsplash, under-cabinet lighting and plenty of room for family gatherings. Upstairs you'll love the convenience of second-floor laundry, three generous bedrooms, including a spacious primary retreat with walk-in closet and an updated ensuite featuring a beautifully renovated shower (2024). The finished basement expands your living space with a large family room, cozy gas fireplace, full bathroom and flexible space for movie nights, a home office or kids' playroom. Step outside to your private, beautifully landscaped backyard with mature trees and a large entertaining deck-perfect for summer BBQs, family gatherings or relaxing evenings. Extensive recent updates provide peace of mind, including new windows and patio door (2025), new upstairs carpeting (2025), fresh interior paint (2025), roof (2018), and more. Double attached garage, interlocking stone driveway and outstanding curb appeal complete the package. Ideally located within walking distance or a short drive to excellent schools, YMCA, library, shopping, parks, playgrounds and scenic walking trails in the highly desirable Stoney Creek community. A move-in ready home offering the perfect combination of comfort, space, quality updates and an unbeatable family-friendly location-simply unpack and enjoy! (id:58067)
Welcome to this beautifully maintained 3-bedroom, 4-bath family home in one of North London's most sought-after neighbourhoods! Offering over 1,800 sq. ft. above grade plus a professionally finished lower level, this home combines spacious living with thoughtful updates throughout. The bright open-concept main floor is ideal for everyday living ...
MLS # :
X13543270City :
London North (north C)Property Type :
Single FamilyTitle :
FreeholdBasement :
Partial (Partially finished)Lot Size :
39 ft ,4 i x 109 ft ,8Lot Area :
39.4 x 109.7 FT ; 39.53 x 109.99 x 39.52 x 109.3Heating/Cooling :
Forced air Natural gas / Central air conditioningDays on Market :
1 days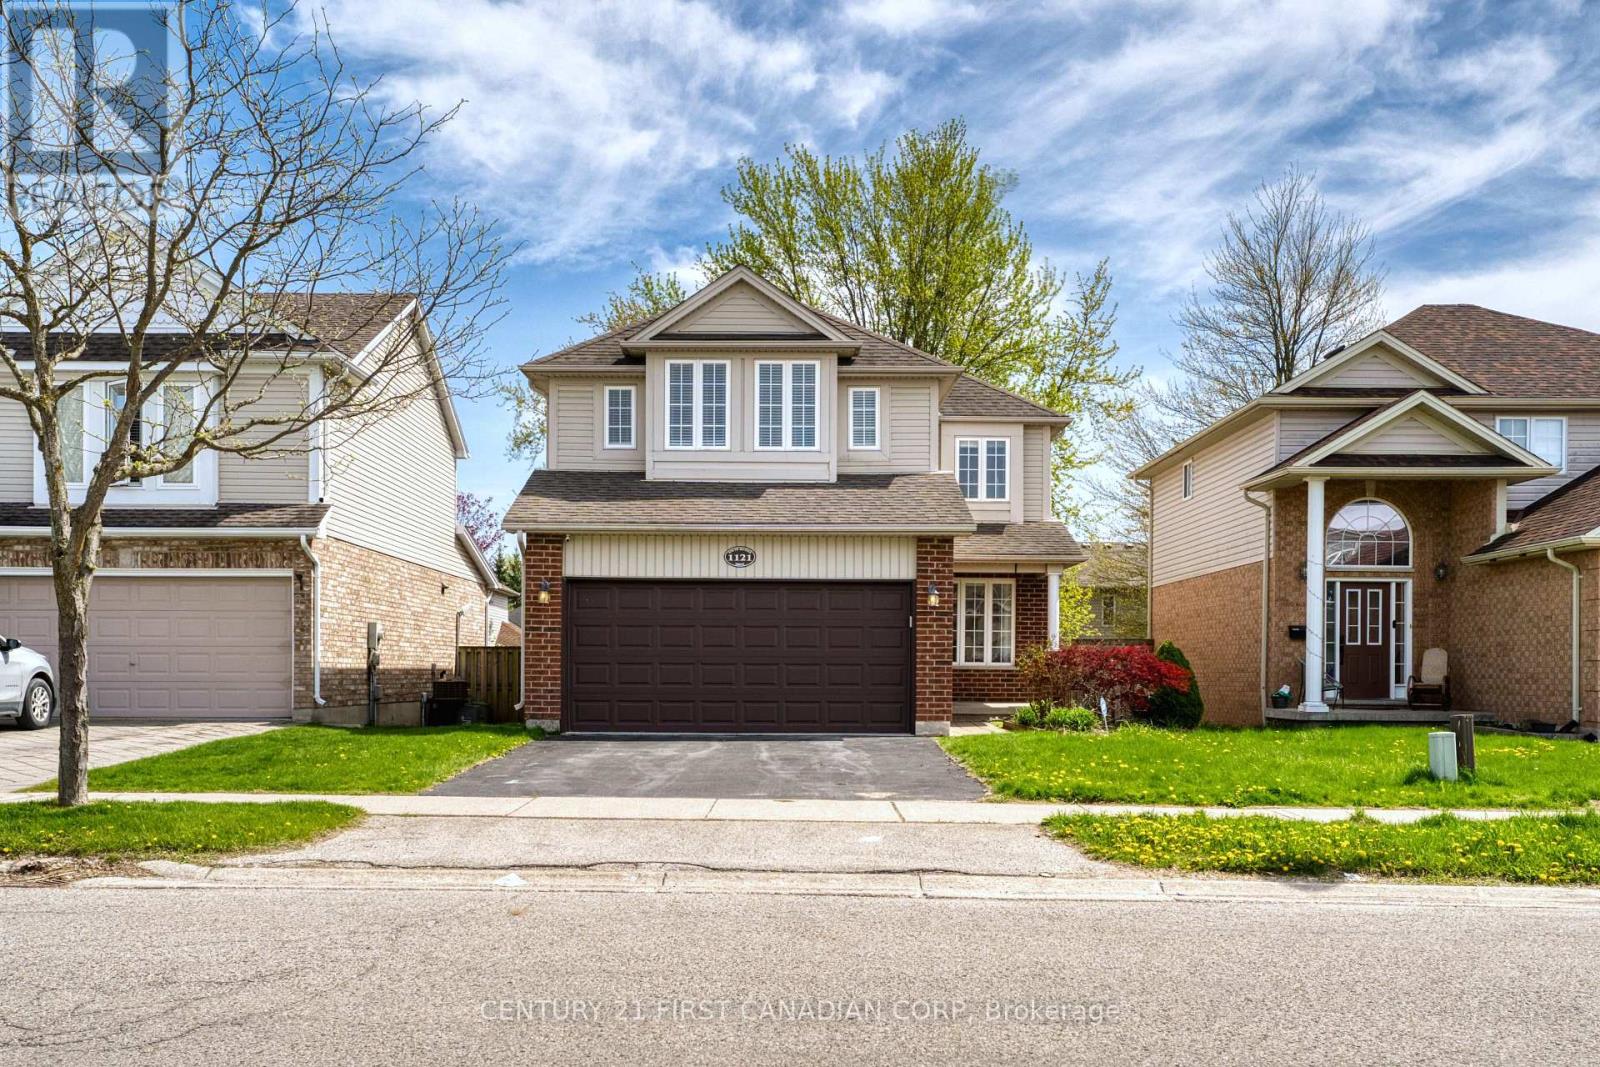
1 Bedroom Properties 2 Bedroom Properties 3 Bedroom Properties 4+ Bedroom Properties Homes for sale in Hamilton Homes for sale in Windsor Homes for sale in St. Thomas Homes for sale in London Homes for sale in Kitchener Homes for sale in Niagara Falls Homes for sale in Burlington Homes for sale in Waterloo For sale under $300,000 For sale under $400,000 For sale under $500,000 For sale under $600,000 For sale under $700,000