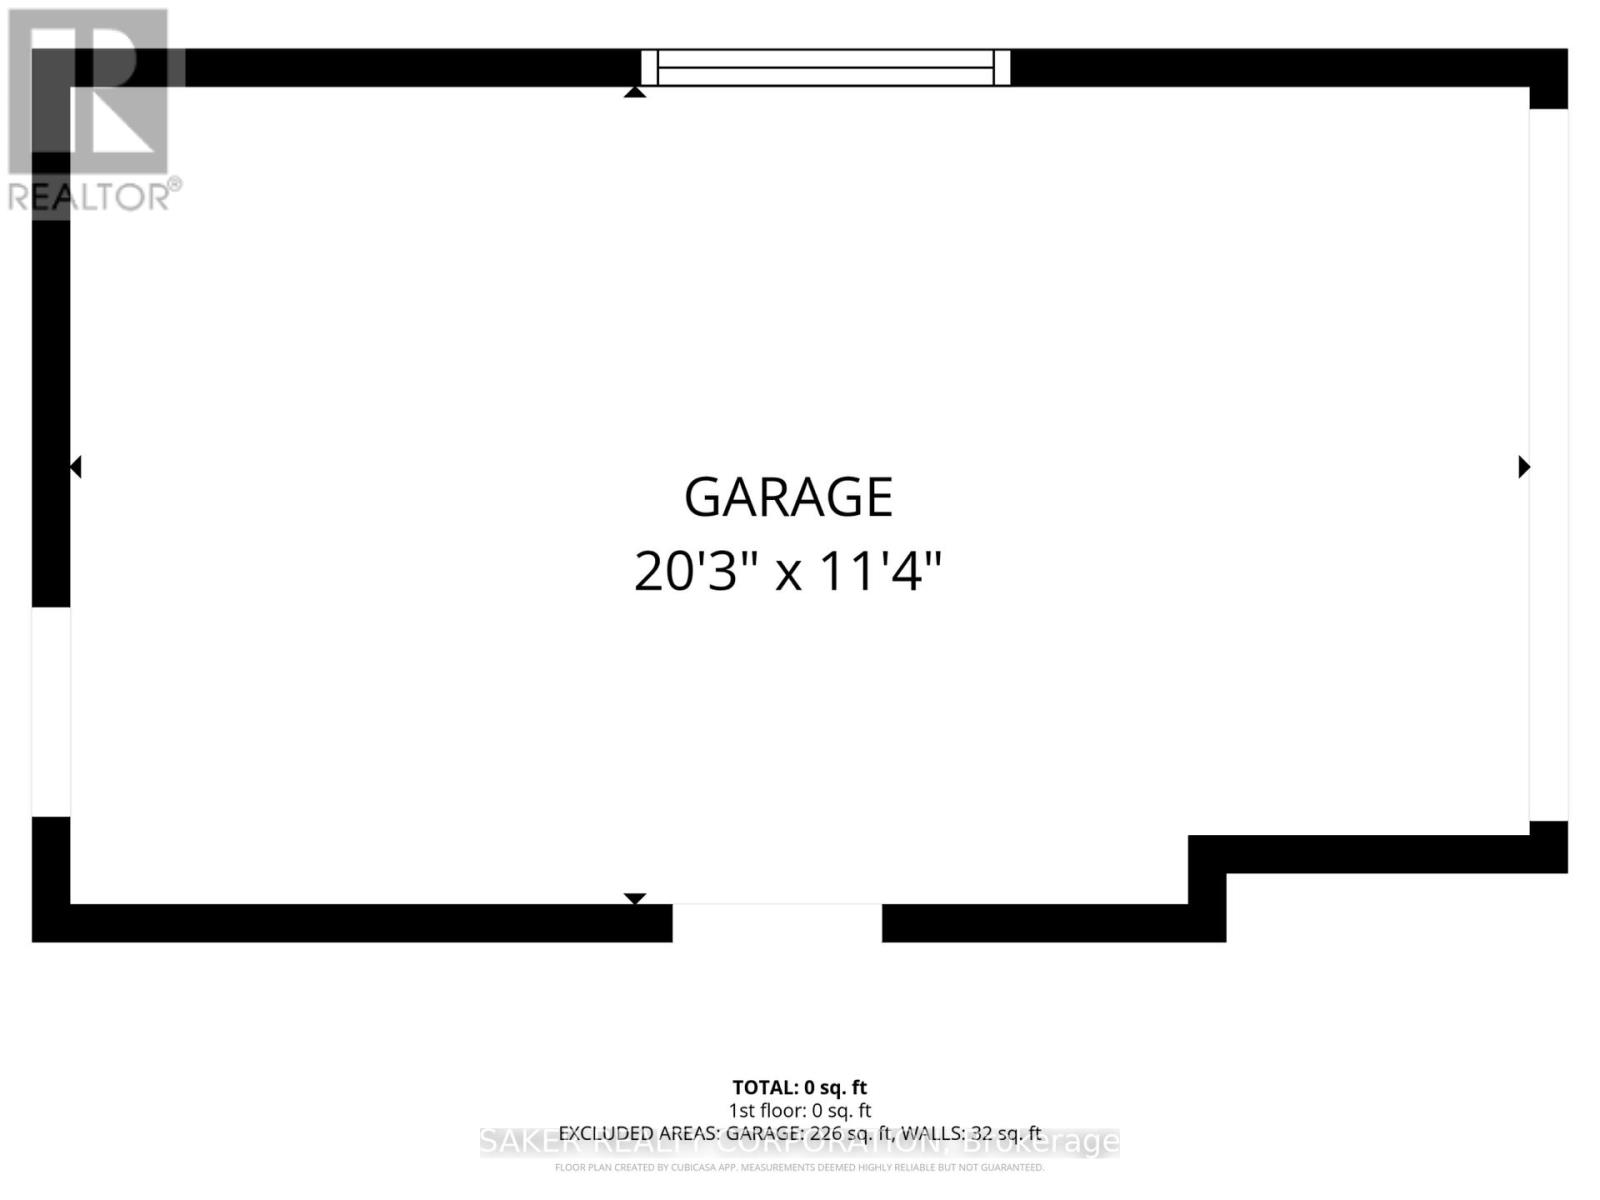
1418 Helena Montague Avenue.
London South (south B), ON
$734,900
4 Bedrooms
2 Bathrooms
700 SQ/FT
1 Stories
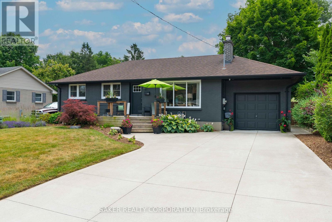
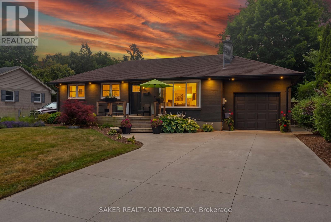
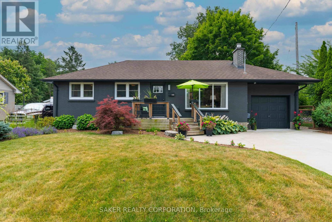
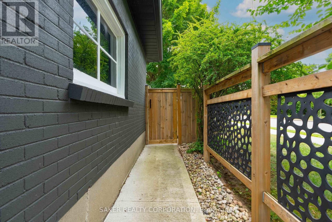
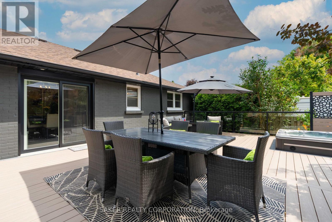
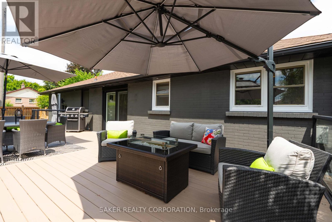
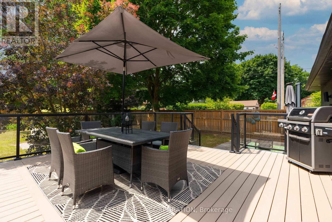
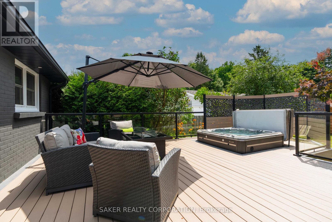
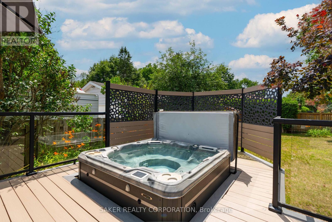
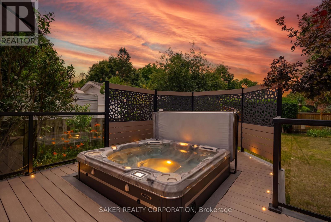
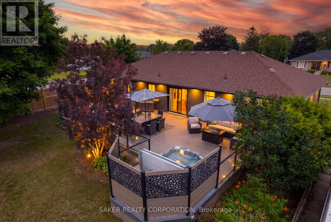
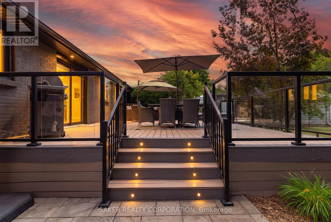
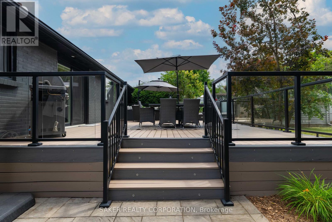
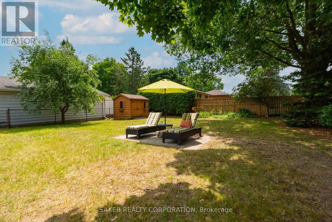
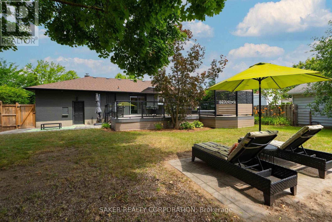
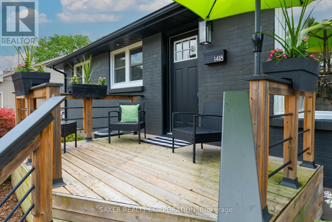
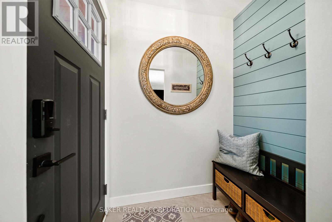
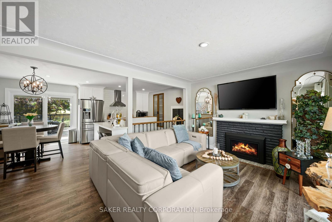
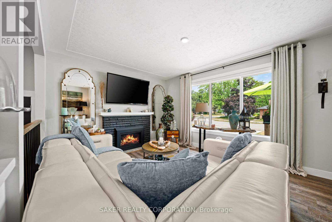
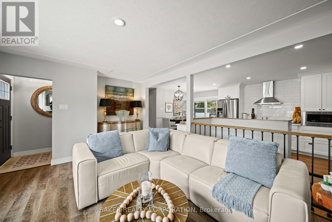
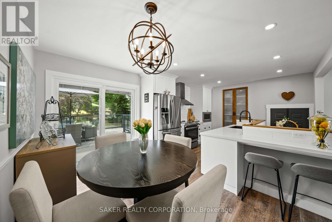
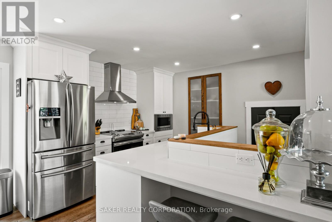
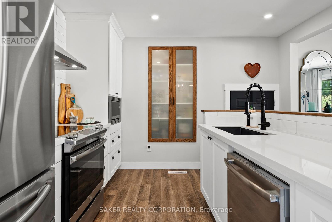
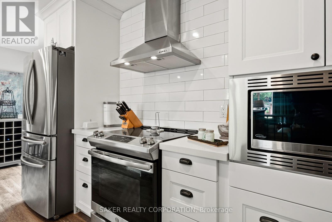
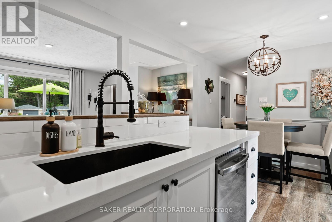
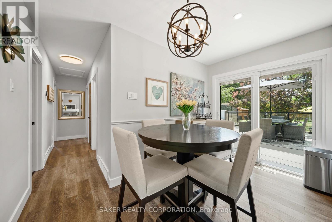
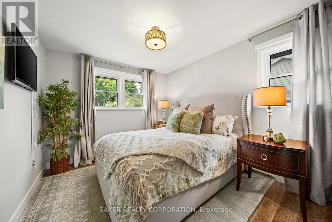
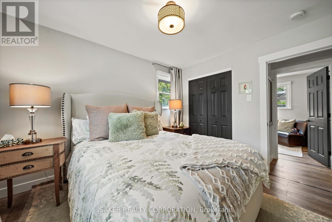
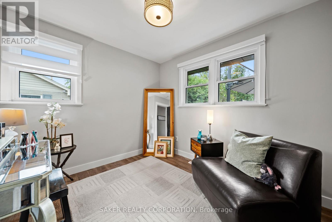
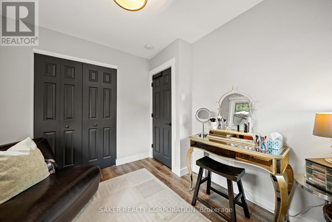
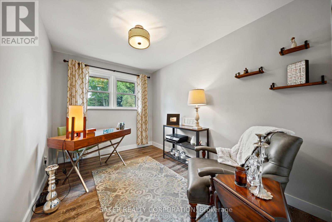
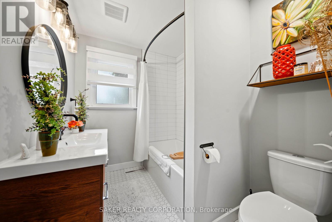
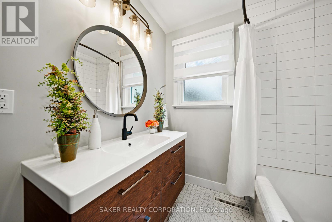
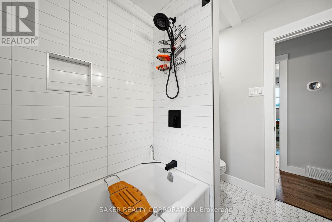
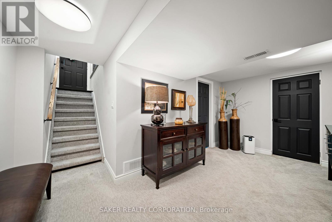
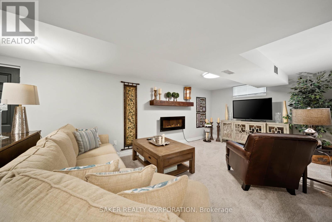
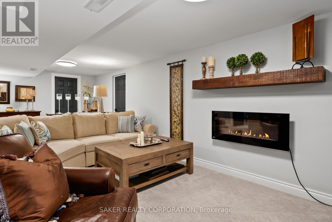
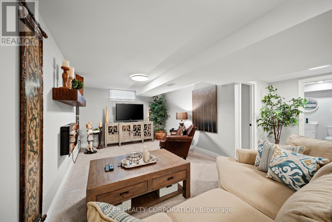
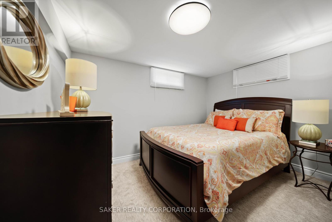
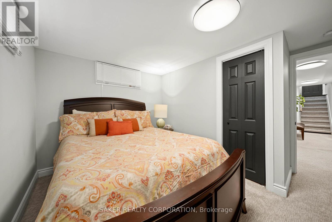
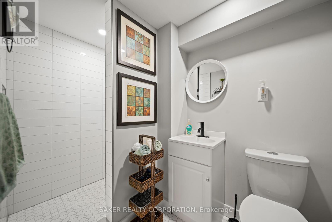
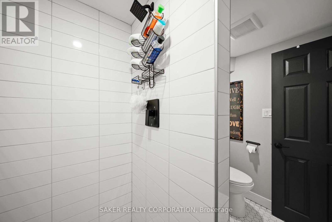
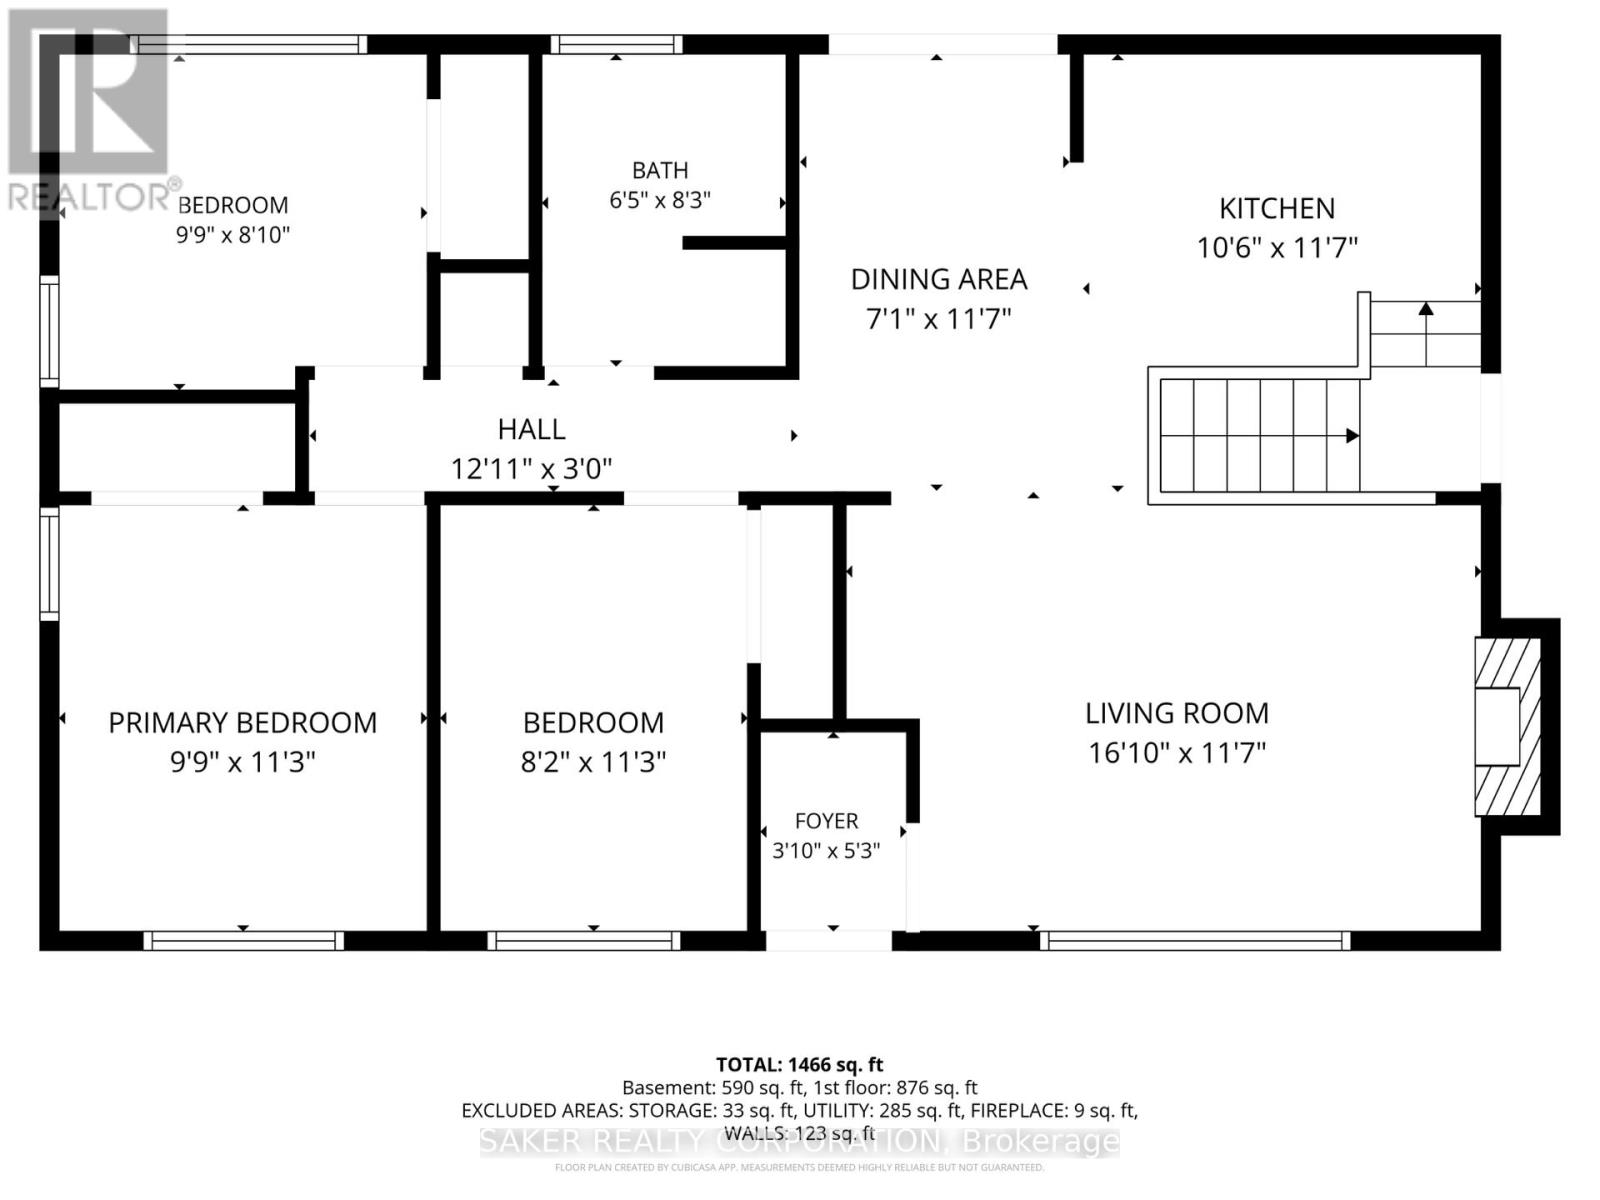
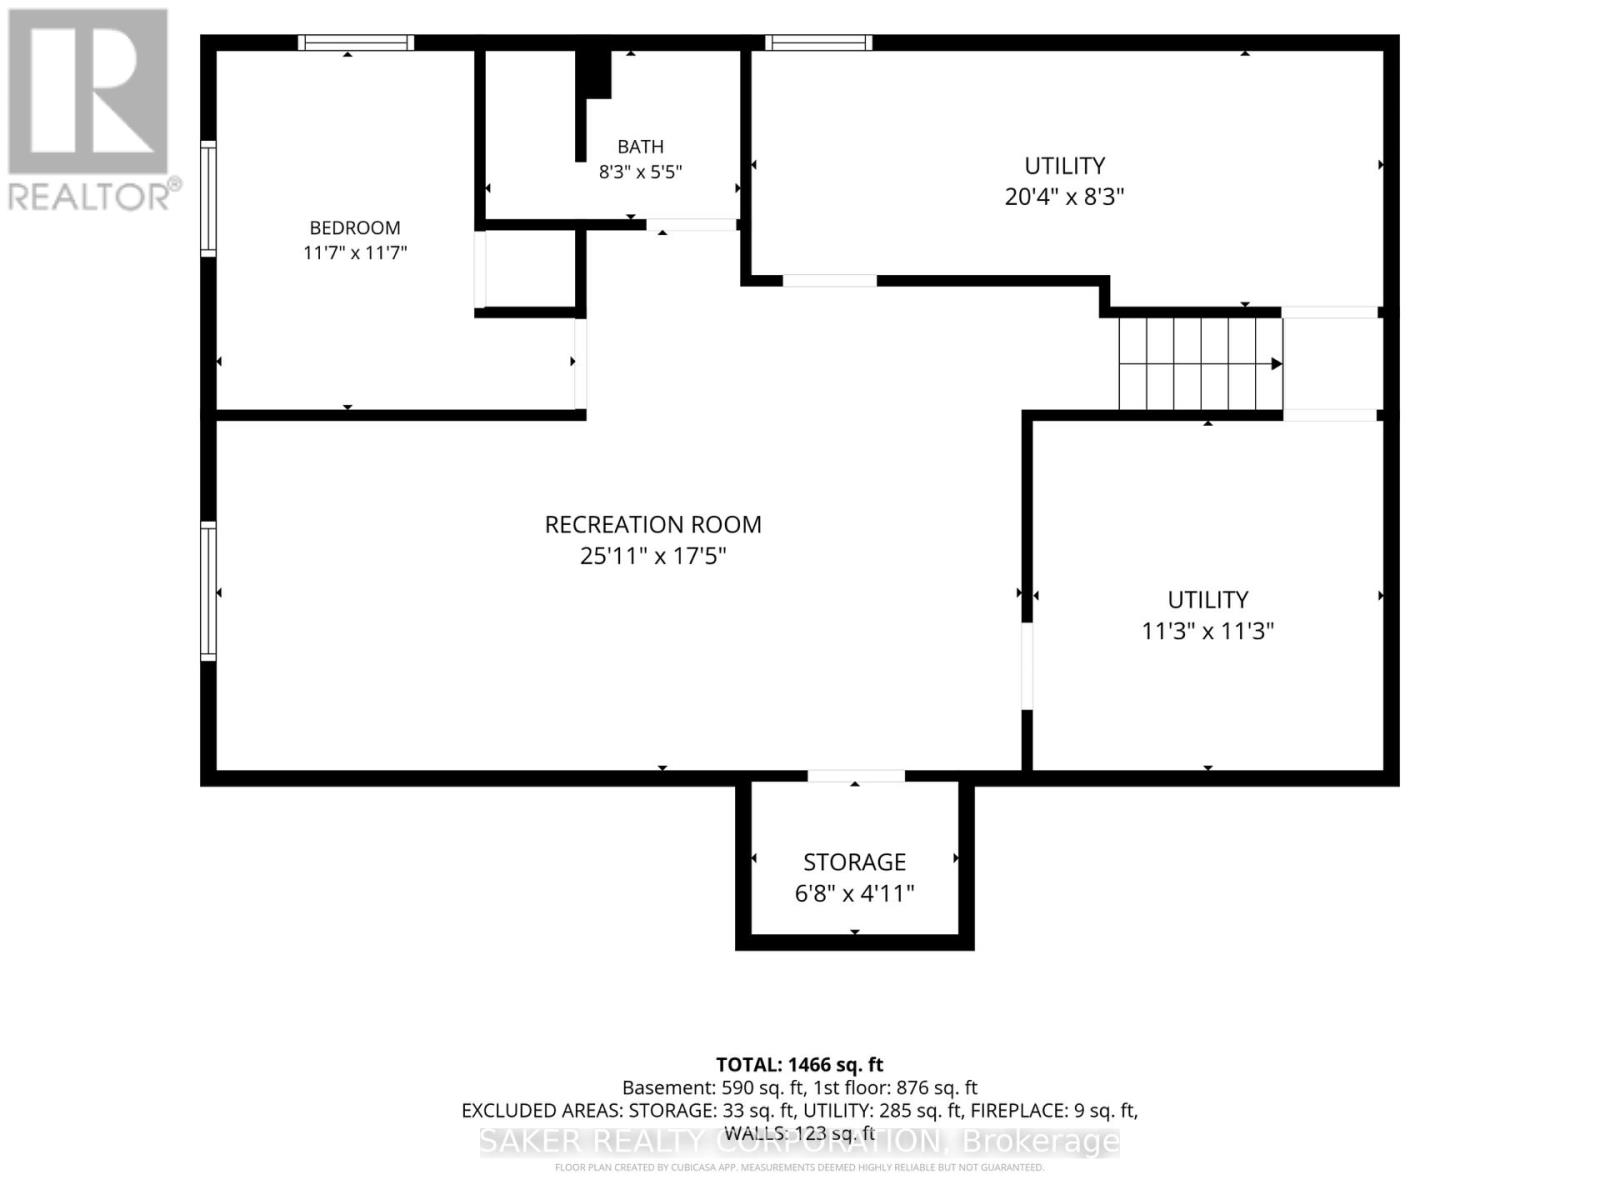
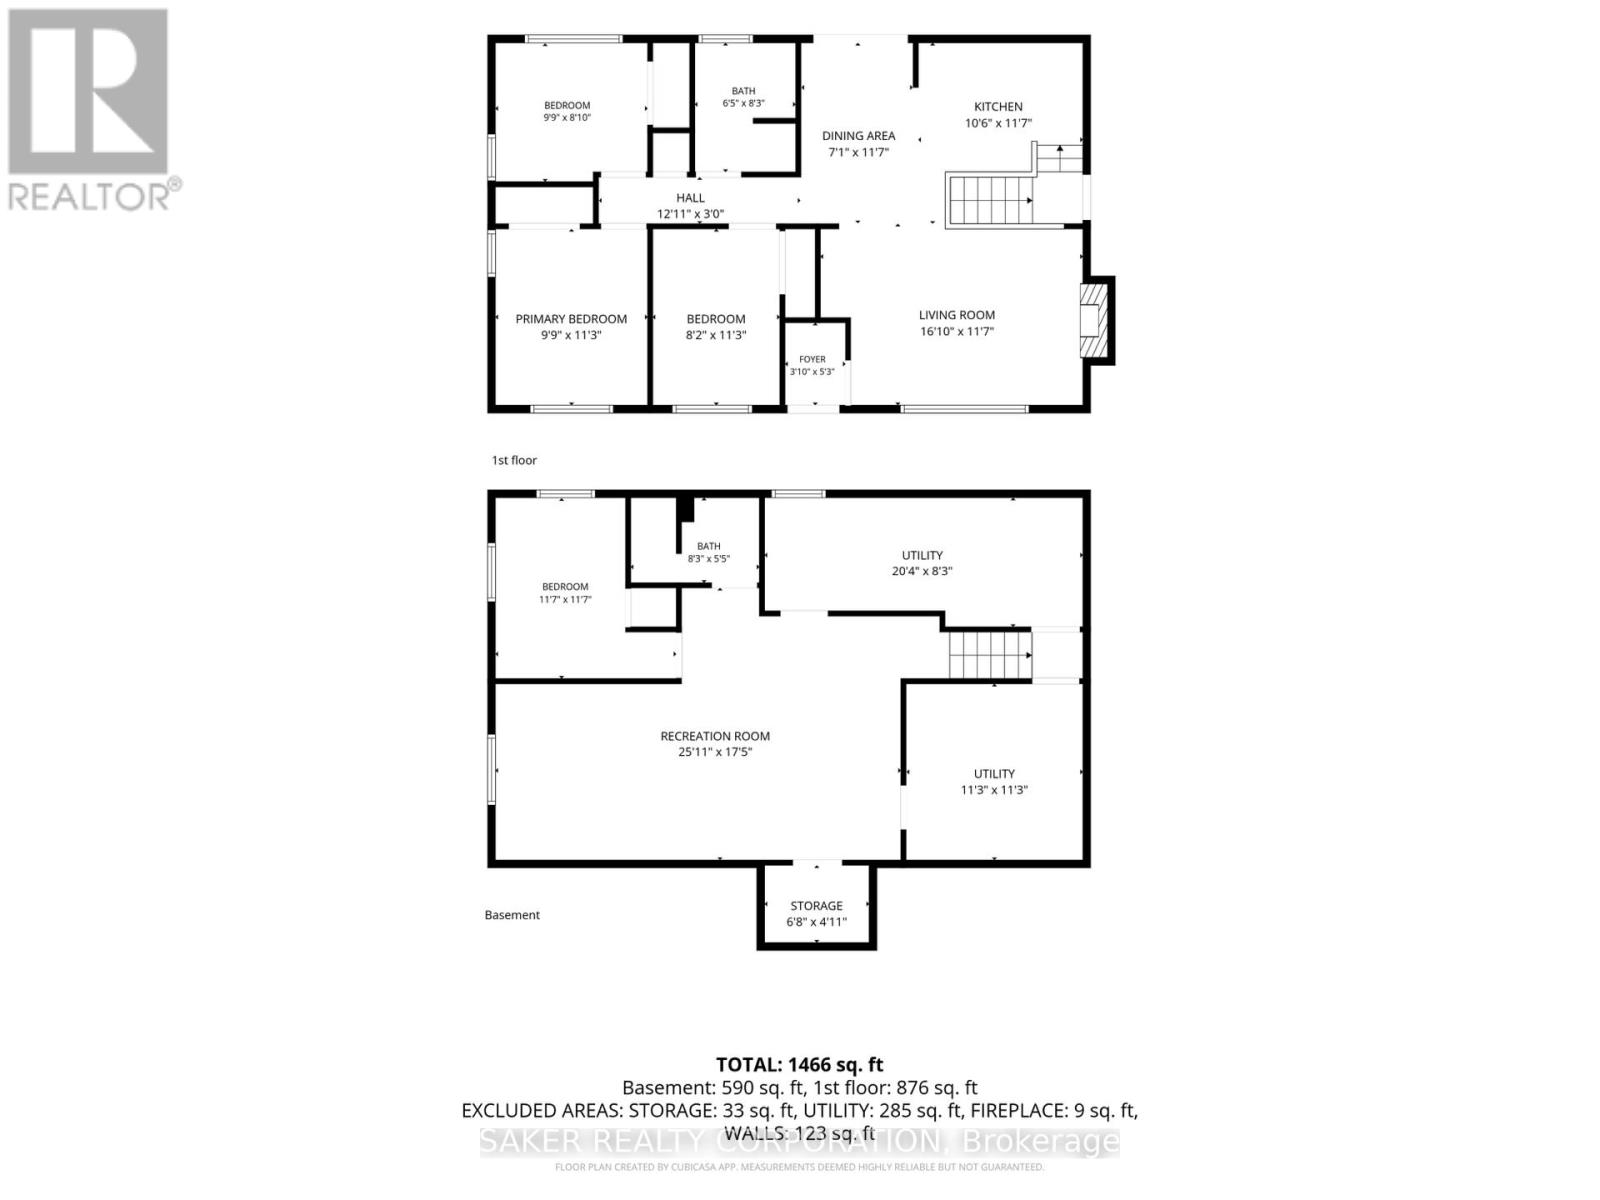
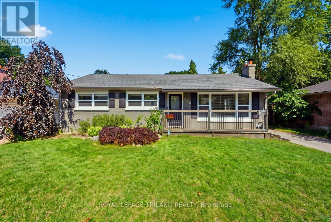
This is the kind of bungalow that has you slowing down when you drive by. Fully renovated, meticulously maintained, and quite simply one of the nicest homes on the street. Step inside to an open-concept main floor featuring a designer kitchen with quartz counters and sleek finishes flowing into bright living and dining spaces. Three bedrooms and a full bath round out the main level, while a fully finished lower level adds a huge family room, a fourth bedroom, and a second full bath, room to spread out, host, or just live large. If you think the inside is a showstopper, wait until you see the backyard. A massive new 700+ sq ft composite deck is a great extension to your living space, with sleek glass railings and a built-in hot tub. The backyard is tree lined for privacy, and completed by a fully fenced yard making it feel like a private resort, even though you're in the city. Morning coffee, evening soaks, summer nights entertaining, this backyard was built to be lived in. Everything major has already been taken care of. The entire interior was renovated in 2020, including a new kitchen, bathrooms, flooring, electrical, plumbing, and furnace. Since then, the updates haven't slowed down. $140k+ in additional upgrades include a brand new central A/C, gas fire place insert, and a full exterior refresh: A new concrete driveway for 4 cars, a new front deck, professionally landscaped yard, new massive composite backyard deck with hot tub and 2 gas lines, and exterior smart pot lights for full control even when you're not home. Tucked into the heart of Byron, minutes to the shops and restaurants, walking distance to preferred schools, and just steps from Springbank Park and Boler Mountain. Move-in ready doesn't even begin to cover it, this one's ready to impress. (id:58067)
This is the kind of bungalow that has you slowing down when you drive by. Fully renovated, meticulously maintained, and quite simply one of the nicest homes on the street. Step inside to an open-concept main floor featuring a designer kitchen with quartz counters and sleek finishes flowing into bright living and dining spaces. Three bedrooms and a ...
MLS # :
X13546106City :
London South (south B)Property Type :
Single FamilyStyle :
Bungalow HouseTitle :
FreeholdBasement :
Full (Finished)Lot Size :
62 ft ,9 i x 145 ft ,10Lot Area :
62.8 x 145.9 FTHeating/Cooling :
Forced air Natural gas / Central air conditioningDays on Market :
48 days
1418 Helena Montague Avenue. London South (south B), ON
$734,900
Photo Gallery
Google Maps
Listed by Saker Realty Corporation
1 Bedroom Properties 2 Bedroom Properties 3 Bedroom Properties 4+ Bedroom Properties Homes for sale in Hamilton Homes for sale in Windsor Homes for sale in St. Thomas Homes for sale in London Homes for sale in Kitchener Homes for sale in Niagara Falls Homes for sale in Burlington Homes for sale in Waterloo For sale under $300,000 For sale under $400,000 For sale under $500,000 For sale under $600,000 For sale under $700,000