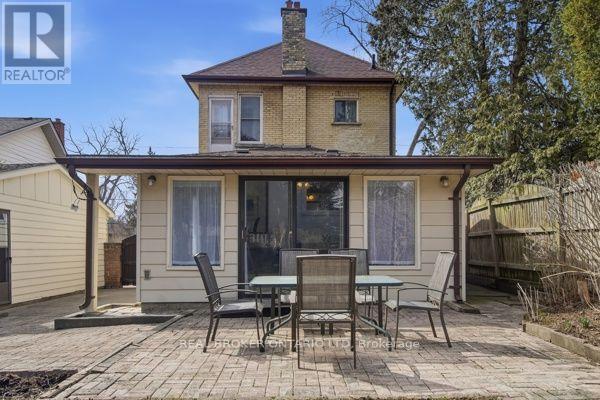
908 William Street.
London East (east B), ON
$749,900
4 Bedrooms
2 Bathrooms
1500 SQ/FT
2 Stories
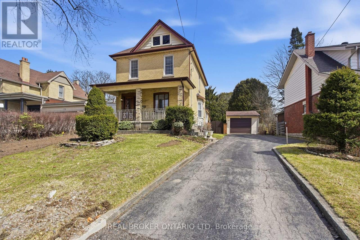
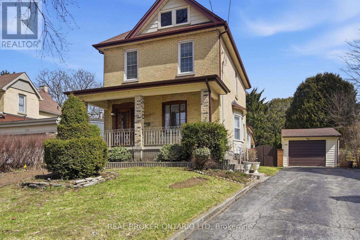
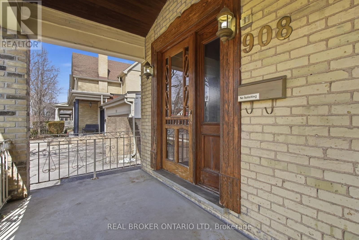
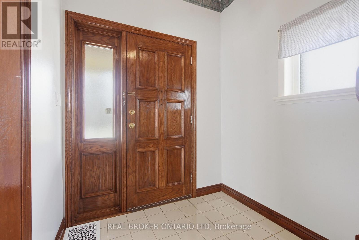
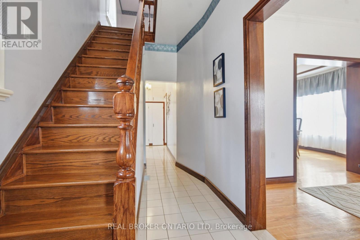
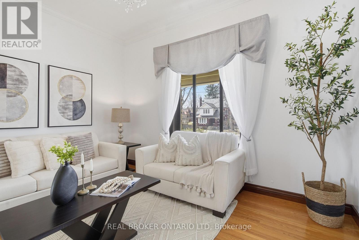
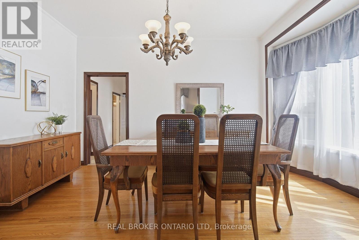
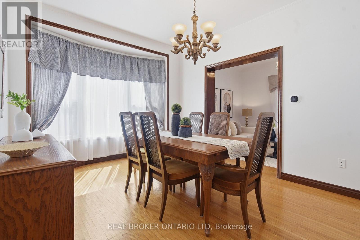
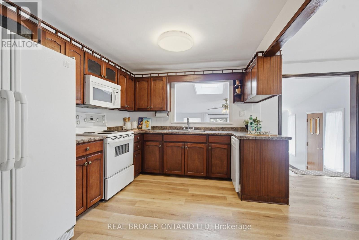
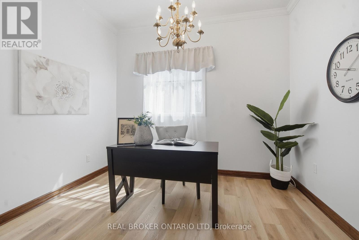
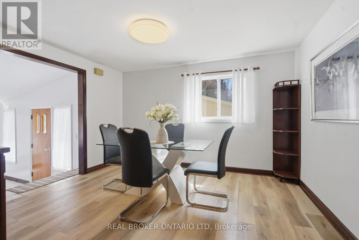
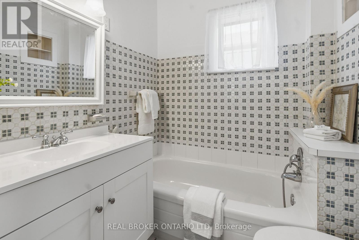
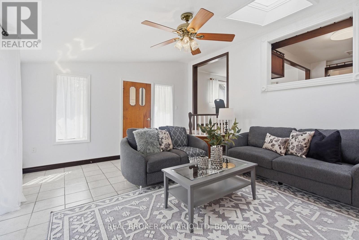
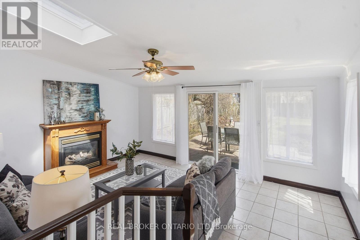
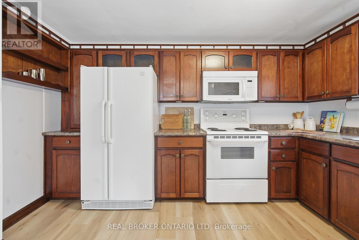
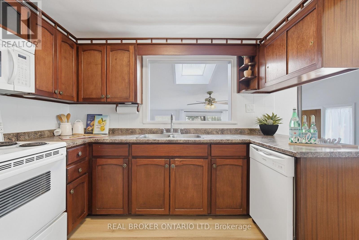
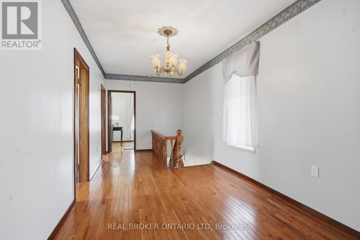
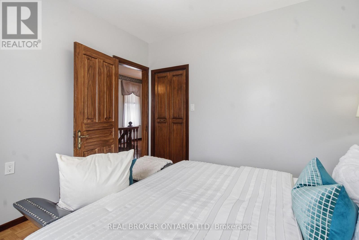
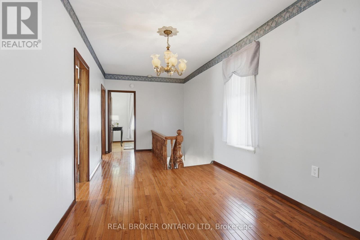
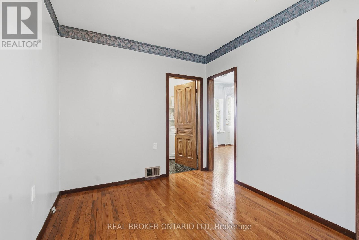
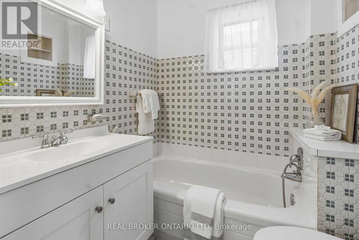
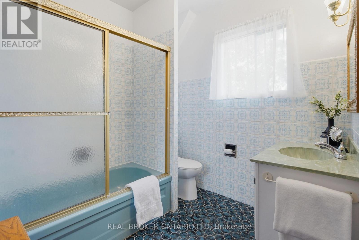
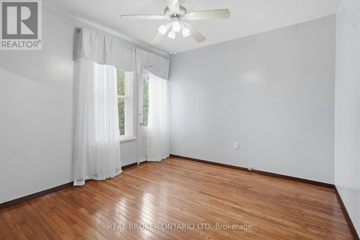
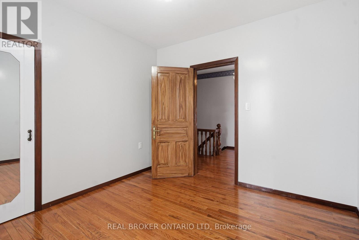
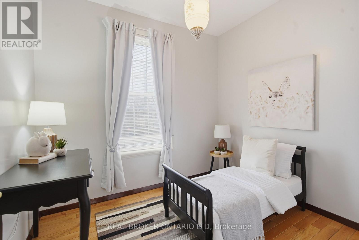
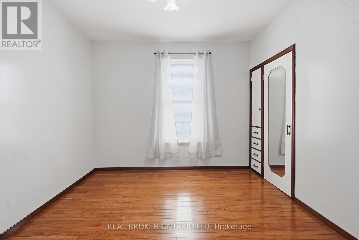
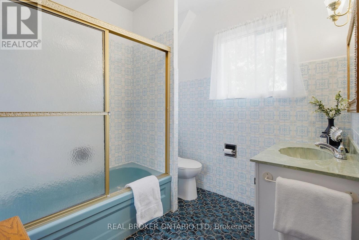
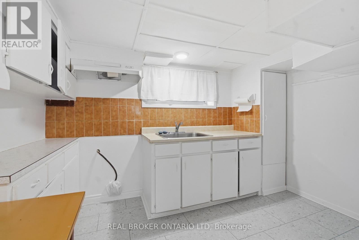
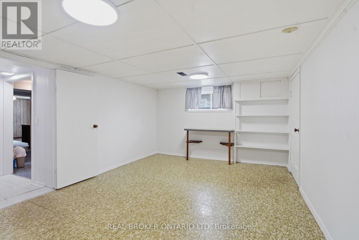
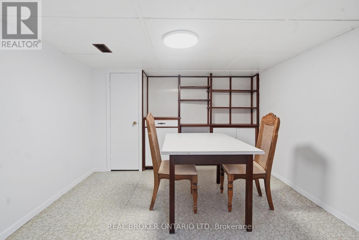
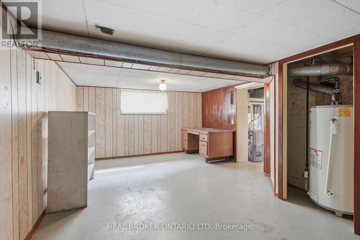
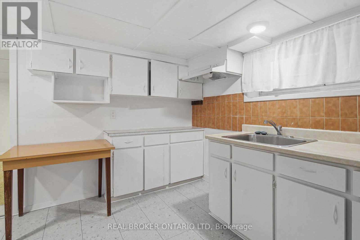
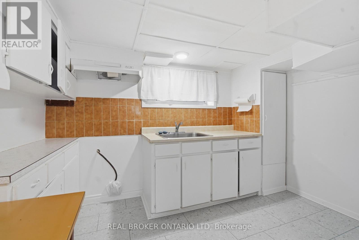
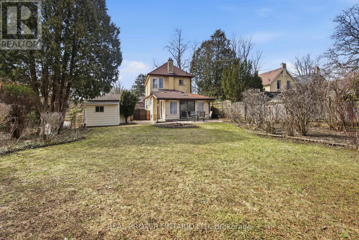
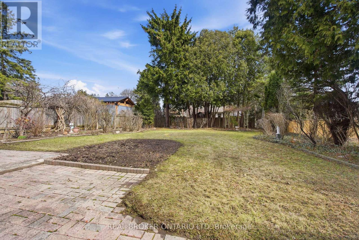
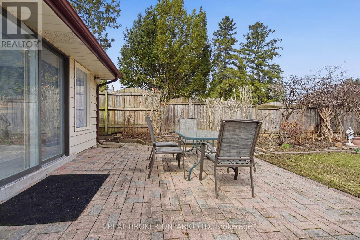
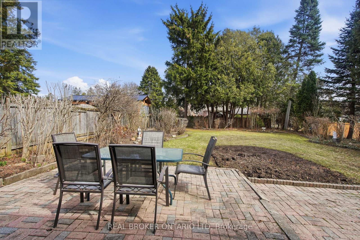
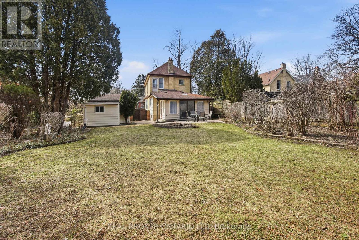
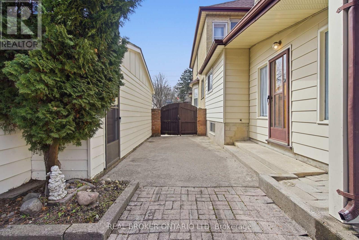
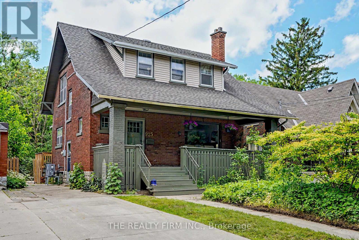
Welcome to 908 William Street, a beautifully maintained home nestled in the highly desirable Old North London neighbourhood. Offering an exceptional combination of space, functionality, and versatility, this property features 4 spacious bedrooms and 2 full bathrooms, making it an ideal choice for growing families, multi-generational living, or those simply seeking room to spread out.Thoughtful updates, including newer flooring throughout the main floor and finished basement, provide a fresh, modern feel while preserving the warmth and character that make this home so inviting. A thoughtfully designed rear addition has expanded the kitchen and family room, creating a bright, open gathering space that's perfect for everyday living, entertaining, and making lasting memories.The fully finished lower level adds even more flexibility with a second kitchen and generous living space, offering outstanding potential for an in-law suite, granny suite, extended family accommodation, or future income opportunities.Step outside to enjoy a private, spacious backyard complete with a detached storage shed, ample green space for children and pets, and plenty of room for gardening or outdoor entertaining. The property also features a single-car garage and parking for up to four vehicles.Ideally situated just minutes from excellent schools, parks, shopping, restaurants, public transit, Western University, St. Joseph's Hospital, and all the amenities that make Old North one of London's most sought-after communities, this exceptional home offers the perfect balance of comfort, convenience, and endless potential. Estate sale Sold as is. (id:58067)
Welcome to 908 William Street, a beautifully maintained home nestled in the highly desirable Old North London neighbourhood. Offering an exceptional combination of space, functionality, and versatility, this property features 4 spacious bedrooms and 2 full bathrooms, making it an ideal choice for growing families, multi-generational living, or ...
MLS # :
X13568036City :
London East (east B)Property Type :
Single FamilyTitle :
FreeholdBasement :
N/A (Partially finished)Lot Size :
53 ft x 150 ftLot Area :
53 x 150 FT|under 1/2 acreHeating/Cooling :
Forced air Natural gas / Central air conditioningDays on Market :
1 days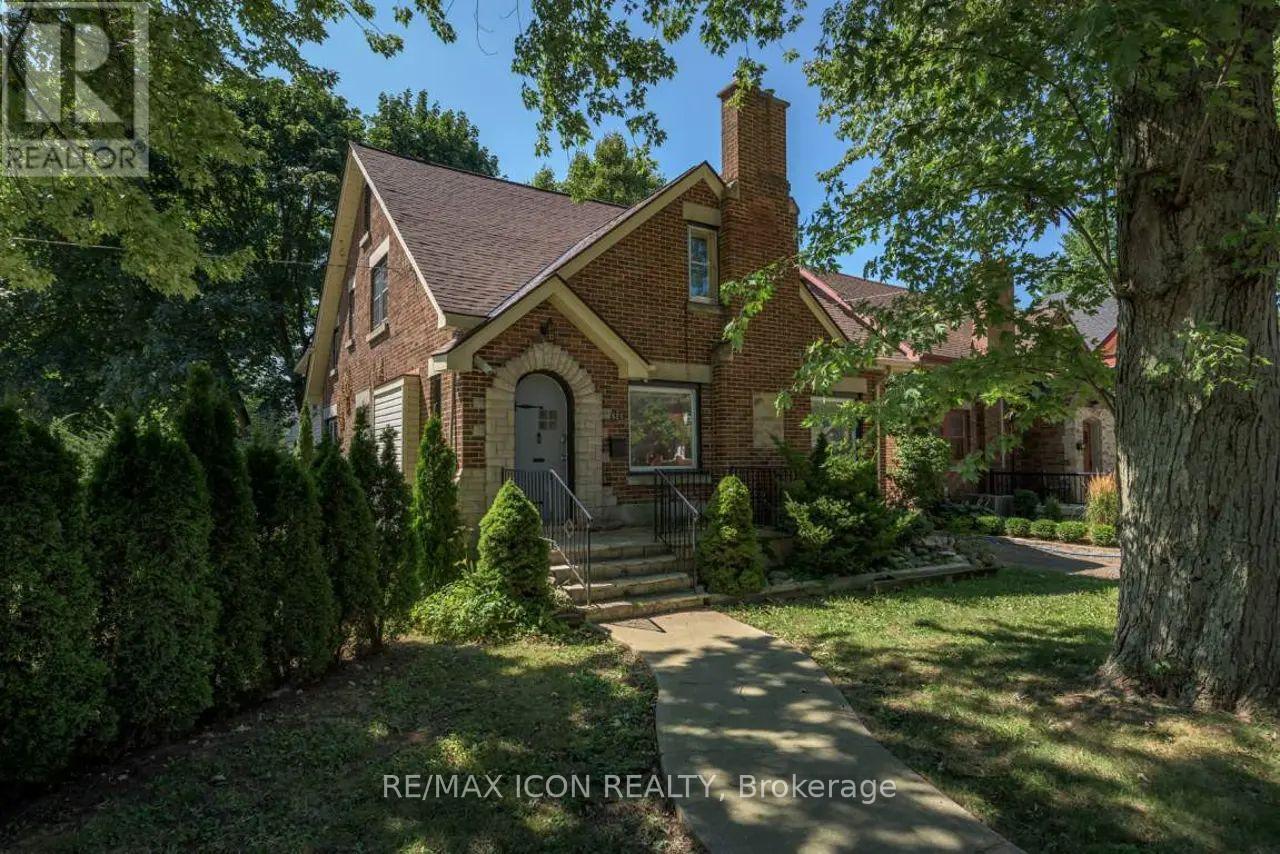
1 Bedroom Properties 2 Bedroom Properties 3 Bedroom Properties 4+ Bedroom Properties Homes for sale in Hamilton Homes for sale in Windsor Homes for sale in St. Thomas Homes for sale in London Homes for sale in Kitchener Homes for sale in Niagara Falls Homes for sale in Burlington Homes for sale in Waterloo For sale under $300,000 For sale under $400,000 For sale under $500,000 For sale under $600,000 For sale under $700,000