419 Ferndale Avenue.
London South (south Q), ON
$564,500
3 Bedrooms
2 Bathrooms
700 SQ/FT
Stories
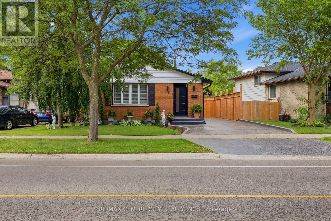
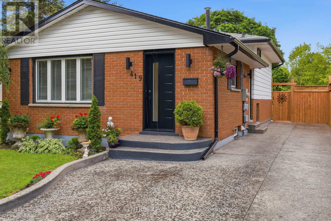
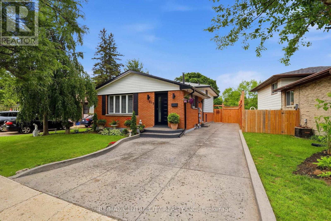
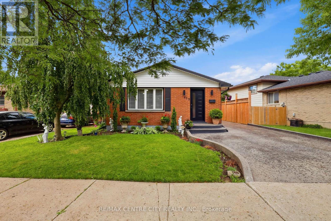
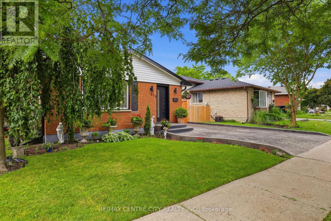
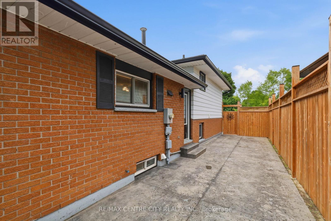
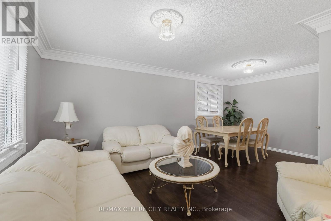
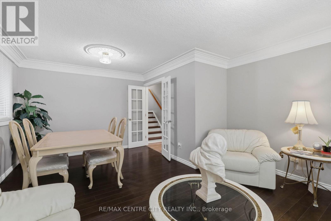
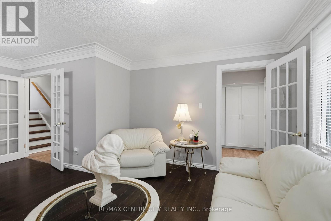
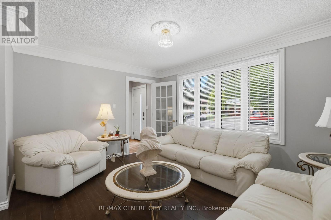
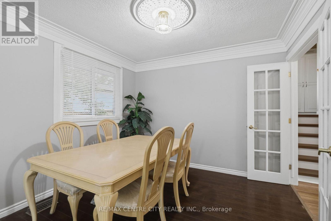
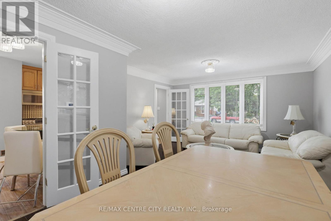
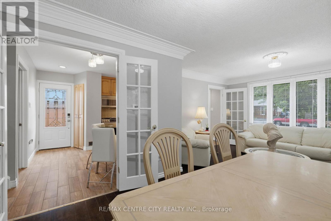
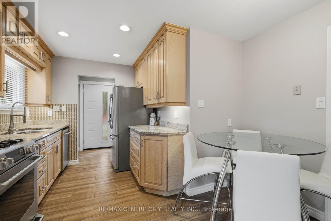
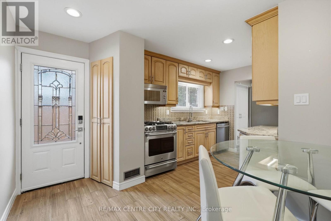
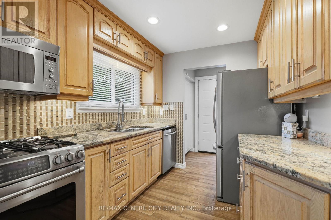
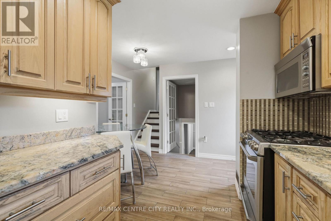
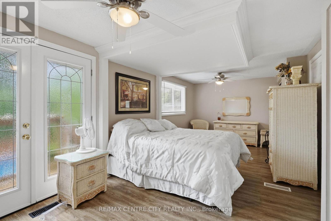
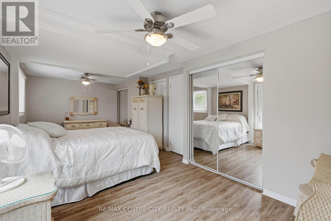
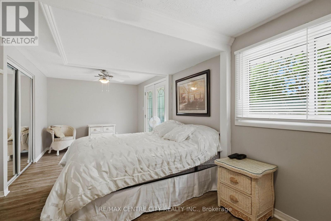
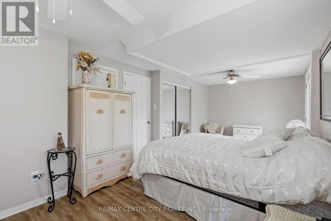
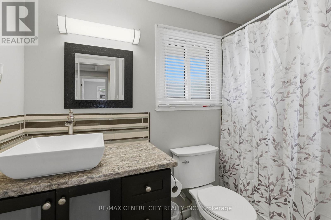
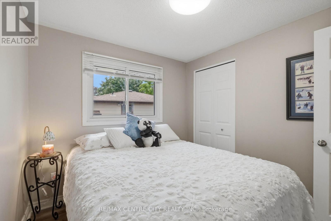
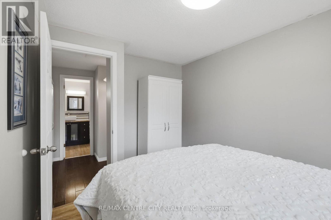
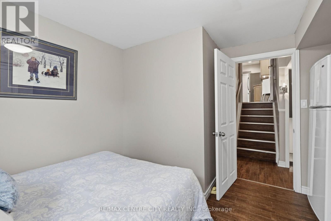
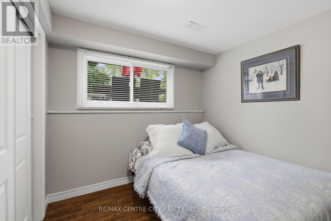
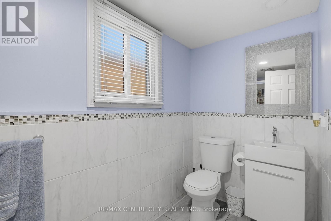
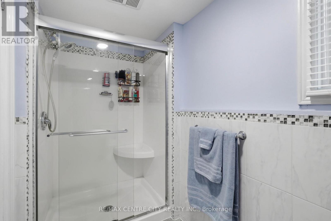
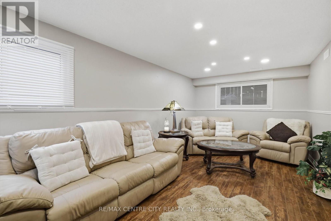
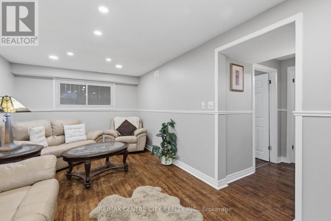
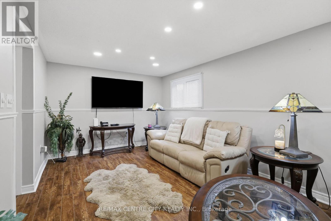
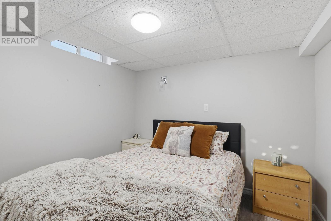
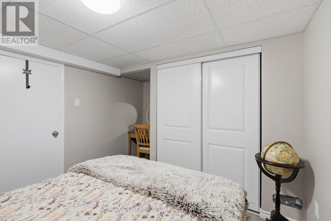
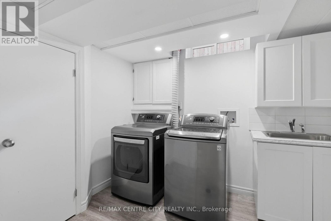
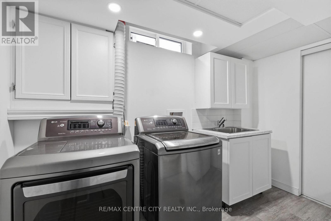
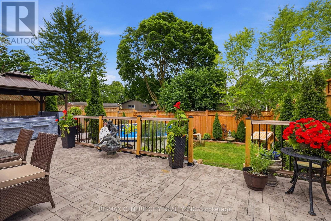
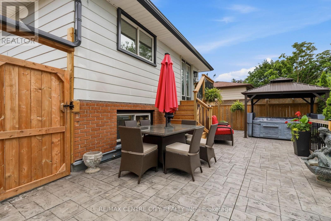
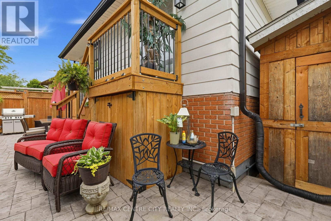
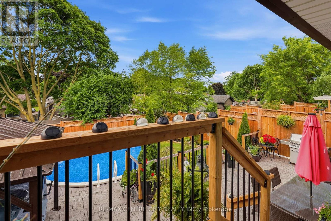
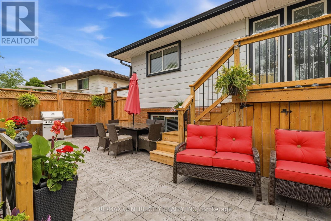
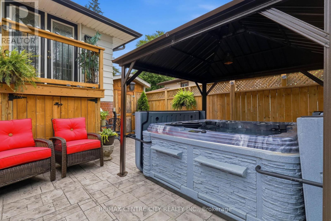
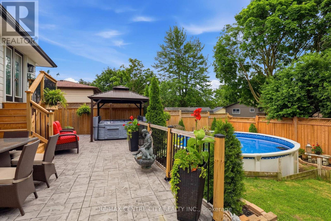
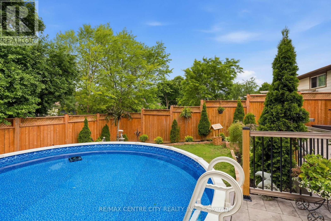
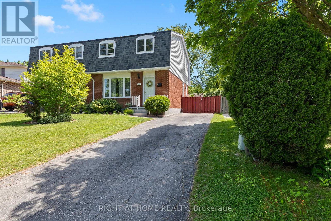
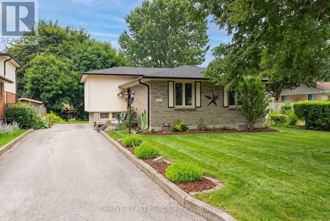
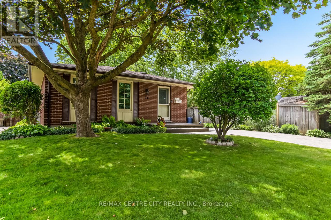
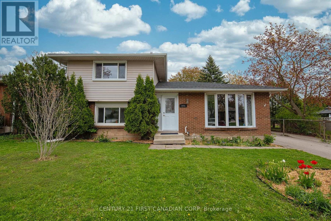
Welcome to 419 Ferndale Avenue-a beautifully maintained 4-level backsplit where decades of thoughtful upgrades and pride of ownership are evident from the moment you arrive. This move-in-ready family home offers exceptional curb appeal with a premium front entry door, stamped concrete driveway with parking for up to four vehicles, updated fascia, soffits, eavestroughs with gutter guards, downspouts, window flashing and soffit pot lights that create stunning evening curb appeal. Inside, you'll find bright, neutral décor, hardwood flooring, crown moulding, French doors, updated lighting and an extensively renovated kitchen featuring granite countertops, stainless steel appliances, abundant cabinetry, a garburator and a separate dining room perfect for family gatherings. Offering up to four bedrooms, the oversized primary suite was professionally expanded by combining two bedrooms into one spacious retreat with patio doors leading directly to the backyard oasis, while still providing the opportunity to convert back to a fourth bedroom if desired. Two updated bathrooms, a large recreation room with pot lights, generous storage and a finished lower level provide outstanding space for families of all sizes. Step outside and discover your own private backyard retreat featuring an expansive stamped concrete patio, mature landscaping, natural gas BBQ hookup, 5-person hot tub beneath the gazebo, above-ground pool with automatic pool cleaner, multiple entertaining areas and exceptional privacy-perfect for relaxing or hosting family and friends all summer long. This is the kind of home buyers hope to find-one where the expensive upgrades have already been completed and all that's left to do is move in and enjoy. Ideally located close to excellent schools, parks, shopping, Victoria Hospital, golf courses and public transit, this is a rare opportunity to own a meticulously maintained home in one of South London's most convenient neighbourhoods. (id:58067)
Welcome to 419 Ferndale Avenue-a beautifully maintained 4-level backsplit where decades of thoughtful upgrades and pride of ownership are evident from the moment you arrive. This move-in-ready family home offers exceptional curb appeal with a premium front entry door, stamped concrete driveway with parking for up to four vehicles, updated fascia, ...
MLS # :
X13568534City :
London South (south Q)Property Type :
Single FamilyTitle :
FreeholdBasement :
N/A (Finished)Parking :
No GarageLot Size :
47 ft x 99 ftLot Area :
47 x 99 FT ; 47.65 ft x 102.29 ft x 35.79 x 99.18Heating/Cooling :
Forced air Natural gas / Central air conditioningDays on Market :
4 days
419 Ferndale Avenue. London South (south Q), ON
$564,500
Photo Gallery
Google Maps
Listed by Re/max Centre City Realty Inc.
1 Bedroom Properties 2 Bedroom Properties 3 Bedroom Properties 4+ Bedroom Properties Homes for sale in Hamilton Homes for sale in Windsor Homes for sale in St. Thomas Homes for sale in London Homes for sale in Kitchener Homes for sale in Niagara Falls Homes for sale in Burlington Homes for sale in Waterloo For sale under $300,000 For sale under $400,000 For sale under $500,000 For sale under $600,000 For sale under $700,000