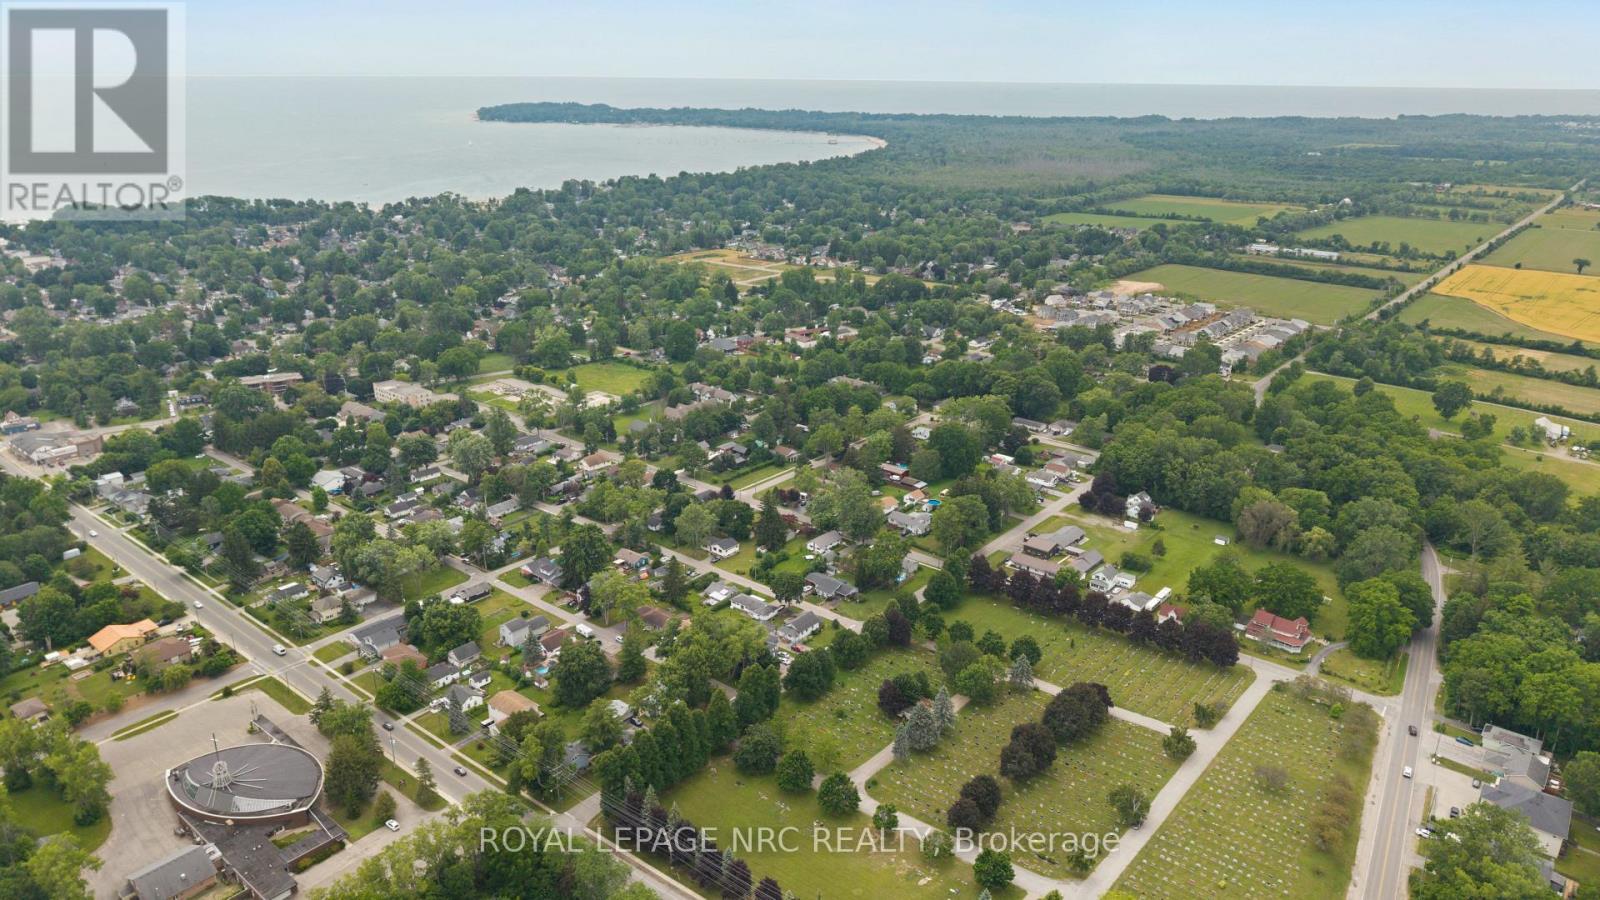
47 Derby Road.
Fort Erie (crystal Beach), ON
$899,900
2 Bedrooms
2 + 1 Bathrooms
700 SQ/FT
1 Stories
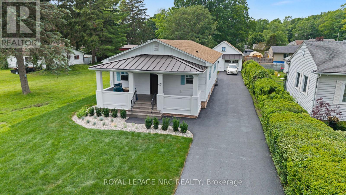
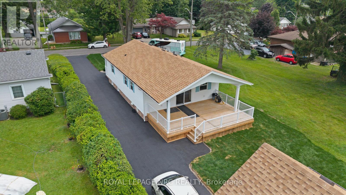
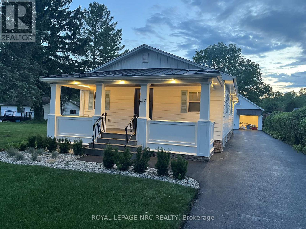
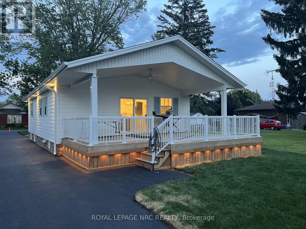
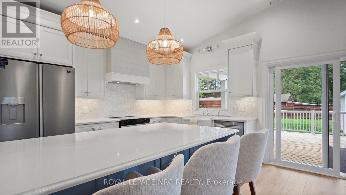
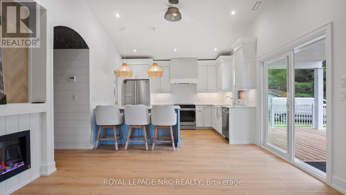
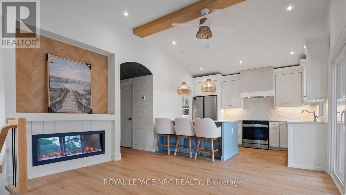
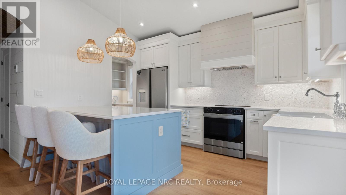
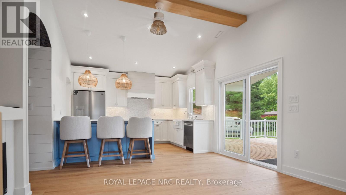
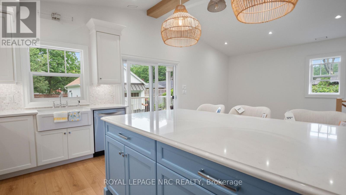
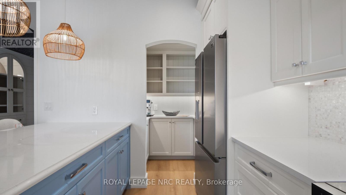
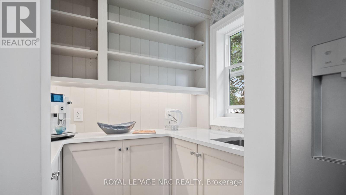
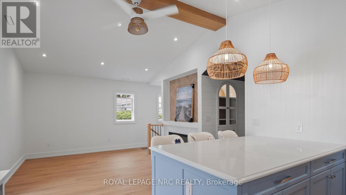
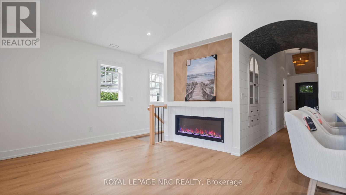
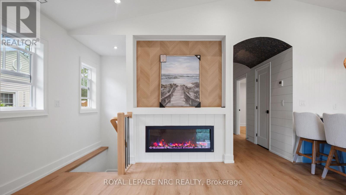
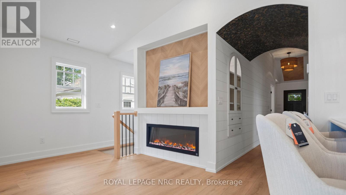
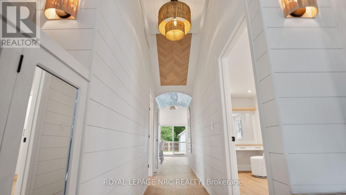
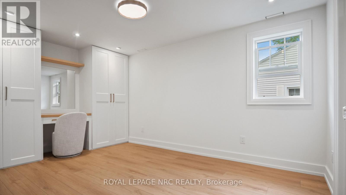
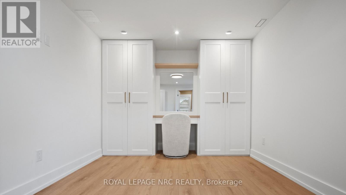
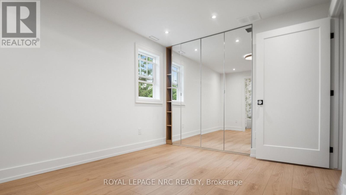
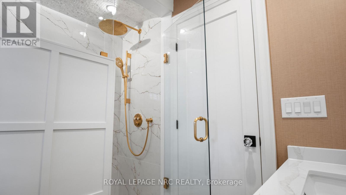
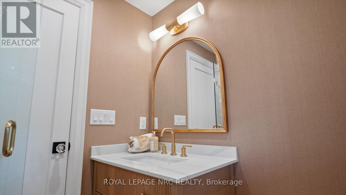
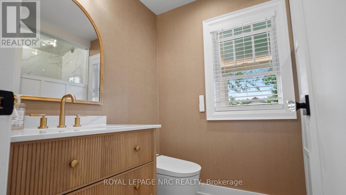
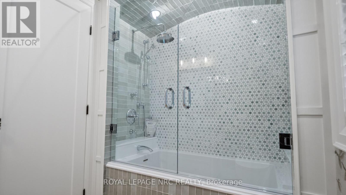
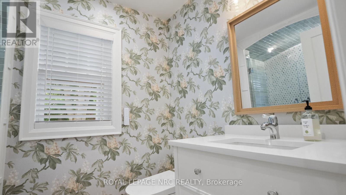
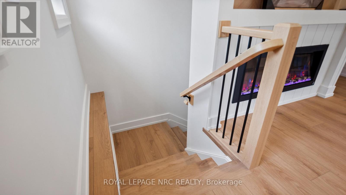
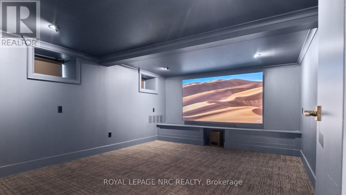
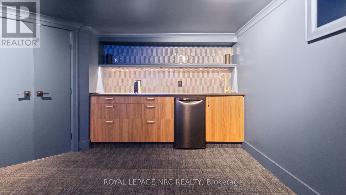
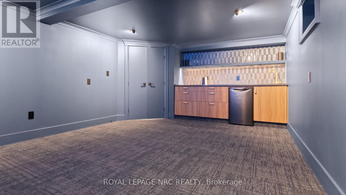
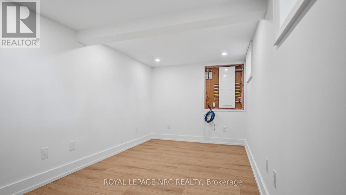
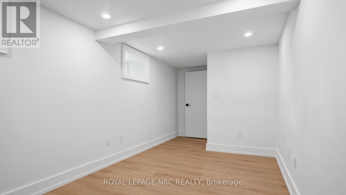
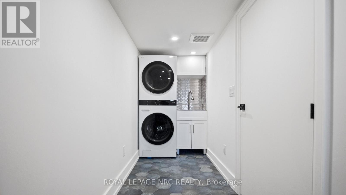
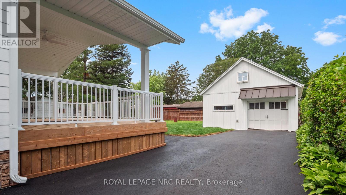
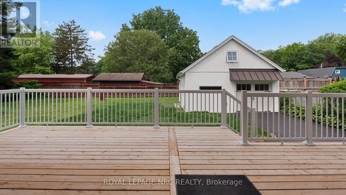
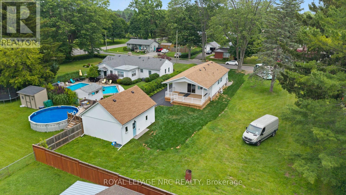
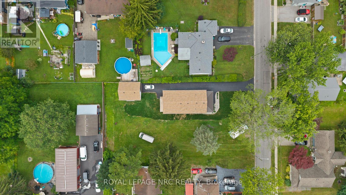
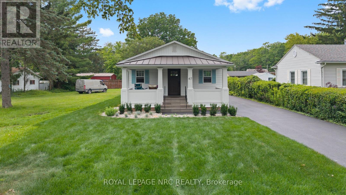
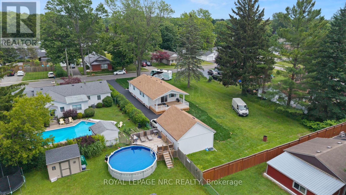
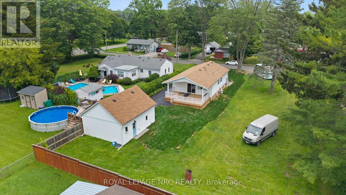
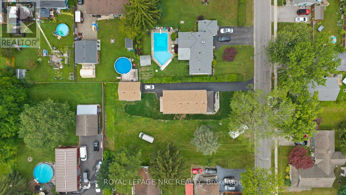
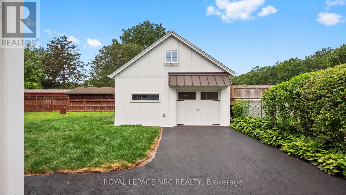
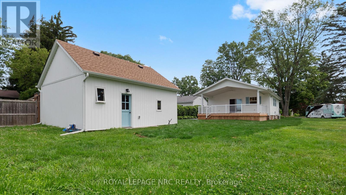
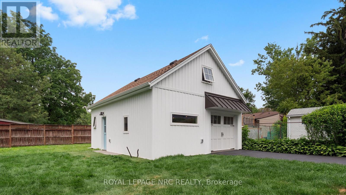
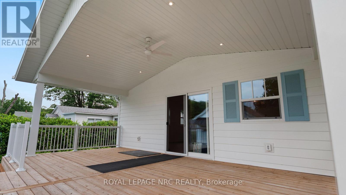
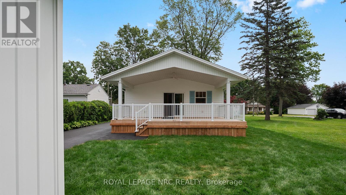
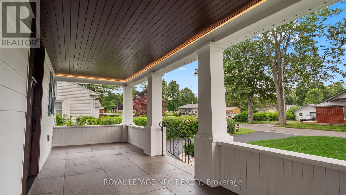
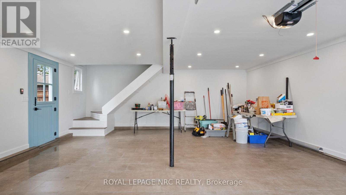
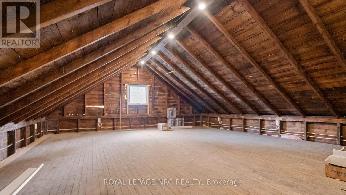
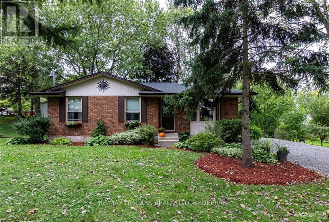
More than a completely renovated bungalow, this home is a living piece of art finished to perfection inside & out, all located on a 50x178 lot. Restructured w/ proper permits, every detail of this masterfully rebuilt residence has been curated to balance bespoke luxury with commercial-grade engineering. Walk barefoot across the warm, silent comfort of radiant heated floors spanning both the main level & fully finished basement. The open-concept living space is anchored by a sleek electric fireplace & a chef's kitchen featuring custom cabinetry, a coveted butler's pantry, large kitchen peninsula w/ granite tops & brand-new premium appliances. Both bedrooms have fully organized wardrobe closets & spa-like bathrooms boasting luxury fixtures. Downstairs, the lower level reveals a sound-insulated theatre room equipped with a massive 98` TV, surround sound, and a custom kitchenette with a bar fridge & sink-perfect for movie nights. Nearby, the laundry centre features a brand-new LG WashTower. Built for ultimate efficiency, the home is wrapped in high-performance spray foam insulation, powered by a 200-amp service, and serviced by a tankless water heater and a highly efficient central heat pump.The exterior is equally spectacular, featuring a new roof with premium architectural shingles and metal accents, new high-efficiency windows, premium insulated siding and a newly paved driveway accommodating seven cars. The illuminated front porch boasts natural slate steps, while the covered back deck features integrated potlights and skirted surround lighting. The detached garage is a hobbyist's dream: insulated, tiled, lit with potlights, prepped with an EV charger rough-in, and topped with a structurally reinforced loft accessed by a permanent stairwell, providing future development opportunity. This is a turnkey masterpiece waiting for its next curator. Imagine warm nights on the covered front porch or 16x24 rear covered deck. This is more than a home, it's a lifestyle. (id:58067)
More than a completely renovated bungalow, this home is a living piece of art finished to perfection inside & out, all located on a 50x178 lot. Restructured w/ proper permits, every detail of this masterfully rebuilt residence has been curated to balance bespoke luxury with commercial-grade engineering. Walk barefoot across the warm, silent ...
MLS # :
X13573982City :
Fort Erie (crystal Beach)Property Type :
Single FamilyStyle :
Bungalow HouseTitle :
FreeholdBasement :
Full (Finished)Lot Size :
50 ft x 178 ftLot Area :
50 x 178 FTHeating/Cooling :
Heat Pump, Radiant heat Natural gas / Central air conditioningDays on Market :
1 days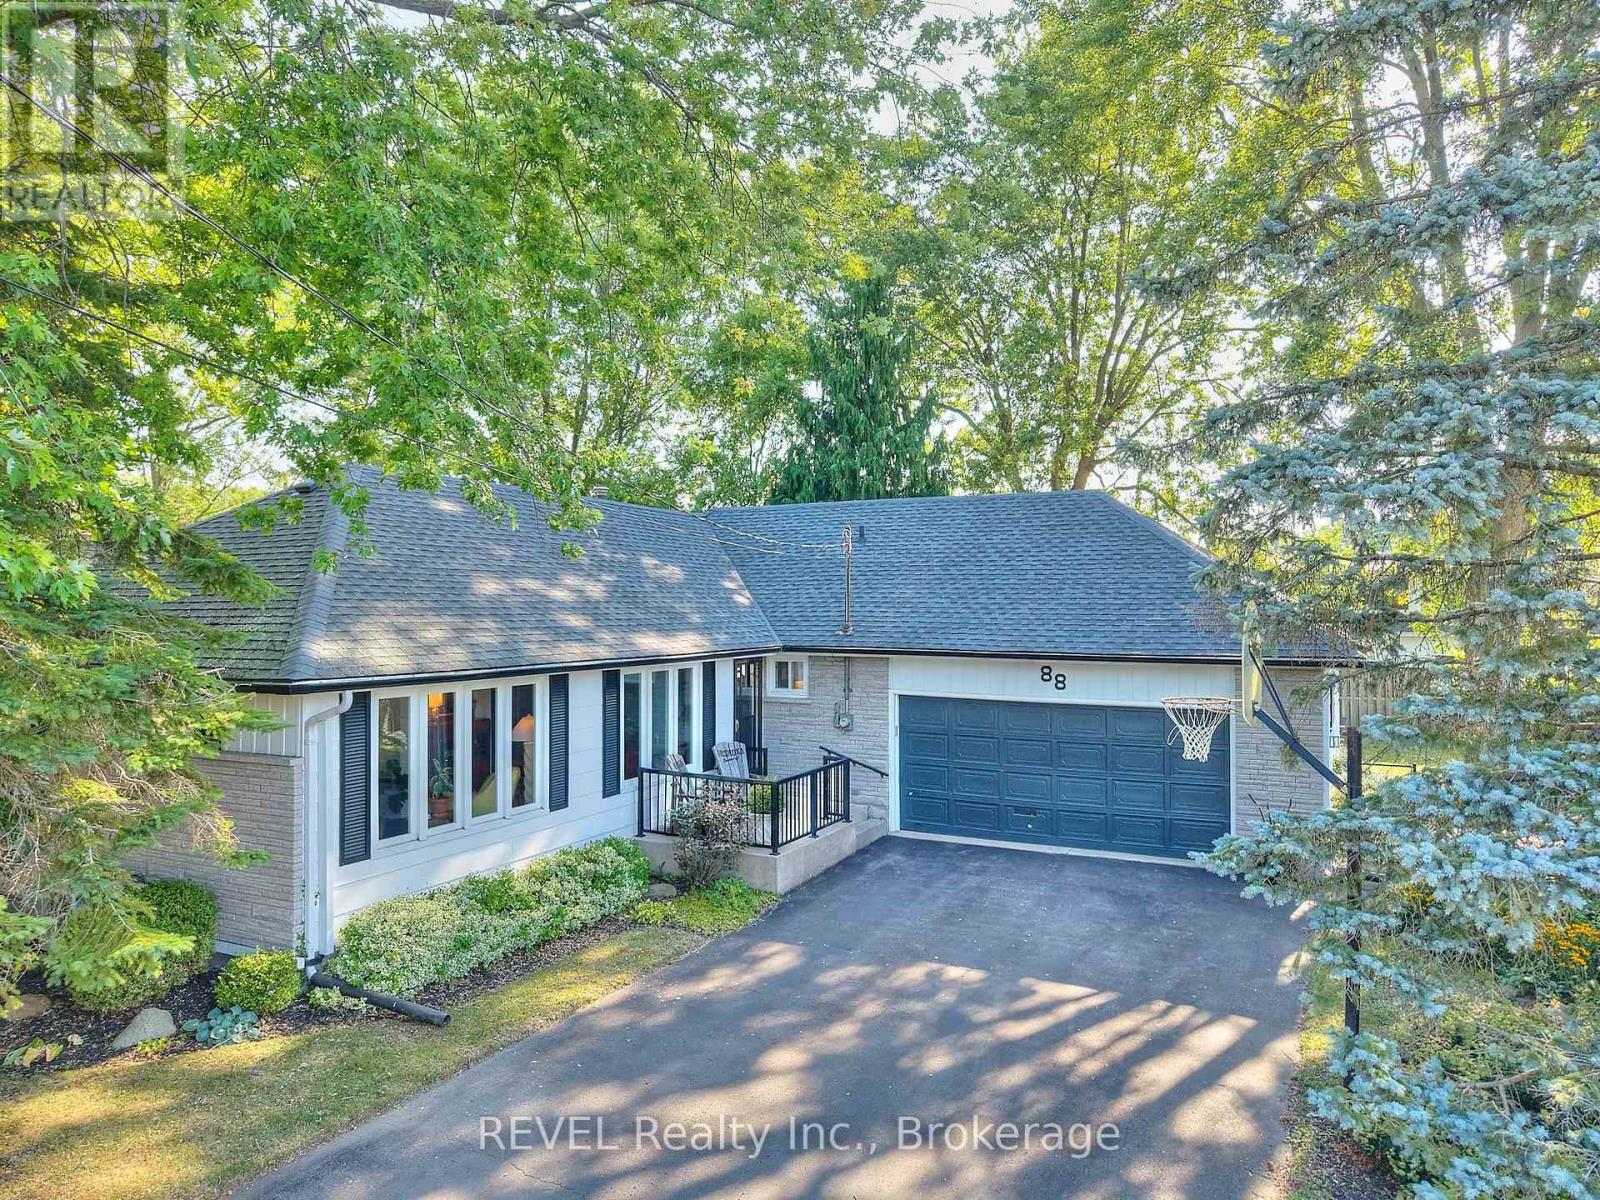
1 Bedroom Properties 2 Bedroom Properties 3 Bedroom Properties 4+ Bedroom Properties Homes for sale in Hamilton Homes for sale in Windsor Homes for sale in St. Thomas Homes for sale in London Homes for sale in Kitchener Homes for sale in Niagara Falls Homes for sale in Burlington Homes for sale in Waterloo For sale under $300,000 For sale under $400,000 For sale under $500,000 For sale under $600,000 For sale under $700,000