10 Peach Street.
Tillsonburg, ON
$599,900
4 Bedrooms
1 + 1 Bathrooms
1100 SQ/FT
Stories
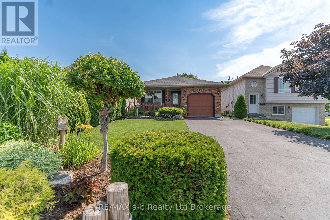
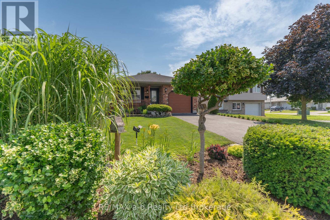
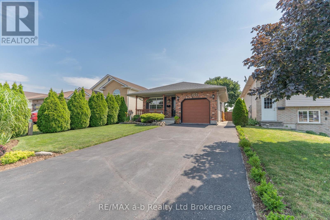
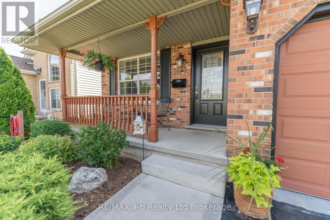
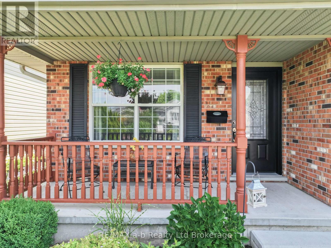
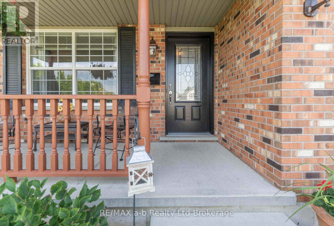
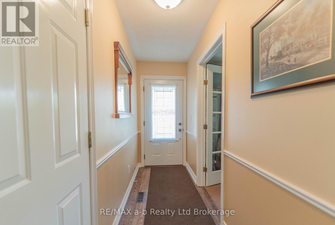
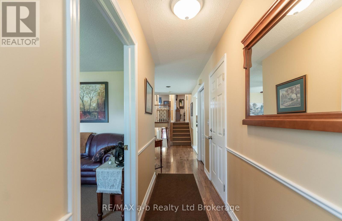
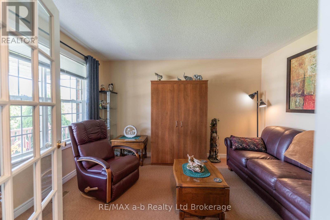
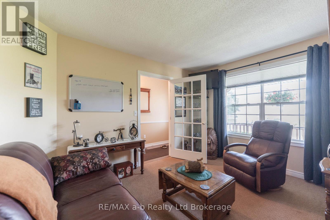
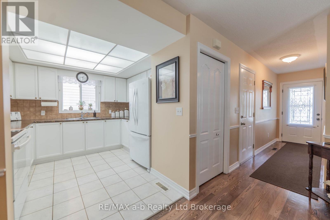
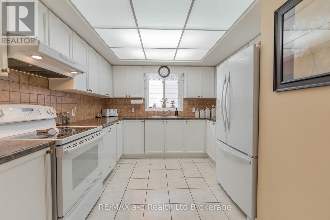
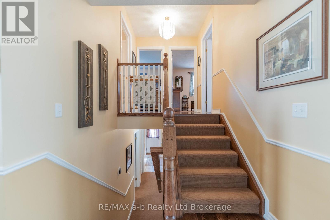
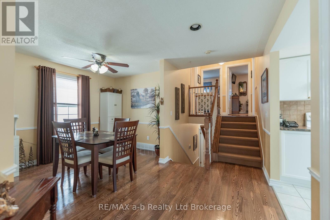
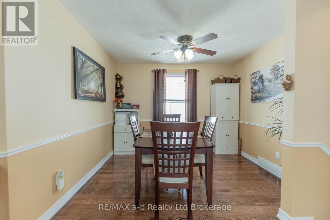
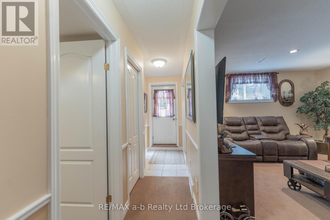
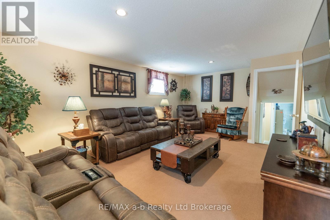
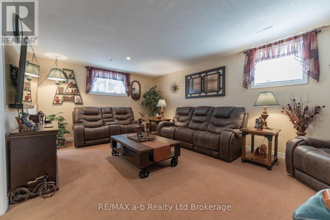
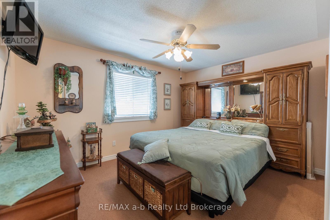
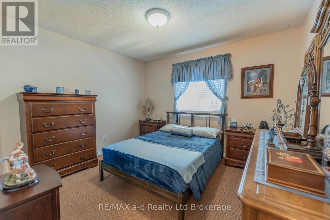
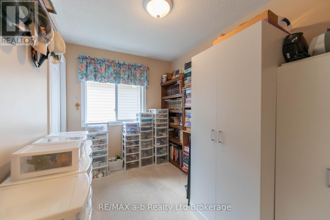
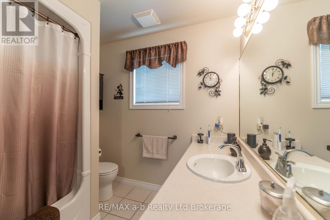
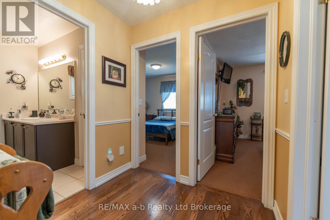
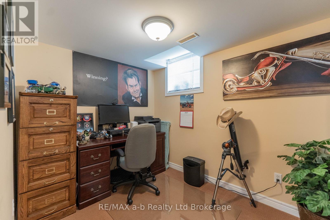
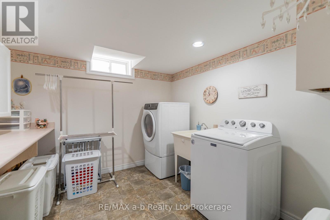
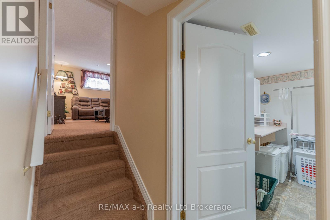
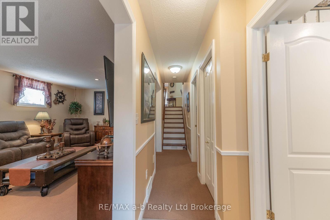
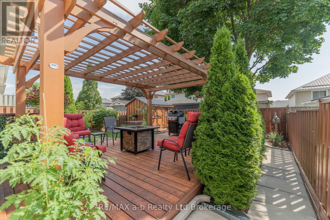
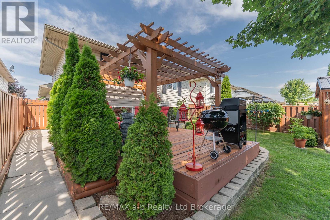
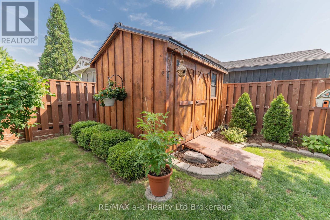
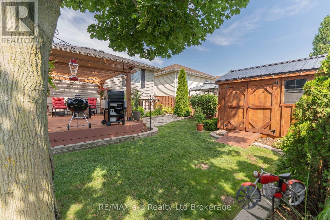
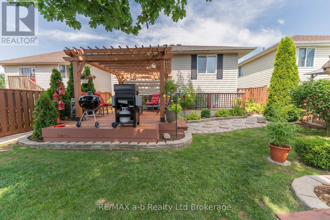
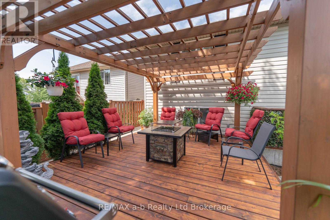
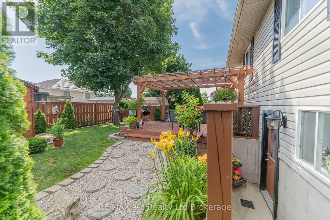
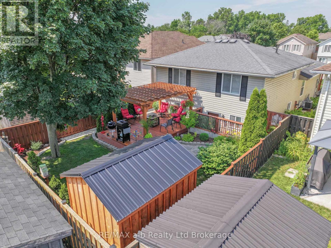
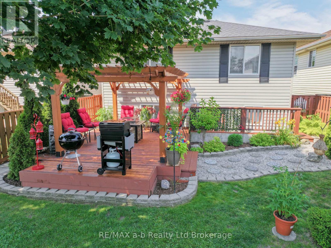
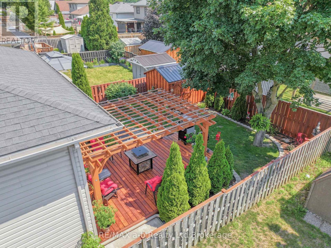
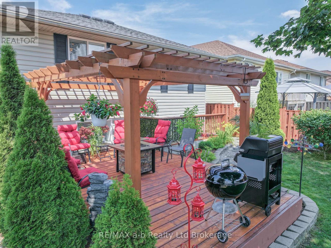
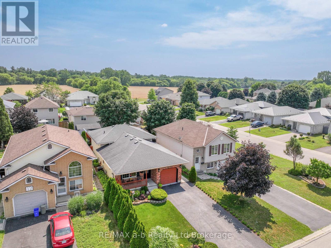
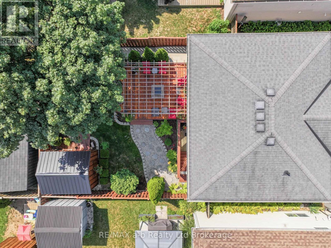
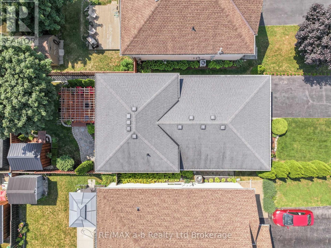
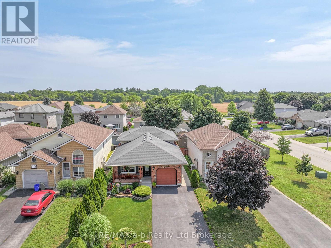
The search stops here! Welcome to 10 Peach Street in Tillsonburg, where pride of ownership is evident throughout this impeccably maintained four-level backsplit, lovingly cared for by its original owners. From the moment you step inside, you'll appreciate the warm and inviting atmosphere. A newer front door welcomes you into the bright main floor, featuring a spacious living room overlooking the front yard and a well-designed kitchen with ample cabinetry, plenty of natural light, and seamless flow into the adjoining dining area. Beautiful refinished hardwood floors enhance the main level, while the updated extra-wide staircase leading to the lower level adds both style and functionality. A convenient laundry chute located in the main level hallway is another thoughtful feature that makes everyday living easier.Upstairs, you'll find three comfortable bedrooms and a full 4-piece bathroom. The lower level is the perfect gathering space with a large recreation room, convenient walk-up access to the backyard, a fourth bedroom, and a 2-piece bathroom, making it ideal for guests, teens, or a home office. The finished basement offers even more versatile living space, including a large finished laundry room and additional storage.Step outside to enjoy the fully fenced backyard, complete with a spacious deck, beautiful cedar pergola, storage shed, and plenty of room to relax or entertain on warm summer evenings. A concrete walkway leading to the backyard and thoughtful landscaping further highlight the exceptional care and attention to detail found throughout this wonderful family home. The attached garage is complemented by a newer insulated garage door, adding both curb appeal and energy efficiency.Move-in ready and located in a desirable neighbourhood close to parks, schools, and everyday amenities, this is a home you won't want to miss! (id:58067)
The search stops here! Welcome to 10 Peach Street in Tillsonburg, where pride of ownership is evident throughout this impeccably maintained four-level backsplit, lovingly cared for by its original owners. From the moment you step inside, you'll appreciate the warm and inviting atmosphere. A newer front door welcomes you into the bright main floor, ...
MLS # :
X13575290City :
TillsonburgProperty Type :
Single FamilyTitle :
FreeholdBasement :
N/A (Partially finished), N/ALot Size :
35 ft ,3 i x 111 ft ,10Lot Area :
35.3 x 111.9 FTHeating/Cooling :
Forced air Natural gas / Central air conditioningDays on Market :
2 days
10 Peach Street. Tillsonburg, ON
$599,900
Photo Gallery
Google Maps
Listed by Re/max A-b Realty Ltd Brokerage
1 Bedroom Properties 2 Bedroom Properties 3 Bedroom Properties 4+ Bedroom Properties Homes for sale in Hamilton Homes for sale in Windsor Homes for sale in St. Thomas Homes for sale in London Homes for sale in Kitchener Homes for sale in Niagara Falls Homes for sale in Burlington Homes for sale in Waterloo For sale under $300,000 For sale under $400,000 For sale under $500,000 For sale under $600,000 For sale under $700,000