106 Fitzwilliam Boulevard.
London North (north L), ON
$2,150,000
6 Bedrooms
3 + 1 Bathrooms
3500 SQ/FT
2 Stories
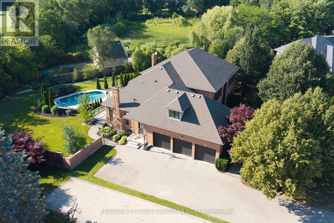
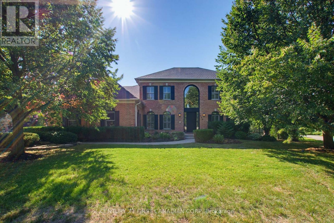
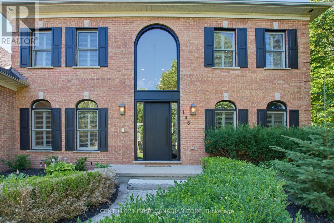
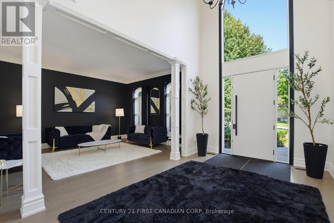
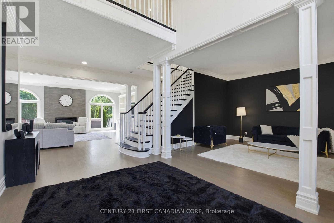
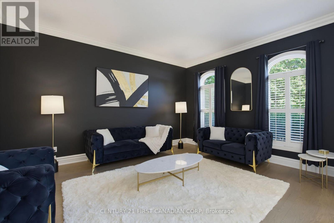
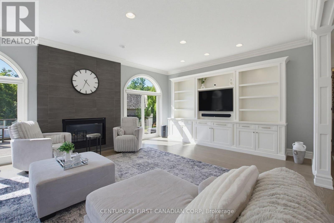
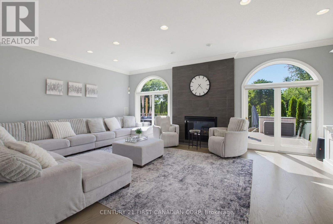
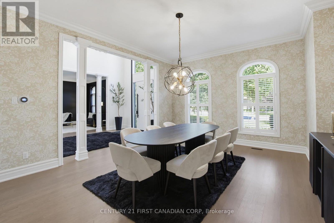
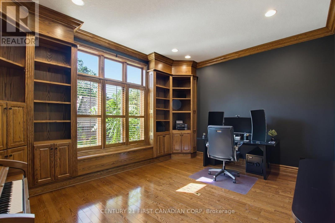
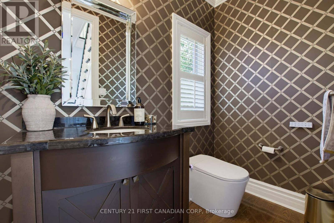
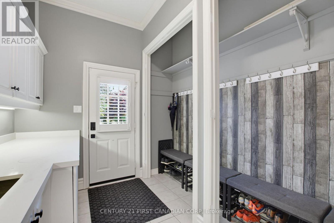
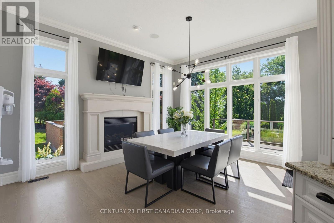
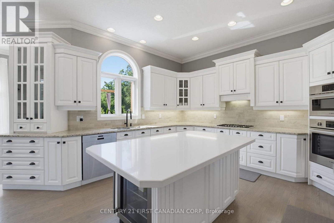
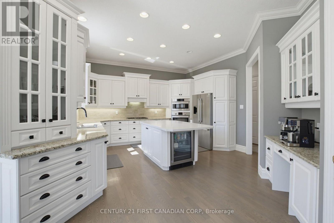
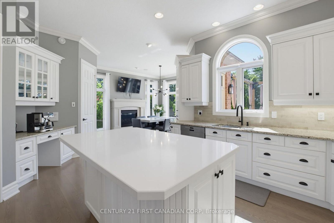
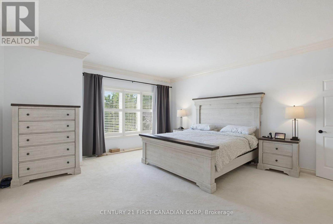
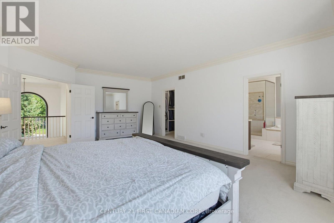
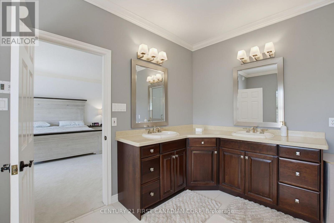
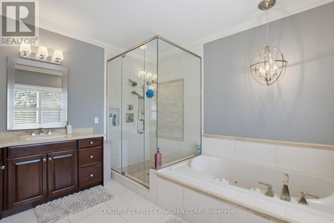
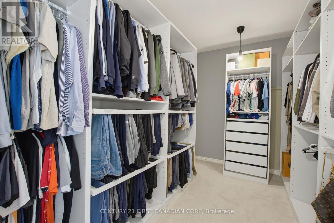
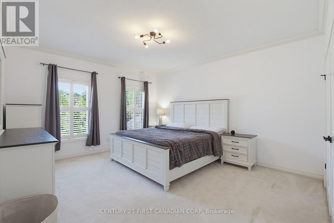
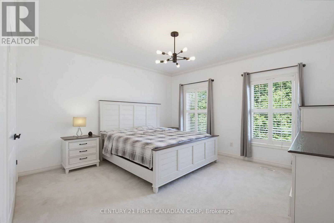
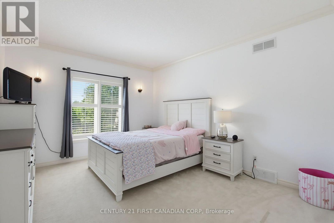
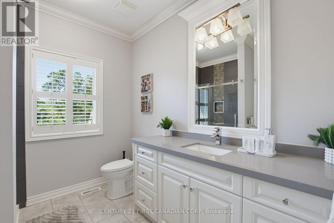
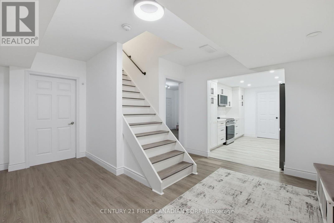
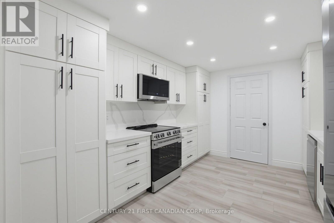
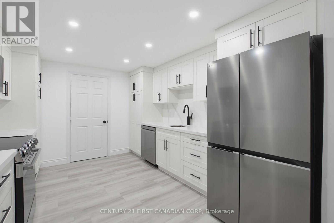
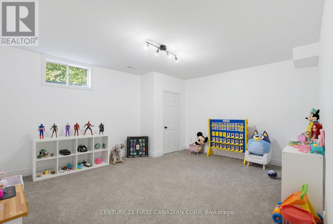
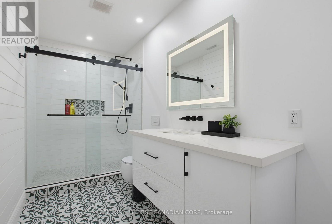
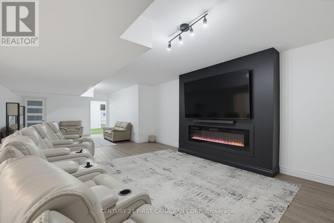
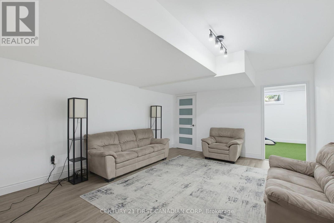
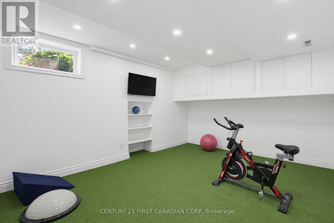
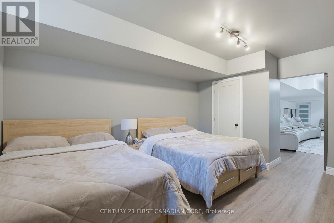
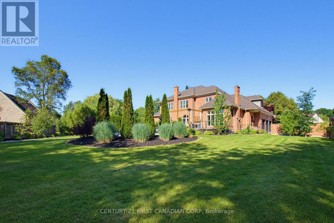
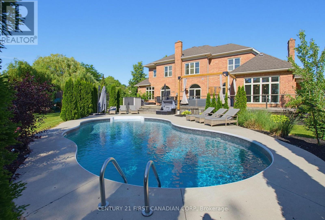
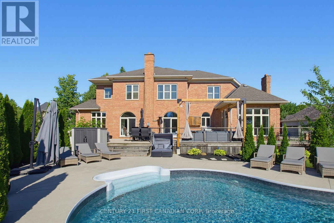
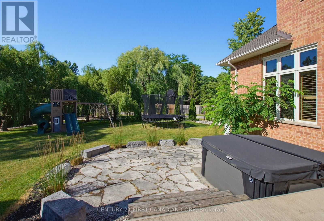
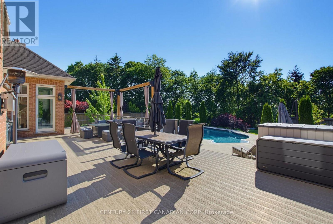
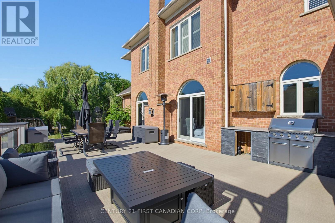
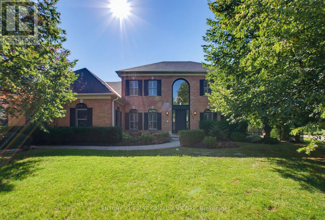
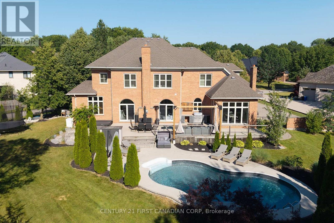
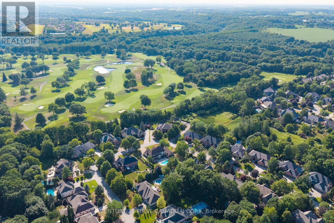
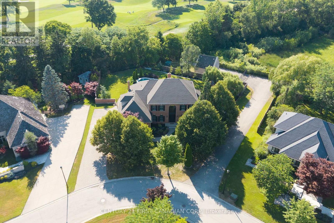
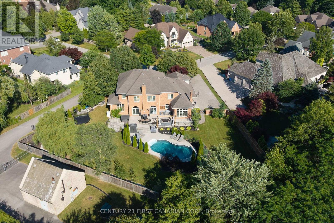
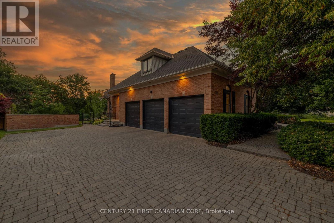
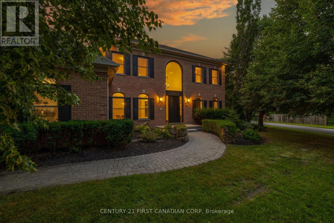
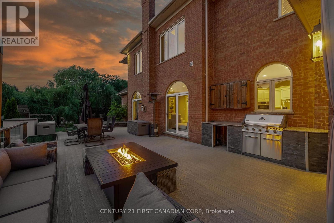
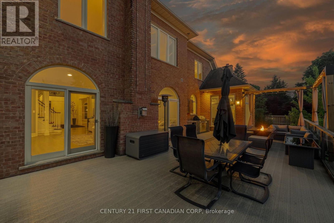
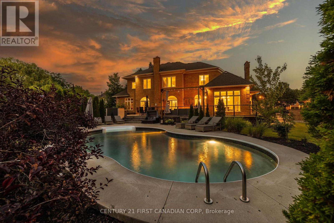
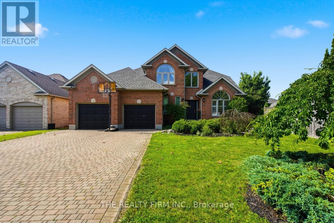
PRESTIGIOUS HUNT CLUB!! A rare opportunity to experience the delights of London's most beautiful setting. Nestled on a half-acre lot, this rare gem is only one of a few homes backing onto The Hunt Club golf course. You are in for a treat with the charm and privacy of this distinctive and magnificent 2 storey family home boasting 6,164 sq. ft. of overflowing luxury living with architectural splendour and functional design. Step inside to the grand foyer with soaring 20 ft. ceilings, flanked by an elegant conversation room and a formal dining room. Refined study w/solid Oak built-ins and impressive woodwork. Bright, sun-soaked great room w/ dramatic windows and impressive gas fireplace w/ gorgeous tile surround. Gourmet chef's kitchen, handcrafted cabinetry, Granite countertops, island w/ bar fridge, designer tile backsplash, pantry, dinette with gas fireplace all enhanced by brand new built-in appliances. Luxury master retreat w/ spacious walk-in closet and lavish spa ensuite and a versatile dressing/sitting room. Upper level offers expansive bedrooms complimented by generous closets, making this the perfect family home. Escape to your oversized sundeck overlooking the treed park-like setting w/ HEATED INGROUND SALT WATER POOL, ideal for summer relaxation and entertaining or family gatherings. Professionally finished lower level features family room w/ cozy electric linear fireplace, kitchen, two additional bedrooms, home gym, bathroom and plenty of storage plus cold room. TRIPLE CAR GARAGE w/ separate basement entrance, provides easy access to the basement granny suite. The latest in SMART HOME technology, 200amp electrical w/ smart switches throughout, central vac, sprinkler system, alarm system, security camera system and wi-fi controlled garage door openers. Located close to all amenities including shopping, restaurants, great schools, playgrounds, nature trails and London Hunt & Country Club. Act fast, this is one of the nicest homes in this neighbourhood! (id:58067)
PRESTIGIOUS HUNT CLUB!! A rare opportunity to experience the delights of London's most beautiful setting. Nestled on a half-acre lot, this rare gem is only one of a few homes backing onto The Hunt Club golf course. You are in for a treat with the charm and privacy of this distinctive and magnificent 2 storey family home boasting 6,164 sq. ft. of ...
MLS # :
X13576874City :
London North (north L)Property Type :
Single FamilyTitle :
FreeholdBasement :
PartialLot Size :
82 ft ,1 i x 149 ft ,6Lot Area :
82.1 x 149.5 FT ; 82.28 x 172.93 x 55.25 x 147.12Heating/Cooling :
Forced air Natural gas / Central air conditioning, Air exchangerDays on Market :
54 days
106 Fitzwilliam Boulevard. London North (north L), ON
$2,150,000
Photo Gallery
Google Maps
Listed by Century 21 First Canadian Corp
1 Bedroom Properties 2 Bedroom Properties 3 Bedroom Properties 4+ Bedroom Properties Homes for sale in Hamilton Homes for sale in Windsor Homes for sale in St. Thomas Homes for sale in London Homes for sale in Kitchener Homes for sale in Niagara Falls Homes for sale in Burlington Homes for sale in Waterloo For sale under $300,000 For sale under $400,000 For sale under $500,000 For sale under $600,000 For sale under $700,000