11004 Lakeshore Road.
Wainfleet (lakeshore), ON
$999,000
3 Bedrooms
2 + 1 Bathrooms
2000 SQ/FT
1 Stories
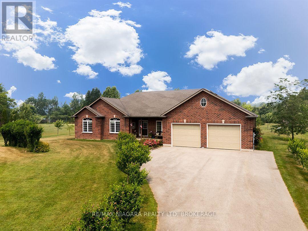
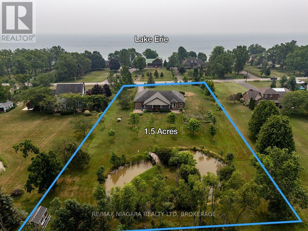
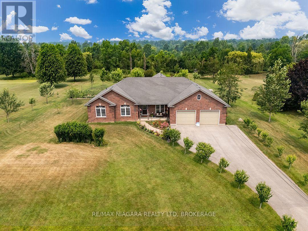
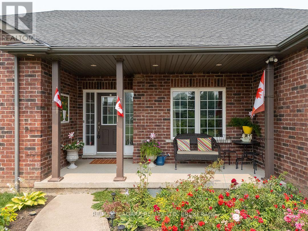
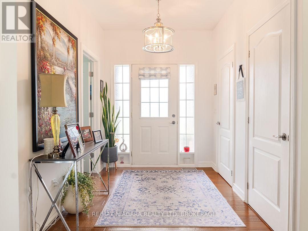
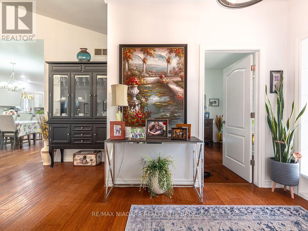
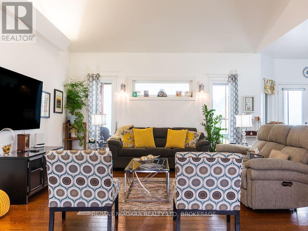
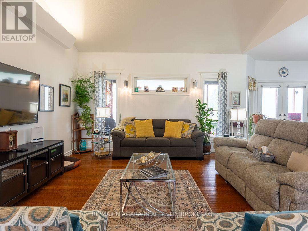
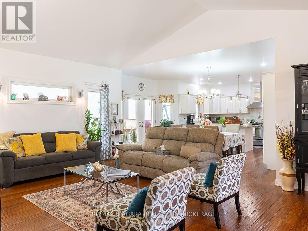
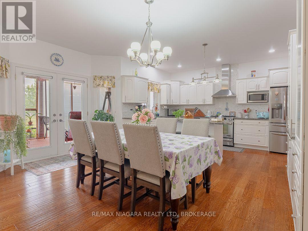
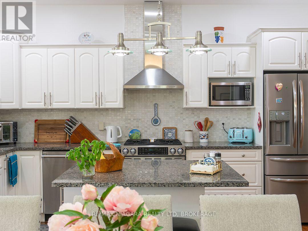
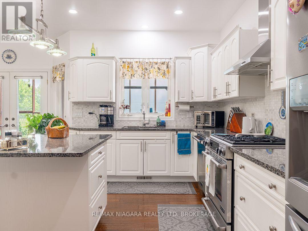
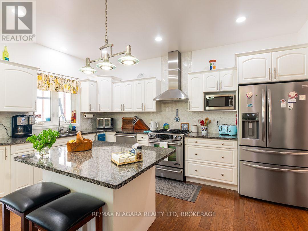
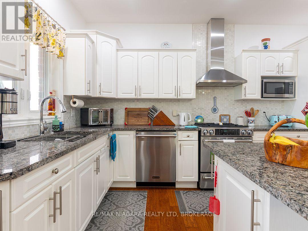
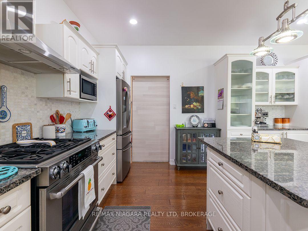
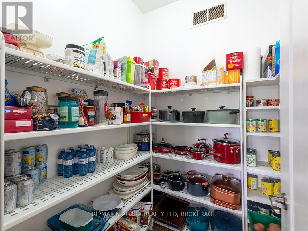
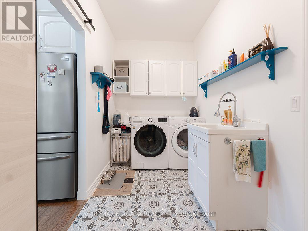
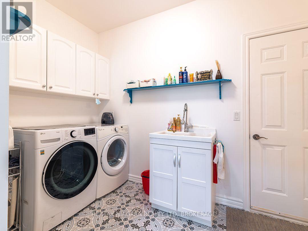
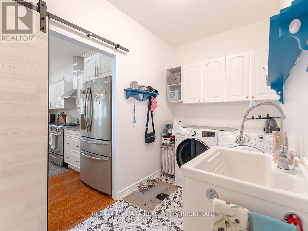
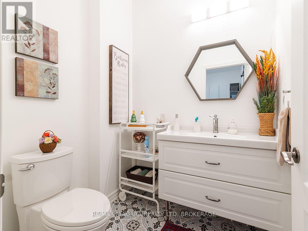
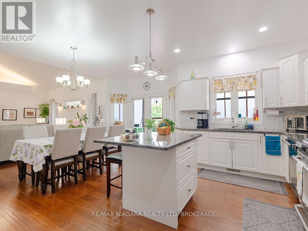
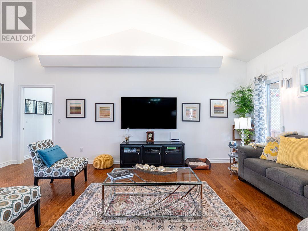
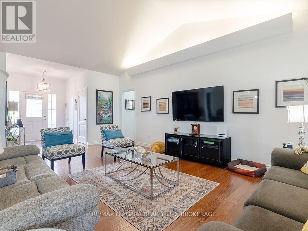
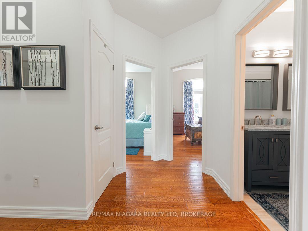
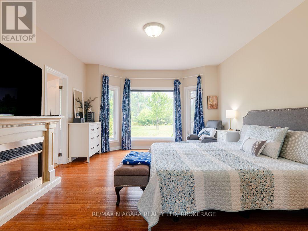
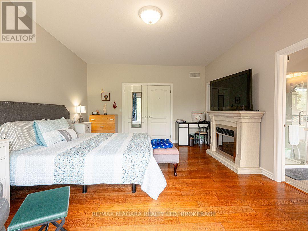
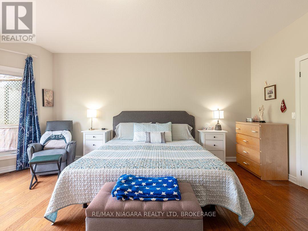
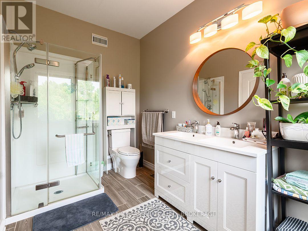
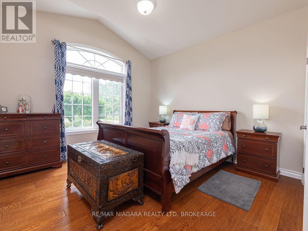
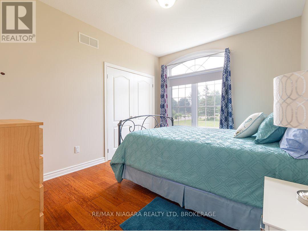
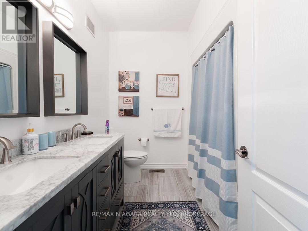
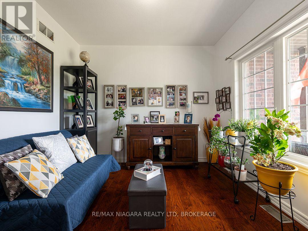
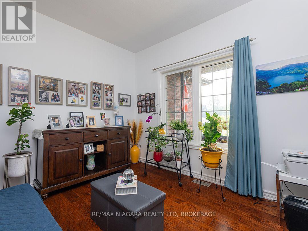
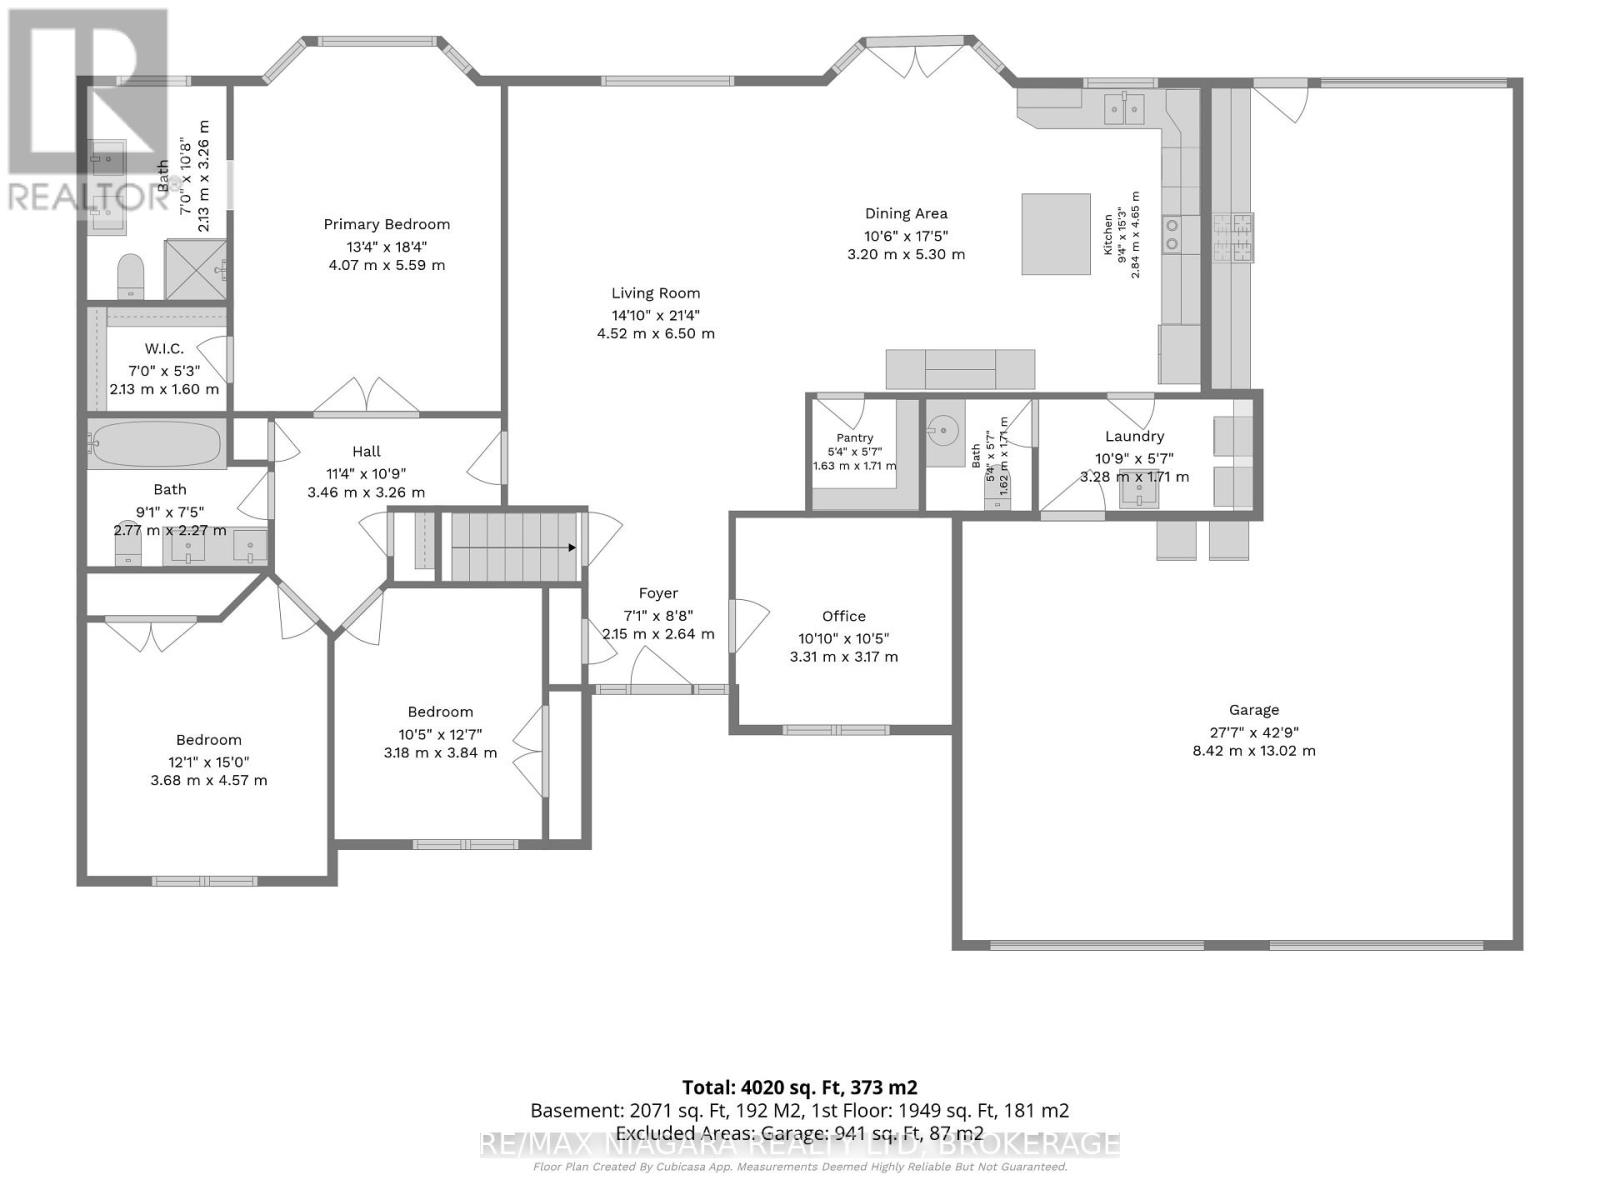
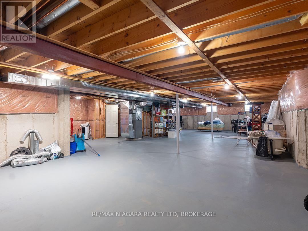
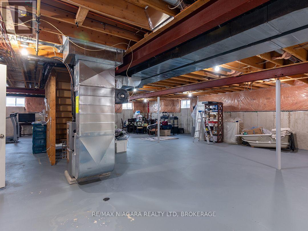
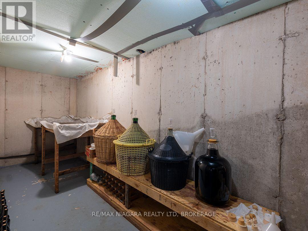
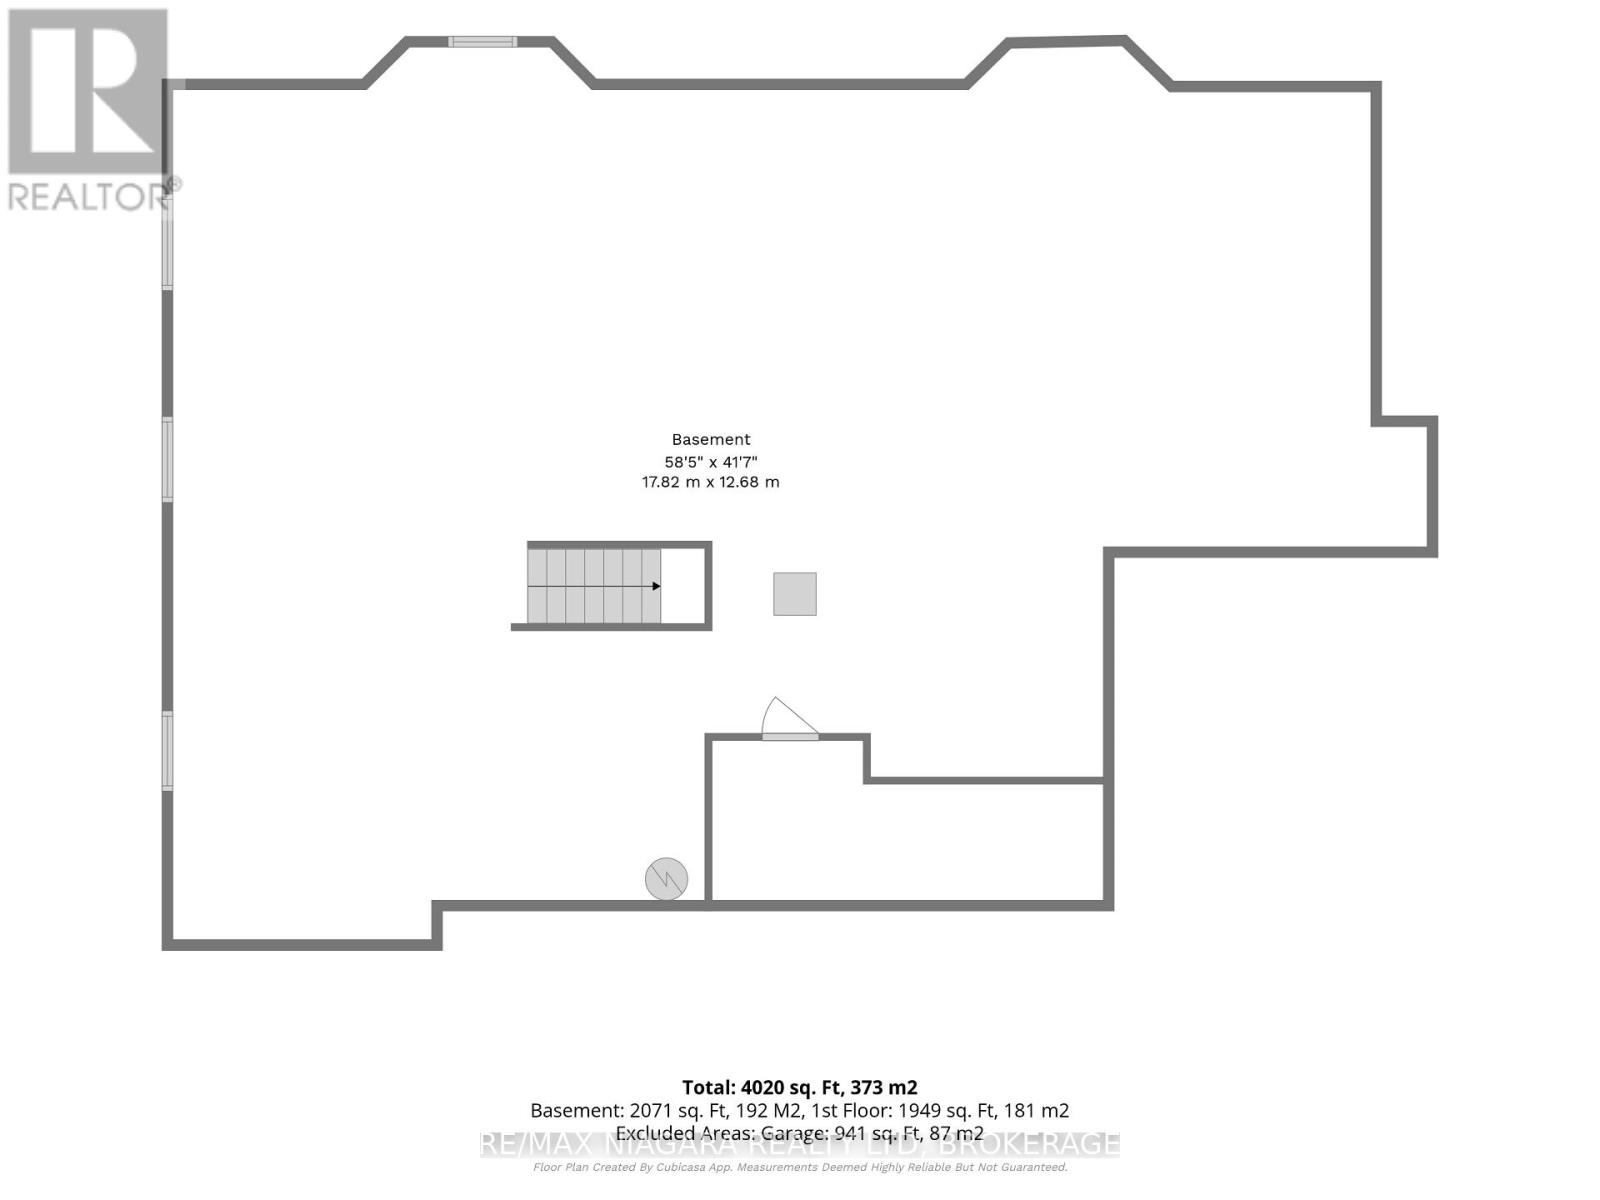
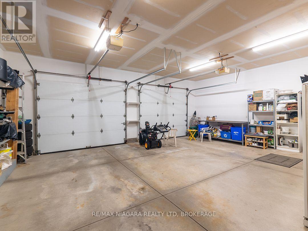
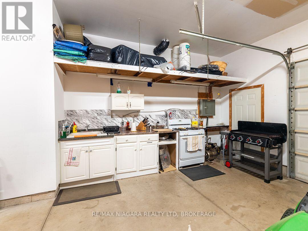
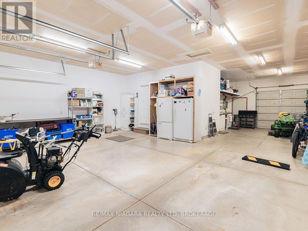
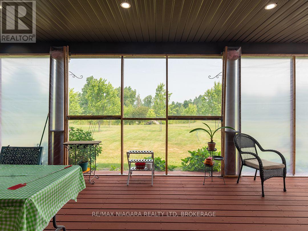
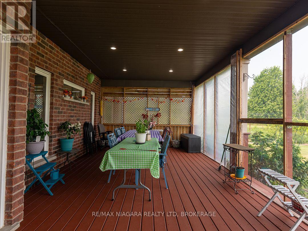
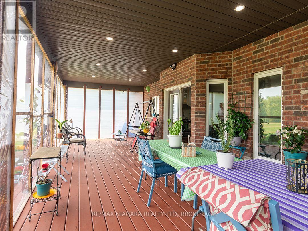
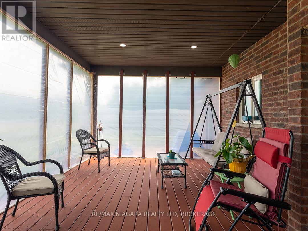
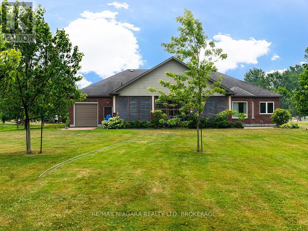
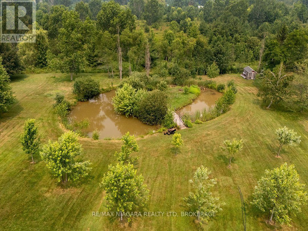
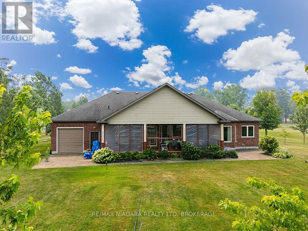
This spacious, beautifully kept Wainfleet bungalow sits on a landscaped 1.5-acre across from Sunset Bay at Lake Erie. It offers country living with no rear neighbours. Sandy beaches and the newly redesigned Port Colborne Golf Club are close by. Built in 2006, the 2,069 sq. ft. brick home has been well cared for and offers 3 bedrooms, 2.5 bathrooms and an attached triple garage. Established trees, gardens and a wide driveway add to this property's appeal. A covered front porch leads into a bright, spacious foyer with glass sidelights and engineered hardwood flooring throughout the main floor. The main living area has an open layout connecting the kitchen, dining room and living room. Vaulted ceilings and paned windows give the living room an open feel. The kitchen features white cabinetry, granite countertops, stainless steel appliances, a gas range, chimney-style range hood and centre island. A separate pantry provides additional storage. Doors from the dining area open to a large covered deck with pot light lighting overlooking the backyard.The main-floor laundry room and two-piece bathroom are located just off the kitchen and this area also provides direct access to the garage. A closable door separates the bedroom wing from the main living areas. The primary bedroom overlooks the backyard and has a walk-in closet and 4-piece ensuite. Two additional bedrooms share a five-piece main bathroom with double sinks. Just off the foyer is an office or sitting room. A full basement is ready for your finishing. The backyard is one of the property's standout features with established trees and landscaping and a large pond with its own island and bridge. The covered rear deck provides plenty of room for outdoor dining and seating while taking in the peaceful setting.The attached triple garage is double-wide and double-deep on one side. An additional door at the back of the garage allows drive-through access to the backyard. Quick Possession is available! (id:58067)
This spacious, beautifully kept Wainfleet bungalow sits on a landscaped 1.5-acre across from Sunset Bay at Lake Erie. It offers country living with no rear neighbours. Sandy beaches and the newly redesigned Port Colborne Golf Club are close by. Built in 2006, the 2,069 sq. ft. brick home has been well cared for and offers 3 bedrooms, 2.5 bathrooms ...
MLS # :
X13582454City :
Wainfleet (lakeshore)Property Type :
Single FamilyStyle :
Bungalow HouseTitle :
FreeholdBasement :
FullLot Size :
166 ft ,6 x 396 ftLot Area :
166.5 x 396 FT|1/2 - 1.99 acresHeating/Cooling :
Forced air Natural gas / Central air conditioningDays on Market :
6 days
11004 Lakeshore Road. Wainfleet (lakeshore), ON
$999,000
Photo Gallery
Google Maps
Listed by Re/max Niagara Realty Ltd, Brokerage

1 Bedroom Properties 2 Bedroom Properties 3 Bedroom Properties 4+ Bedroom Properties Homes for sale in Hamilton Homes for sale in Windsor Homes for sale in St. Thomas Homes for sale in London Homes for sale in Kitchener Homes for sale in Niagara Falls Homes for sale in Burlington Homes for sale in Waterloo For sale under $300,000 For sale under $400,000 For sale under $500,000 For sale under $600,000 For sale under $700,000