763 Oban Crescent.
London North (north P), ON
No Longer Available for Sale
3 Bedrooms
2 Bathrooms
1100 SQ/FT
1 Stories
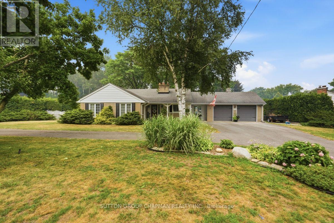
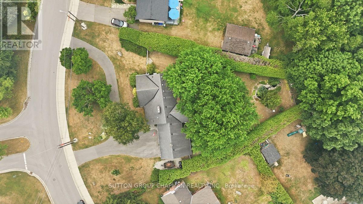
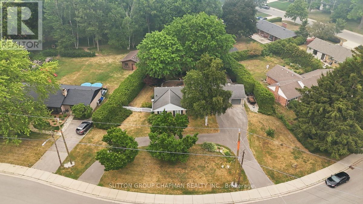
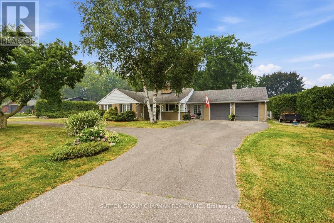
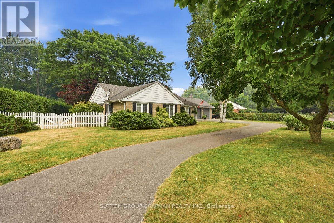
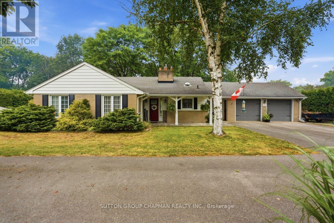
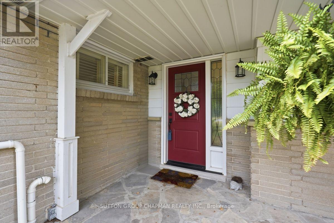
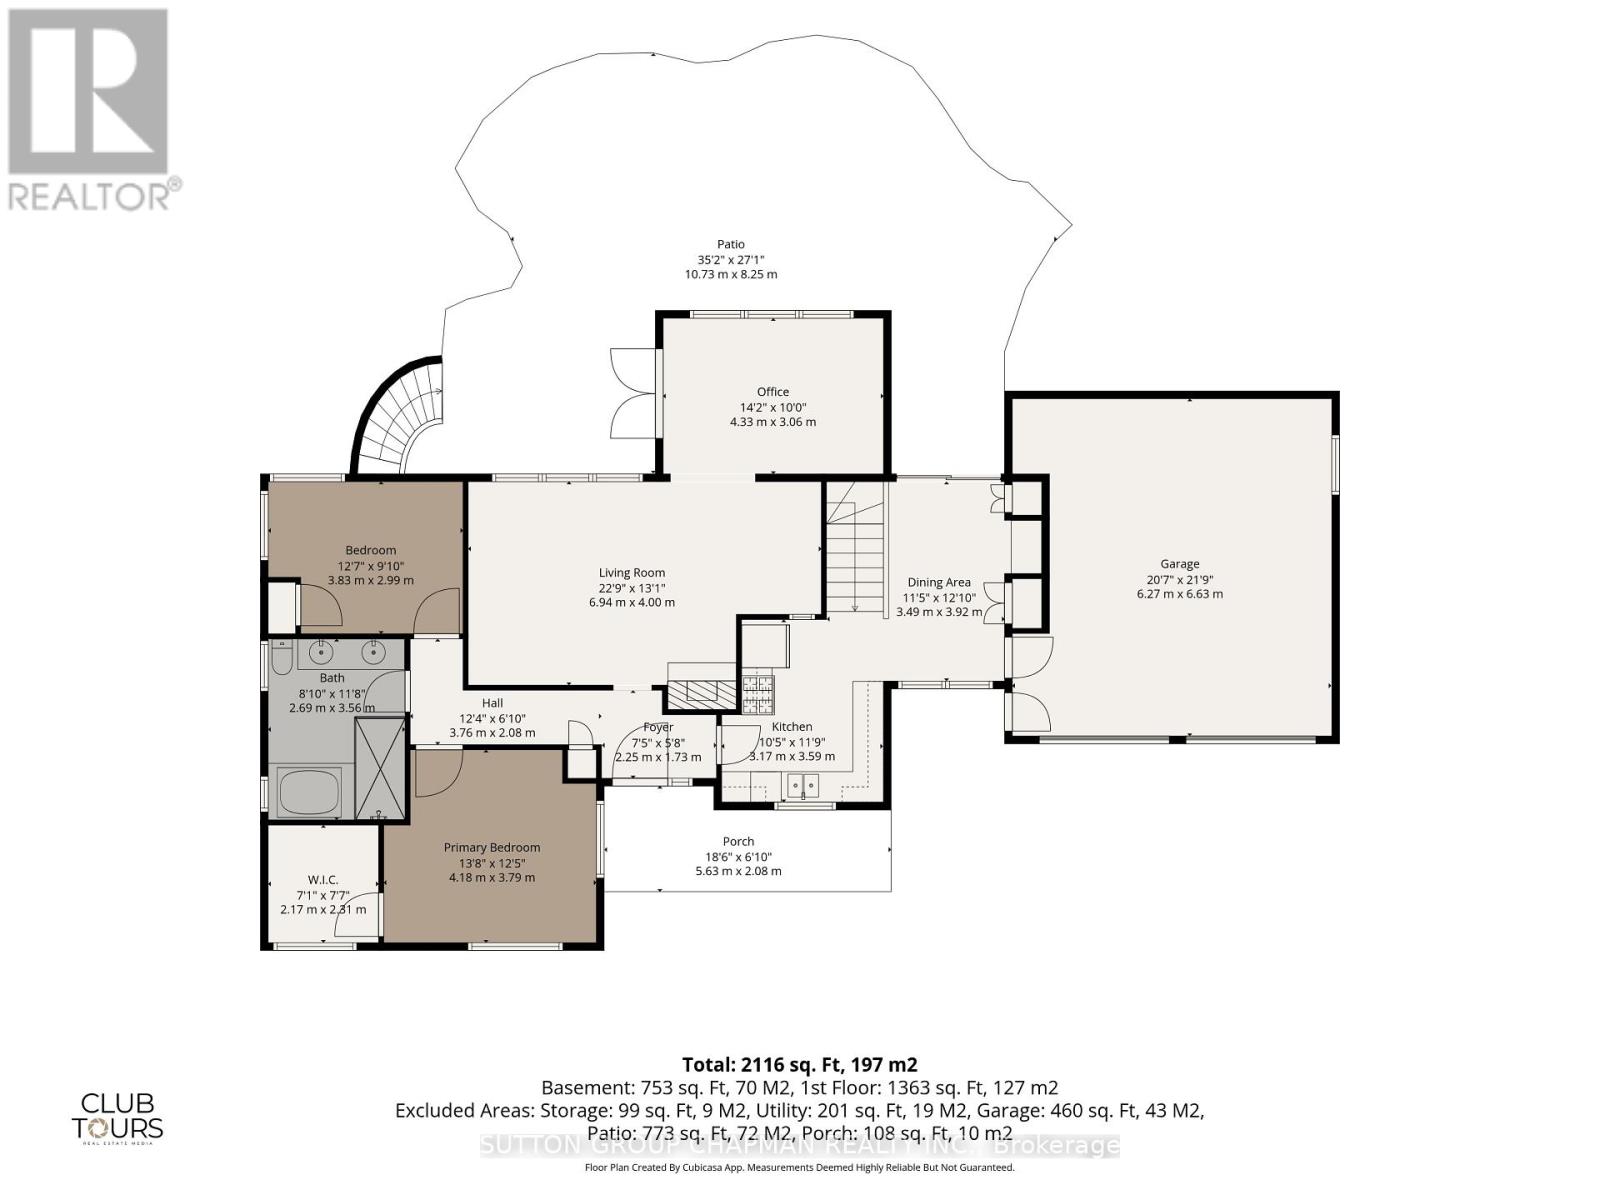
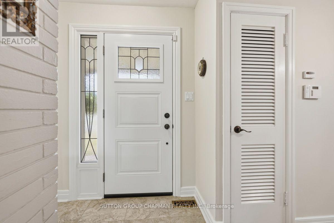
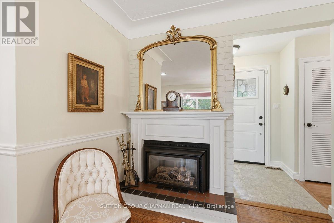
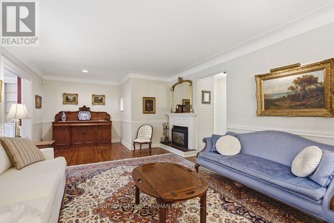
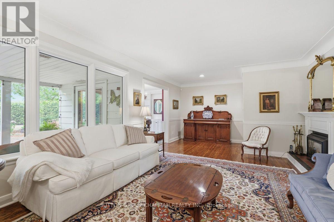
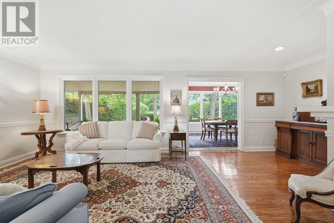
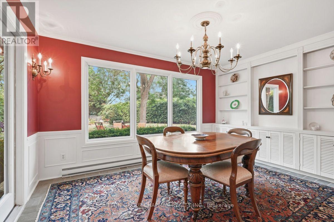
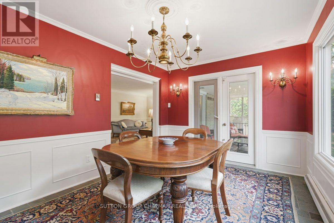
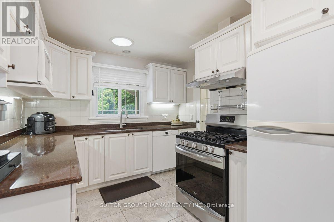
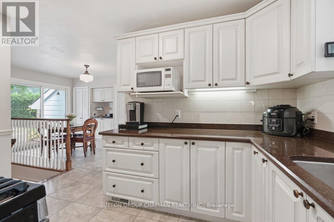
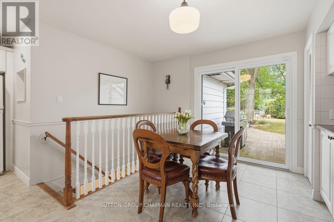
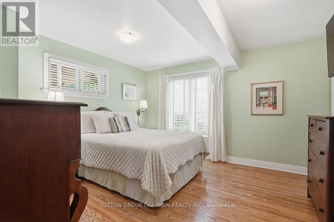
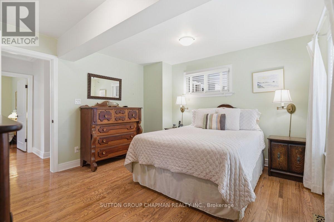
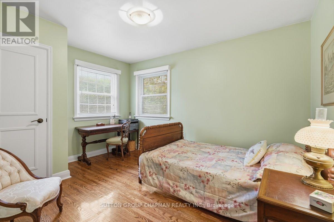
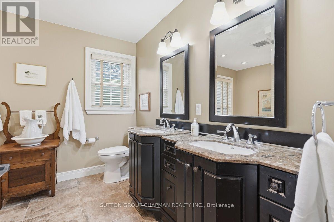
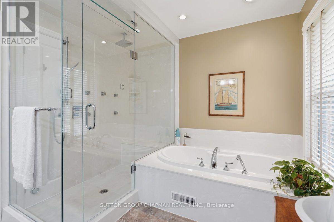
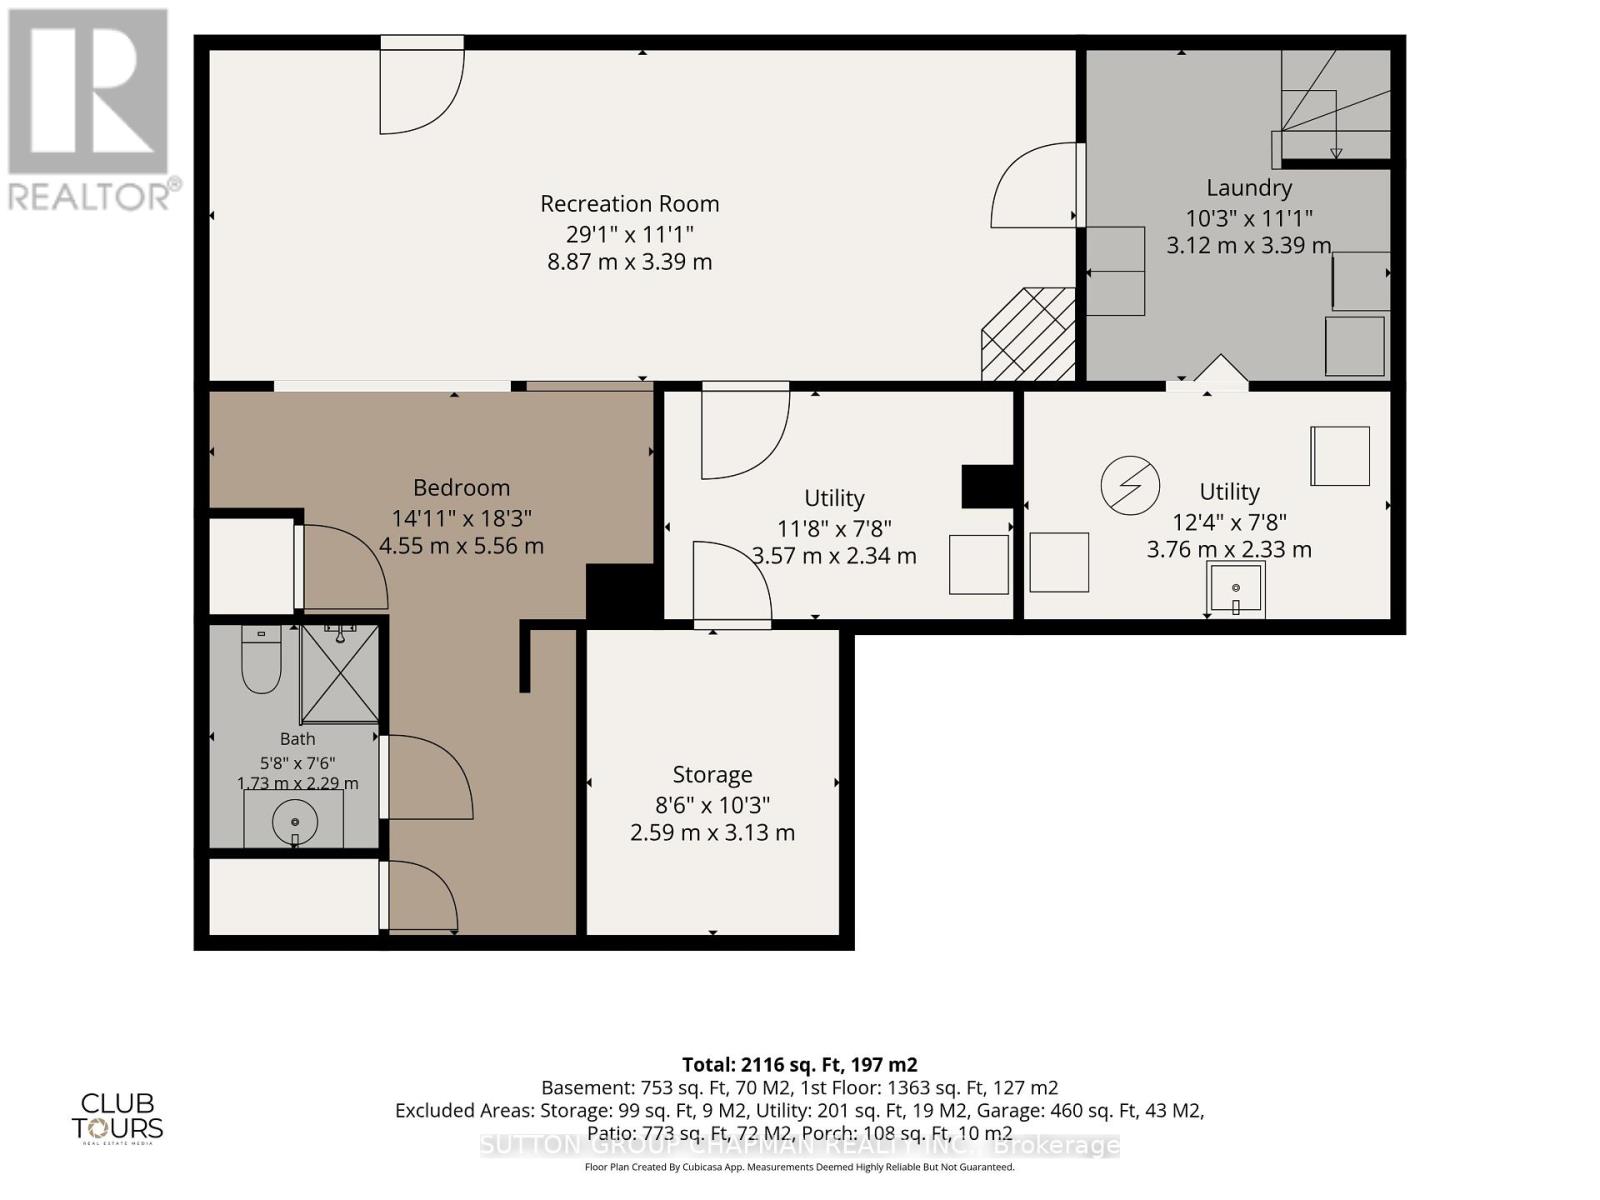
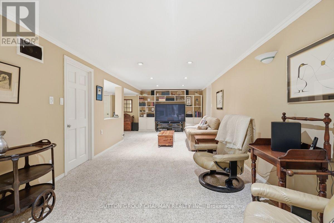
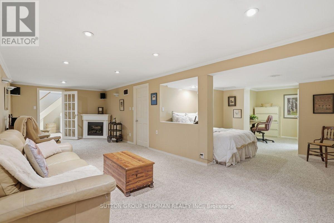
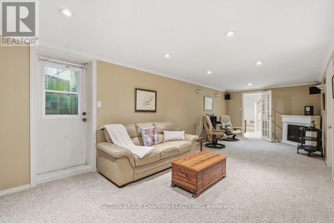
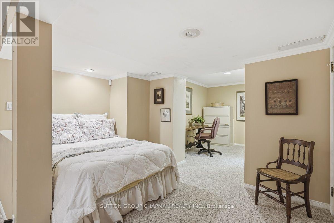
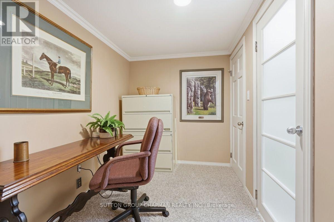
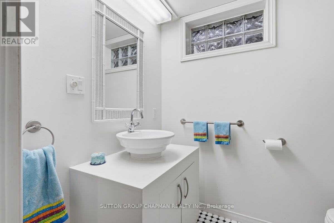
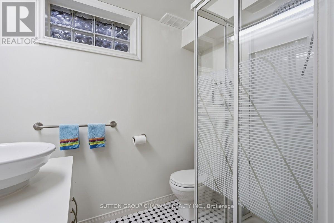
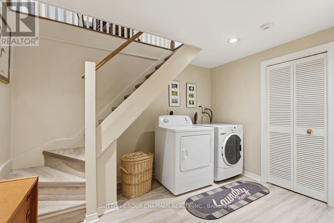
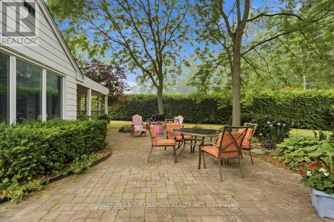
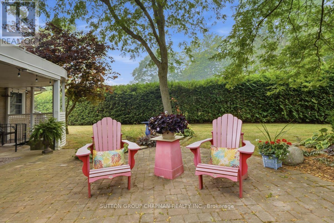
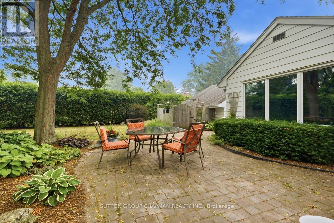
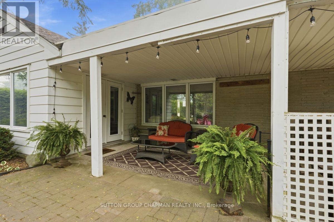
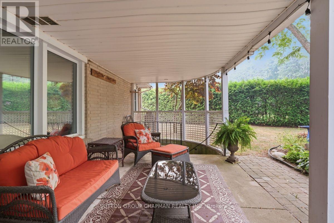
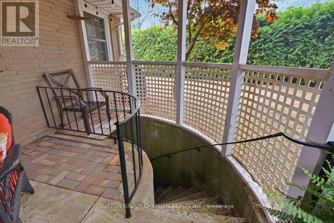
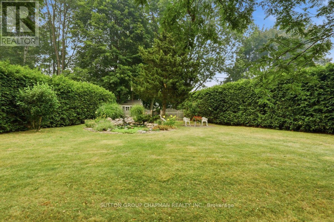
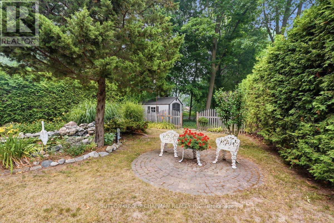
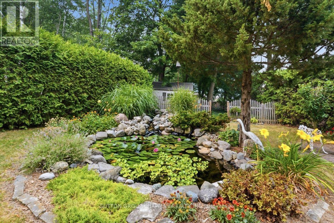
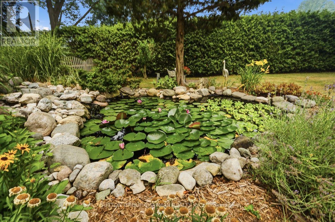
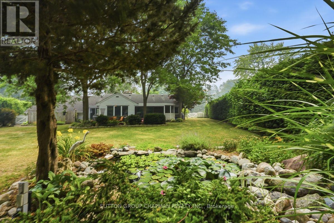
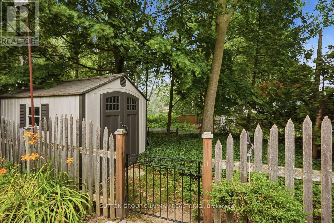
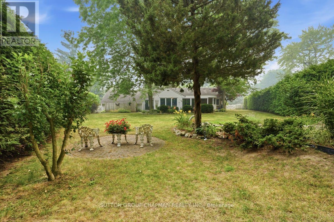
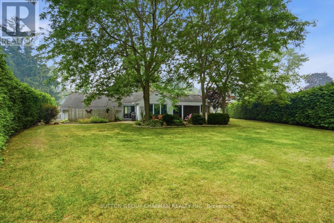
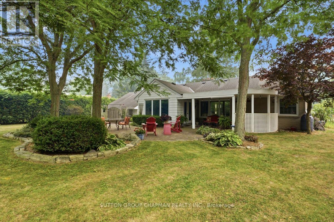
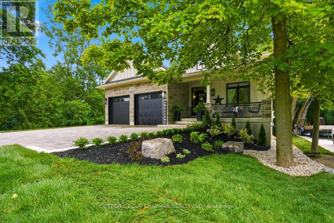
Welcome to Oakridge Acres, where exceptional properties and timeless appeal come together in one of West London's most-sought-after neighbourhoods. Situated on an impressive 0.443-acre premium lot, this beautifully maintained home is surrounded by a pristine, park-like setting that offers both privacy and tranquility. From the moment you arrive, you'll appreciate the home's outstanding curb appeal, highlighted by over 160 feet of frontage and a circular driveway with ample parking for family and guests. A rare attached two-car garage adds incredible convenience and is a highly desirable feature in this established community. Inside, the main floor offers more than 1,350 square feet of thoughtfully designed living space. The spacious primary bedroom serves as a private retreat, complete with a walk-in closet. The five-piece main bathroom features, heated floors, a double vanity, relaxing soaker tub, and separate full-sized steam shower. The inviting living room offers a cozy gas fireplace and flows into a versatile bonus room that can easily function as a formal dining room, family room, or bright sunroom. The eat-in kitchen offers granite counter tops and sliding glass doors leading directly to the backyard patio. The fully finished lower level expands your living space with a generous recreation room, guest bathroom and bedroom area, abundant storage, and convenient exterior access to the covered porch in the backyard. The backyard is truly a personal private oasis. The expansive covered porch and extensive paver stone patio create the perfect setting for outdoor entertaining, while the extra-deep backyard showcases mature landscaping and a stunning water feature that completes this peaceful retreat. This is a rare opportunity to own a truly exceptional property in the heart of Oakridge Acres. (id:58067)
Welcome to Oakridge Acres, where exceptional properties and timeless appeal come together in one of West London's most-sought-after neighbourhoods. Situated on an impressive 0.443-acre premium lot, this beautifully maintained home is surrounded by a pristine, park-like setting that offers both privacy and tranquility. From the moment you arrive, ...
MLS # :
X13583502City :
London North (north P)Property Type :
Single FamilyStyle :
Bungalow HouseTitle :
FreeholdBasement :
N/A (Finished)Lot Size :
164 ft ,2 x 220 ft ,7Lot Area :
164.2 x 220.6 FTHeating/Cooling :
Forced air, Heat Pump Natural gas / Central air conditioningDays on Market :
11 days
1 Bedroom Properties 2 Bedroom Properties 3 Bedroom Properties 4+ Bedroom Properties Homes for sale in Hamilton Homes for sale in Windsor Homes for sale in St. Thomas Homes for sale in London Homes for sale in Kitchener Homes for sale in Niagara Falls Homes for sale in Burlington Homes for sale in Waterloo For sale under $300,000 For sale under $400,000 For sale under $500,000 For sale under $600,000 For sale under $700,000