95 Gerald Crescent.
London South (south J), ON
$599,900
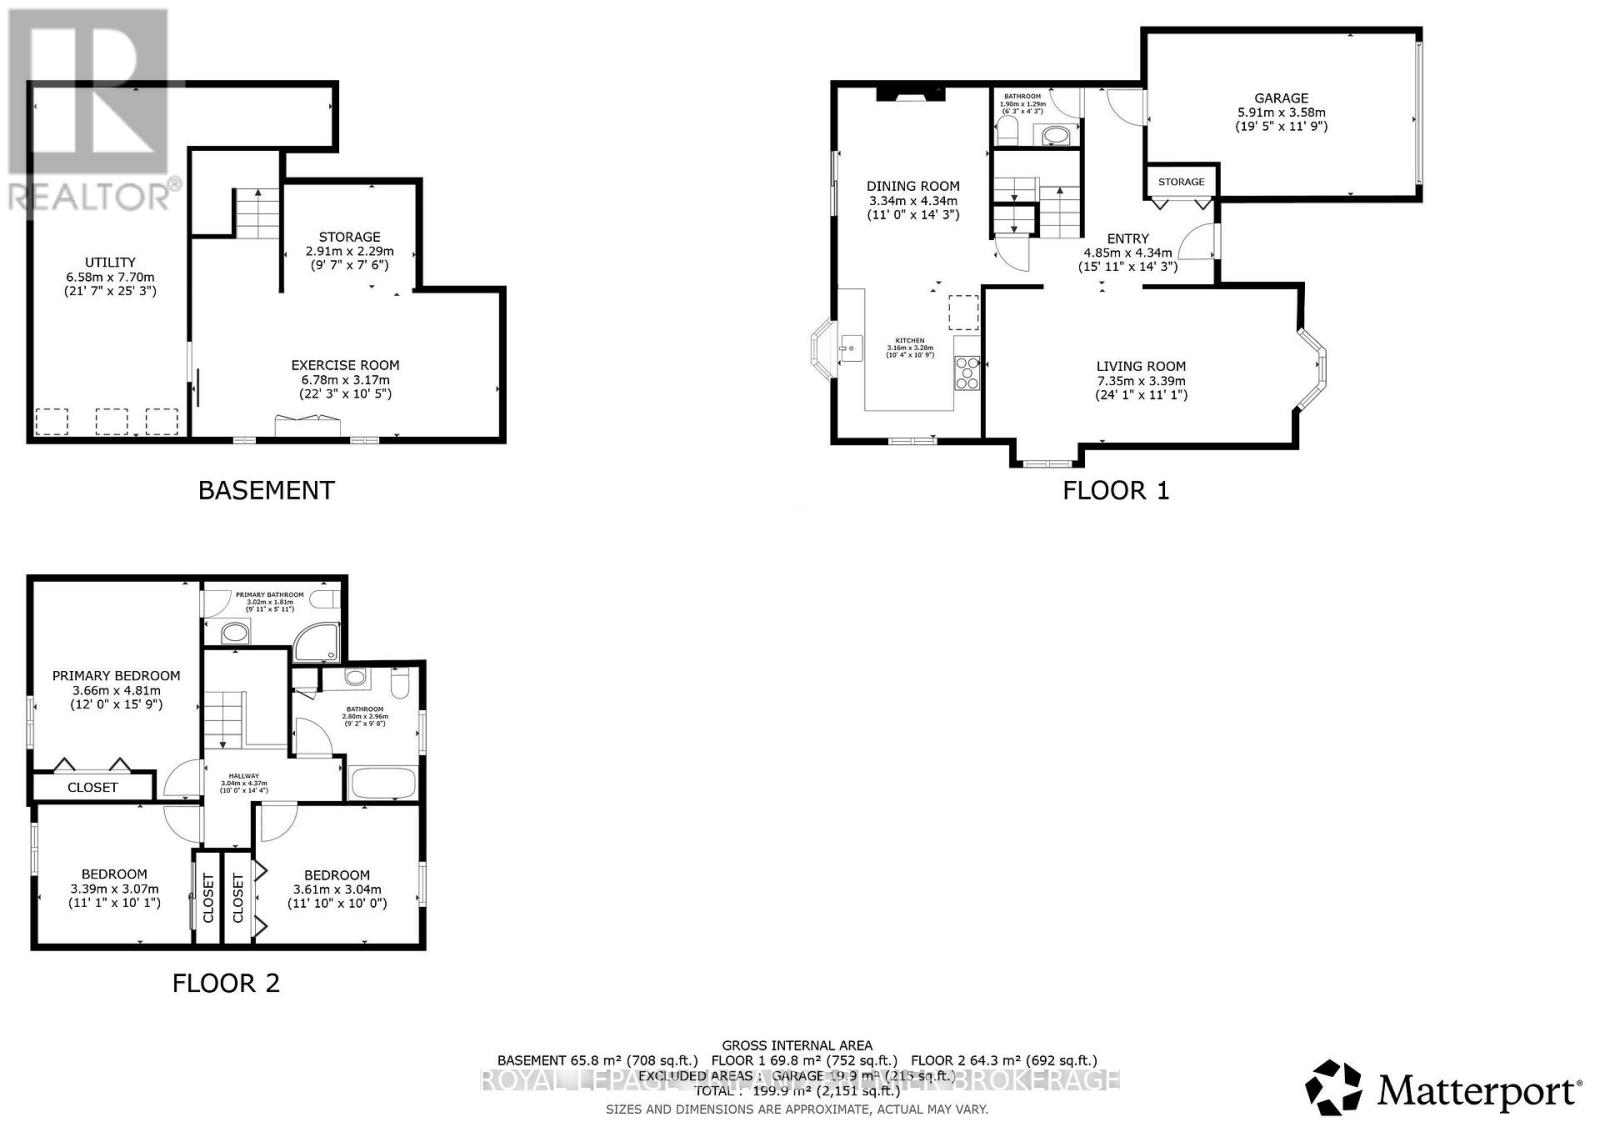
3 Bedrooms
2 + 1 Bathrooms
1500 SQ/FT
2 Stories
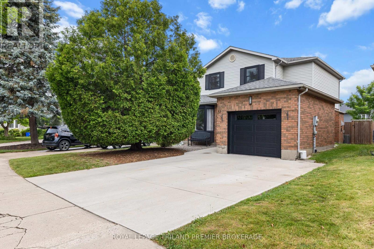
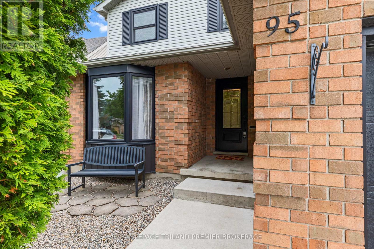
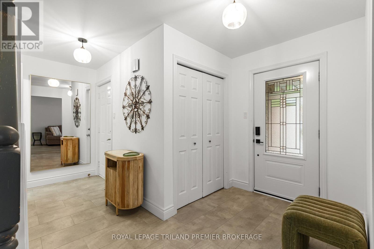
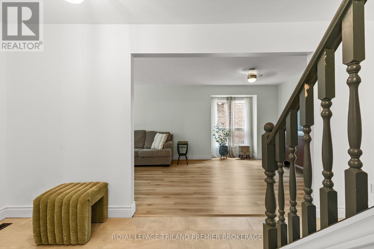
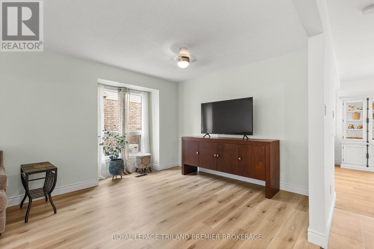
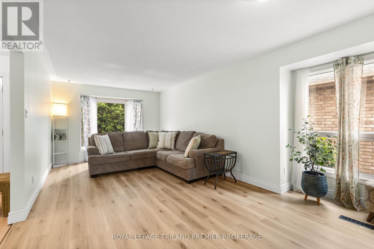
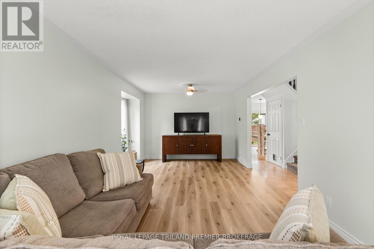
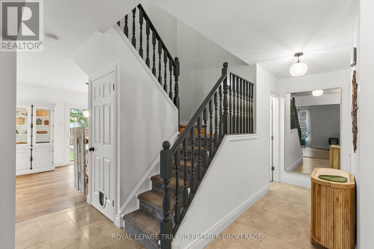
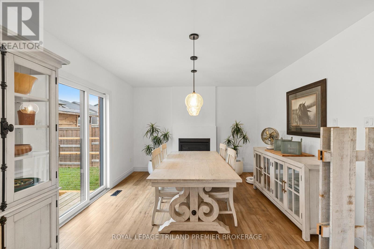
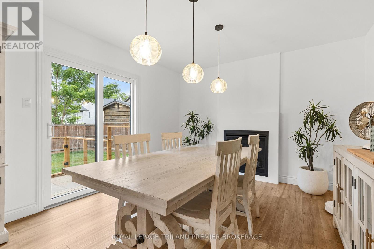
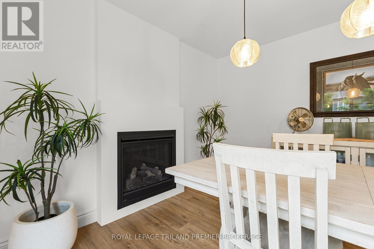
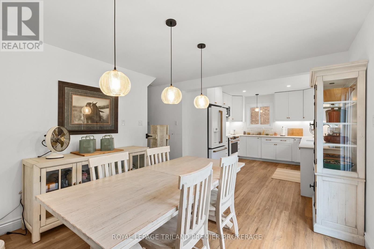
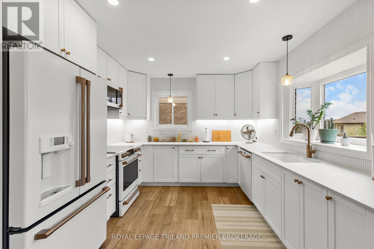
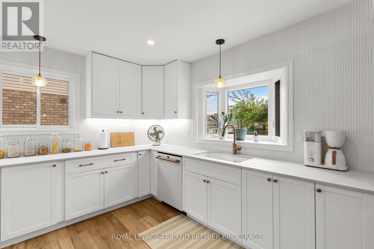
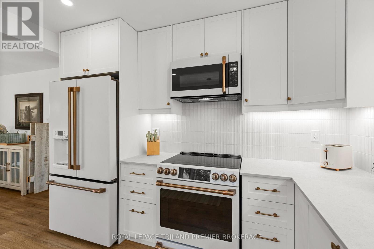
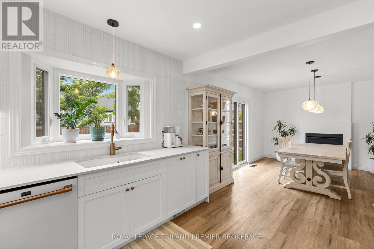
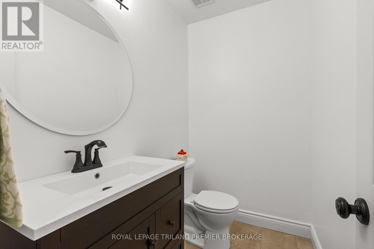
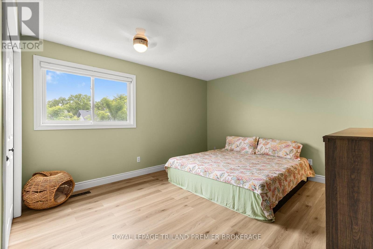
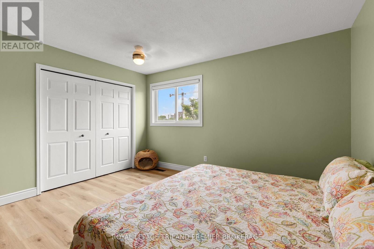
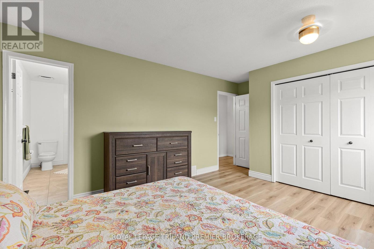
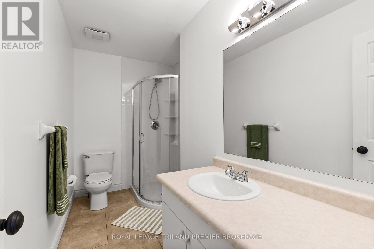
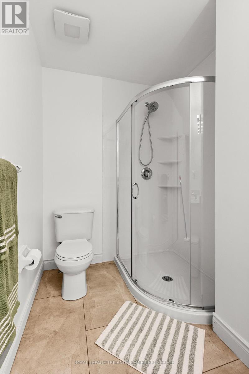
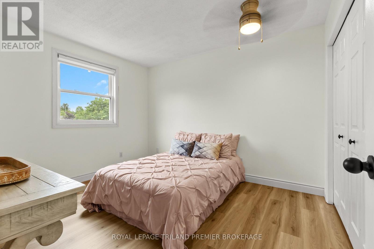
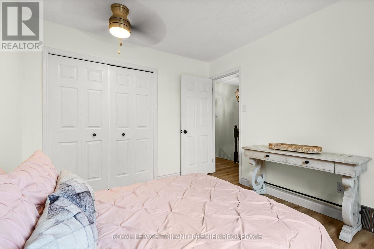
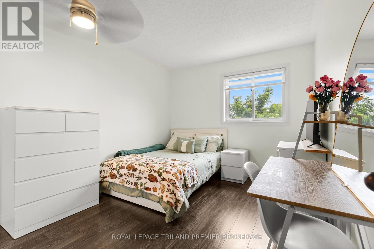
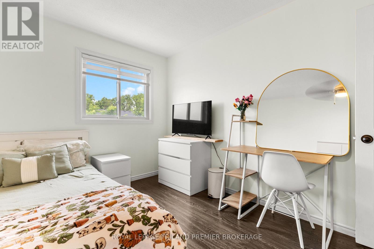
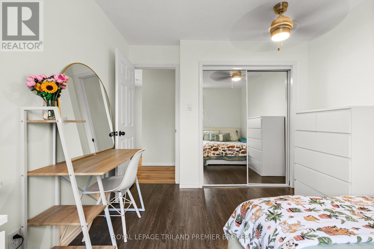
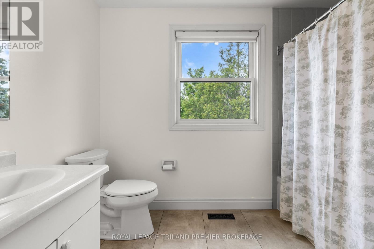
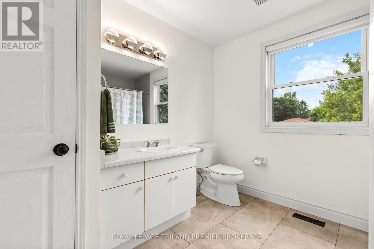
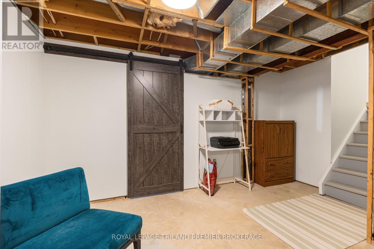
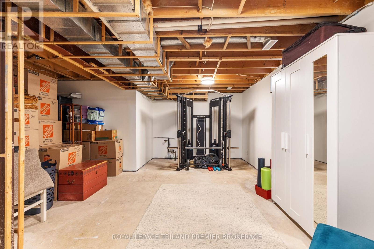
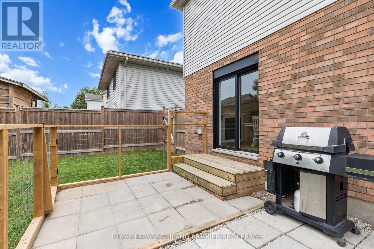
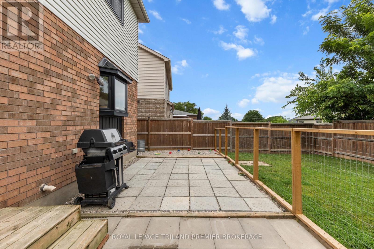
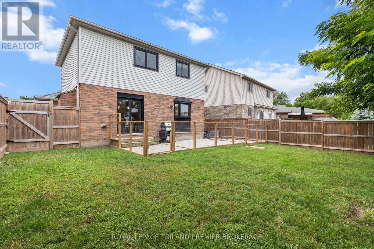
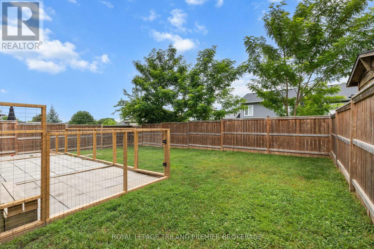
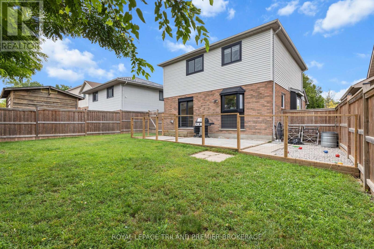
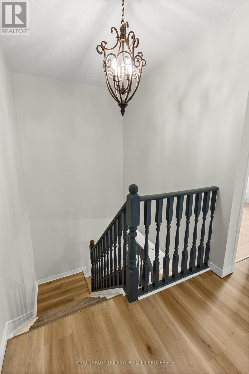
Welcome to this lovely two-storey family home in desirable South East London. Enter into the welcoming foyer through to the spacious main level offering a bright living room/dining room combo with a large bay window, an updated kitchen that was professionally renovated in 2024 featuring Dekton countertops (scratch, stain and heat resistant), tiled backsplash, stylish Café appliances, plumbing and electrical updates, and a picture window overlooking the backyard. Open to the kitchen, the generous dining area is warmed by a cozy gas fireplace and provides direct access to the fully fenced backyard and patio-perfect for entertaining or relaxing outdoors. A convenient 2-piece powder room and inside entry to the attached garage complete the main floor. Upstairs, you'll find three spacious bedrooms, a bright main 4-piece bathroom, and a generous primary suite featuring a large closet and private 3-piece updated ensuite. New flooring (2026) throughout adds a fresh, modern feel. The partially finished basement offers excellent potential for additional living space, family room/gym and storage space with laundry, allowing you to customize it to suit your family's needs. Other updates include: Windows/Patio Door (approx. 2023), fence (approx. 2021), ensuite shower (approx. 2021), front door (approx. 2020, concrete driveway (approx. 2019), Furnace and A/C (approx. 2017), New bathroom Toilets/sinks/faucets (approx. 2022), roof (approx. 2015). Situated in a family-friendly neighbourhood close to parks, schools, shopping, and amenities, and 401 access this move-in-ready home is one you won't want to miss. (id:58067)
Welcome to this lovely two-storey family home in desirable South East London. Enter into the welcoming foyer through to the spacious main level offering a bright living room/dining room combo with a large bay window, an updated kitchen that was professionally renovated in 2024 featuring Dekton countertops (scratch, stain and heat resistant), tiled ...
MLS # :
X13584152City :
London South (south J)Property Type :
Single FamilyTitle :
FreeholdBasement :
N/A (Partially finished)Lot Size :
38 ft ,6 i x 95 ft ,3 iLot Area :
38.5 x 95.3 FT ; 45.88ft x 95.34 ft x 38.56 ft x 9Heating/Cooling :
Forced air Natural gas / Central air conditioningDays on Market :
6 days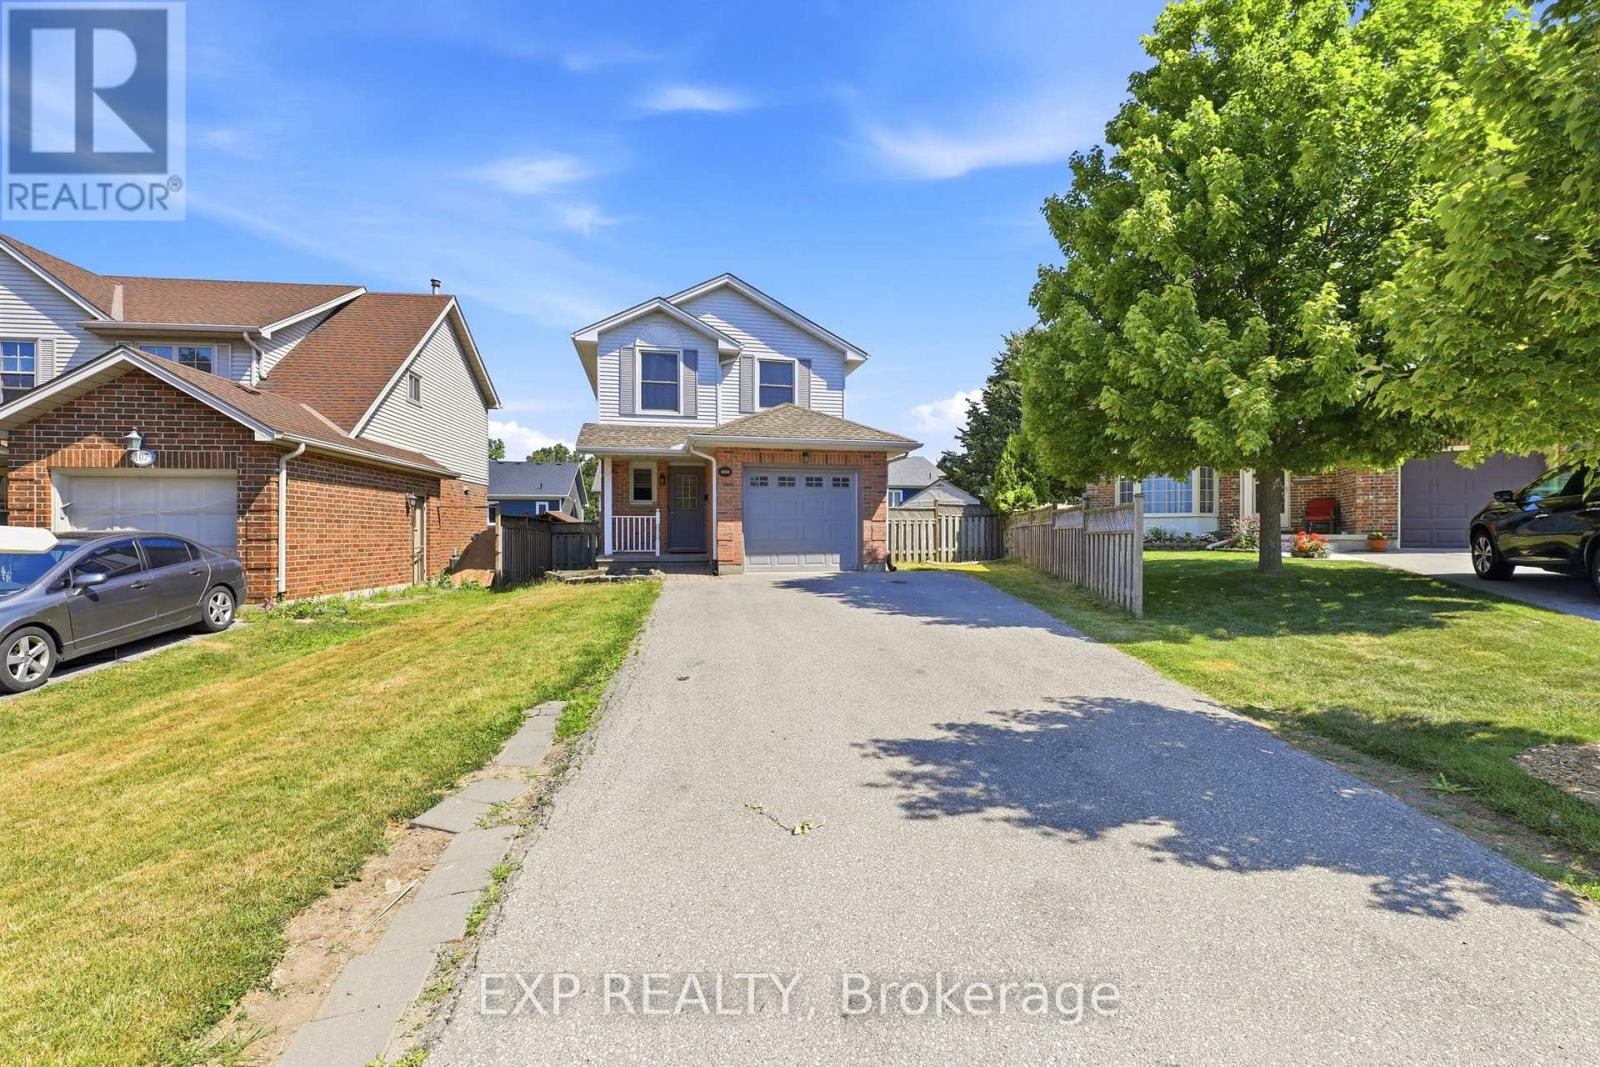
1 Bedroom Properties 2 Bedroom Properties 3 Bedroom Properties 4+ Bedroom Properties Homes for sale in Hamilton Homes for sale in Windsor Homes for sale in St. Thomas Homes for sale in London Homes for sale in Kitchener Homes for sale in Niagara Falls Homes for sale in Burlington Homes for sale in Waterloo For sale under $300,000 For sale under $400,000 For sale under $500,000 For sale under $600,000 For sale under $700,000