
6403 Locus Avenue.
Niagara Falls (dorchester), ON
$499,900
3 Bedrooms
1 + 1 Bathrooms
1100 SQ/FT
1.5 Stories
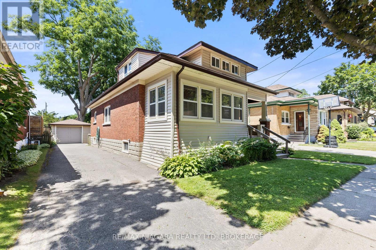
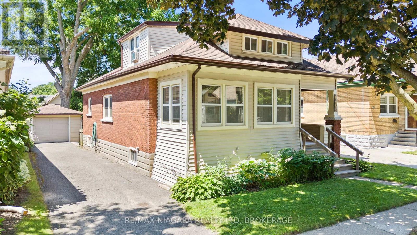
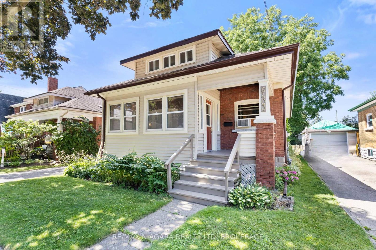
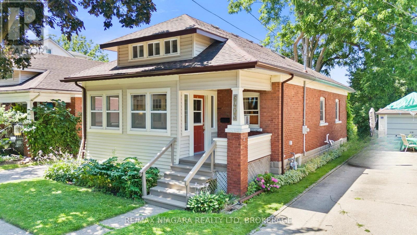
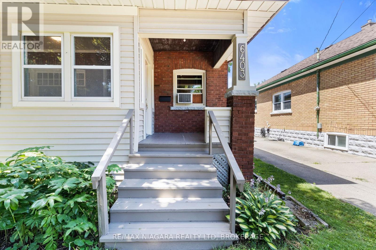
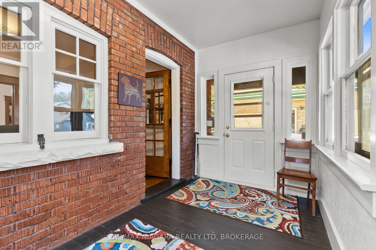
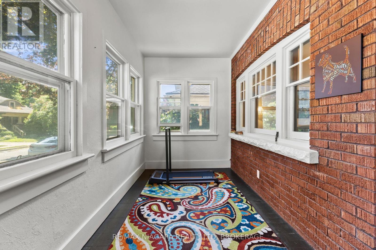
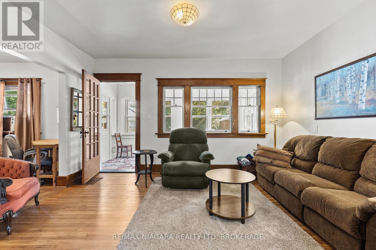
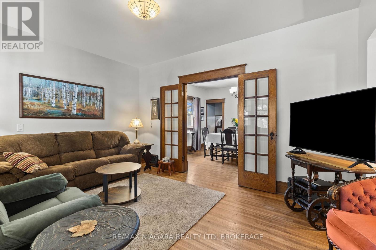
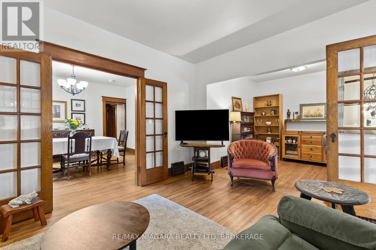
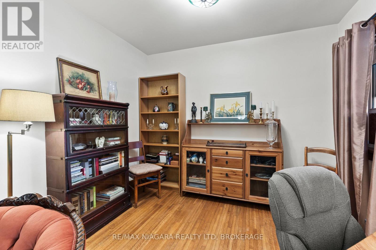
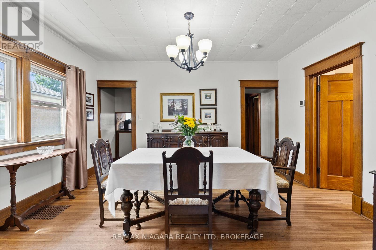
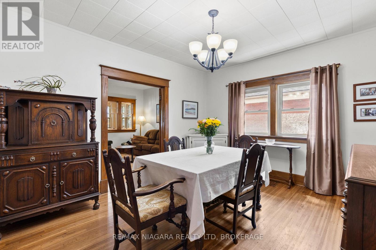
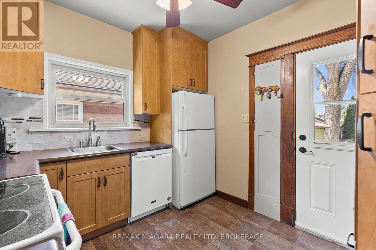
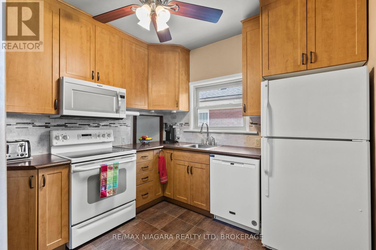
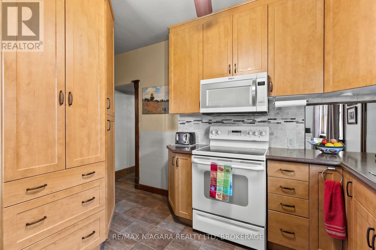
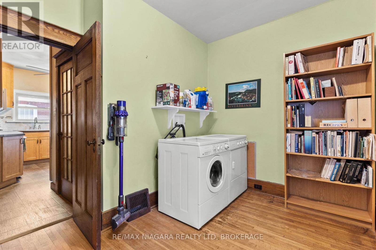
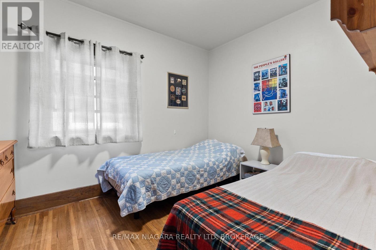
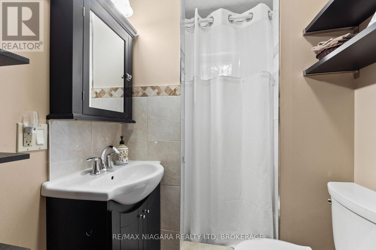
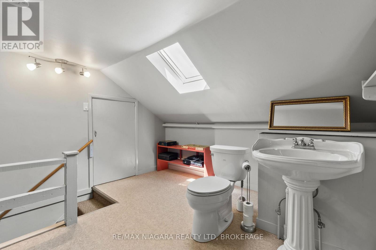
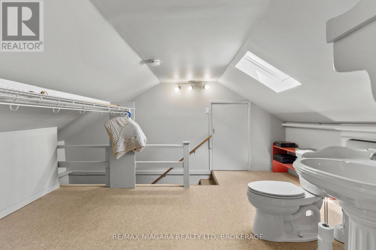
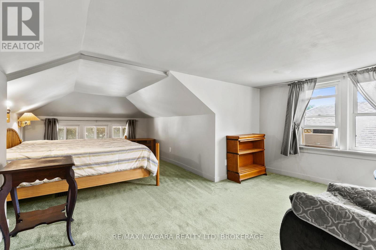
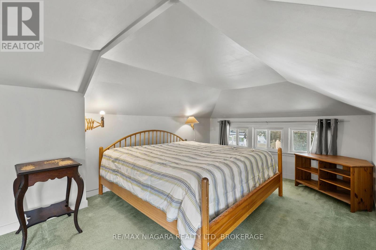
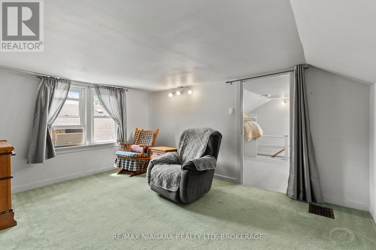
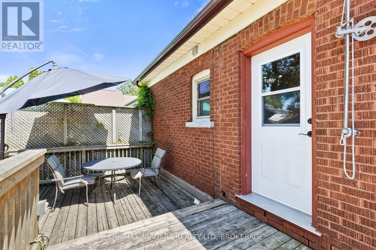
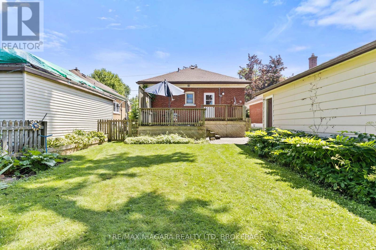
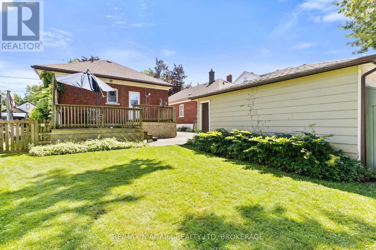
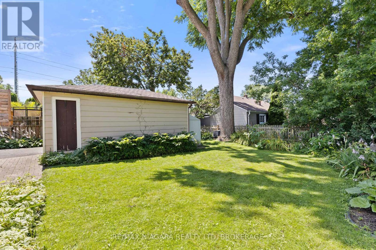
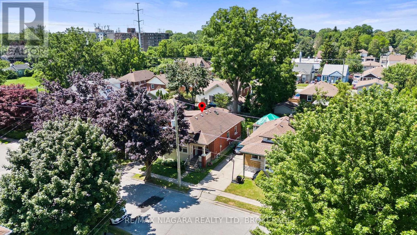
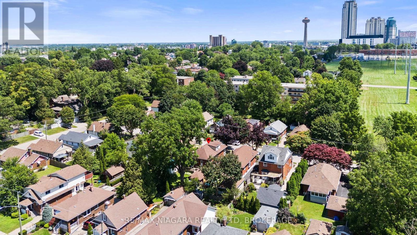
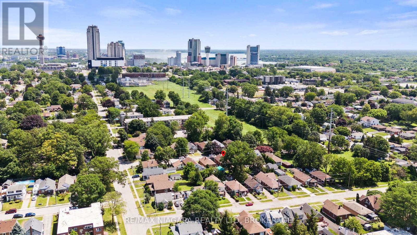
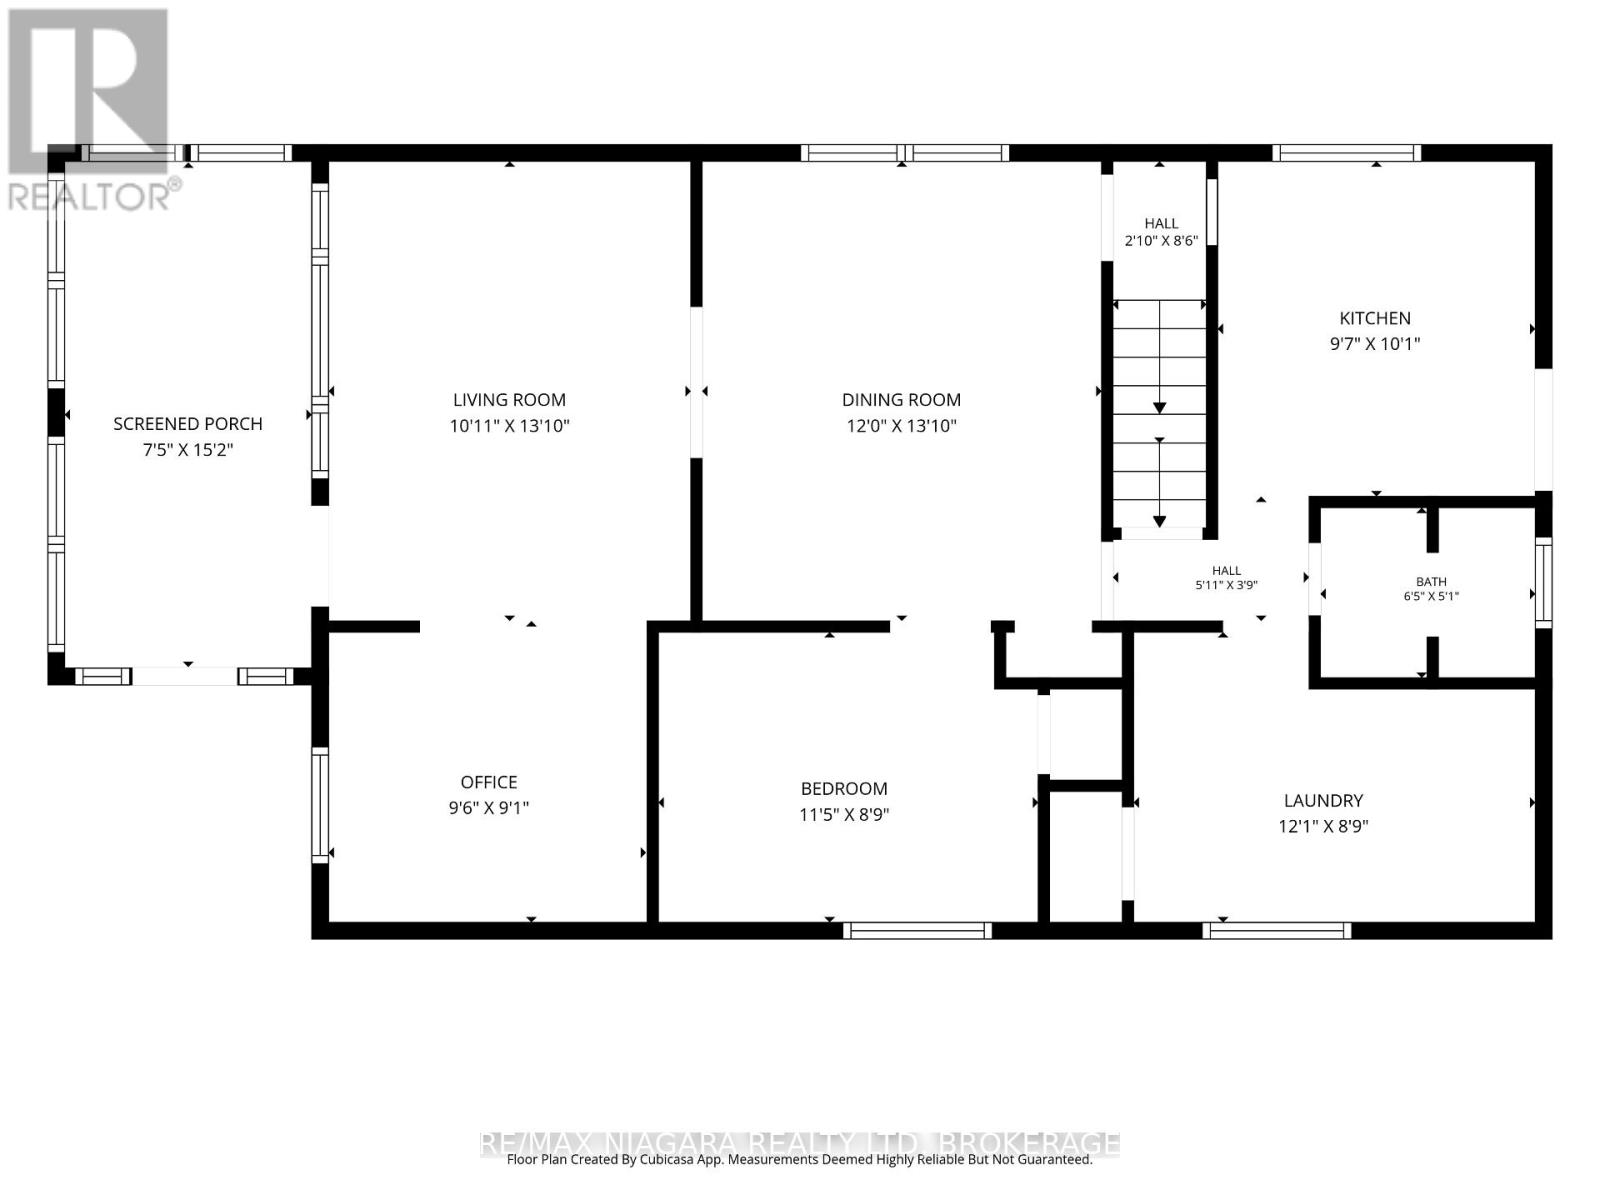
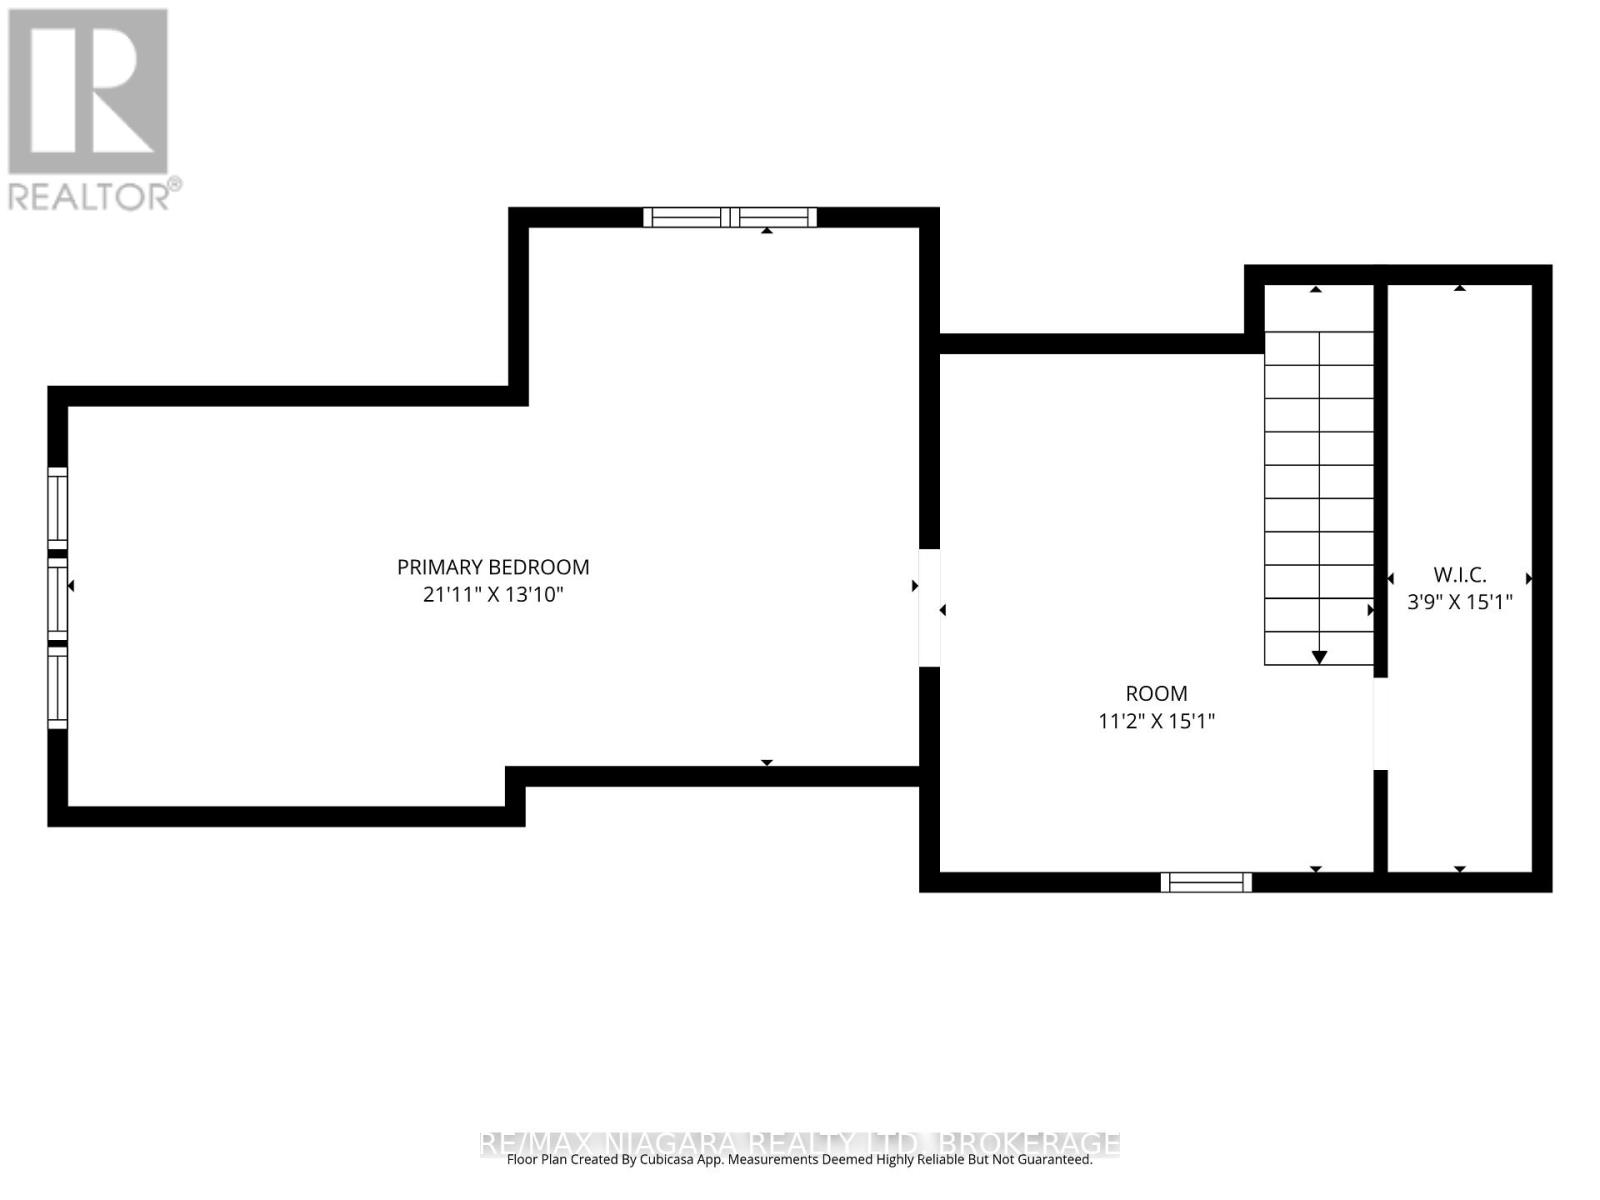
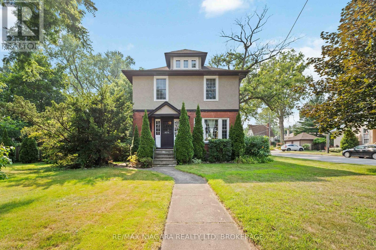
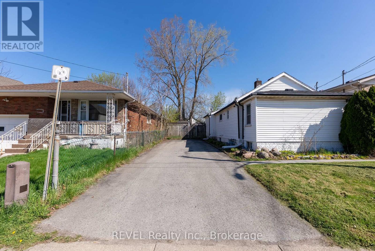
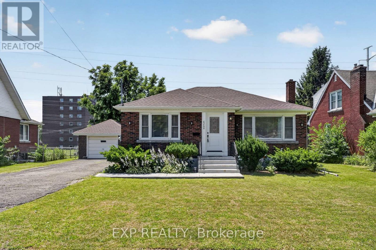
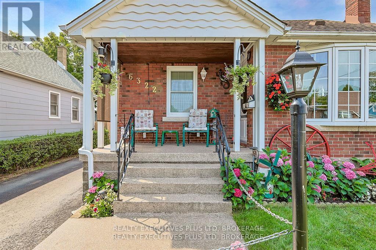
Welcome to this charming, well-maintained 3-bedroom, 1.5-bathroom home nestled on a quiet, tree-lined street in a desirable, family-friendly neighbourhood. Lovingly maintained over the years, this home showcases true pride of ownership while offering the perfect blend of timeless character and thoughtful updates. Step inside to discover beautiful hardwood floors, rich stained wood trim, and elegant French doors that create a warm and inviting transition from the living room to the dining room. The updated kitchen offers a functional space for everyday living, with convenient access to the rear deck, making outdoor dining, barbecuing, and entertaining effortless. The updated 3-piece bathroom features a beautifully tiled shower, adding a modern touch while complementing the home's character. Outside, you'll find a private backyard surrounded by mature trees and gardens, creating a peaceful setting to relax or entertain family and friends. The enclosed front porch, lined with large windows, is the perfect place to enjoy your morning coffee, unwind with a book, or simply take in the quiet surroundings. Additional features include a detached one-car garage and a long paved driveway with parking for multiple vehicles. Conveniently located just minutes from grocery stores, pharmacies, restaurants, elementary and secondary schools, and everyday amenities. You'll also enjoy being just a short drive from Niagara Falls' world-renowned attractions, hotels, and entertainment. This is a wonderful opportunity to own a home full of warmth, character, and lasting appeal in a sought-after Niagara Falls neighbourhood. (id:58067)
Welcome to this charming, well-maintained 3-bedroom, 1.5-bathroom home nestled on a quiet, tree-lined street in a desirable, family-friendly neighbourhood. Lovingly maintained over the years, this home showcases true pride of ownership while offering the perfect blend of timeless character and thoughtful updates. Step inside to discover beautiful ...
MLS # :
X13601760City :
Niagara Falls (dorchester)Property Type :
Single FamilyTitle :
FreeholdBasement :
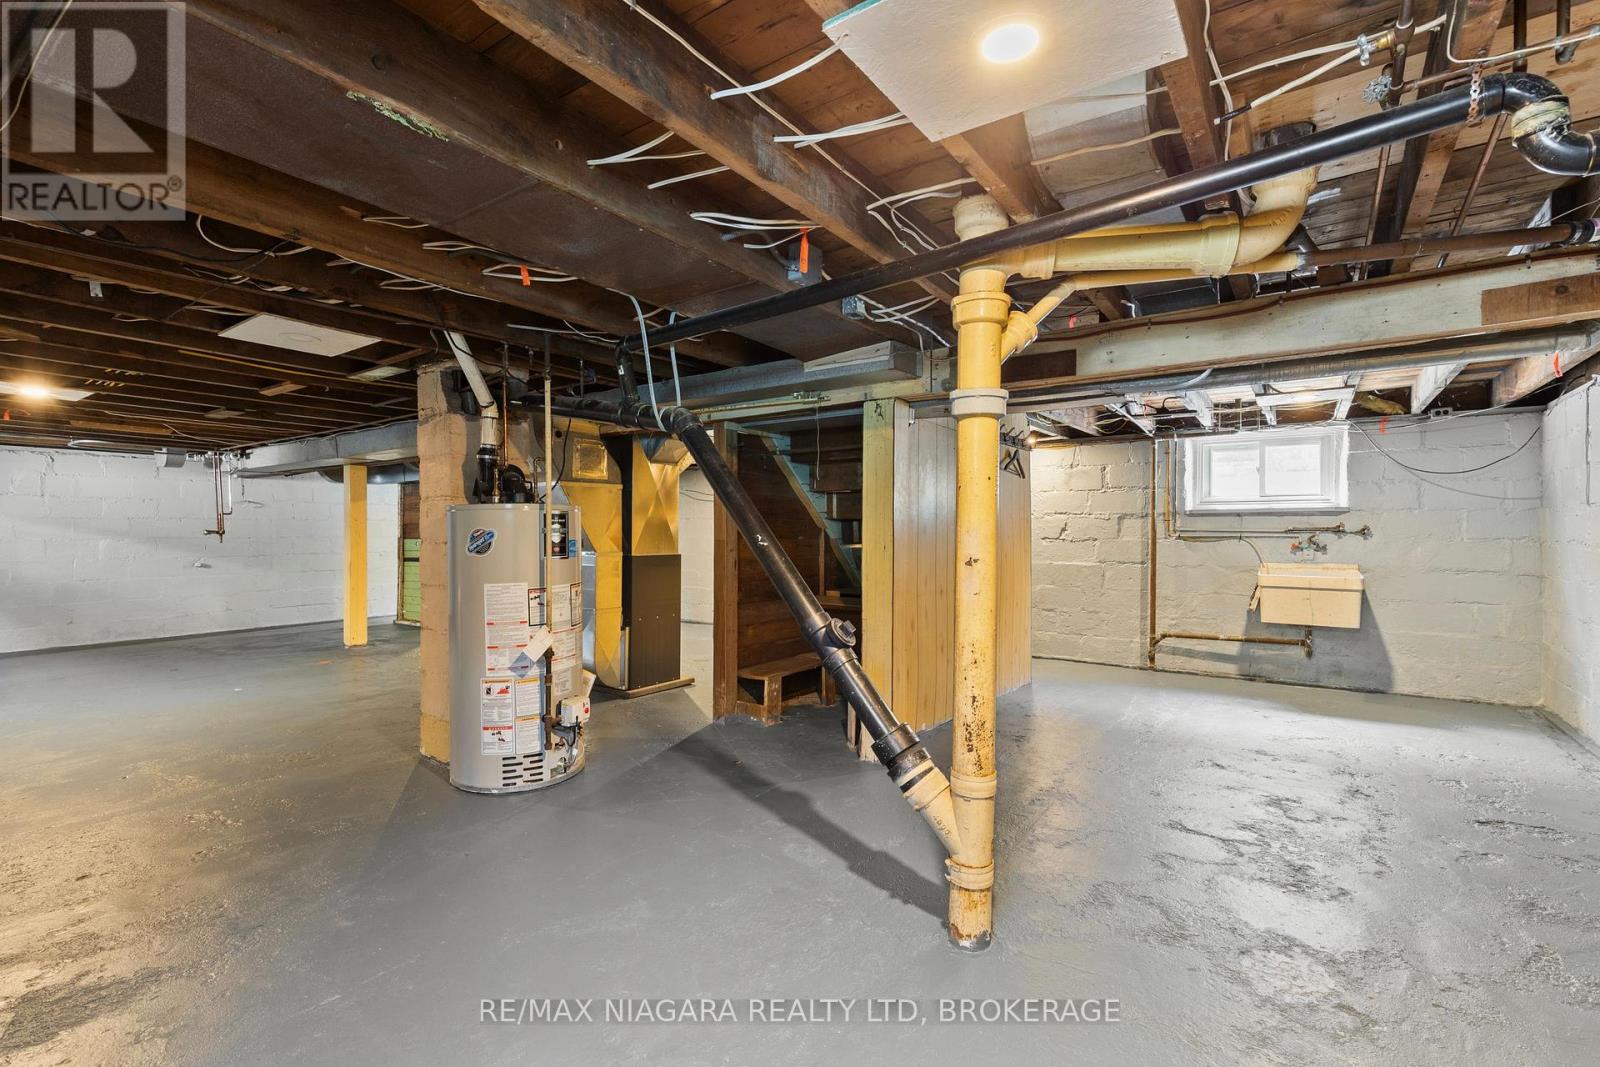
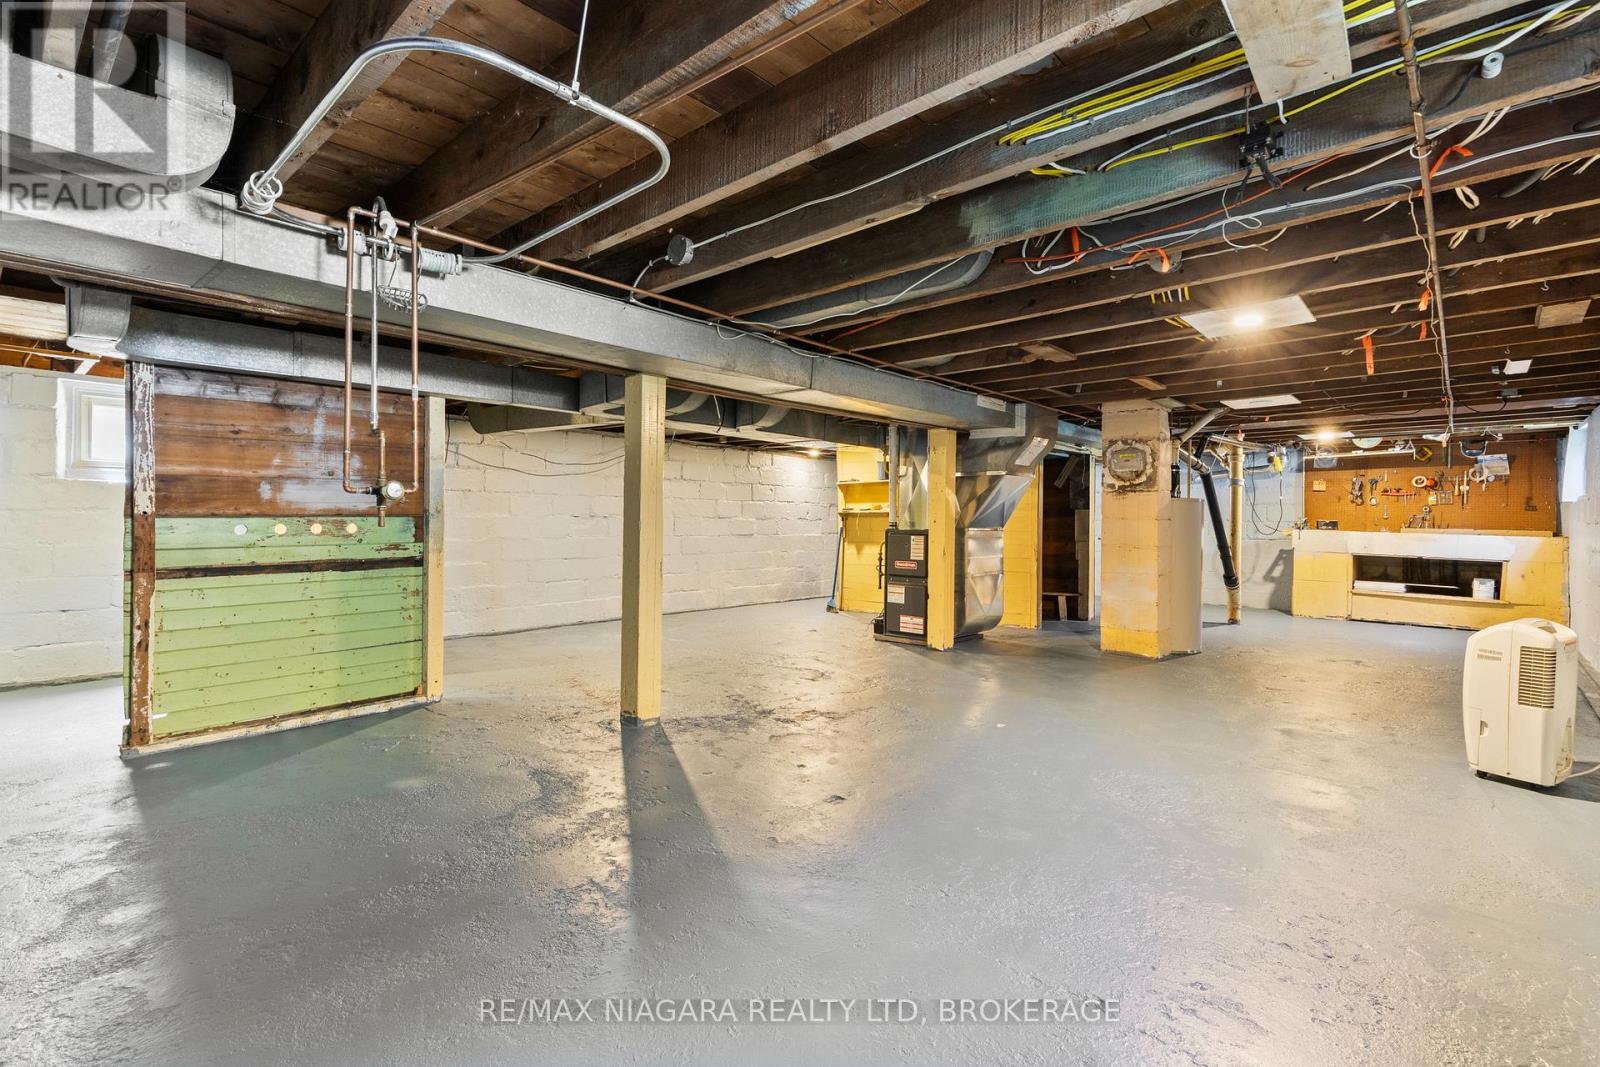
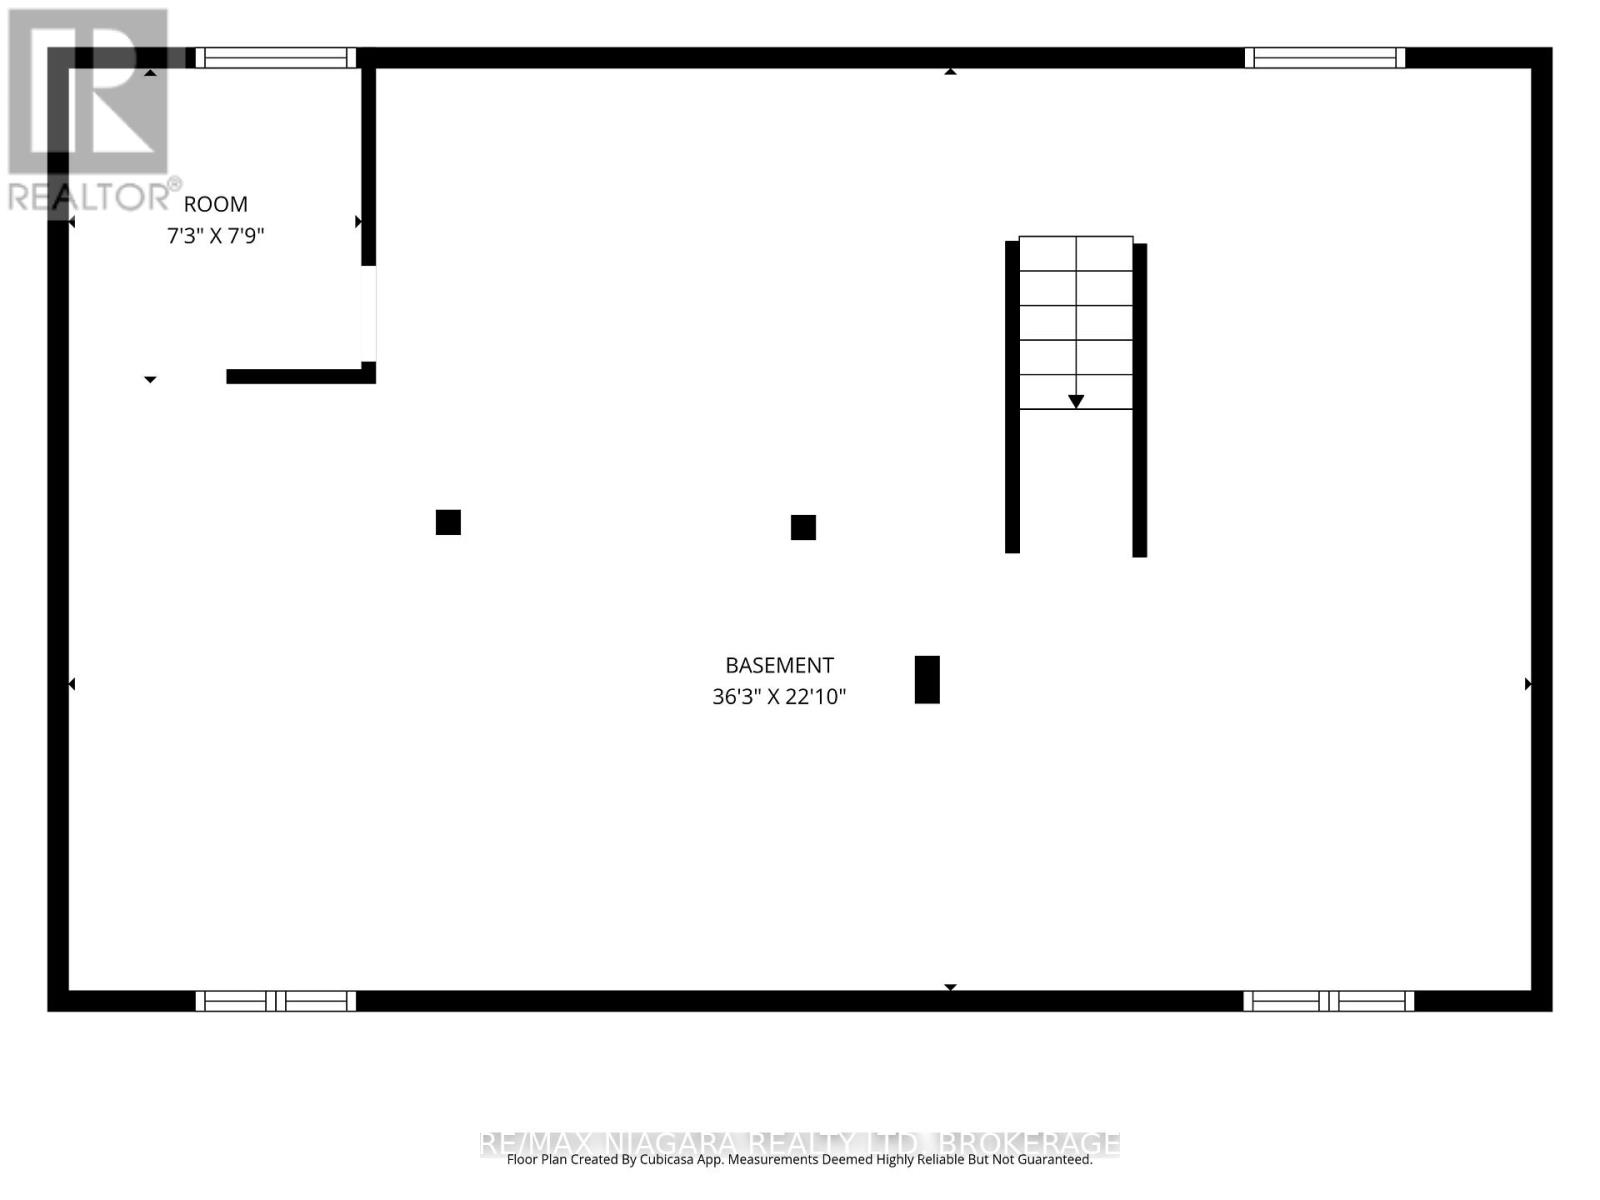
Full (Unfinished)Lot Size :
40 ft x 106 ftLot Area :
40 x 106 FTHeating/Cooling :
Forced air Natural gas / NoneDays on Market :
1 days
6403 Locus Avenue. Niagara Falls (dorchester), ON
$499,900
Photo Gallery
Google Maps
Listed by Re/max Niagara Realty Ltd, Brokerage
1 Bedroom Properties 2 Bedroom Properties 3 Bedroom Properties 4+ Bedroom Properties Homes for sale in Hamilton Homes for sale in Windsor Homes for sale in St. Thomas Homes for sale in London Homes for sale in Kitchener Homes for sale in Niagara Falls Homes for sale in Burlington Homes for sale in Waterloo For sale under $300,000 For sale under $400,000 For sale under $500,000 For sale under $600,000 For sale under $700,000