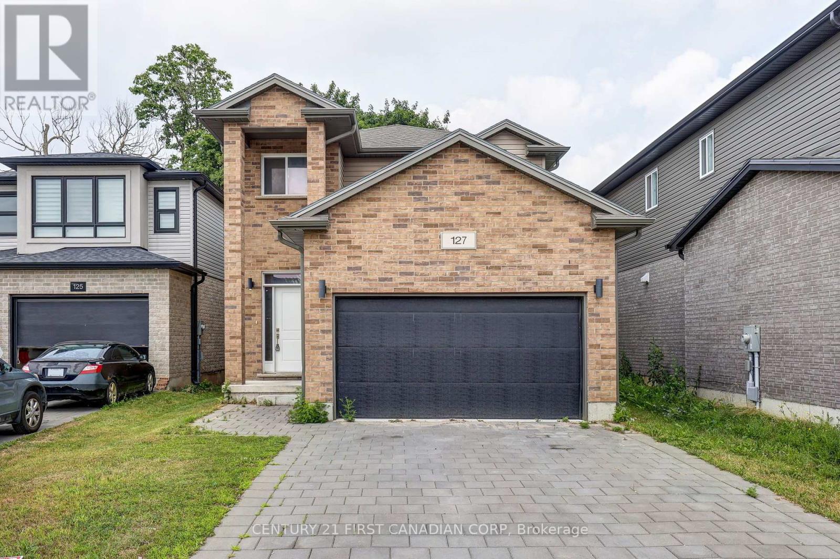
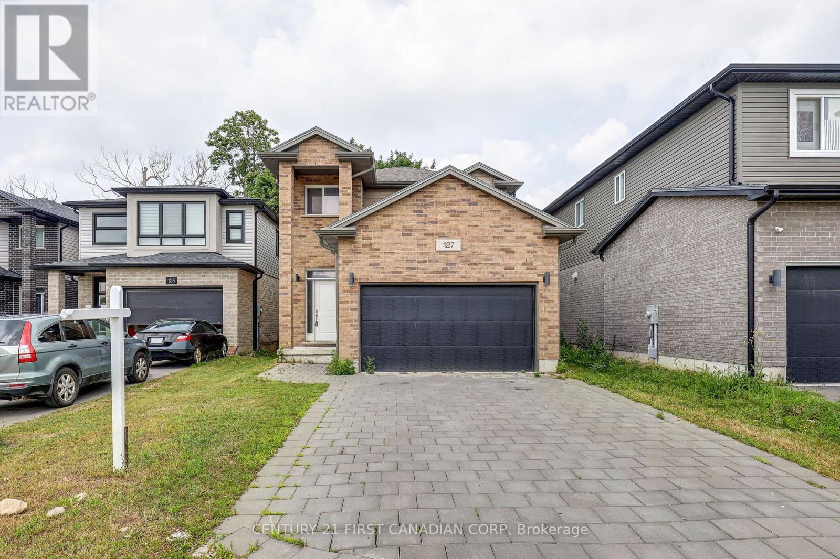
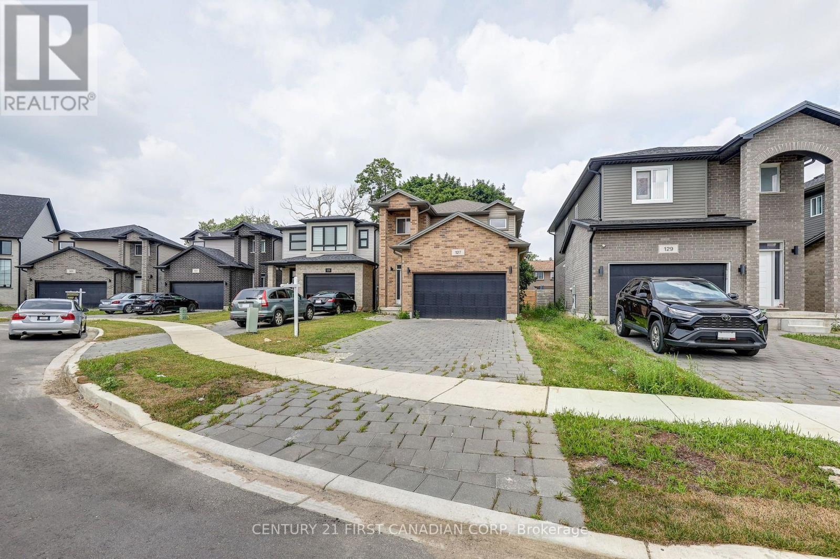
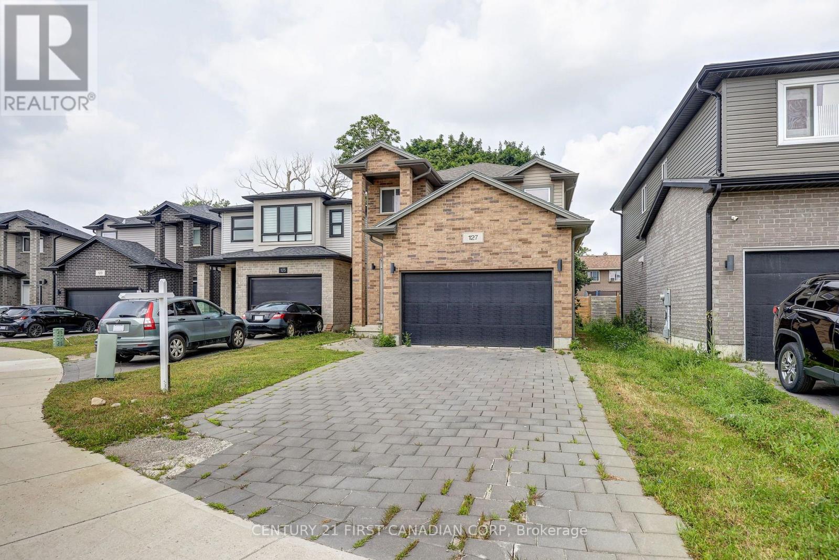
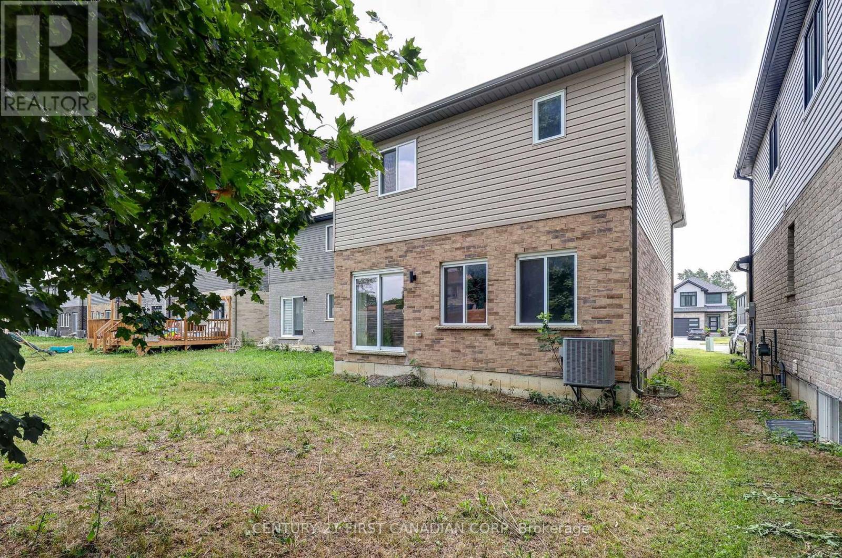
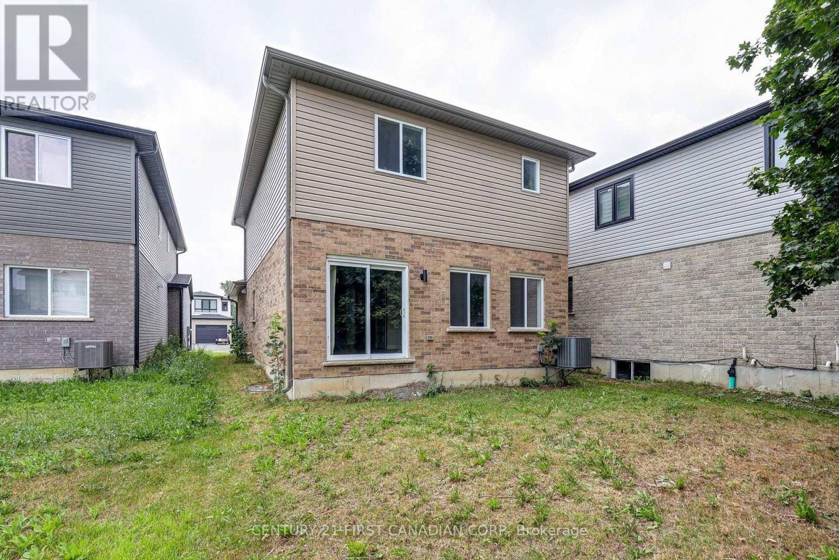
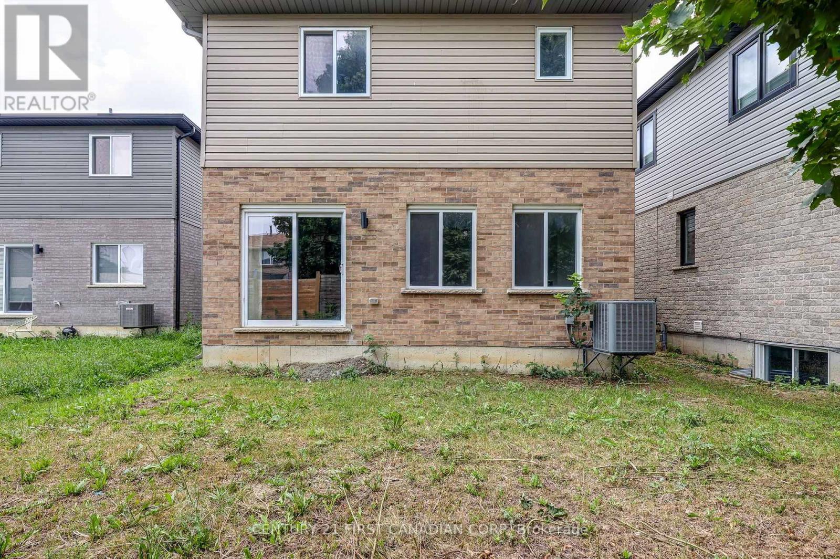
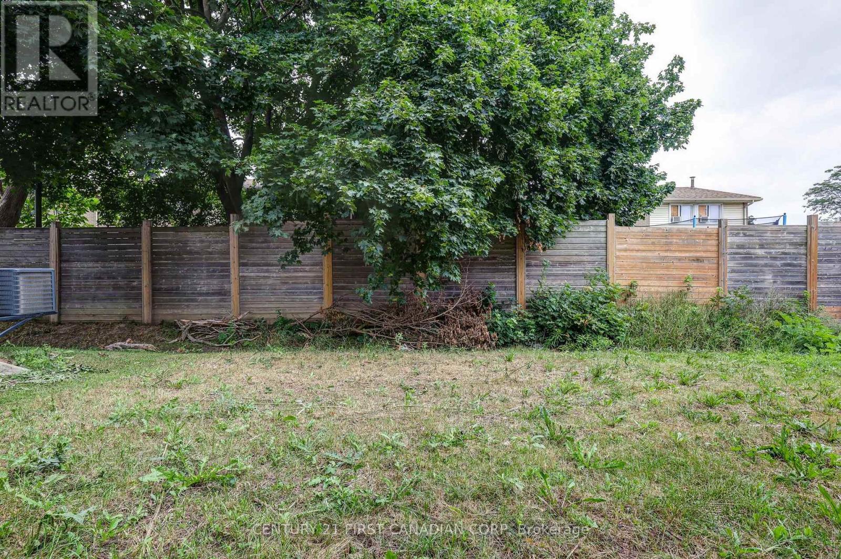
127 Marconi Court.
London East (east A), ON
$699,999
4 Bedrooms
2 + 1 Bathrooms
1500 SQ/FT
2 Stories
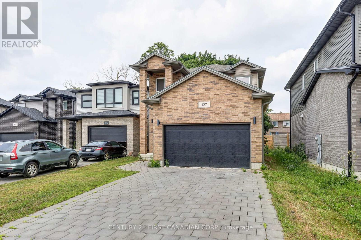
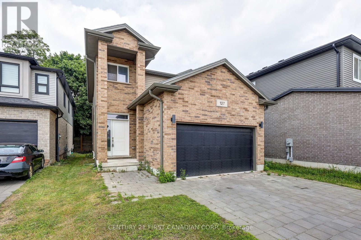
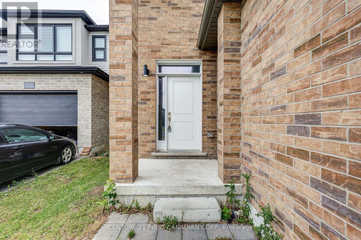
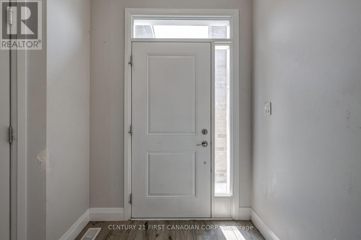
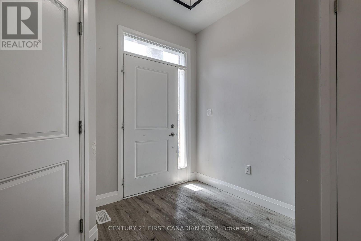
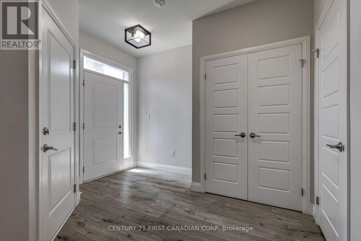
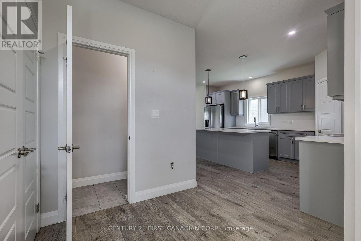
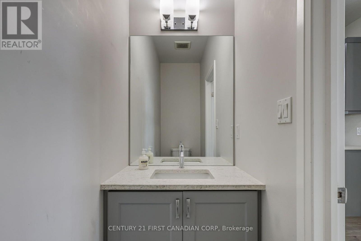
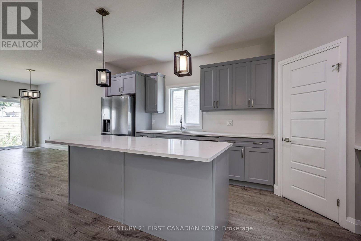
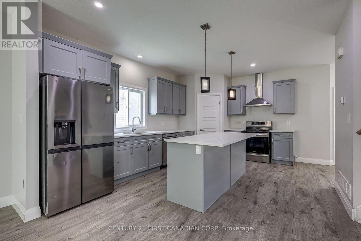
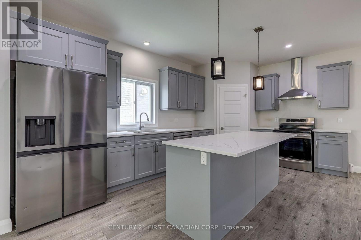
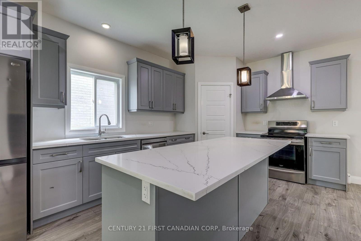
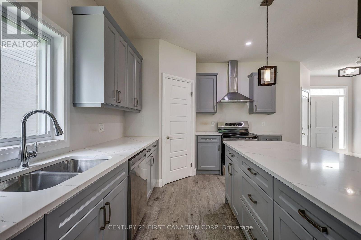
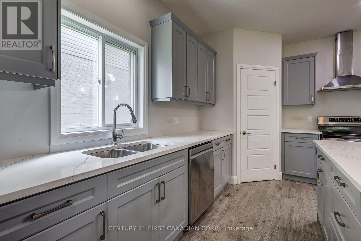
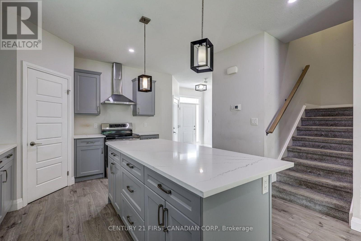
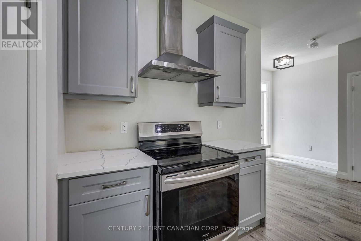
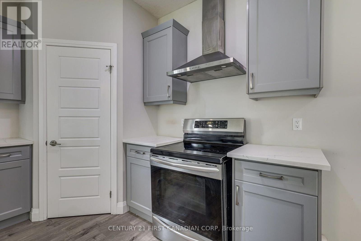
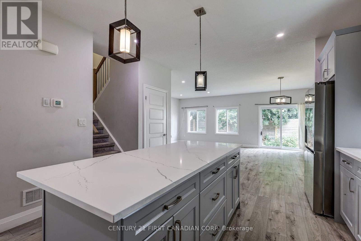
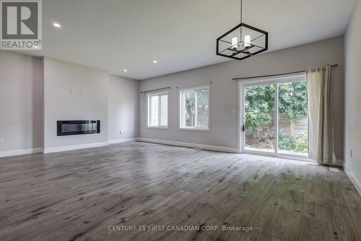
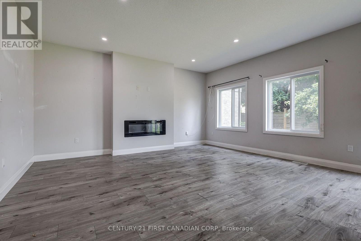
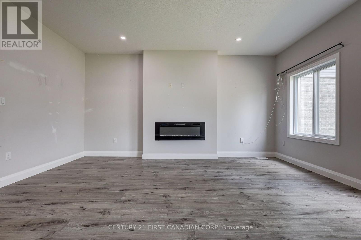
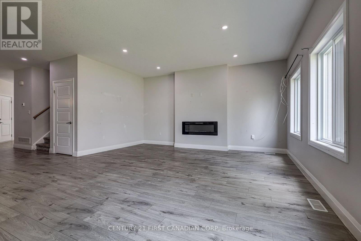
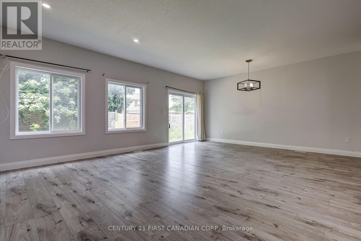
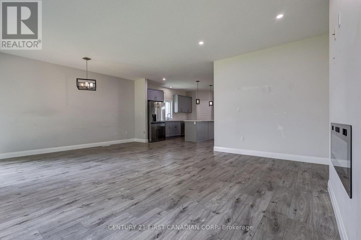
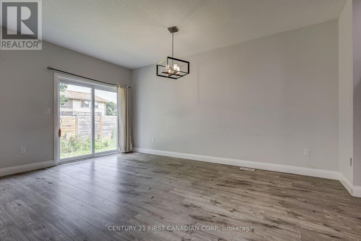
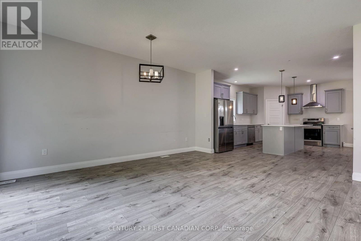
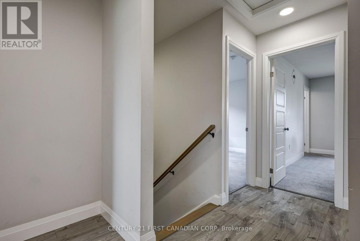
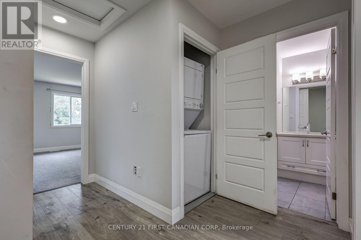
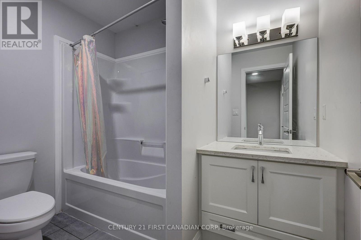
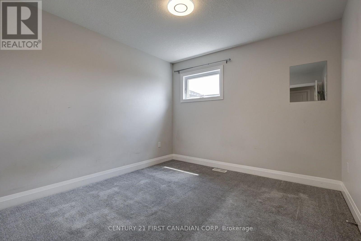
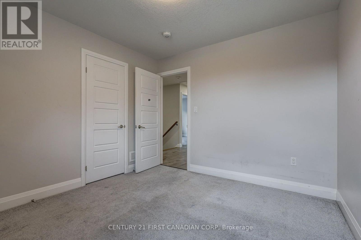
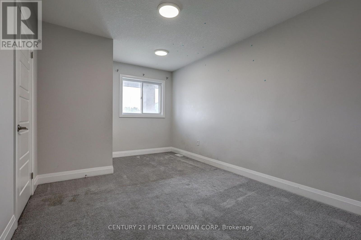
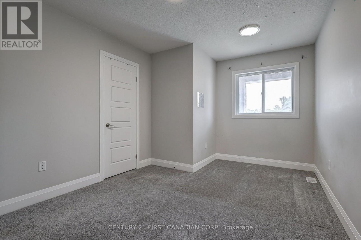
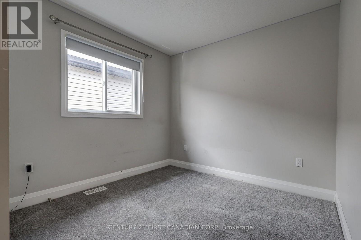
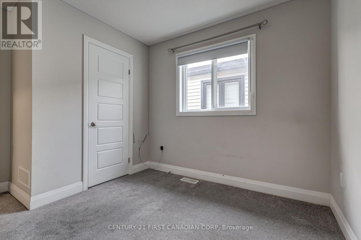
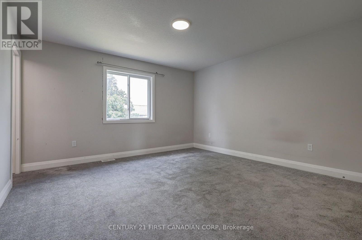
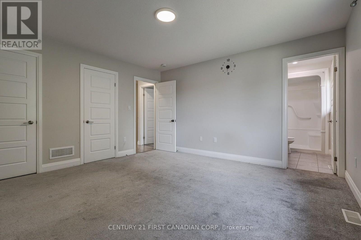
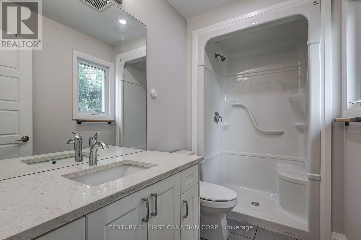
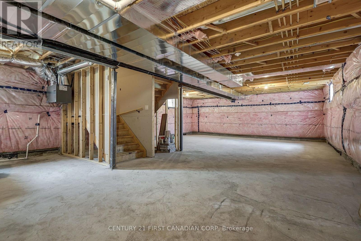
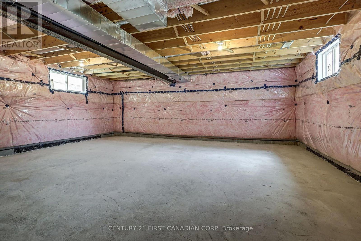
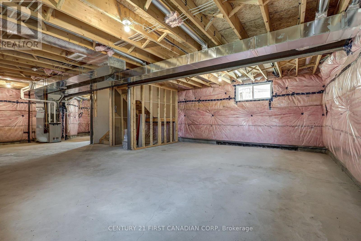
Welcome to 127 Marconi Court - Where Style, Comfort, and Family Living Come Together. Nestled on a quiet court in one of London's most convenient neighbourhoods, this beautiful home offers the perfect blend of modern finishes, functional living space, and everyday comfort. From the moment you arrive, you'll appreciate the attractive curb appeal, double-car garage, and welcoming presence that make this property feel like home. Step inside to discover a bright and spacious open-concept main floor designed for both entertaining and daily living. The heart of the home is the stunning upgraded kitchen, featuring quartz countertops, stainless steel appliances, abundant cabinetry, and a generous pantry-perfect for busy families and home chefs alike. The adjoining family room provides a warm and inviting atmosphere with a cozy fireplace, creating the ideal setting for relaxing evenings, family gatherings, or hosting friends. Large windows fill the home with natural light, enhancing the open and airy feel throughout. Upstairs, retreat to the spacious primary suite complete with a private ensuite bath and ample closet space. Additional bedrooms offer flexibility for growing families, guests, or a dedicated home office, while the well-appointed main bathroom ensures convenience for everyone. The lower level presents an exciting opportunity to create the space you've always wanted-whether it's a recreation room, home gym, theatre room, or additional living area. The possibilities are endless. Ideally located just minutes from Highway 401, shopping, schools, parks, restaurants, and everyday amenities, 127 Marconi Court offers exceptional convenience while maintaining the quiet charm of court living. Whether you're a growing family, a professional seeking extra space, or a buyer looking for a move-in-ready home in a fantastic location, this is an opportunity you won't want to miss. (id:58067)
Welcome to 127 Marconi Court - Where Style, Comfort, and Family Living Come Together. Nestled on a quiet court in one of London's most convenient neighbourhoods, this beautiful home offers the perfect blend of modern finishes, functional living space, and everyday comfort. From the moment you arrive, you'll appreciate the attractive curb appeal, ...
MLS # :
X13609890City :
London East (east A)Property Type :
Single FamilyTitle :
FreeholdBasement :
N/A (Unfinished)Lot Size :
35 ft ,6 i x 105 ft ,7Lot Area :
35.5 x 105.6 FT ; 32.09x107.74x8.06x8.06x8.06x11.3Heating/Cooling :
Forced air Natural gas / Central air conditioningDays on Market :
4 days
1 Bedroom Properties 2 Bedroom Properties 3 Bedroom Properties 4+ Bedroom Properties Homes for sale in Hamilton Homes for sale in Windsor Homes for sale in St. Thomas Homes for sale in London Homes for sale in Kitchener Homes for sale in Niagara Falls Homes for sale in Burlington Homes for sale in Waterloo For sale under $300,000 For sale under $400,000 For sale under $500,000 For sale under $600,000 For sale under $700,000