5 - 9 Sassafras Row.
Fort Erie (ridgeway), ON
$849,999
3 Bedrooms
3 Bathrooms
1400 SQ/FT
1 Stories
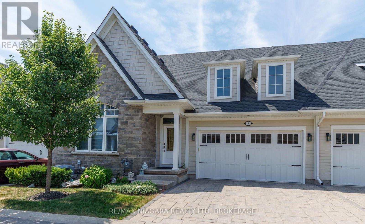
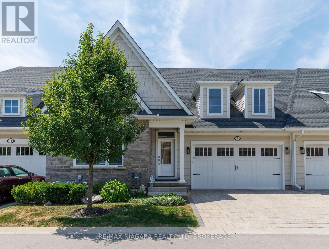
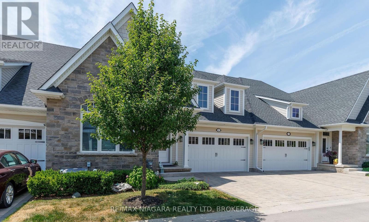
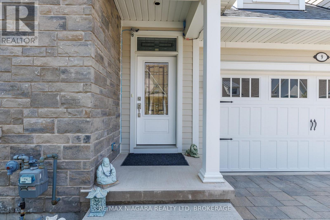
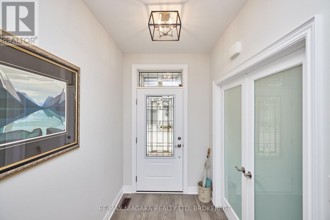
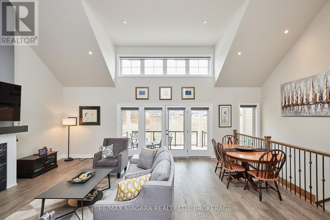
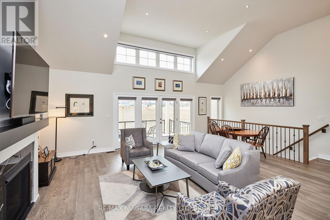
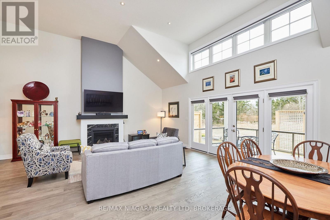
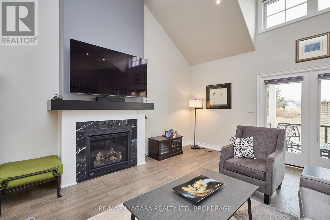
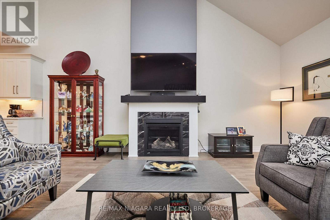
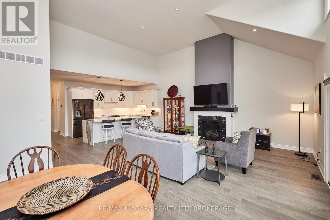
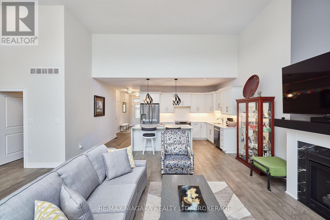
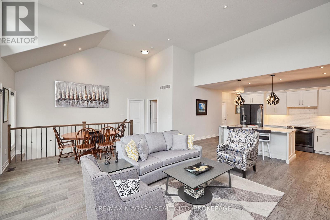
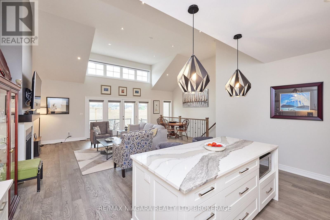
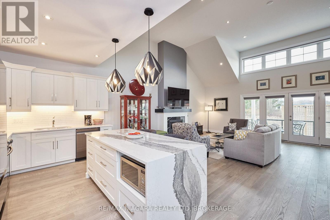
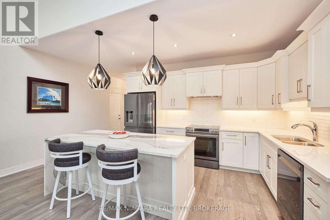
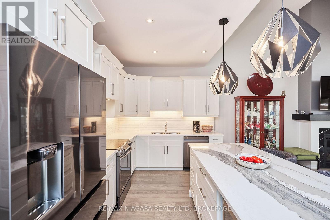
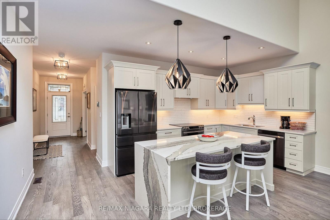
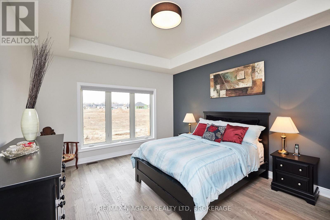
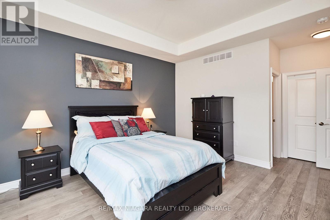
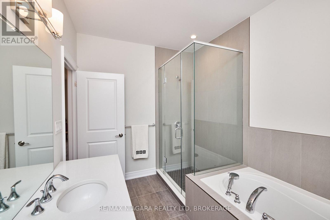
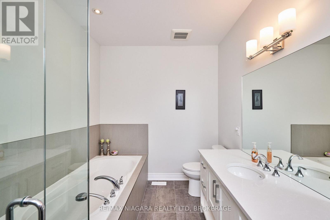
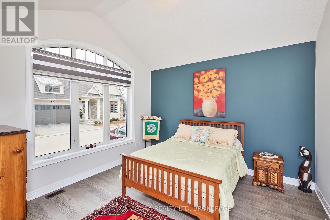
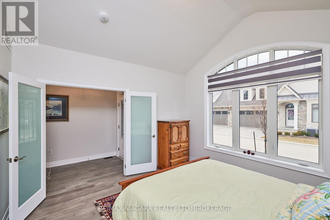
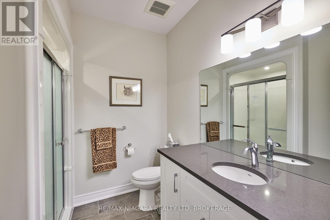
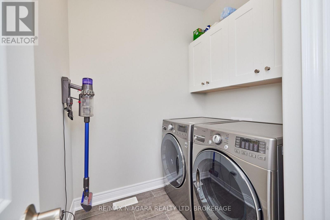
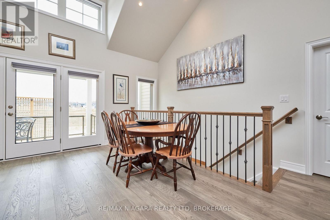
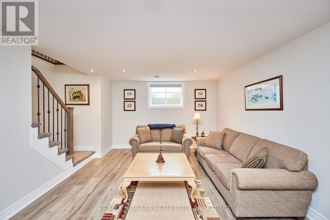
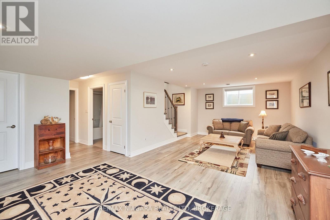
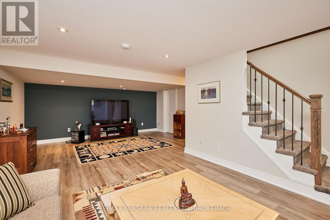
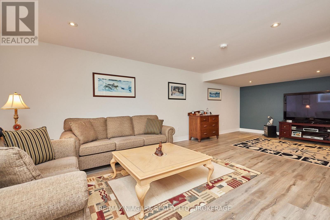
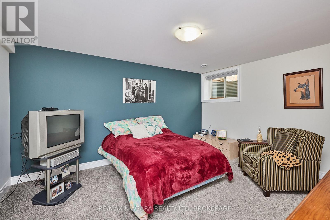
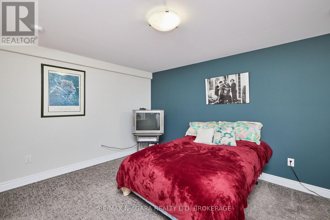
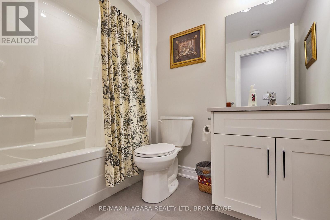
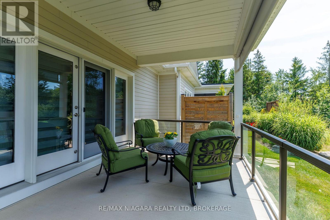
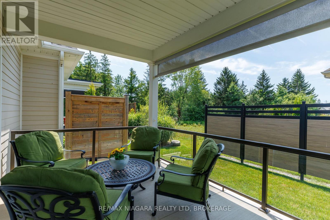
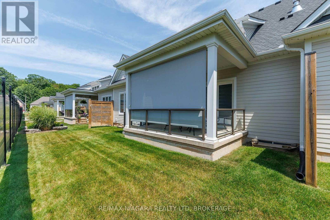
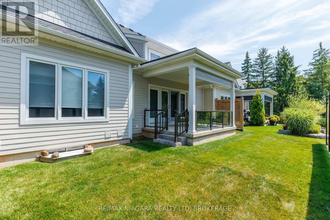
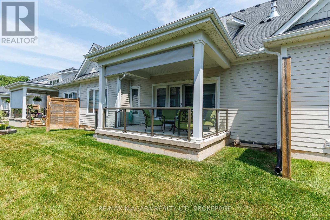
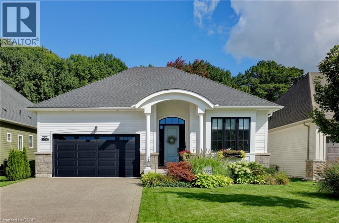
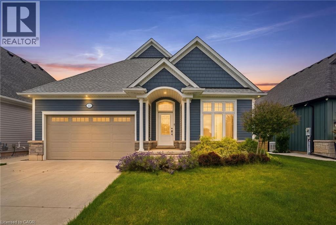
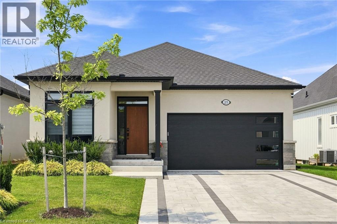
Located in the highly sought-after Oaks at Six Mile Creek community by Blythwood Homes, this beautiful bungalow townhome is just 1 km from the shores of Lake Erie and a short walk to historic Downtown Ridgeway. With 2+1 bedrooms and 3 bathrooms, this home combines luxury, comfort, and low-maintenance living in one of Niagara's most desirable adult lifestyle communities. The popular Linden model features approximately 2364sq ft living space with bright, open-concept living spaces designed for both entertaining and everyday enjoyment. Upgraded finishes throughout include soaring 13-foot main-floor ceilings, a striking gas fireplace with a modern floor-to-ceiling surround and mantel, and an additional staircase window that fills the home with natural light. The beautifully designed kitchen features a large centre island, abundant cabinetry, and overlooks the spacious great room with its impressive 4-panel patio door system and transom windows, creating a seamless connection to the 15' x 10' covered rear patio. The primary suite serves as a private retreat with a walk-in closet and a spa-inspired 4-piece ensuite featuring a glass and tile shower, separate soaker tub, and elegant finishes. A second main-floor bedroom or den, a 3-piece bathroom, and a convenient laundry room complete the main level. The finished lower level offers exceptional space for family and guests with a recroom, third bedroom, and 4-piece bathroom. Outside, enjoy a covered patio, privacy fencing and screen, perennial gardens, an interlock driveway, and an attached 2-car garage. Monthly condo fees of $294 include lawn care and snow removal, allowing you to spend more time enjoying the Niagara lifestyle. Walk to Downtown Ridgeway's charming shops, restaurants, cafés, services, and the Friendship Trail, or take a short drive to Crystal Beach's sandy shoreline and Lake Erie. Luxury, convenience, and carefree living come together in one of Niagara's premier adult lifestyle communities. (id:58067)
Located in the highly sought-after Oaks at Six Mile Creek community by Blythwood Homes, this beautiful bungalow townhome is just 1 km from the shores of Lake Erie and a short walk to historic Downtown Ridgeway. With 2+1 bedrooms and 3 bathrooms, this home combines luxury, comfort, and low-maintenance living in one of Niagara's most desirable adult ...
MLS # :
X13612428City :
Fort Erie (ridgeway)Property Type :
Single FamilyStyle :
Bungalow OtherTitle :
Condominium/StrataBasement :
Full (Finished)Heating/Cooling :
Forced air Natural gas / Central air conditioningCondo fee :
$294.00 MonthlyCondo fee includes :
ParkingDays on Market :
61 days
5 - 9 Sassafras Row. Fort Erie (ridgeway), ON
$849,999
Photo Gallery
Google Maps
Listed by Re/max Niagara Realty Ltd, Brokerage

1 Bedroom Properties 2 Bedroom Properties 3 Bedroom Properties 4+ Bedroom Properties Homes for sale in Hamilton Homes for sale in Windsor Homes for sale in St. Thomas Homes for sale in London Homes for sale in Kitchener Homes for sale in Niagara Falls Homes for sale in Burlington Homes for sale in Waterloo For sale under $300,000 For sale under $400,000 For sale under $500,000 For sale under $600,000 For sale under $700,000