3 Otterview Drive.
Norwich (otterville), ON
$850,000
4 Bedrooms
3 Bathrooms
1100 SQ/FT
1 Stories
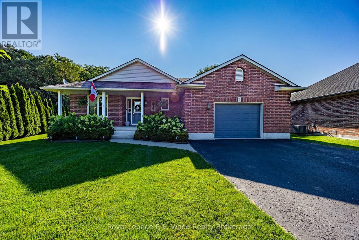
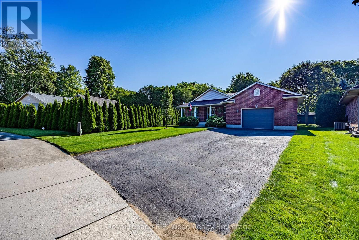
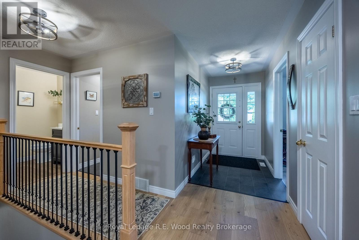
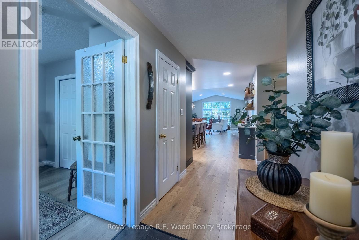
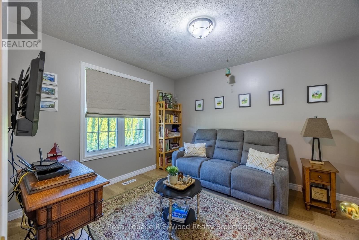
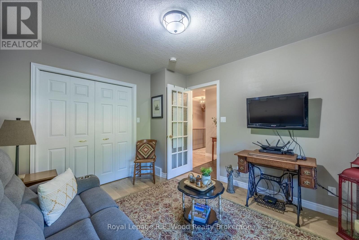
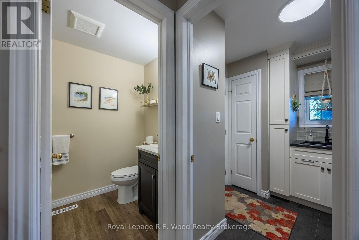
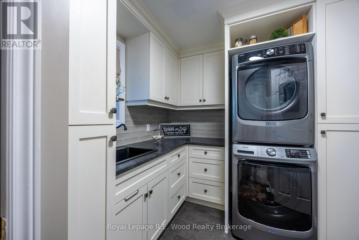
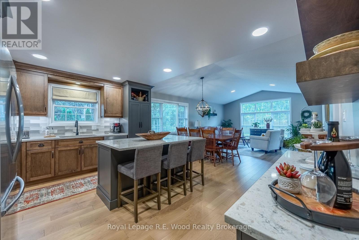
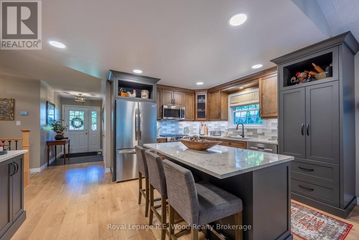
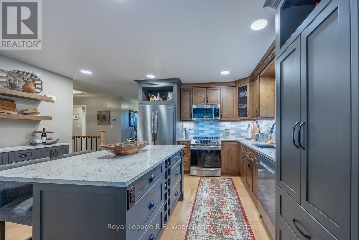
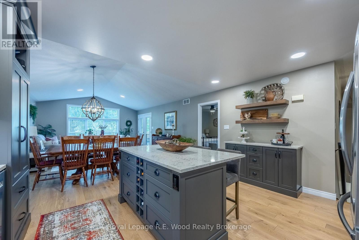
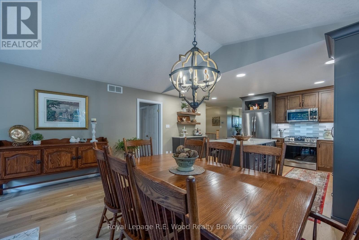
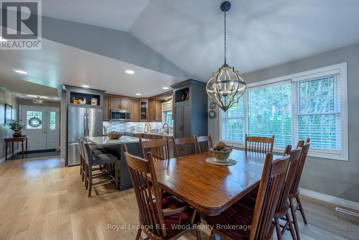
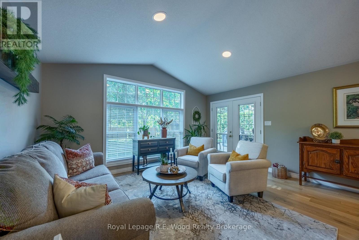
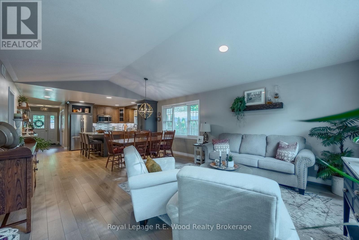
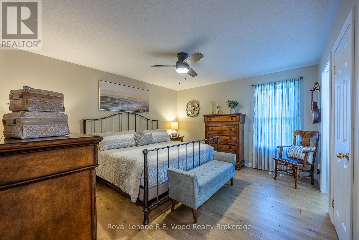
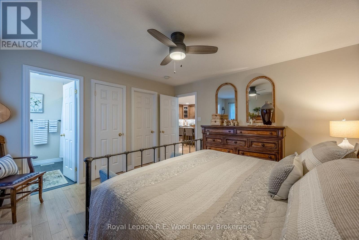
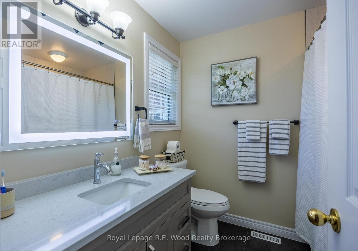
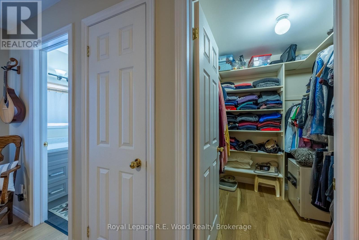
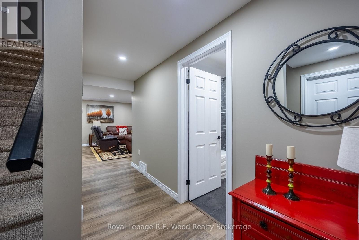
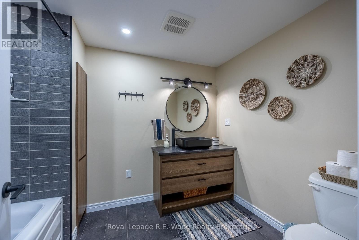
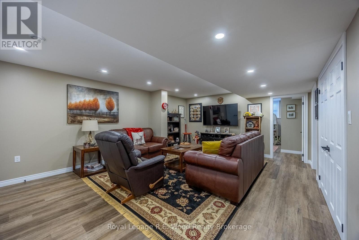
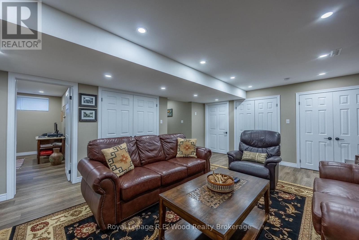
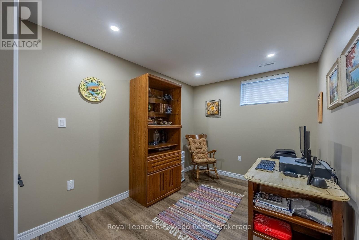
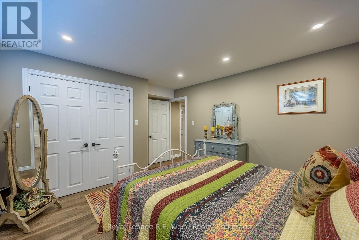
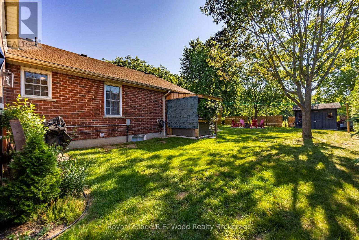
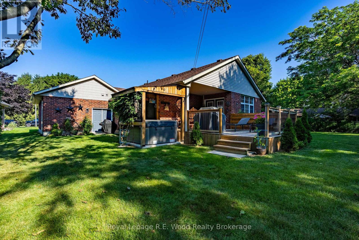
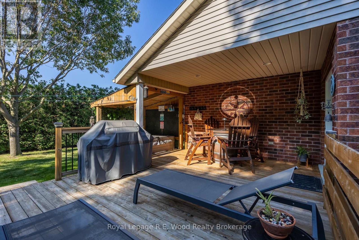
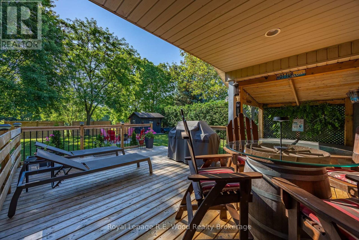
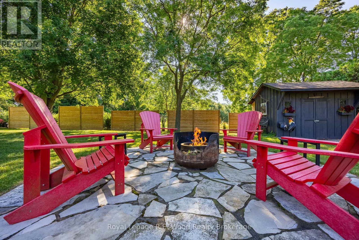
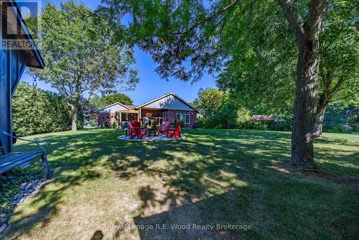
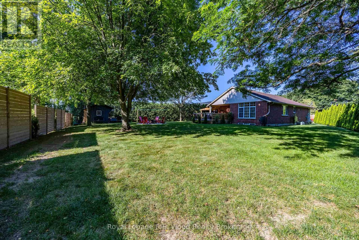
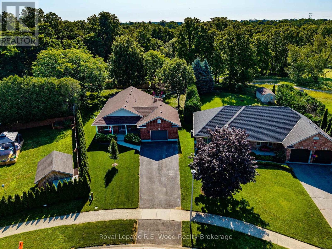
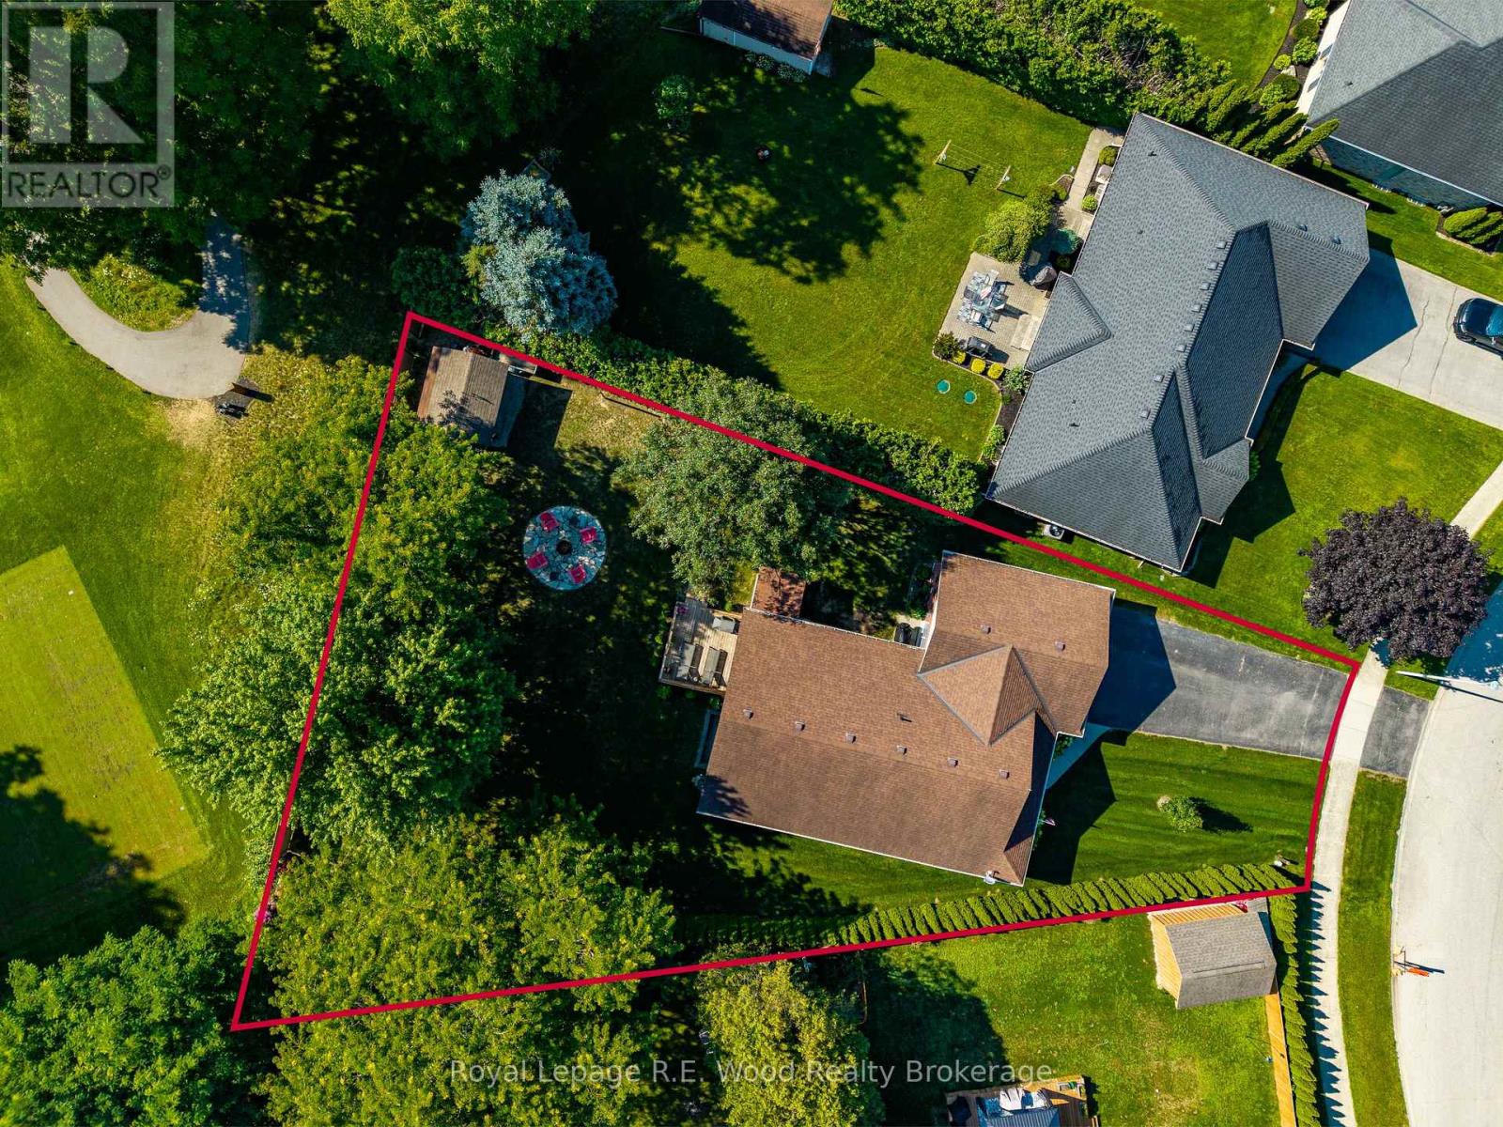
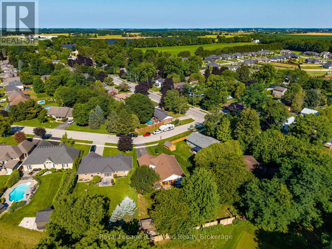
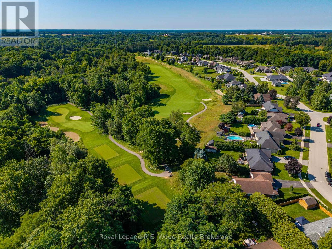
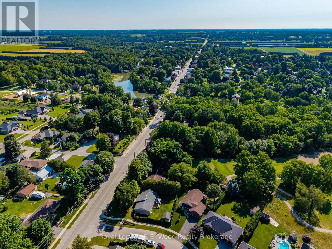
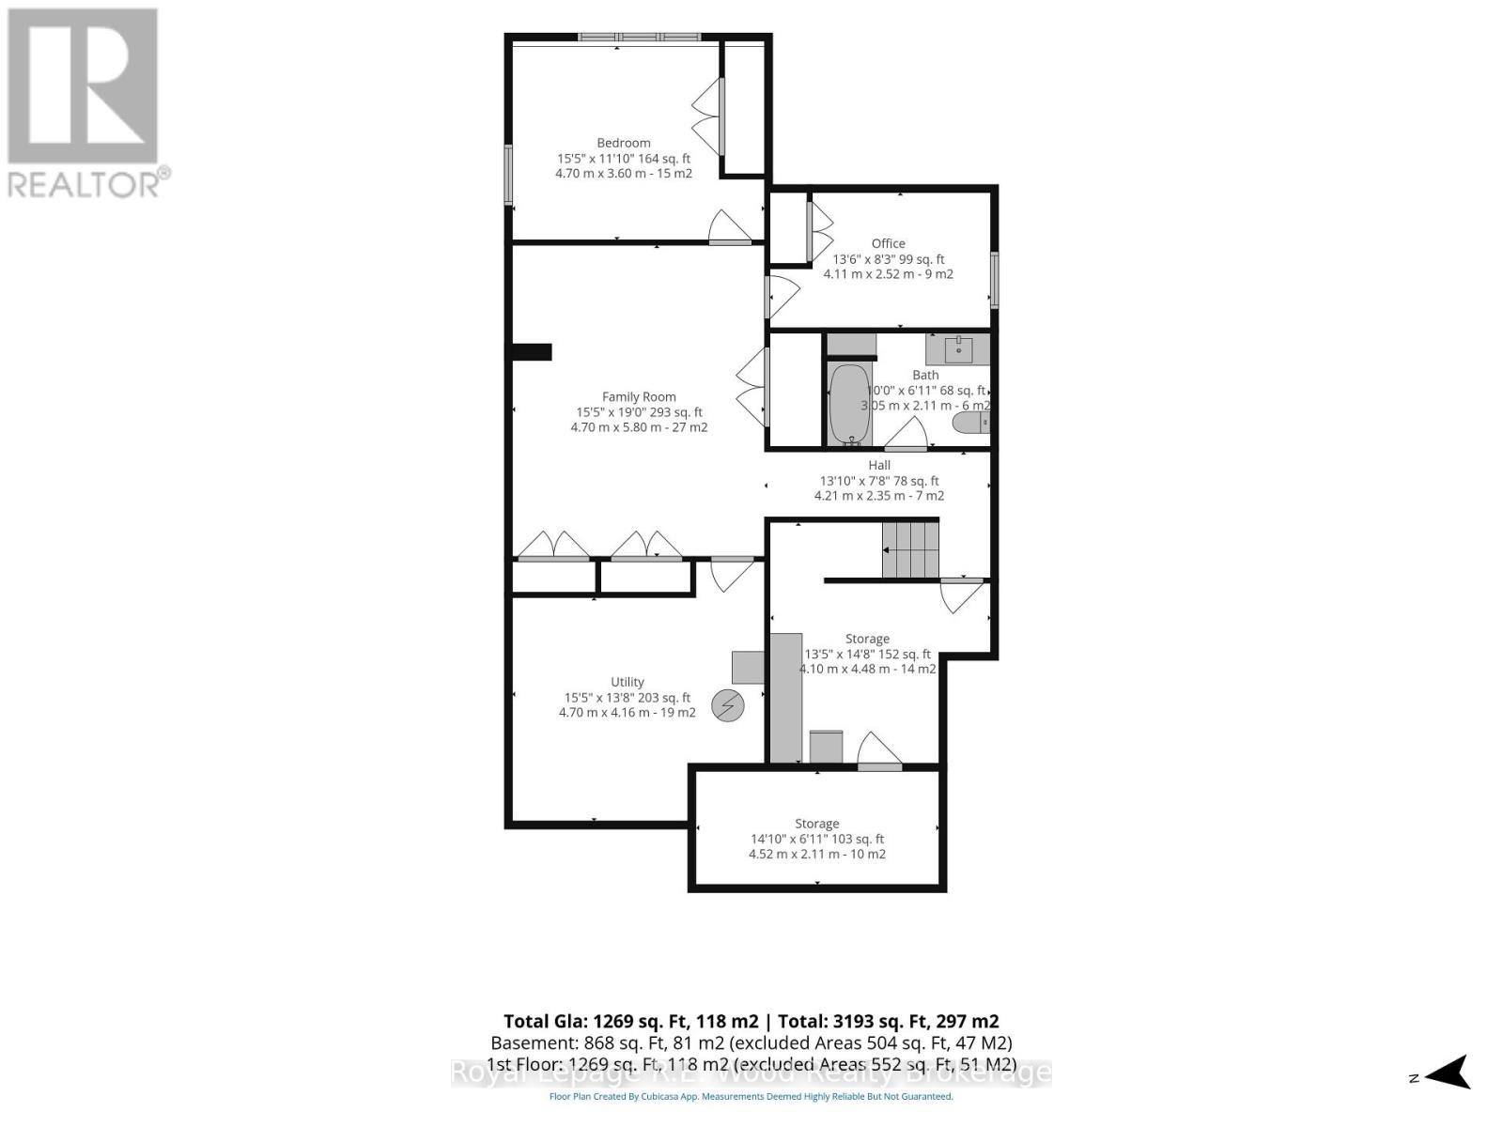
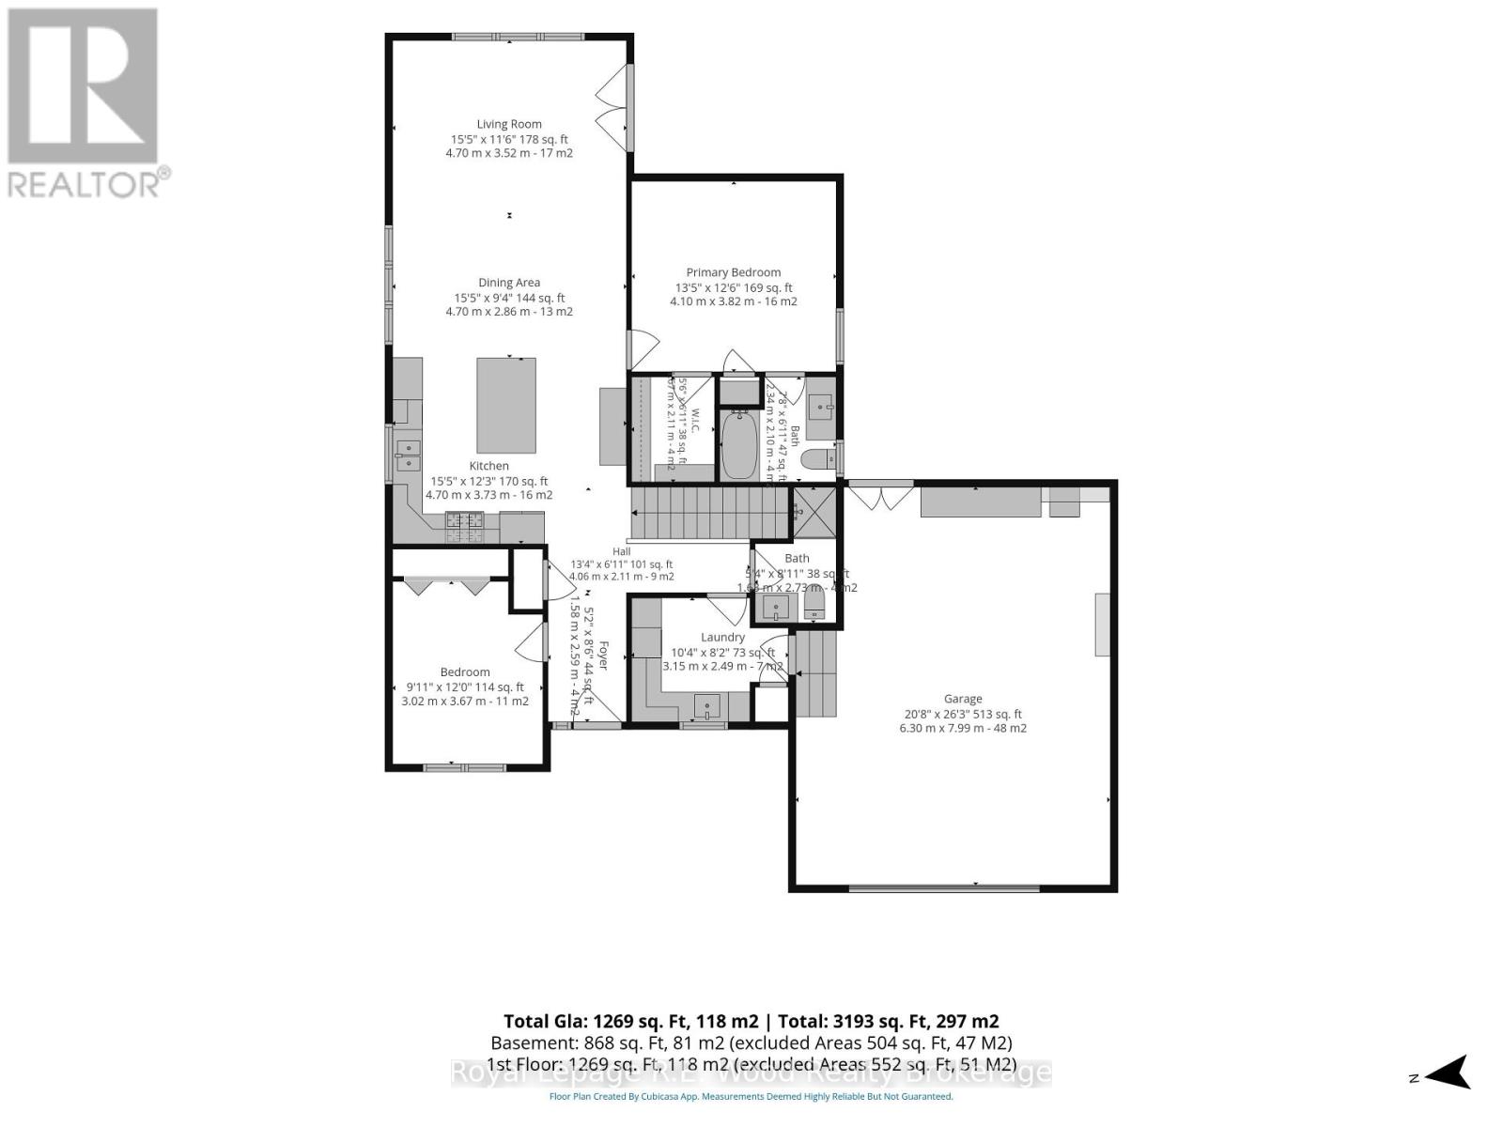
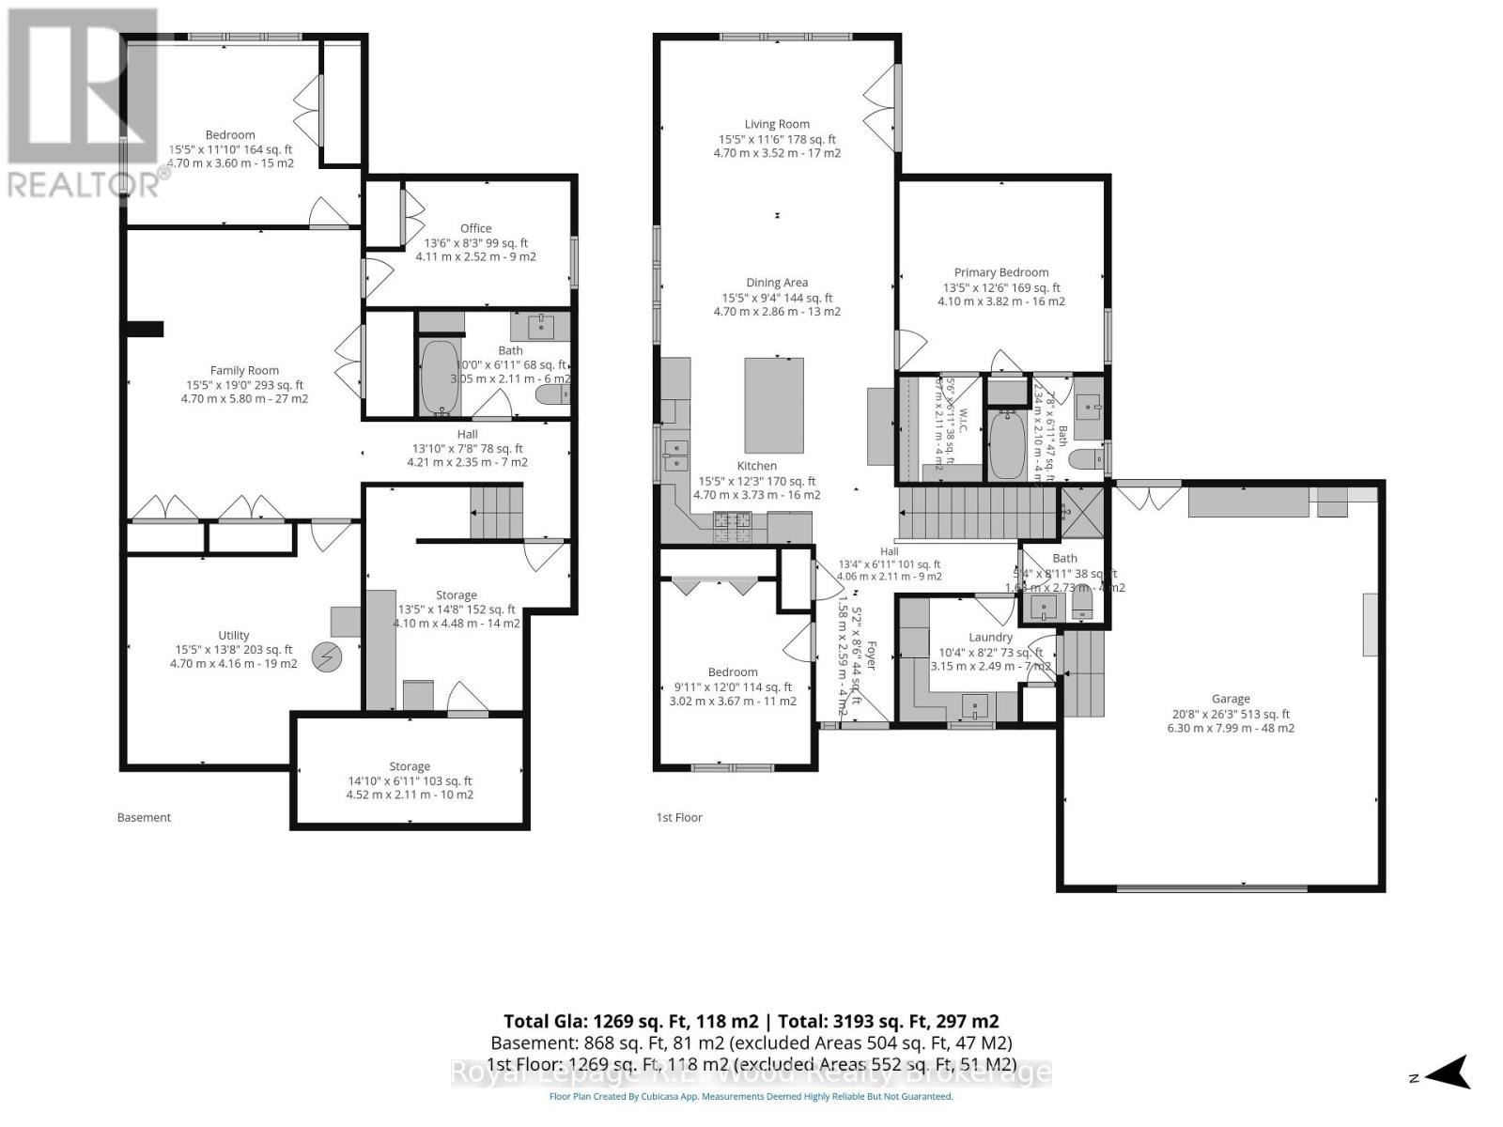
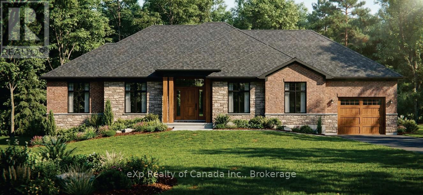
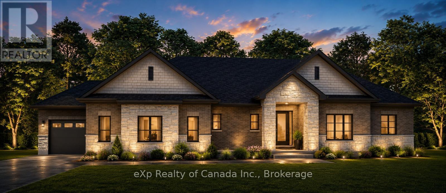
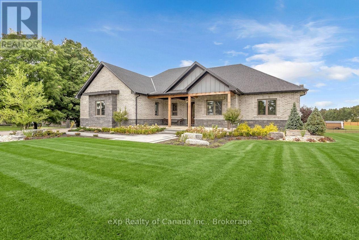
Welcome home to 3 Otterview Drive! Situated in the quiet, scenic community of Otterville, this beautifully maintained all-brick bungalow offers an ideal layout for growing families or those looking to downsize in style.Step inside to discover fresh, updated flooring throughout the main level. The heart of the home is a chef-inspired kitchen featuring 3-year-old custom Pioneer cabinetry, which seamlessly overlooks the open-concept living and dining spaces. Soaring cathedral ceilings and massive windows flood the area with natural light while framing picturesque views of the 7th hole at Otter Creek Golf Course. Step directly outside to the newly updated rear deck to unwind in your recently added hot tub-the ultimate spot for evening relaxation.The spacious primary suite boasts a generous walk-in closet and a private 4-piece ensuite. Completing the main floor is a second bedroom (ideal for a home office), a stylish 3-piece bath, and a newly renovated laundry room with custom cabinetry.Downstairs, the expansive basement is built for entertaining or extra family space, complete with ample storage closets. It includes a large recreation room, a 3rd bedroom, a versatile bonus room (easily converted into a 4th bedroom or den), and an inviting, newly finished 4-piece bath. (id:58067)
Welcome home to 3 Otterview Drive! Situated in the quiet, scenic community of Otterville, this beautifully maintained all-brick bungalow offers an ideal layout for growing families or those looking to downsize in style.Step inside to discover fresh, updated flooring throughout the main level. The heart of the home is a chef-inspired kitchen ...
MLS # :
X13631376City :
Norwich (otterville)Property Type :
Single FamilyStyle :
Bungalow HouseTitle :
FreeholdBasement :
Full (Finished)Lot Size :
40 ft ,1 i x 170 ftLot Area :
40.1 x 170 FTHeating/Cooling :
Forced air Natural gas / Central air conditioningDays on Market :
47 days
3 Otterview Drive. Norwich (otterville), ON
$850,000
Photo Gallery
Google Maps
Listed by Royal Lepage R.e. Wood Realty Brokerage
1 Bedroom Properties 2 Bedroom Properties 3 Bedroom Properties 4+ Bedroom Properties Homes for sale in Hamilton Homes for sale in Windsor Homes for sale in St. Thomas Homes for sale in London Homes for sale in Kitchener Homes for sale in Niagara Falls Homes for sale in Burlington Homes for sale in Waterloo For sale under $300,000 For sale under $400,000 For sale under $500,000 For sale under $600,000 For sale under $700,000