1506 Chelton Place.
London South (south U), ON
$679,900
4 Bedrooms
2 + 1 Bathrooms
2000 SQ/FT
2 Stories
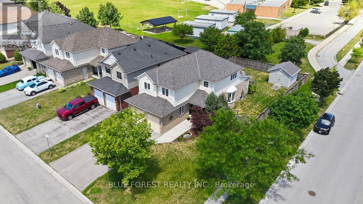
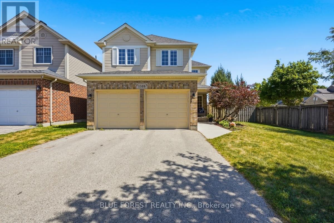
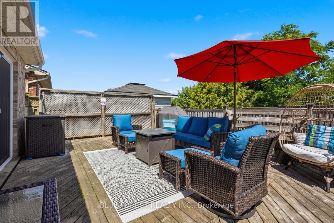
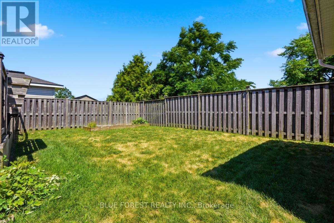
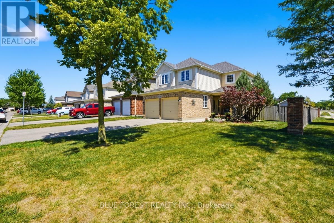
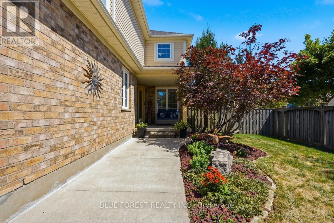
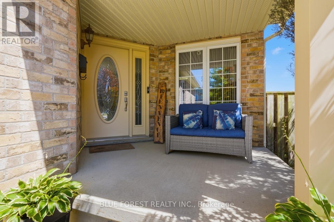
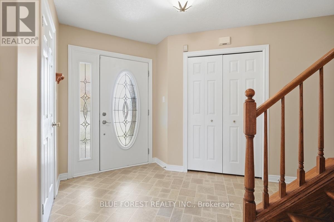
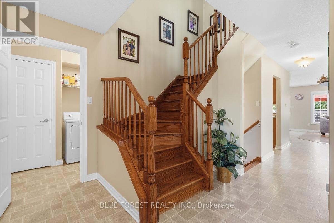
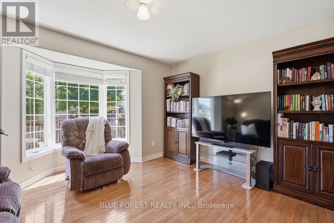
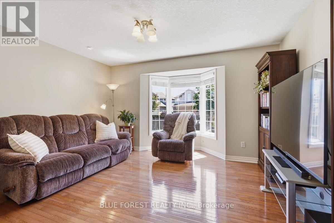
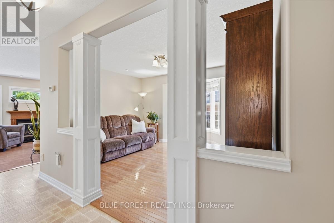
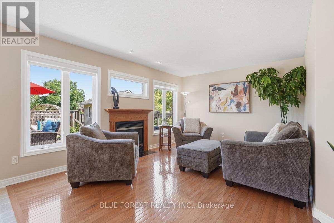
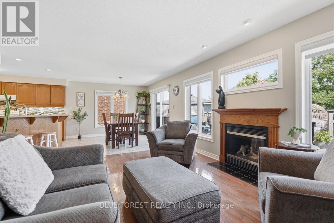
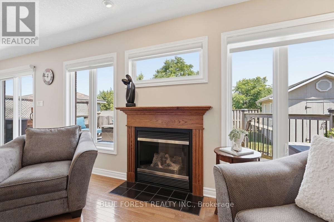
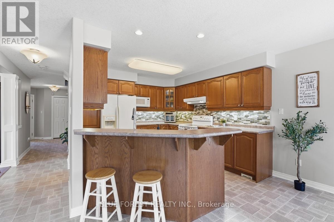
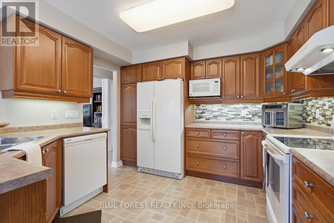
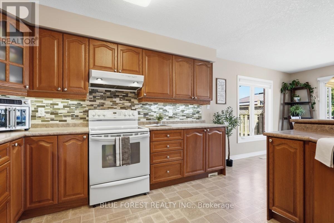
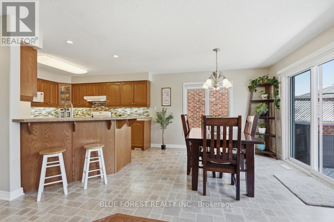
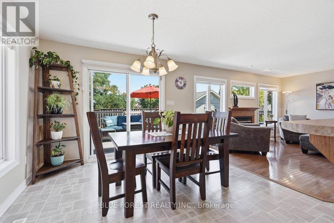
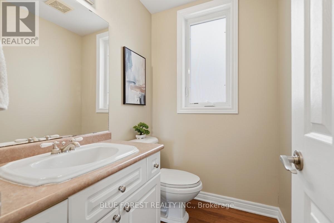
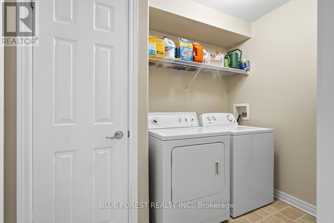
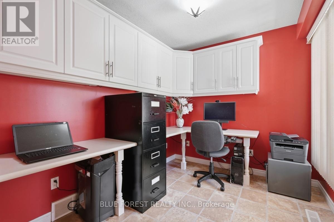
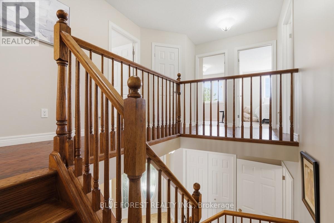
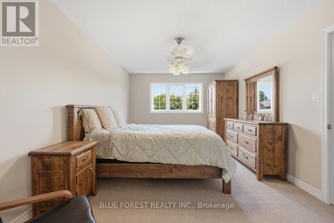
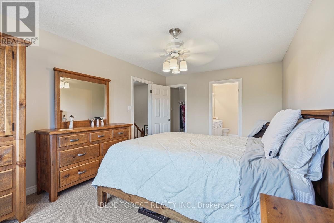
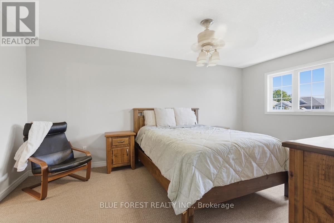
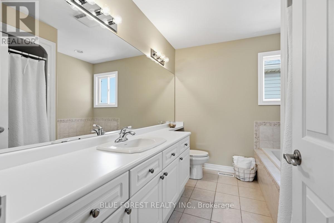
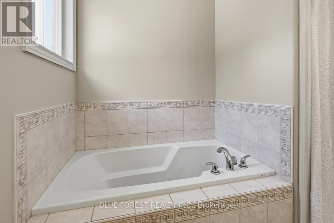
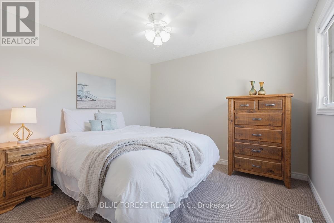
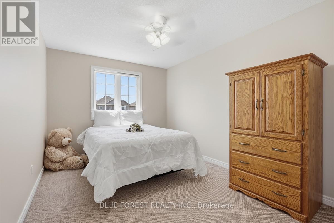

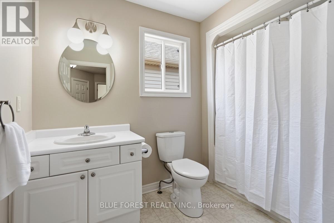
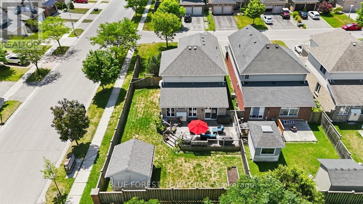
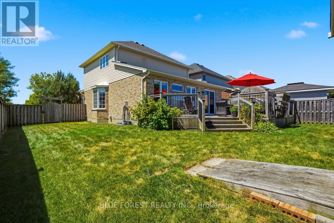
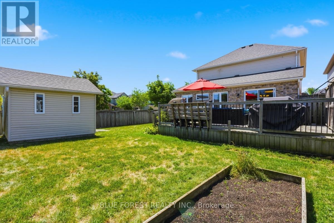
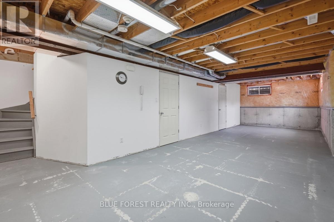
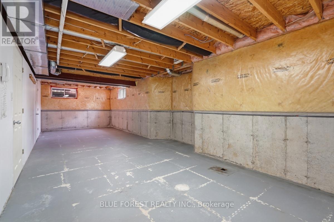
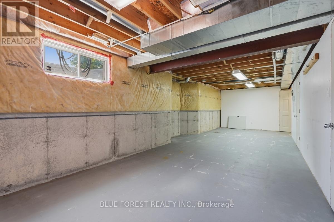
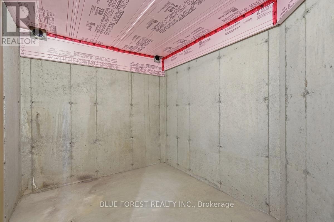
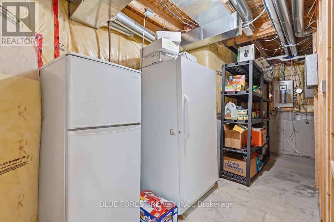
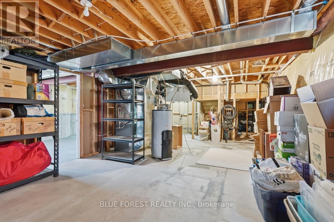
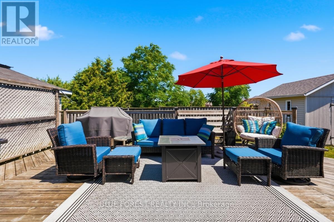
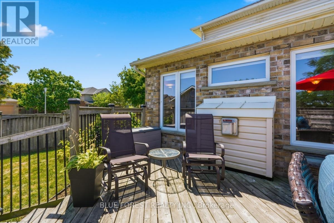
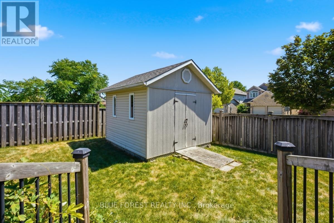
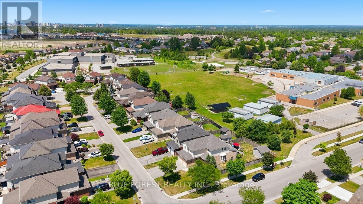
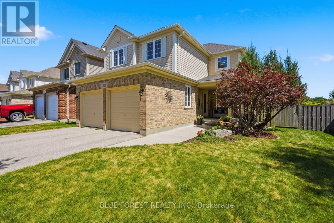
Welcome to 1506 Chelton Place, a beautifully maintained 4-bedroom family home on an extra-wide corner lot backing onto a school, offering no rear neighbours and added privacy with only one adjacent neighbour. The thoughtfully designed main floor features a bright dining area, versatile bonus room, separate living room, and a dedicated office with built-in cabinetry, ideal for working from home. The upper level features four spacious bedrooms, including a primary suite with a walk-in closet and private ensuite. A full main bathroom serves the additional bedrooms. Fresh paint throughout the main and upper levels creates a bright, move-in-ready feel, while new window coverings in the kitchen and living room add a stylish finishing touch. The unfinished basement with rough-in provides room to grow, with potential for a fifth bedroom, home gym, or rec room, with a large cellar offering exceptional storage. Thoughtfully maintained throughout, the home also features a roof replaced in 2019 and a generator hookup for added peace of mind. Outside, the oversized, fully fenced backyard is ready for family fun, with mature trees, a large storage shed, a vegetable garden, and plenty of space for a pool, trampoline, or play area. Located within walking distance of four schools, playgrounds with a splash pad, the ActivityPlex, Meadowlily Trail, City Wide Sports Park, the neighbourhood corner store, and a city bus route, this home offers the perfect combination of space, privacy, and convenience for growing families. (id:58067)
Welcome to 1506 Chelton Place, a beautifully maintained 4-bedroom family home on an extra-wide corner lot backing onto a school, offering no rear neighbours and added privacy with only one adjacent neighbour. The thoughtfully designed main floor features a bright dining area, versatile bonus room, separate living room, and a dedicated office with ...
MLS # :
X13634190City :
London South (south U)Property Type :
Single FamilyTitle :
FreeholdBasement :
N/A (Unfinished)Lot Size :
52 ft x 122 ft ,2Lot Area :
52 x 122.2 FTHeating/Cooling :
Forced air Natural gas / Central air conditioningDays on Market :
5 days
1 Bedroom Properties 2 Bedroom Properties 3 Bedroom Properties 4+ Bedroom Properties Homes for sale in Hamilton Homes for sale in Windsor Homes for sale in St. Thomas Homes for sale in London Homes for sale in Kitchener Homes for sale in Niagara Falls Homes for sale in Burlington Homes for sale in Waterloo For sale under $300,000 For sale under $400,000 For sale under $500,000 For sale under $600,000 For sale under $700,000