3255 Prior Crescent.
Niagara Falls (casey), ON
$659,000
3 Bedrooms
2 Bathrooms
700 SQ/FT
Stories
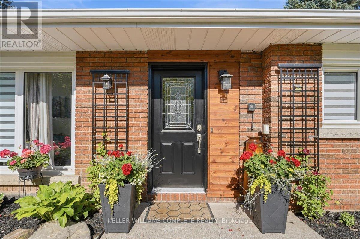
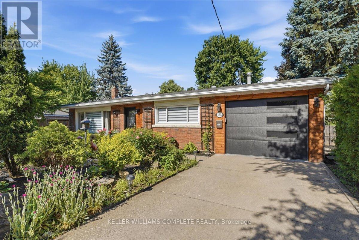
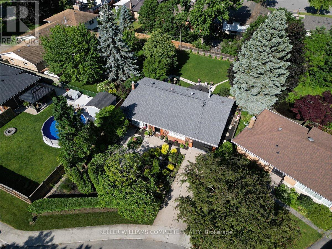
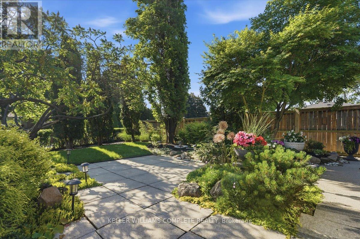
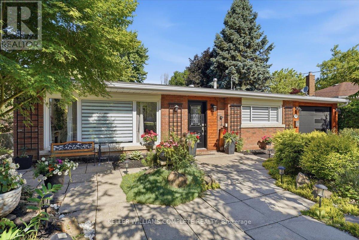
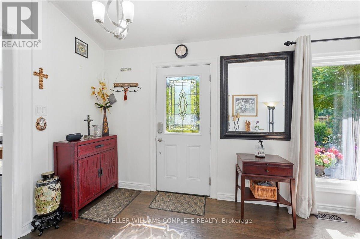
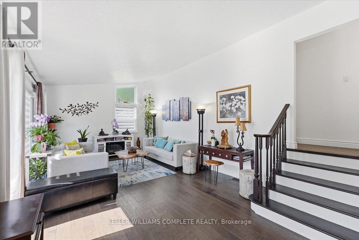
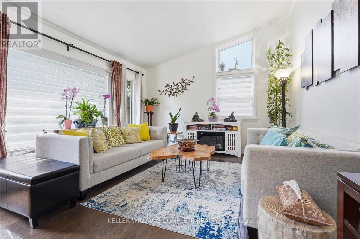
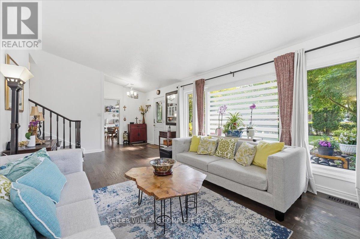
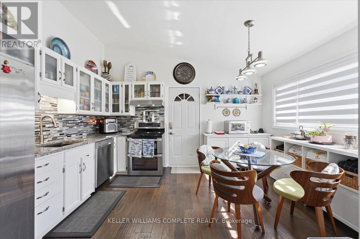
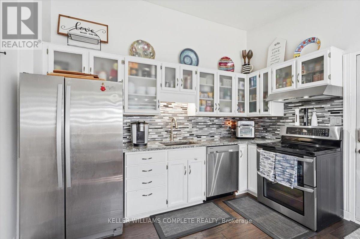
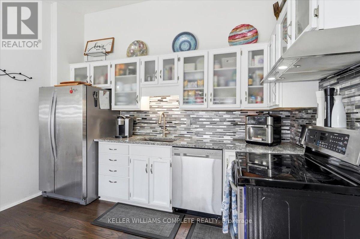
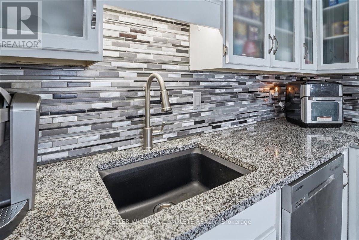
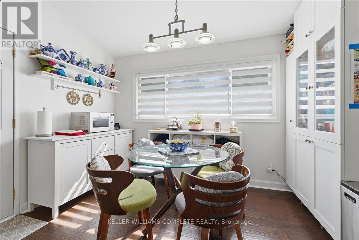
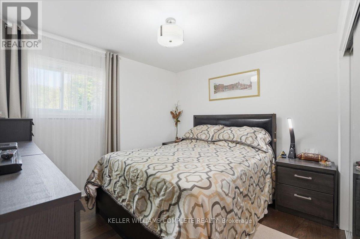
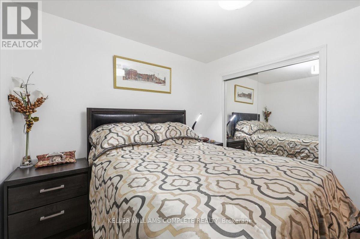
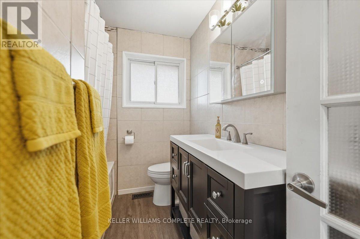
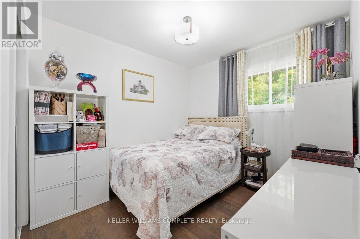
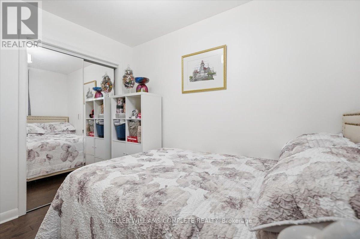
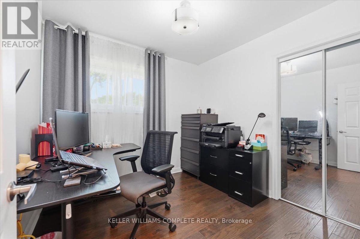
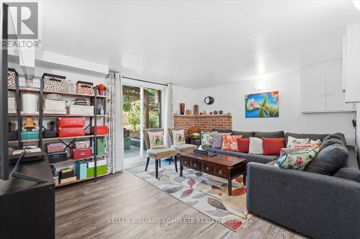
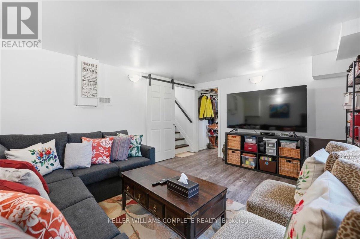
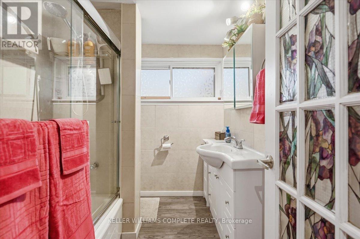
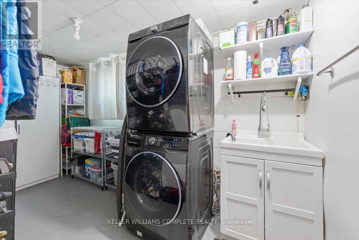
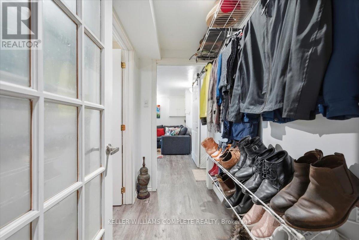
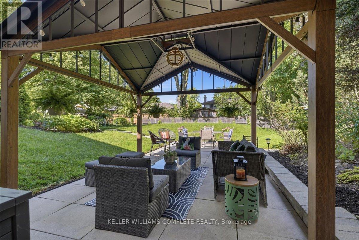
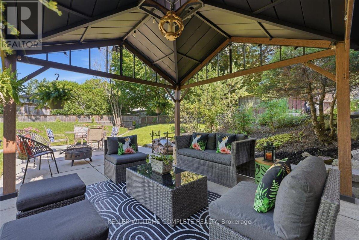
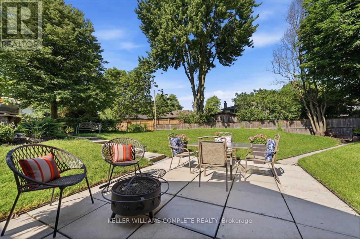
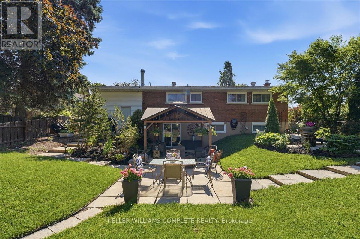
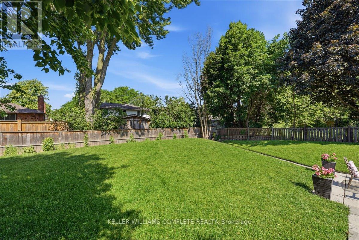
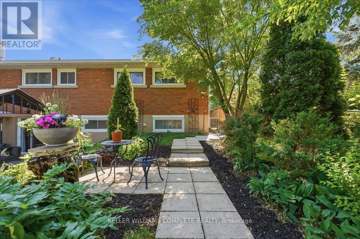
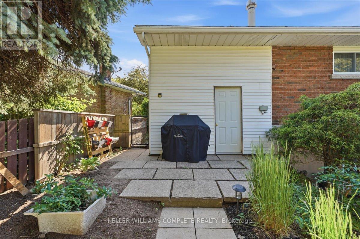
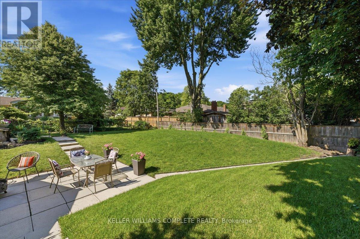
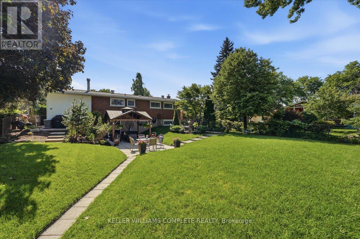
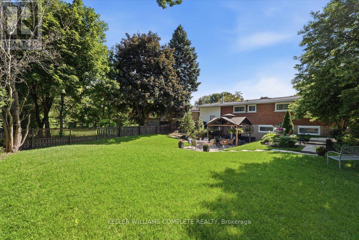
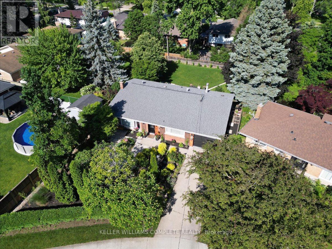
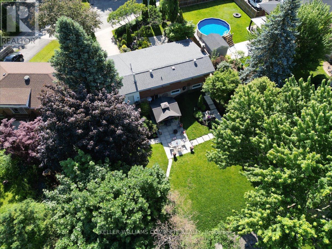
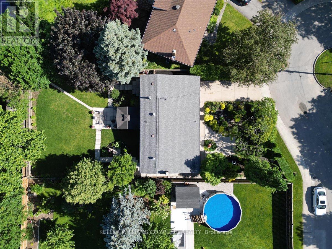
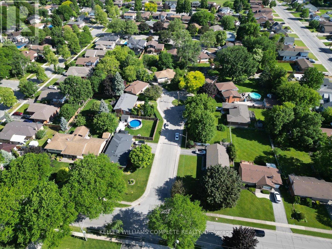
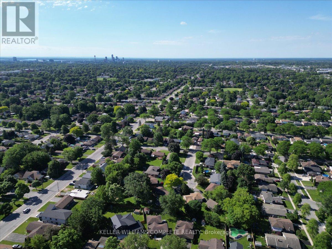
Welcome to this beautifully maintained 3-level backsplit, offering over 1,500 sq. ft. of finished living space on a quiet cul-de-sac in Niagara Falls' highly sought-after North End. This move-in ready residence features 3 spacious bedrooms, 2 full bathrooms, and a functional layout designed for comfortable family living. The bright living room boasts vaulted ceilings and oversized windows that flood the space with natural light. The updated white kitchen is complete with granite countertops, a stylish glass and metal backsplash, stainless steel appliances, and a new washer, dryer, and laundry tub. The lower-level walkout leads to a private, fully fenced backyard with mature landscaping-perfect for entertaining or unwinding outdoors. Additional highlights include engineered hardwood flooring throughout the main and upper levels, vinyl flooring in the bathrooms and basement, a spacious recreation room with a wood stove rough-in, a large crawl space offering exceptional storage, and an attached 30-foot-deep garage. Recent upgrades provide added peace of mind, including a new furnace (2025), central air conditioning (2025), central humidifier (2025), and an insulated garage door (2023). Featuring a timeless original brick exterior, excellent curb appeal, and thoughtful updates throughout, this exceptional home is ready for its next owners. Ideally located close to top-rated schools, parks, shopping, restaurants, and convenient highway access, this is a fantastic opportunity to own in one of Niagara Falls' most desirable neighbourhoods. (id:58067)
Welcome to this beautifully maintained 3-level backsplit, offering over 1,500 sq. ft. of finished living space on a quiet cul-de-sac in Niagara Falls' highly sought-after North End. This move-in ready residence features 3 spacious bedrooms, 2 full bathrooms, and a functional layout designed for comfortable family living. The bright living room ...
MLS # :
X13636894City :
Niagara Falls (casey)Property Type :
Single FamilyTitle :
FreeholdBasement :
Full (Finished)Lot Size :
60 ft x 142 ft ,6Lot Area :
60 x 142.5 FTHeating/Cooling :
Forced air Natural gas / Central air conditioningDays on Market :
23 days
3255 Prior Crescent. Niagara Falls (casey), ON
$659,000
Photo Gallery
Google Maps
Listed by Keller Williams Complete Realty

1 Bedroom Properties 2 Bedroom Properties 3 Bedroom Properties 4+ Bedroom Properties Homes for sale in Hamilton Homes for sale in Windsor Homes for sale in St. Thomas Homes for sale in London Homes for sale in Kitchener Homes for sale in Niagara Falls Homes for sale in Burlington Homes for sale in Waterloo For sale under $300,000 For sale under $400,000 For sale under $500,000 For sale under $600,000 For sale under $700,000