118 Emery Street W.
London South (south E), ON
$429,900
3 Bedrooms
2 Bathrooms
1100 SQ/FT
1 Stories
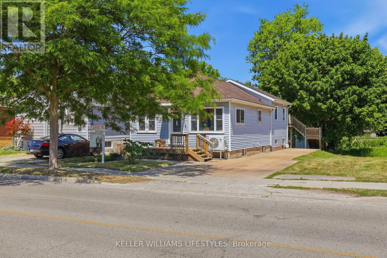
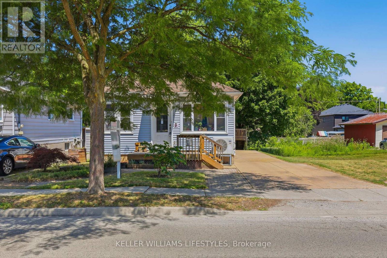
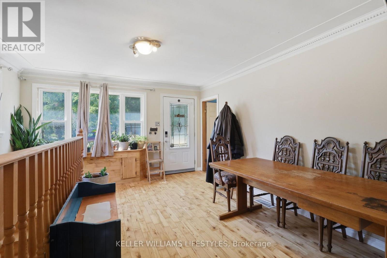
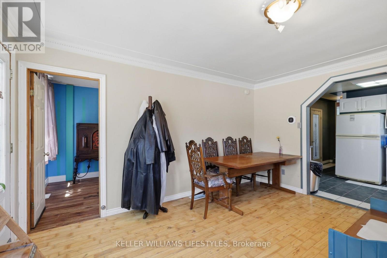
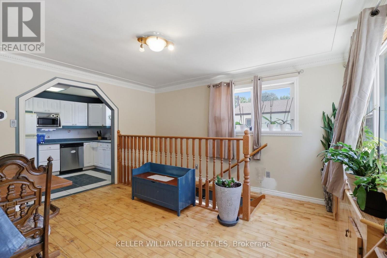
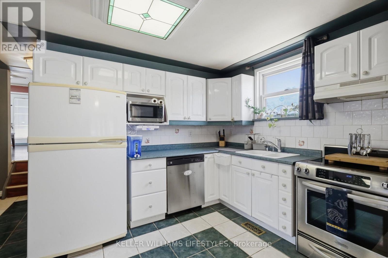
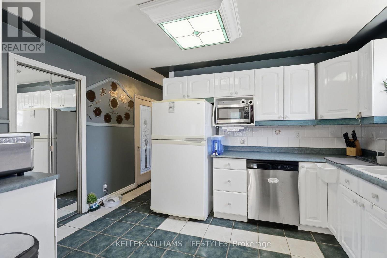
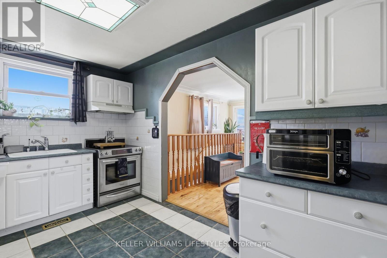
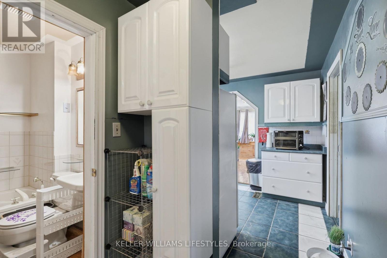
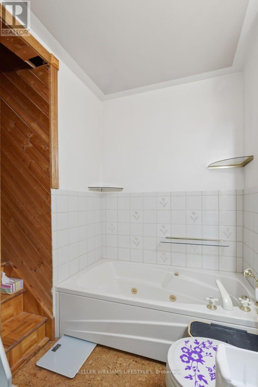
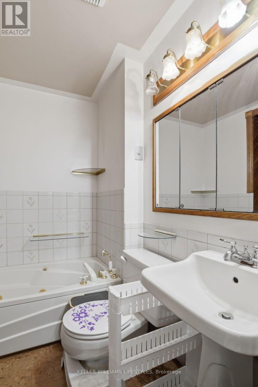
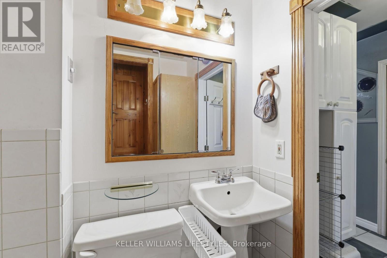
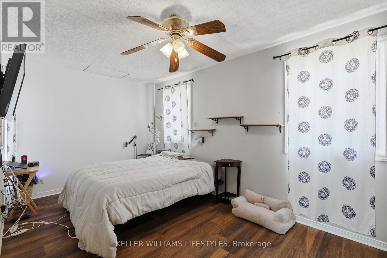
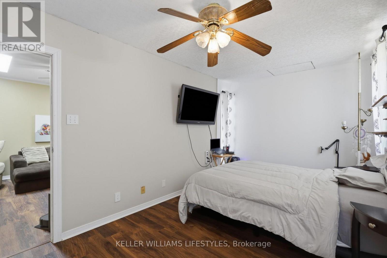
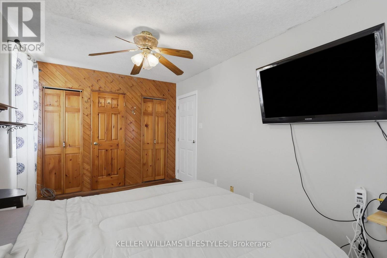
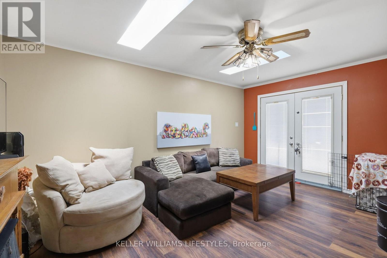
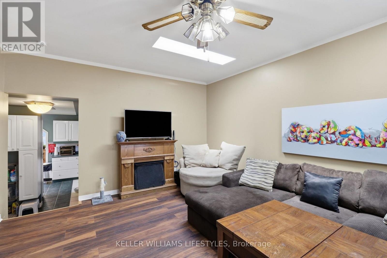
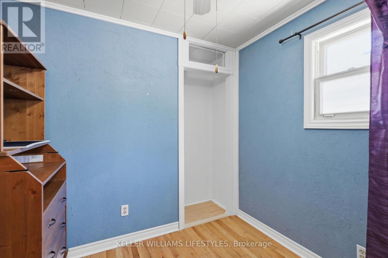
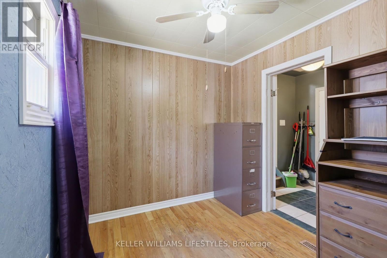
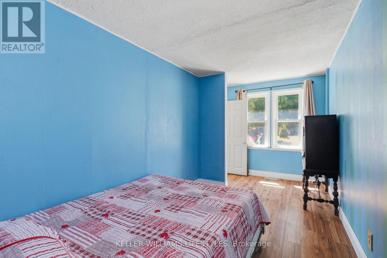
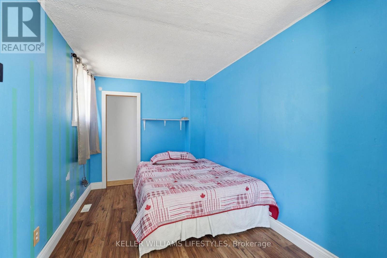
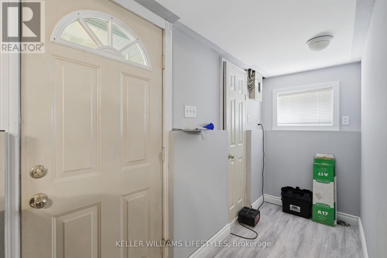
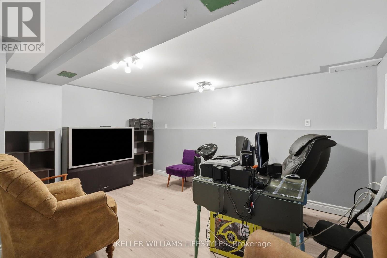
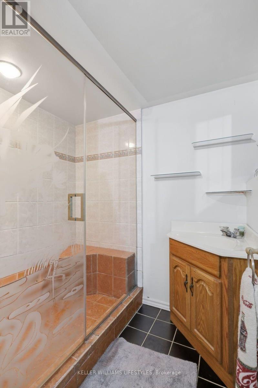
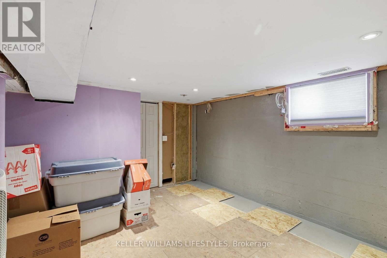
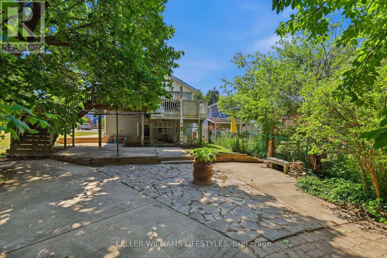
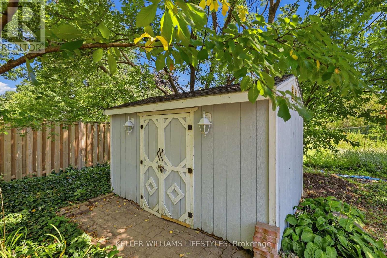
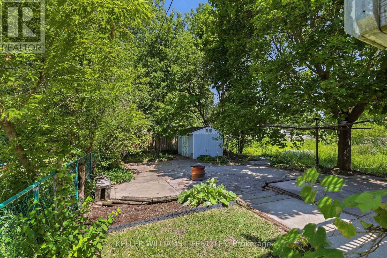
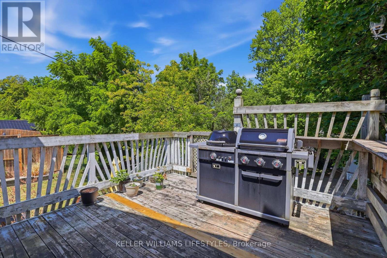
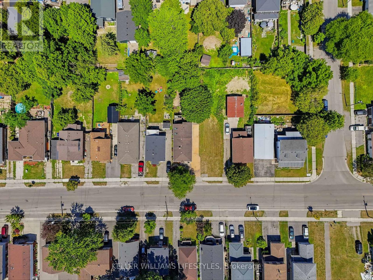
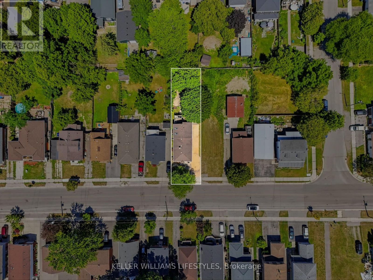
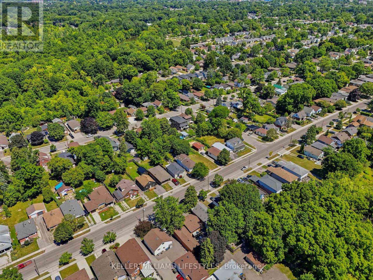
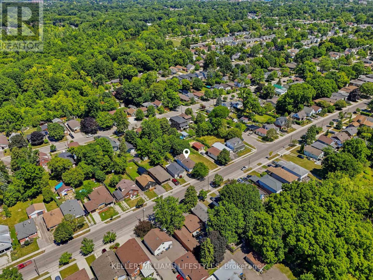
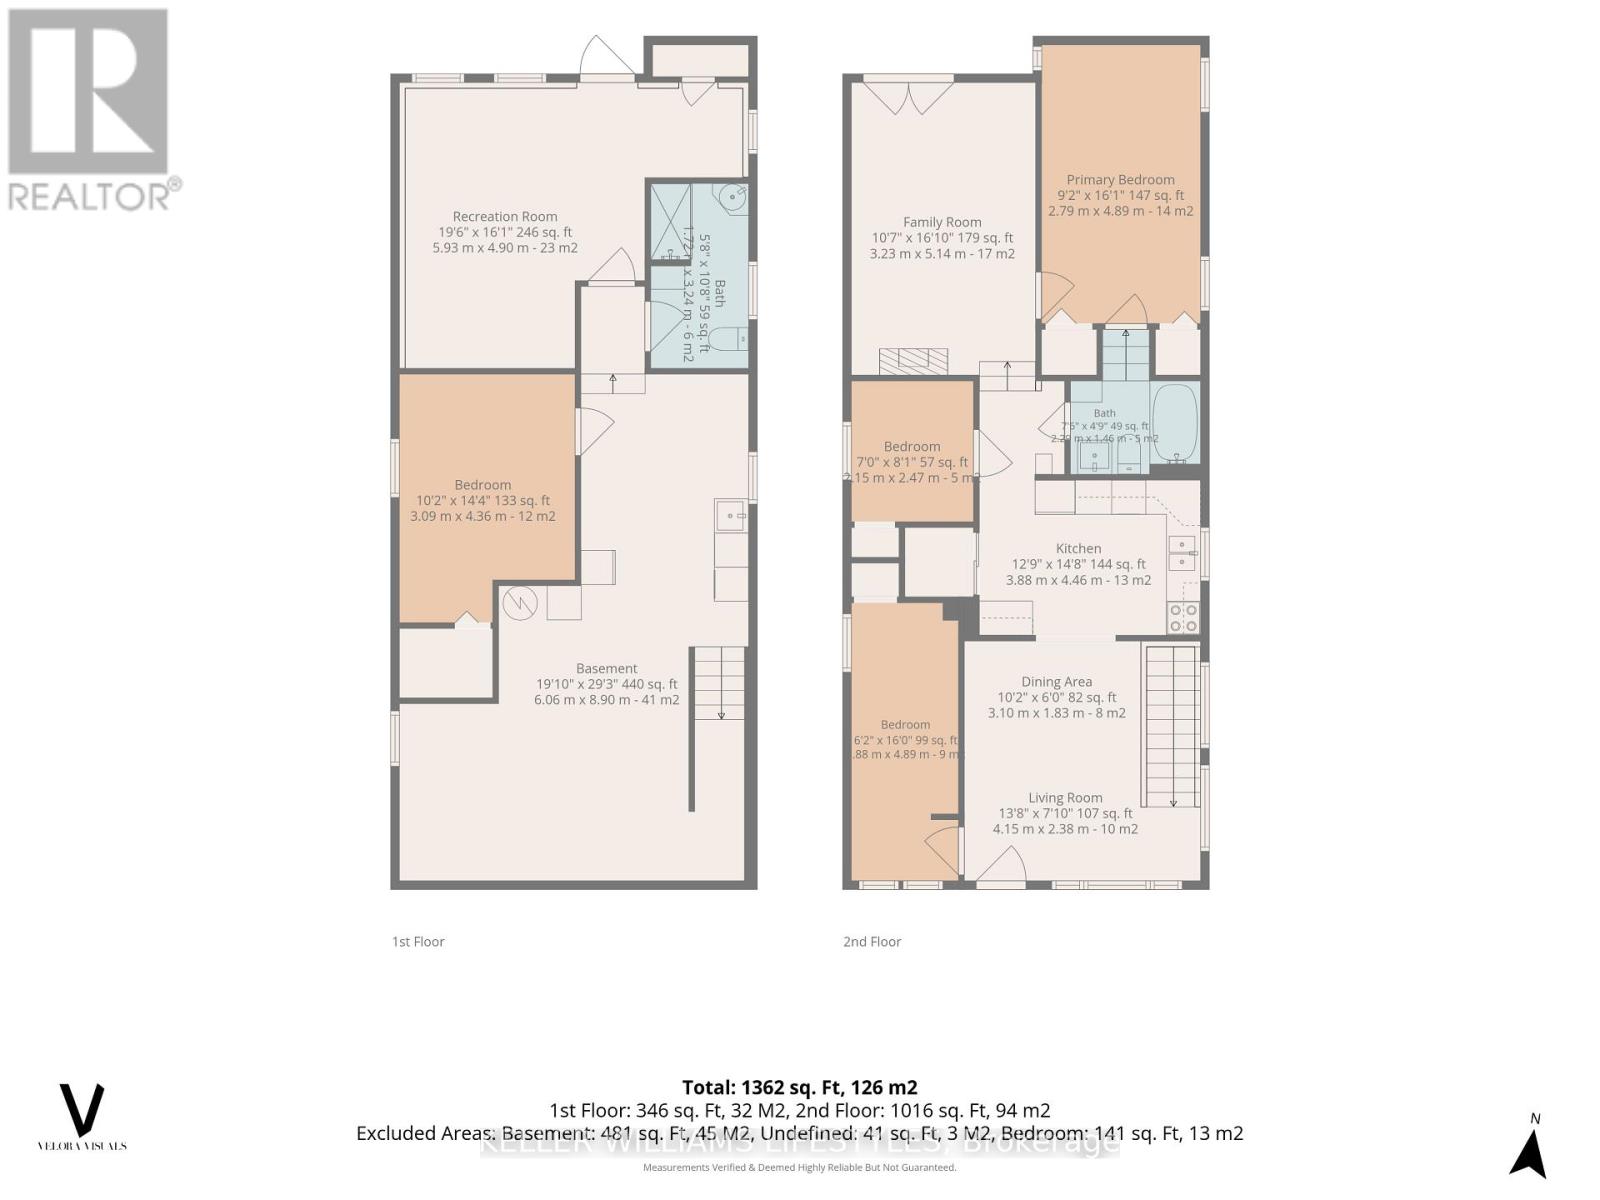
Welcome to 118 Emery Street West, a fantastic opportunity for first-time buyers, investors, or anyone looking to build equity in a well-located neighbourhood. Ideally situated just steps from The Coves, enjoy endless walking trails and nature while also being just minutes from Wortley Village, downtown London, schools, shopping, restaurants, public transit, and other everyday amenities.The bright main floor offers a functional layout with a spacious front living and dining area that flows seamlessly into the kitchen, complete with ample cabinetry, pantry storage, and plenty of workspace. Toward the back of the home, you'll find a second family room with patio doors leading to the upper deck, creating the perfect space for indoor-outdoor living and entertaining. The main floor features three bedrooms, including a spacious primary bedroom with double closets and convenient cheater access to the 3-piece bathroom with tub. The finished lower level offers even more living space with a large rec room, office, second 3-piece bathroom with a walk-in glass shower, laundry area, abundant storage, and a separate rear walkout to the backyard. Outside, enjoy a spacious backyard with a patio area and storage shed, offering plenty of room to relax, garden, or entertain. Additional updates include a 2023 furnace with a transferable 10-year warranty, 200-amp electrical service, and a separate electrical panel to the rear of the property. Whether you're looking for your first home or a smart investment in a great location, 118 Emery Street West is full of opportunity. (id:58067)
Welcome to 118 Emery Street West, a fantastic opportunity for first-time buyers, investors, or anyone looking to build equity in a well-located neighbourhood. Ideally situated just steps from The Coves, enjoy endless walking trails and nature while also being just minutes from Wortley Village, downtown London, schools, shopping, restaurants, ...
MLS # :
X13638408City :
London South (south E)Property Type :
Single FamilyStyle :
Bungalow HouseTitle :
FreeholdBasement :
Full, N/A (Partially finished), N/A, N/AParking :
No GarageLot Size :
35 ft x 137 ftLot Area :
35 x 137 FTHeating/Cooling :
Forced air Natural gas /Days on Market :
13 days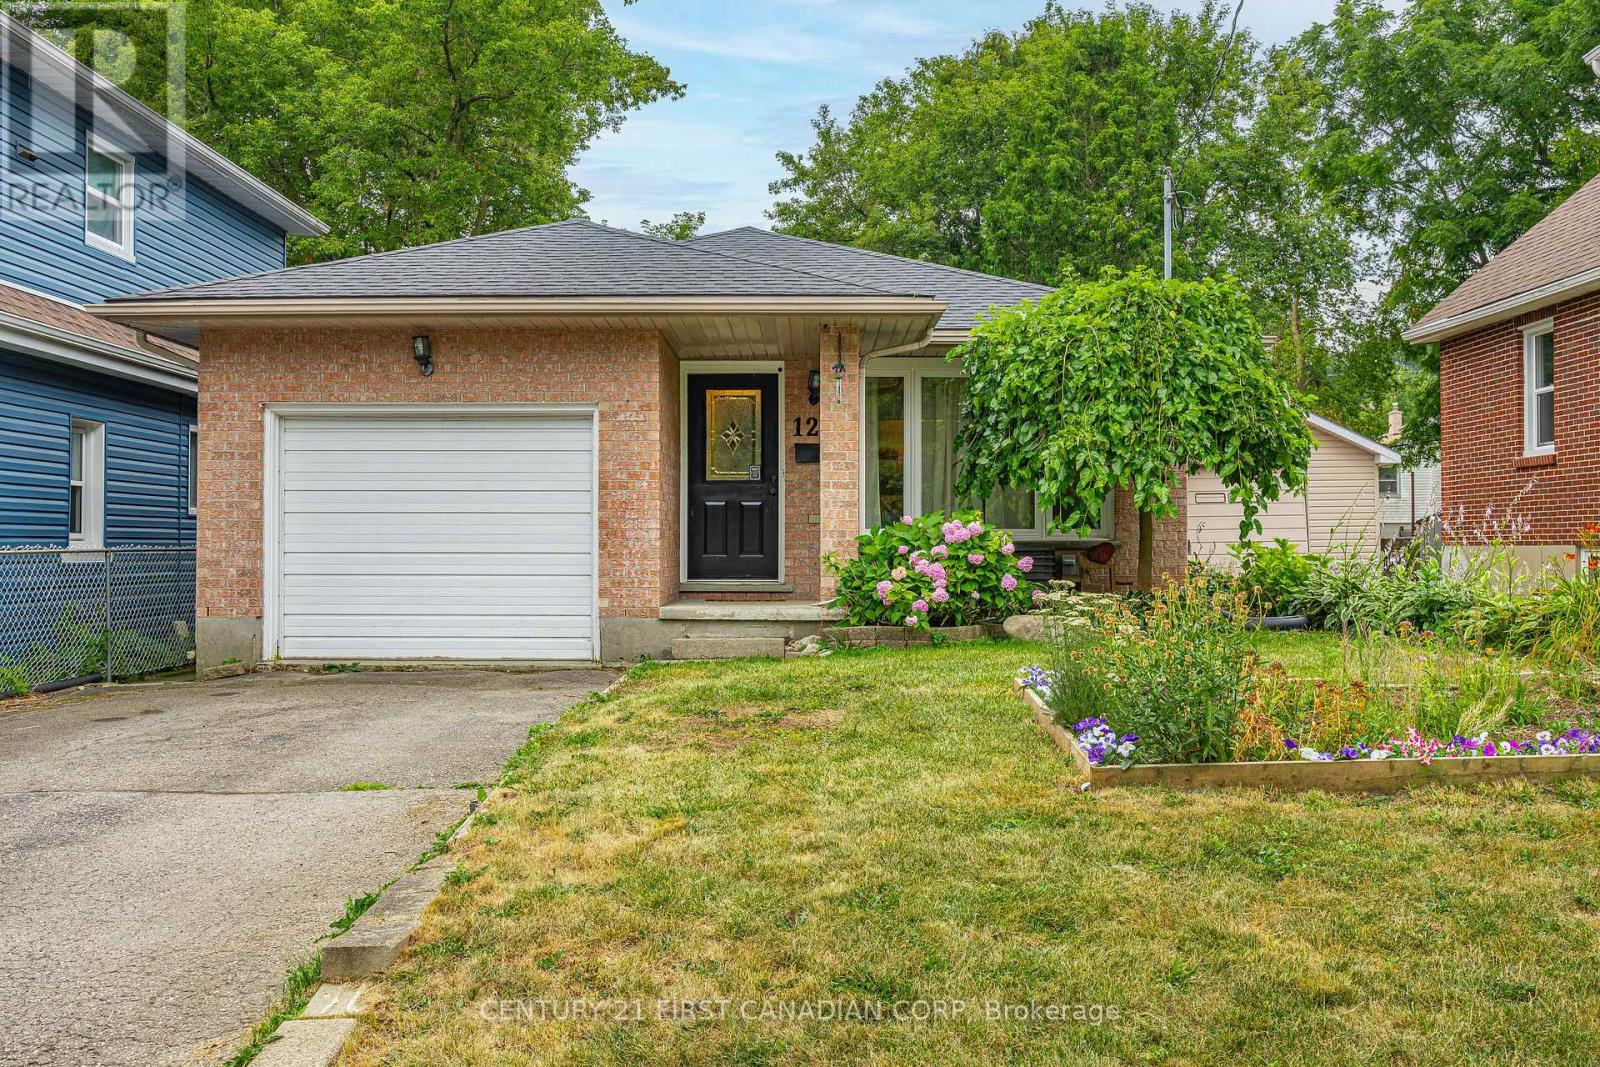
1 Bedroom Properties 2 Bedroom Properties 3 Bedroom Properties 4+ Bedroom Properties Homes for sale in Hamilton Homes for sale in Windsor Homes for sale in St. Thomas Homes for sale in London Homes for sale in Kitchener Homes for sale in Niagara Falls Homes for sale in Burlington Homes for sale in Waterloo For sale under $300,000 For sale under $400,000 For sale under $500,000 For sale under $600,000 For sale under $700,000