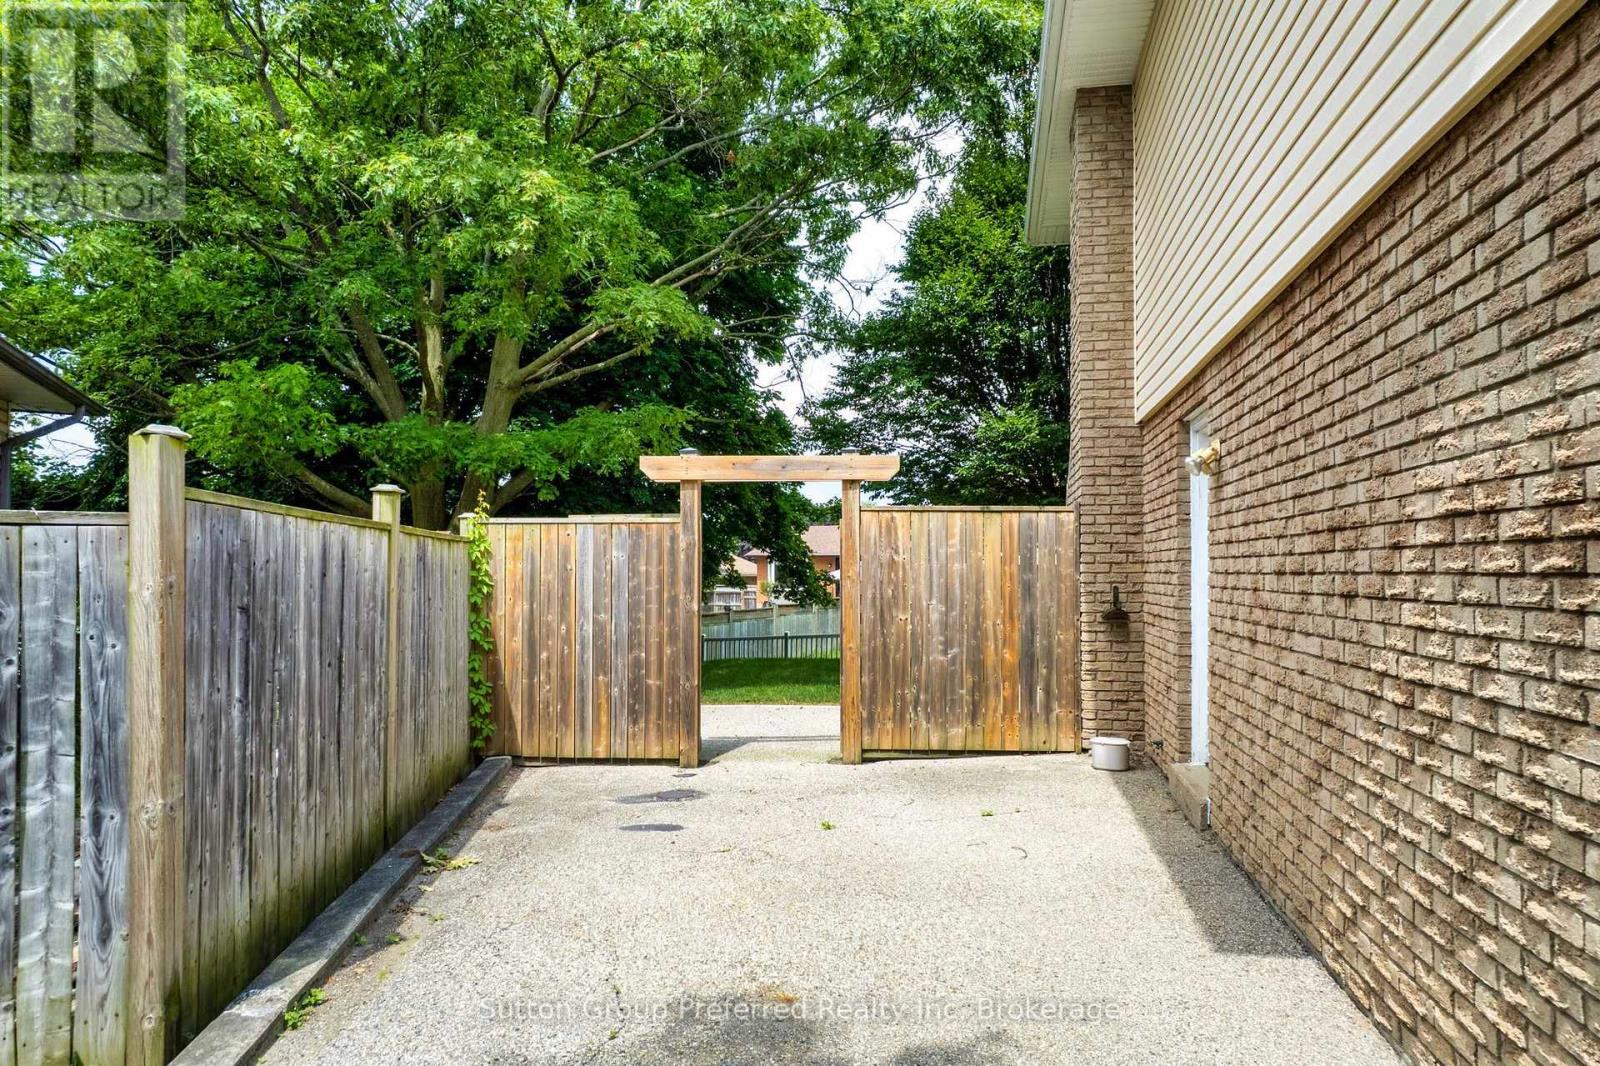


30 Peers Place.
Woodstock (woodstock - South), ON
$575,030
3 Bedrooms
1 + 1 Bathrooms
1500 SQ/FT
Stories
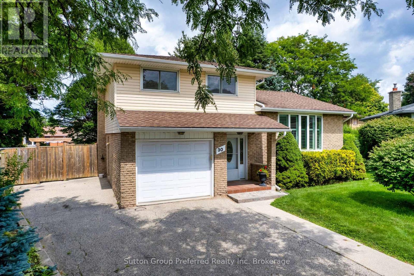
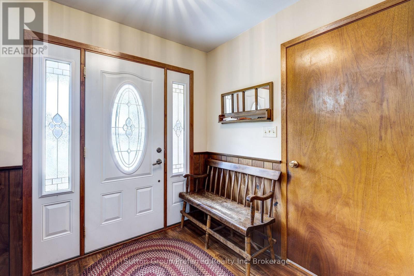
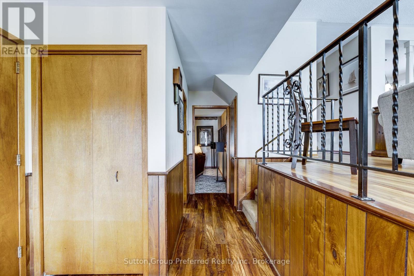
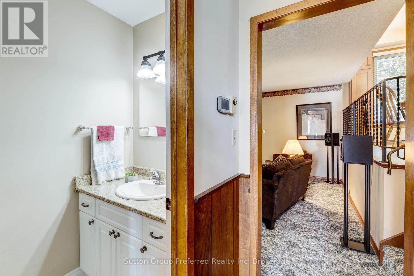
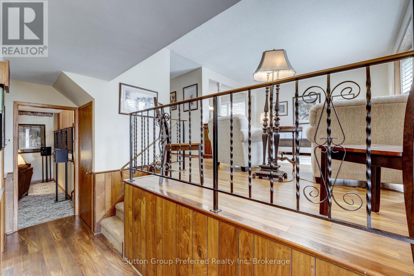
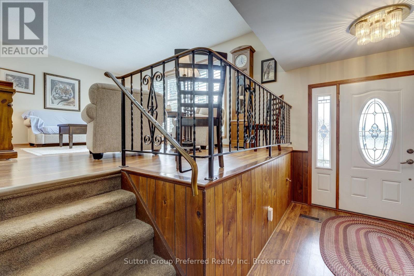
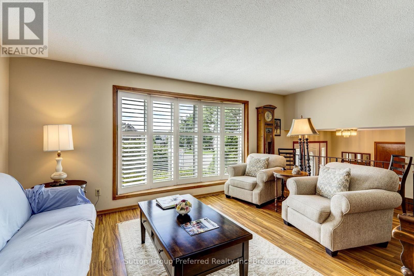
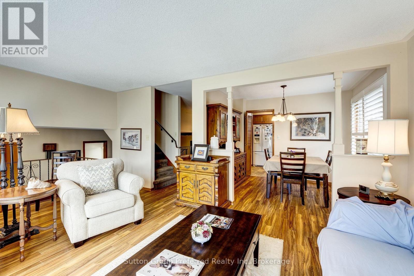
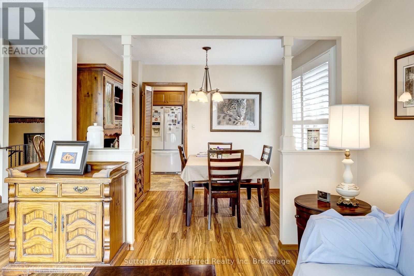
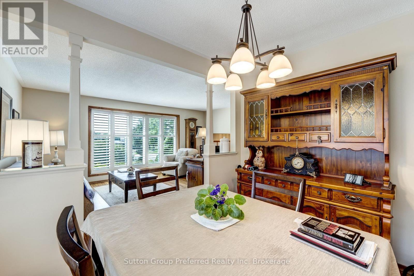
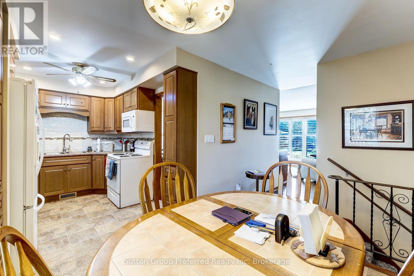
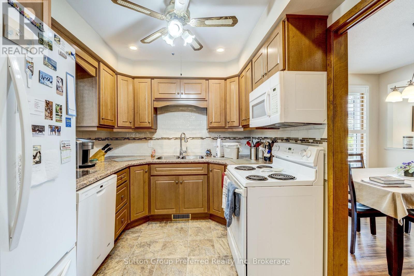
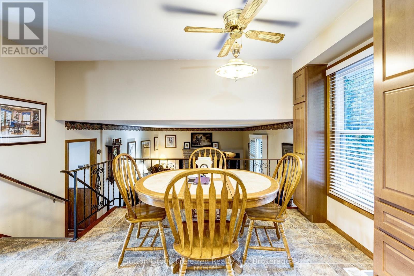
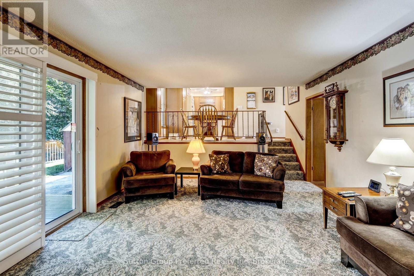
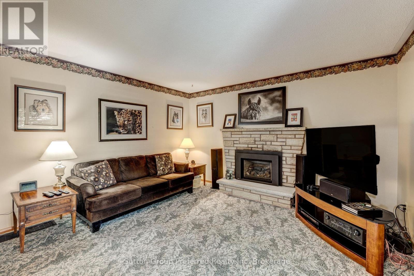
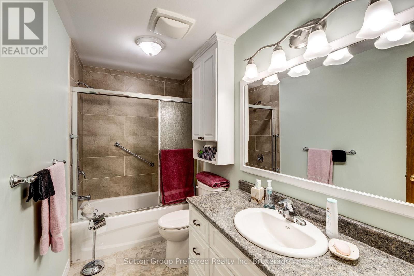
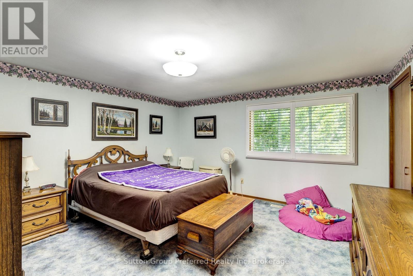
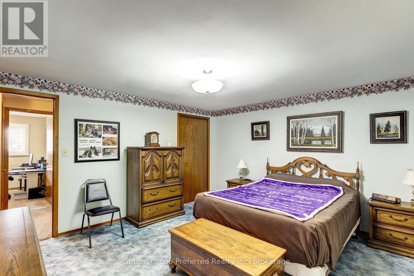
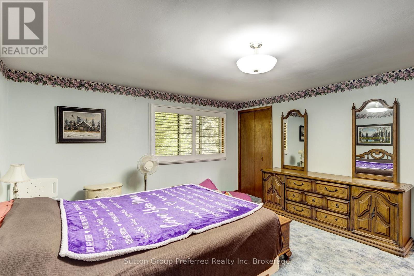
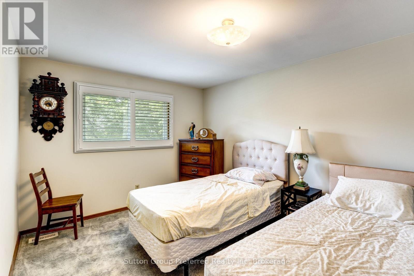
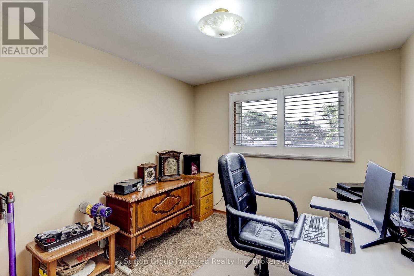
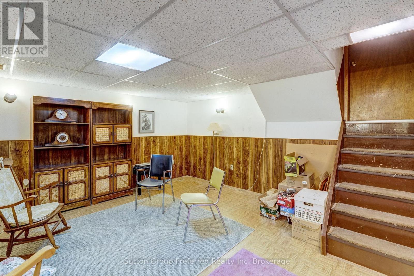
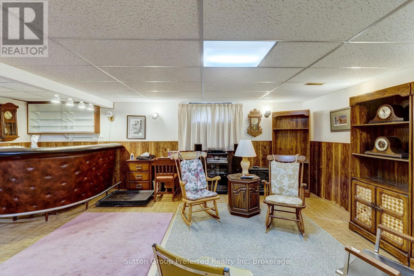
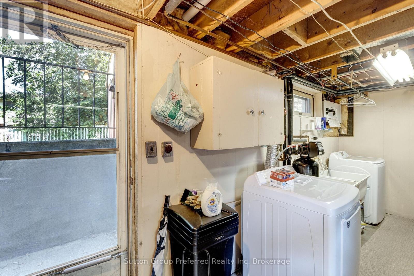
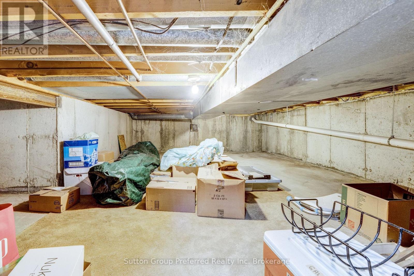
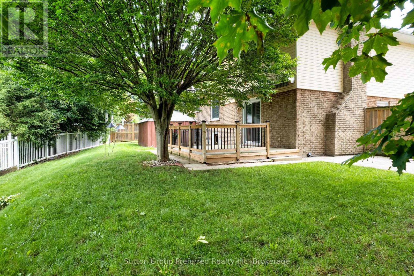
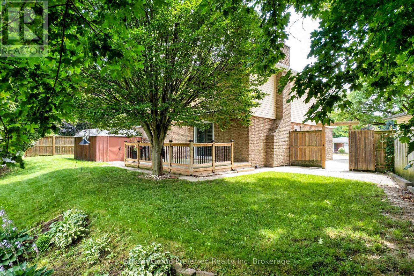
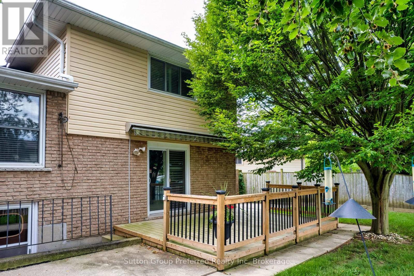
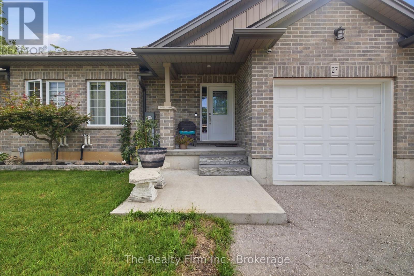
Welcome Home: A Spacious 4-Level Sidesplit Tucked Away on a Quiet Cul-de-Sac! Looking for room to grow in a peaceful, family-friendly setting? This beautifully laid-out 4-level sidesplit delivers space, flexibility, and comfort at every turn - all on a quiet cul-de-sac that's close to everything you need. Step inside to a welcoming main floor featuring a bright bonus family room with a cozy gas fireplace, perfect for relaxing evenings. Walk out through the California shutter-dressed patio doors to your rear deck and fully fenced backyard - an ideal space for entertaining, gardening, or letting the kids and pets play safely. A convenient 2-piece bathroom completes this level .Up one level, you'll find a functional eat-in kitchen ready for busy mornings and family dinners, plus a separate dining room finished with elegant California shutters for those special occasions. The additional living room, also featuring California shutters, offers a bright and versatile space to unwind or host guests. The upper level offers three comfortable bedrooms and a full bathroom, giving everyone in the family their own space to settle in. Downstairs, the lower level continues to impress with a spacious family room, convenient laundry area, and a workshop with a walk-up to the rear yard - perfect for hobbyists or extra storage needs. An additional huge storage space rounds out this level, giving you all the room you could ask for .Practical perks include an attached garage with inside entry for those snowy Ontario mornings, plus quick and easy access to both the 401 and 403 for a smooth commute. You're also just minutes from shopping, parks, schools, and city transit - everything your family needs, close to home. This is a home built for real family living, in a location that truly delivers. Book your private showing today and see everything this Woodstock gem has to offer! (id:58067)
Welcome Home: A Spacious 4-Level Sidesplit Tucked Away on a Quiet Cul-de-Sac! Looking for room to grow in a peaceful, family-friendly setting? This beautifully laid-out 4-level sidesplit delivers space, flexibility, and comfort at every turn - all on a quiet cul-de-sac that's close to everything you need. Step inside to a welcoming main floor ...
MLS # :
X13650972City :
Woodstock (woodstock - South)Property Type :
Single FamilyTitle :
FreeholdBasement :
N/A (Partially finished), N/ALot Size :
39 ft ,6 i x 82 ft ,2 iLot Area :
39.5 x 82.2 FT|under 1/2 acreHeating/Cooling :
Forced air Natural gas / Central air conditioningDays on Market :
61 days
1 Bedroom Properties 2 Bedroom Properties 3 Bedroom Properties 4+ Bedroom Properties Homes for sale in Hamilton Homes for sale in Windsor Homes for sale in St. Thomas Homes for sale in London Homes for sale in Kitchener Homes for sale in Niagara Falls Homes for sale in Burlington Homes for sale in Waterloo For sale under $300,000 For sale under $400,000 For sale under $500,000 For sale under $600,000 For sale under $700,000