102 Graydon Drive.
South-west Oxford (mount Elgin), ON
$759,900
4 Bedrooms
2 + 1 Bathrooms
2500 SQ/FT
Stories
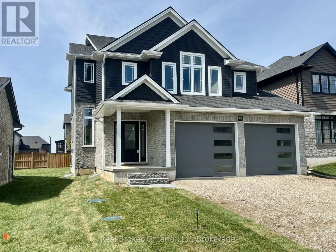
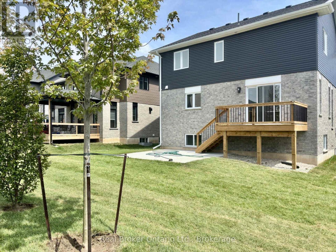
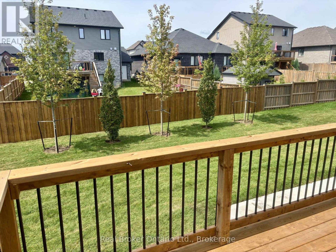
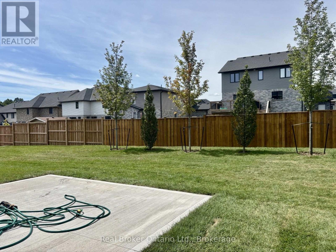
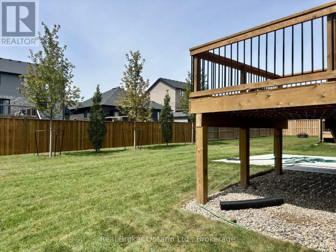
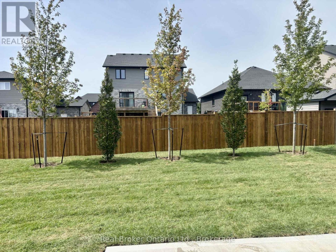
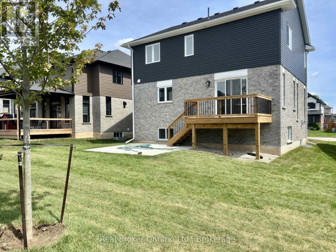
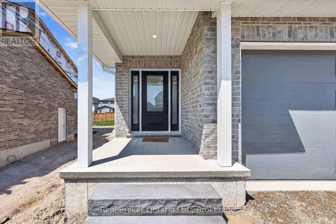
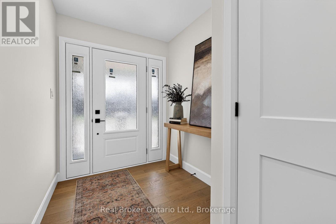
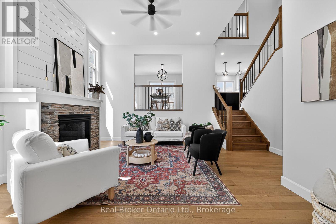
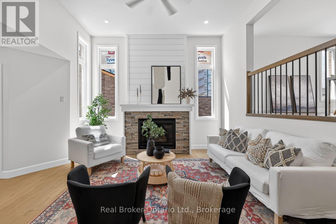
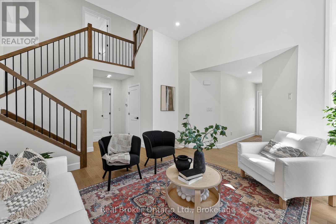
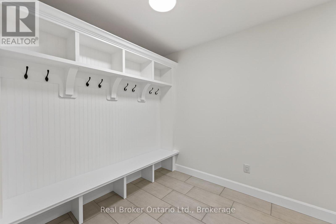
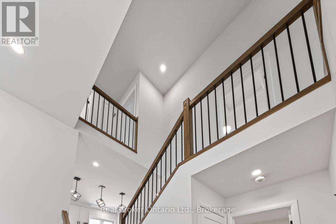
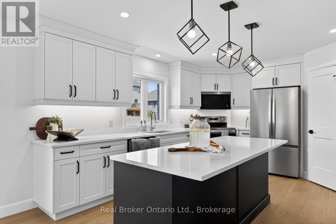
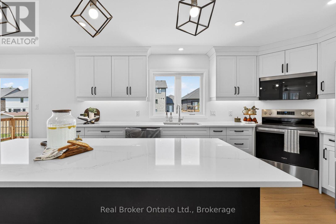
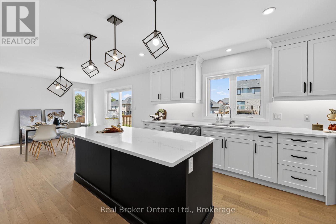
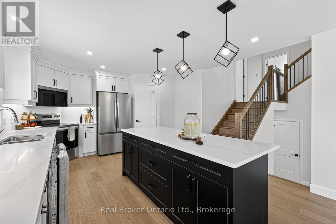
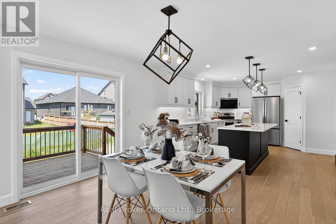
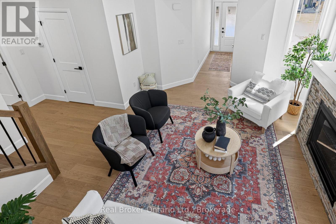
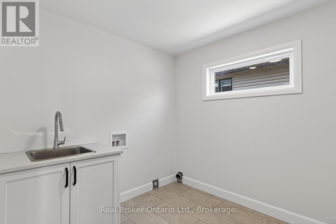
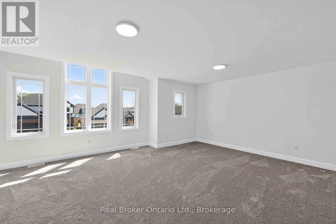
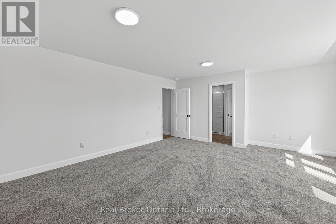
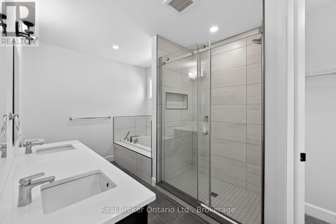
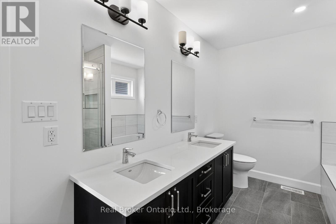
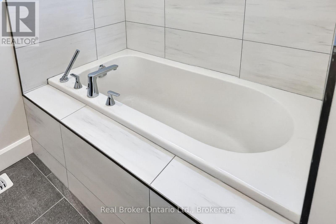
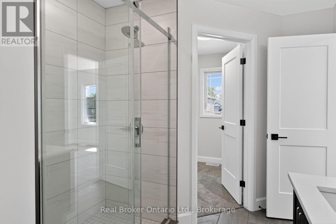
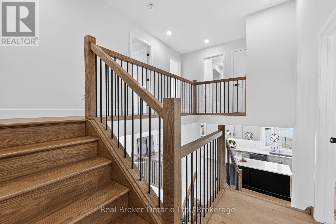
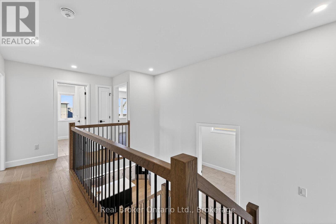
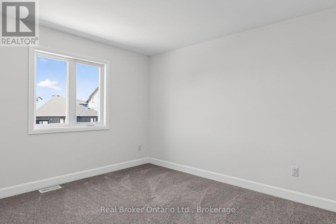
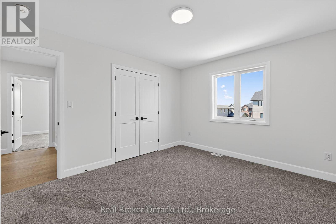
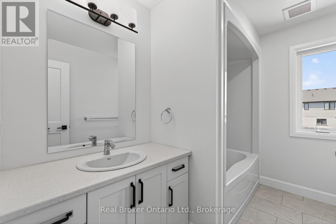
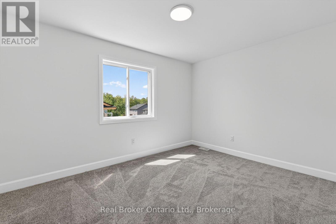
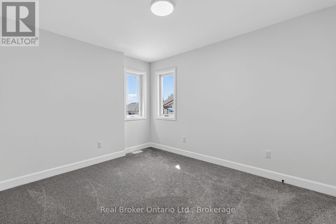
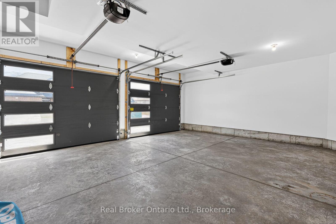
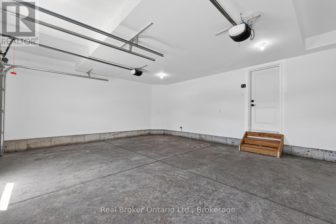
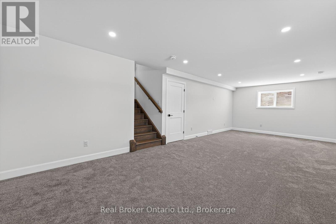
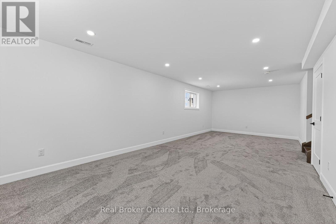
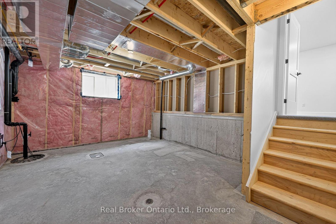
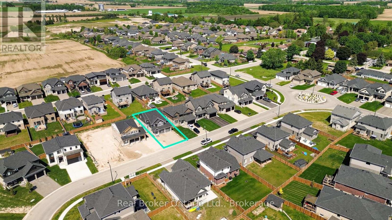
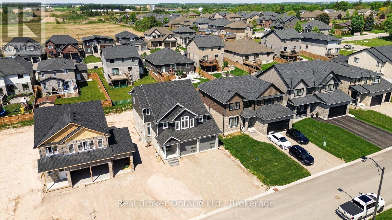
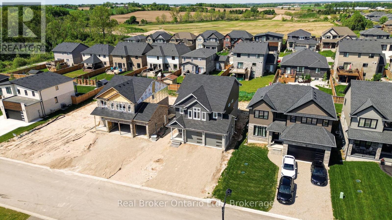
The Price advertised on this Listing reflects deep builder discount and all HST Rebates including existing and new enhanced rebate available to Qualified Buyers for their use as a Primary Residence. Buyers must meet all government eligibility requirements and complete all required rebate assignment documentation prior to closing. Welcome to 102 Graydon Drive in Mt. Elgin! Located in a quiet, family-friendly community between Tillsonburg and Ingersoll, this home offers the perfect balance of small-town living and convenience, just minutes from Highway 401 and around the corner from Oxford Hills Golf Club. If you're looking for a home with true wow factor, this is it. Built by Mount View Homes, this fully finished Kensington model offers 2,792 sq. ft. of finished living space and is ready for immediate occupancy. Designed with both style and functionality in mind, the home features 4 bedrooms, including a private primary suite occupying its own level. The spacious retreat includes a beautiful 5-piece ensuite with double sinks, a soaker tub, and a custom tile shower with glass doors. The bright, modern kitchen showcases white cabinetry, a contrasting black island, quartz countertops, stainless steel appliances, and a walk-in pantry. The adjoining dining area provides plenty of space for family gatherings and offers direct access to the BBQ deck and lower concrete patio, making outdoor entertaining easy. The open-concept living room is highlighted by soaring ceilings, stylish railings, and a gas fireplace that creates a warm and inviting focal point. Families will appreciate the thoughtfully designed mudroom complete with custom-built cubbies for coats, boots, and backpacks. Additional features include a large insulated and finished double-car garage with automatic openers, a private double-wide driveway with gravel base, and a fully sodded lot included. A quality-built home offering exceptional value, space, and finishes-don't miss your opportunity to make it yours. (id:58067)
The Price advertised on this Listing reflects deep builder discount and all HST Rebates including existing and new enhanced rebate available to Qualified Buyers for their use as a Primary Residence. Buyers must meet all government eligibility requirements and complete all required rebate assignment documentation prior to closing. Welcome to 102 ...
MLS # :
X13652564City :
South-west Oxford (mount Elgin)Property Type :
Single FamilyTitle :
FreeholdBasement :
N/A (Unfinished)Lot Size :
14.53 m x 34 mLot Area :
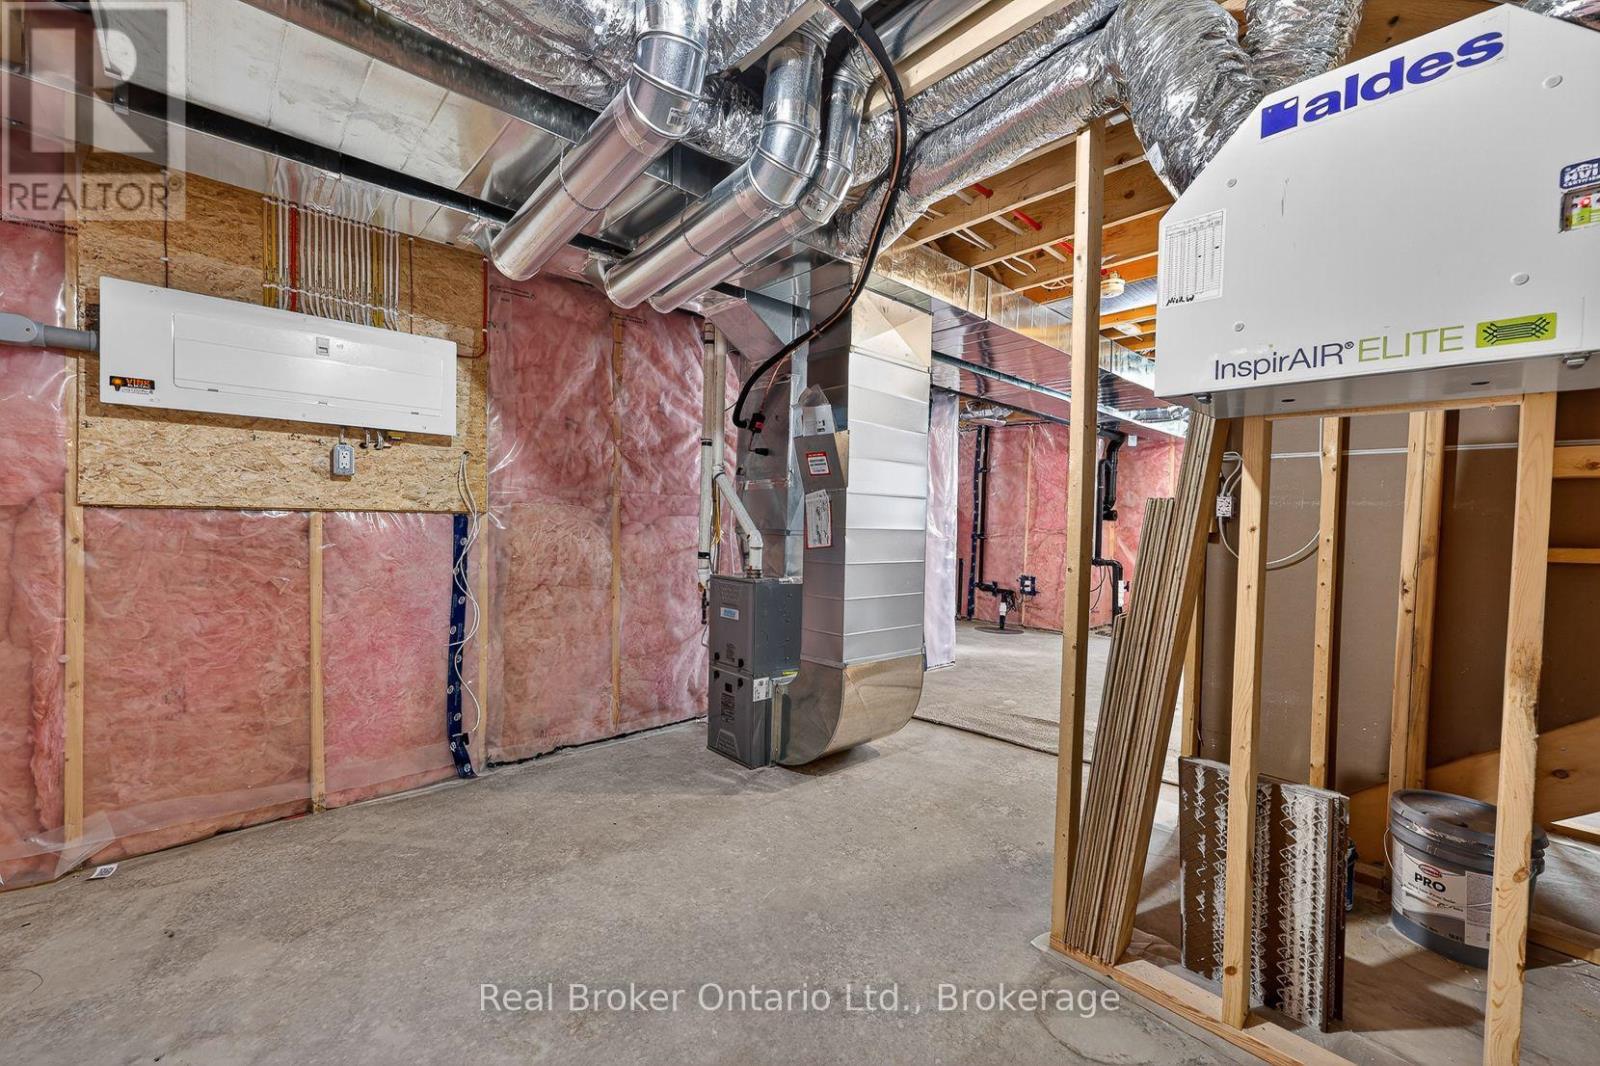
14.5 x 34 MHeating/Cooling :
Forced air Natural gas / Central air conditioning, Air exchangerDays on Market :
99 days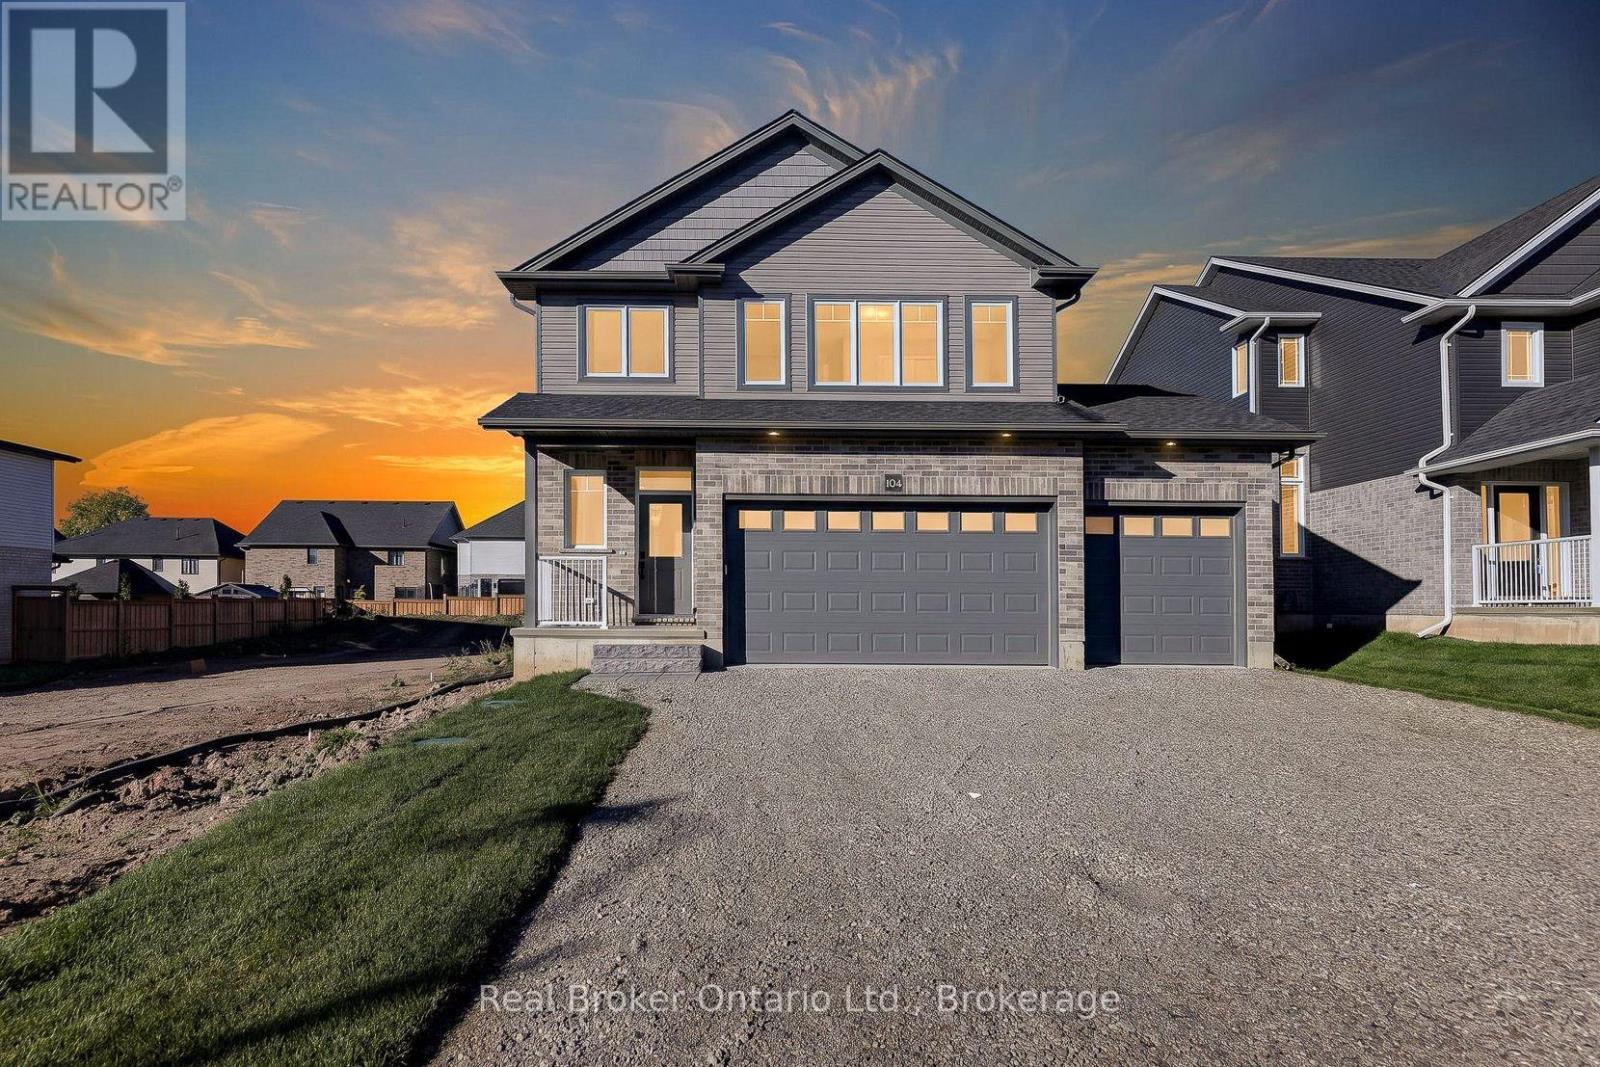
1 Bedroom Properties 2 Bedroom Properties 3 Bedroom Properties 4+ Bedroom Properties Homes for sale in Hamilton Homes for sale in Windsor Homes for sale in St. Thomas Homes for sale in London Homes for sale in Kitchener Homes for sale in Niagara Falls Homes for sale in Burlington Homes for sale in Waterloo For sale under $300,000 For sale under $400,000 For sale under $500,000 For sale under $600,000 For sale under $700,000