214 Martinet Avenue.
London East (east I), ON
$469,900
3 Bedrooms
1 + 1 Bathrooms
1100 SQ/FT
2 Stories
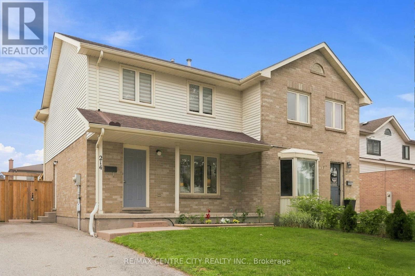
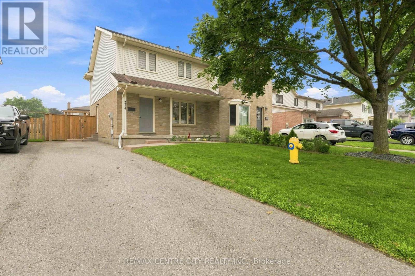
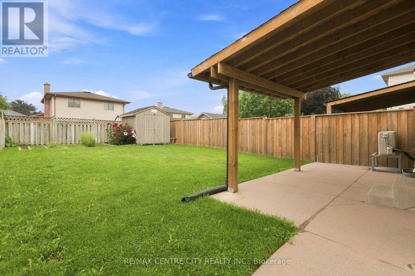
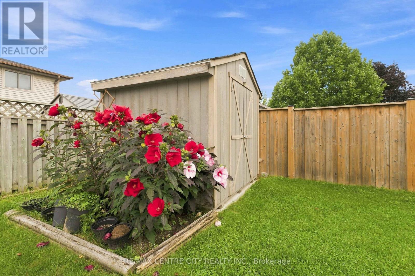
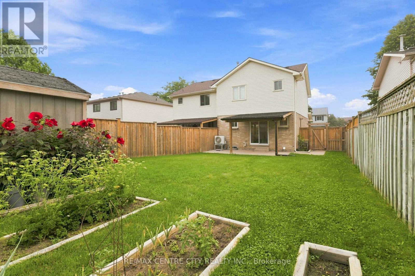
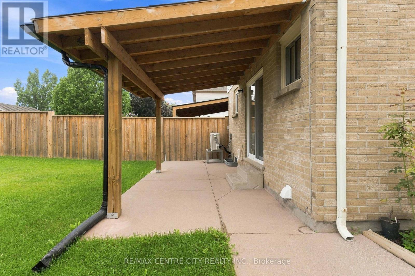
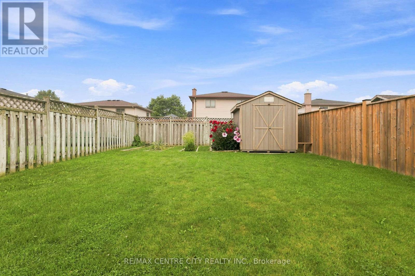
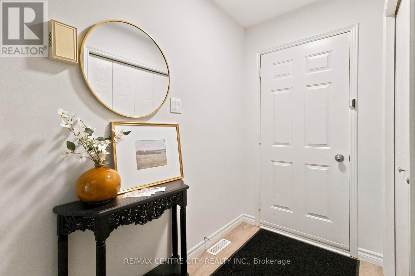
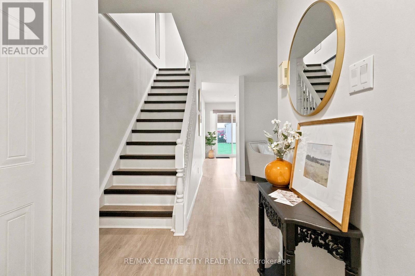
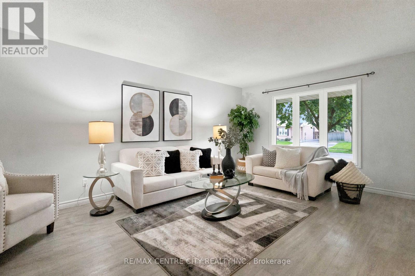
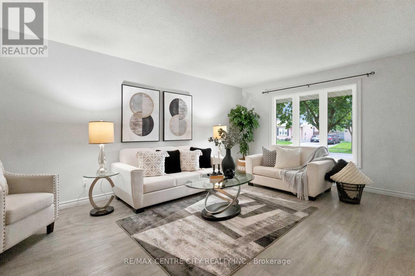
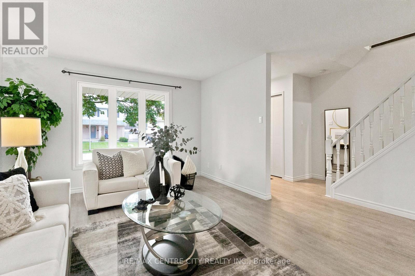
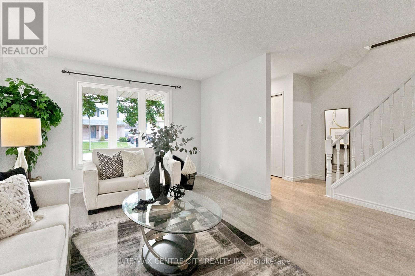
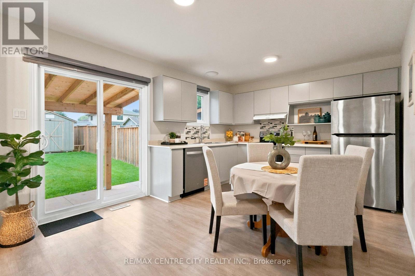
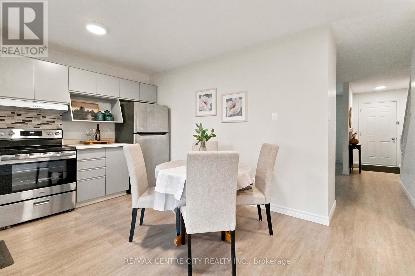
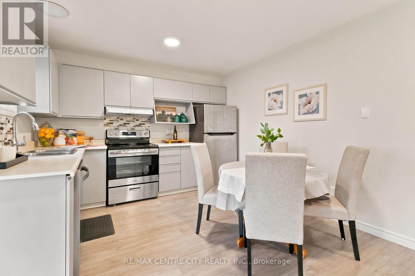
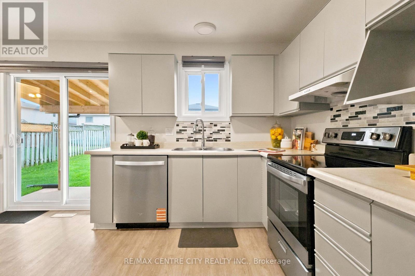
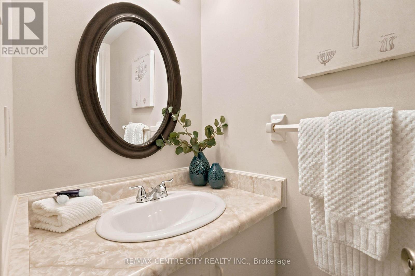
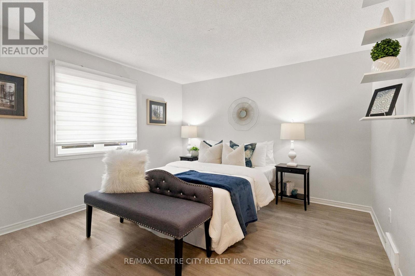
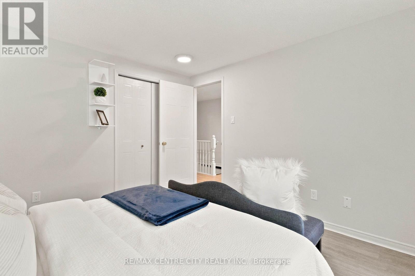
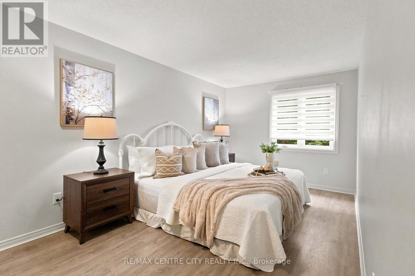
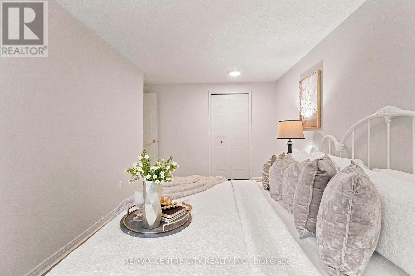
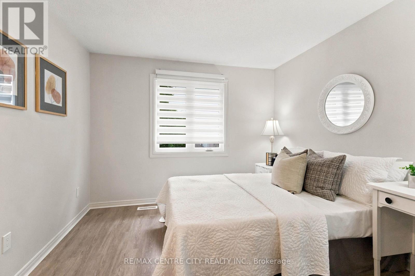
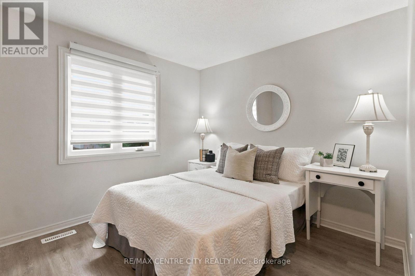
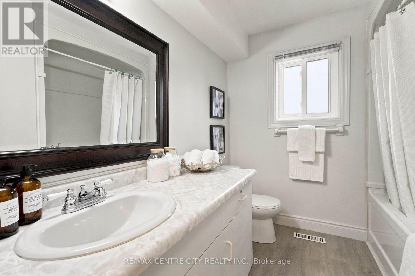
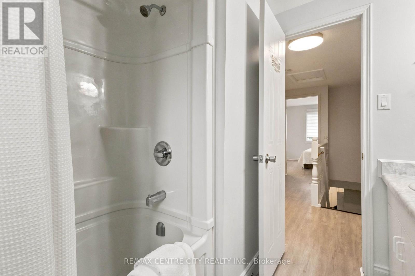
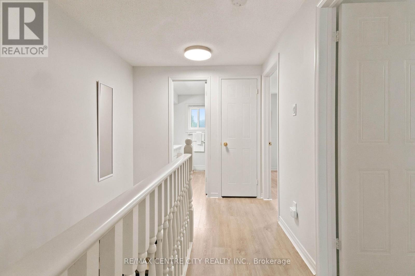
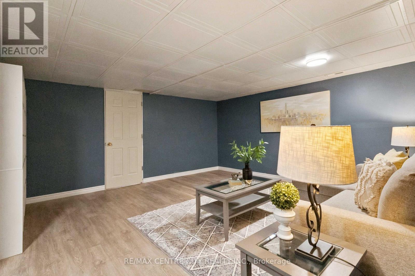
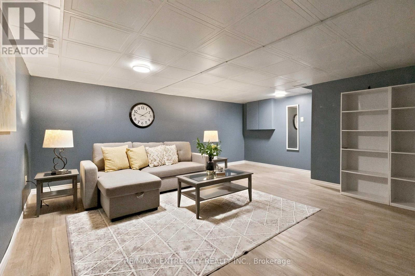
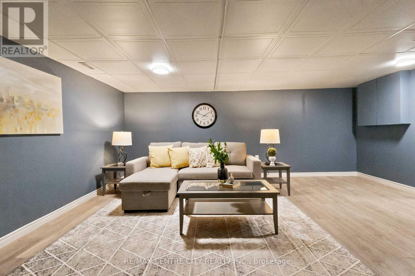
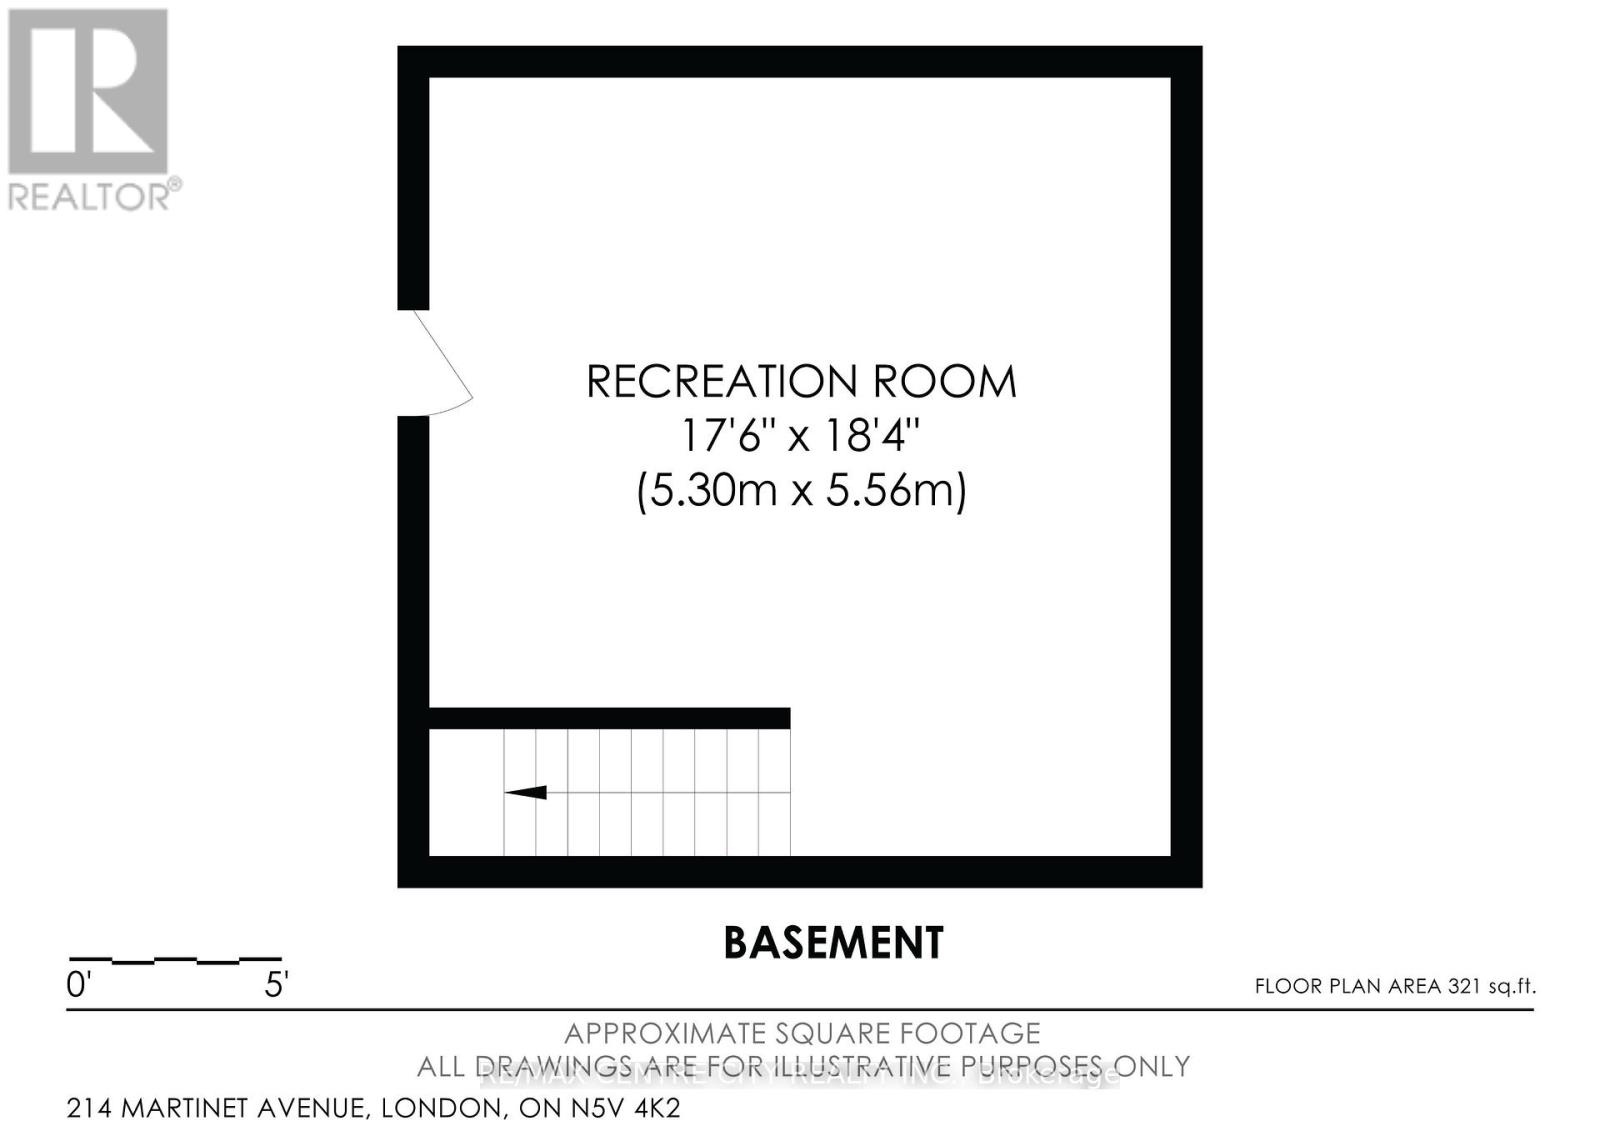
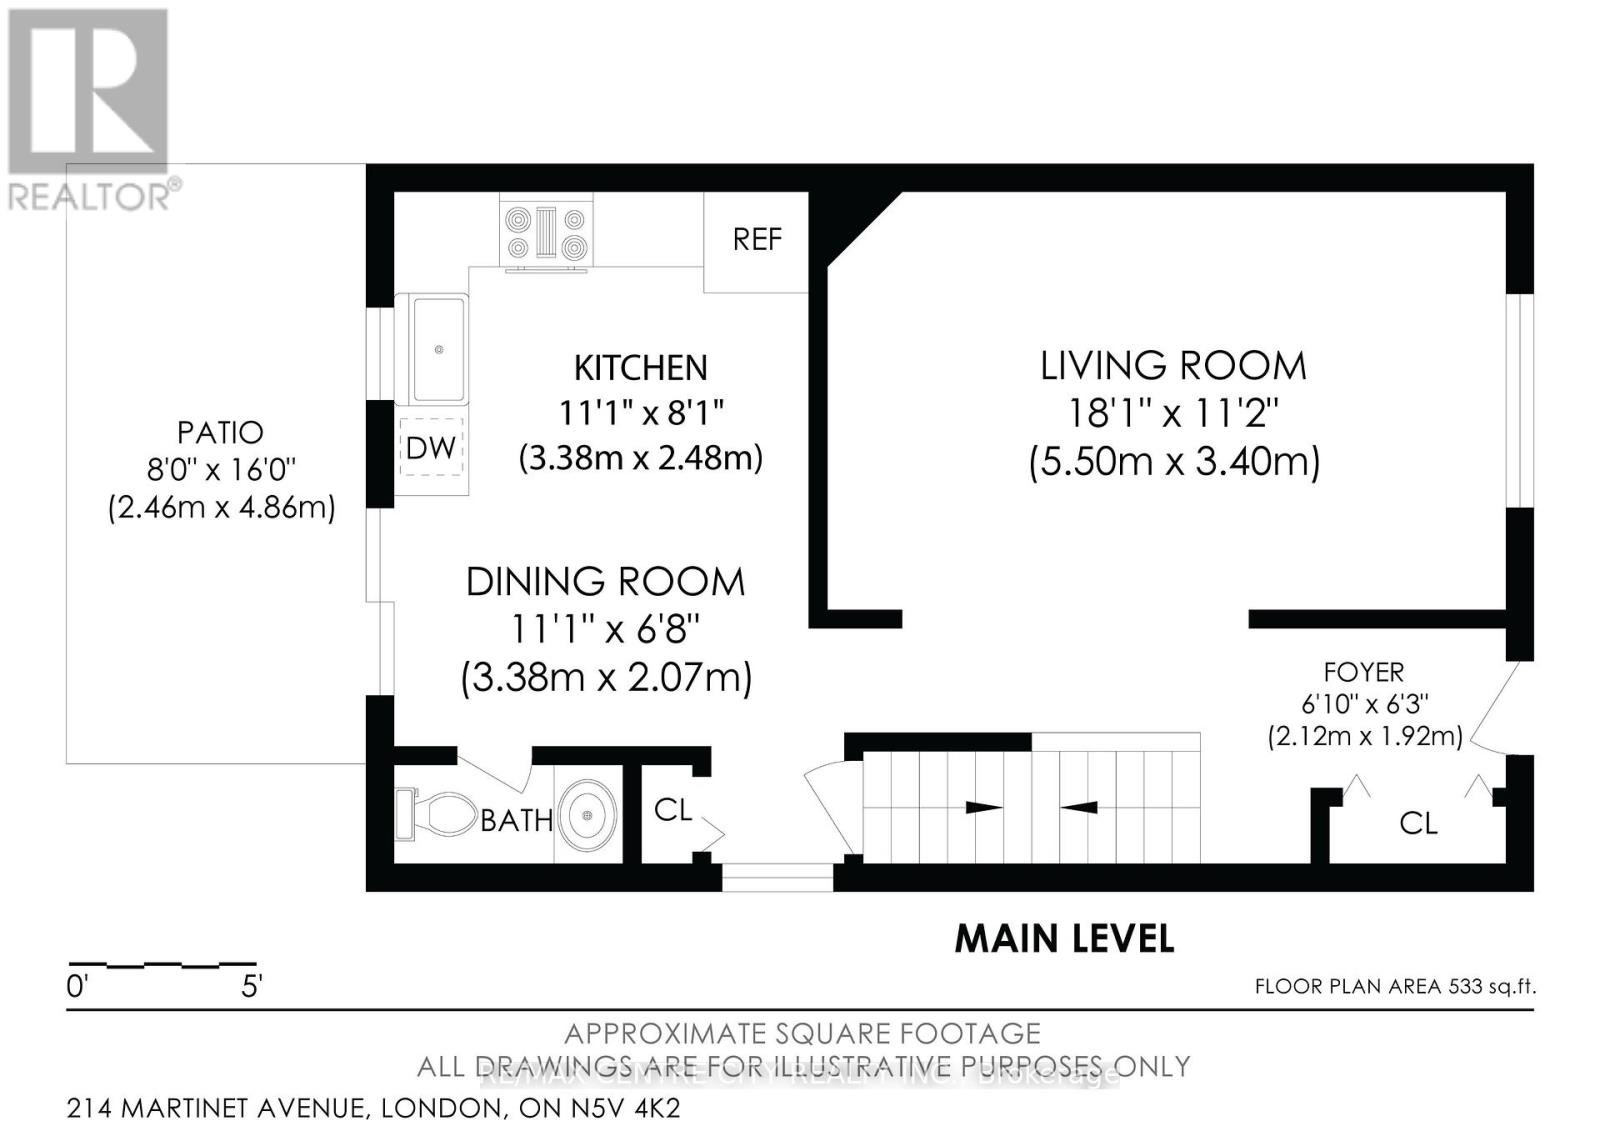
OPEN HOUSE Aug 30, 2 - 4 PM... Welcome to 214 Martinet Avenue, a move-in-ready 3-bedroom, 1.5-bathroom semi-detached home offering a bright, comfortable interior, recent updates and a spacious backyard in an established East London neighbourhood. Freshly painted throughout and completely carpet-free, the home feels clean, bright and ready to enjoy. The main level features a spacious living room filled with natural light, an eat-in kitchen with direct access to the backyard, and a convenient 2-piece powder room. Upstairs are three well-sized bedrooms and a full 4-piece bathroom. The lower level adds valuable living space with a recently finished recreation room, updated in 2025 with new flooring, walls and ceiling. It's a versatile space for a family room, home office, play area, home gym or entertainment room. Numerous updates provide additional peace of mind, including furnace and heat pump (2023), refrigerator and dishwasher (2023), brand-new stove (August 2026), new sump pump (July 2026), vinyl flooring (2023), roof (2015) and windows (2015). Outside, enjoy a large, fully fenced backyard with plenty of green space for children, pets, gardening and entertaining. A covered wood canopy added in 2024 creates an inviting outdoor living area over the concrete patio, perfect for relaxing, BBQing or entertaining rain or shine. The private driveway provides parking for up to three vehicles. Located in a quiet, family-friendly neighbourhood close to schools, shopping, restaurants, parks and the East Lions Community Centre, with convenient access to Fanshawe College, public transit, Veterans Memorial Parkway and Highway 401. With its bright interior, carpet-free flooring, finished lower level, updated mechanicals, covered outdoor living space and generous fenced backyard, 214 Martinet Avenue is an excellent opportunity to enjoy the benefits of freehold home ownership. (id:58067)
OPEN HOUSE Aug 30, 2 - 4 PM... Welcome to 214 Martinet Avenue, a move-in-ready 3-bedroom, 1.5-bathroom semi-detached home offering a bright, comfortable interior, recent updates and a spacious backyard in an established East London neighbourhood. Freshly painted throughout and completely carpet-free, the home feels clean, bright and ready to ...
MLS # :
X13670586City :
London East (east I)Property Type :
Single FamilyTitle :
FreeholdBasement :
N/A (Partially finished)Parking :
No GarageLot Size :
29 ft ,9 i x 108 ft ,3Lot Area :
29.8 x 108.3 FTHeating/Cooling :
Heat Pump Electric / Central air conditioningDays on Market :
21 days
214 Martinet Avenue. London East (east I), ON
$469,900
Photo Gallery
Google Maps
Listed by Re/max Centre City Realty Inc.
1 Bedroom Properties 2 Bedroom Properties 3 Bedroom Properties 4+ Bedroom Properties Homes for sale in Hamilton Homes for sale in Windsor Homes for sale in St. Thomas Homes for sale in London Homes for sale in Kitchener Homes for sale in Niagara Falls Homes for sale in Burlington Homes for sale in Waterloo For sale under $300,000 For sale under $400,000 For sale under $500,000 For sale under $600,000 For sale under $700,000