31 - 9 Ailsa Place.
London South (south J), ON
$399,900
3 Bedrooms
2 + 1 Bathrooms
1400 SQ/FT
2 Stories
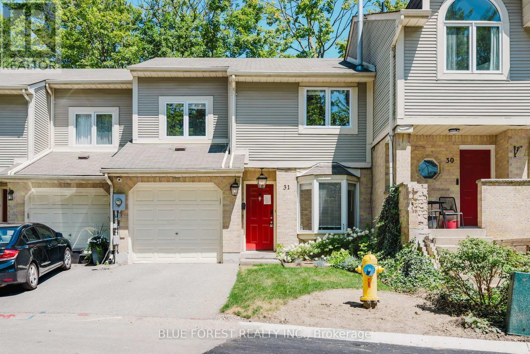
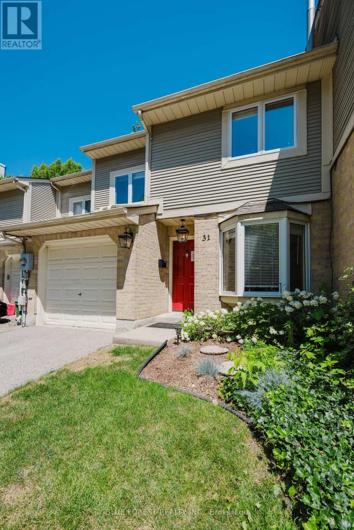
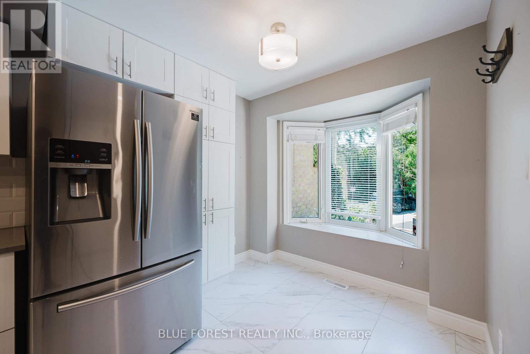
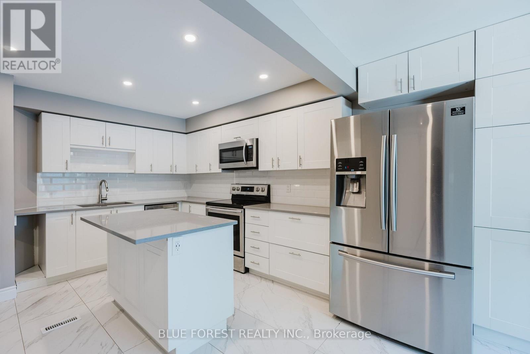
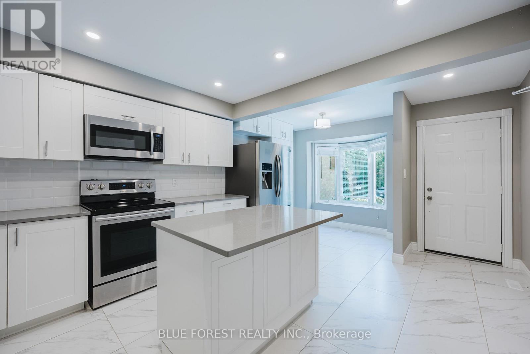
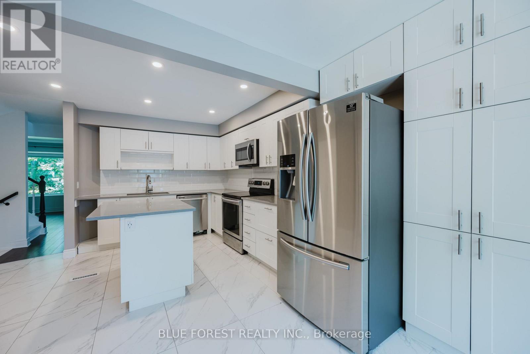
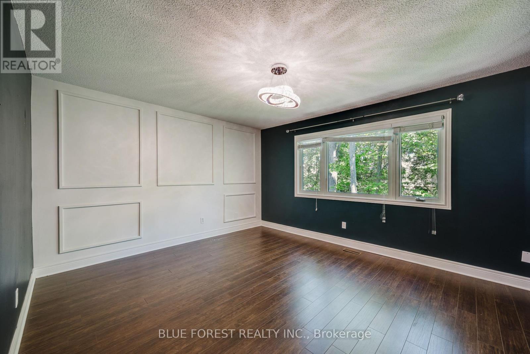
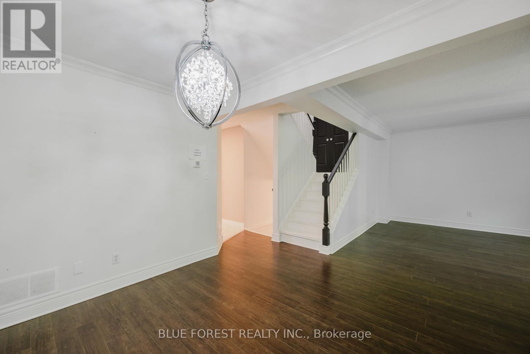
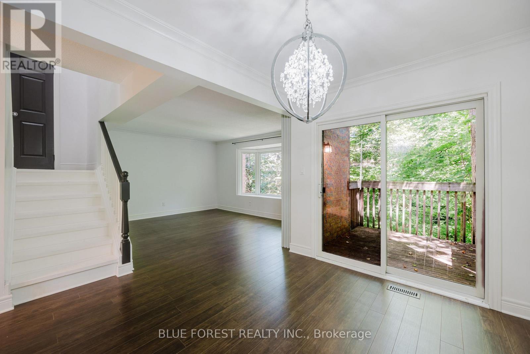
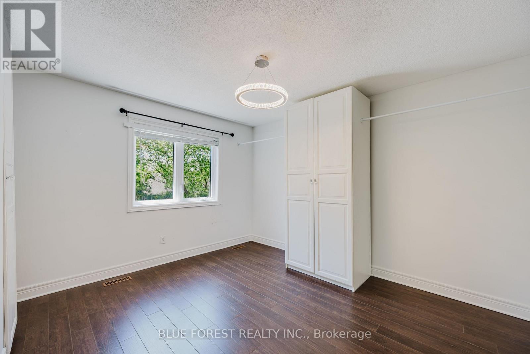
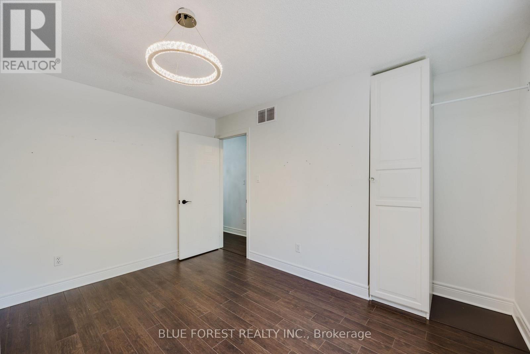
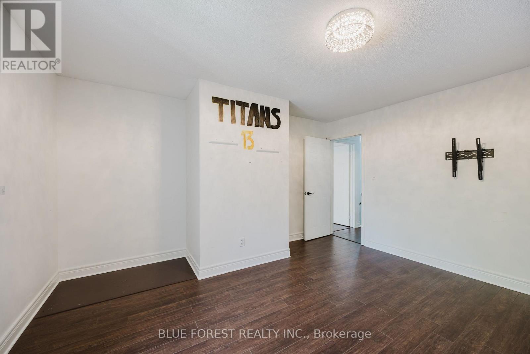
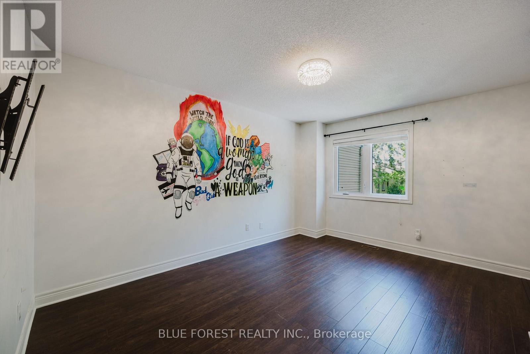
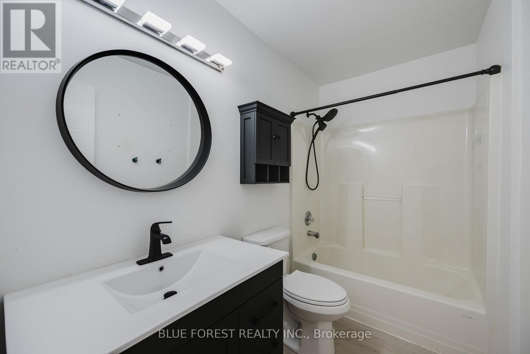
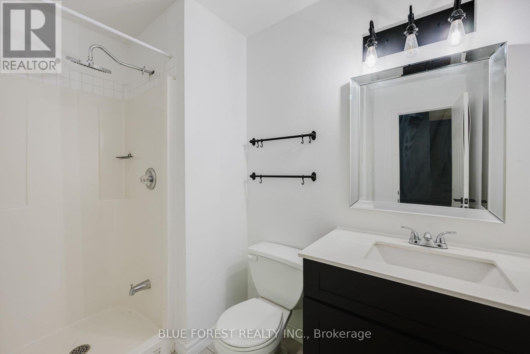
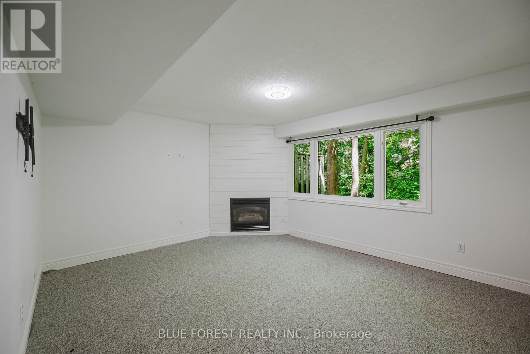
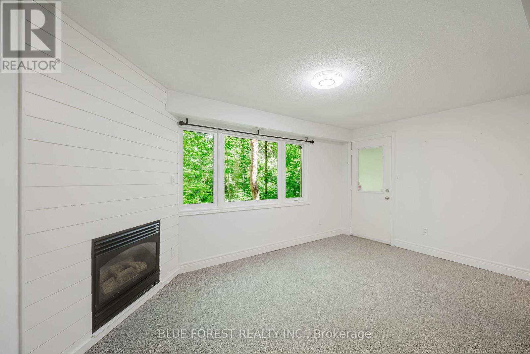
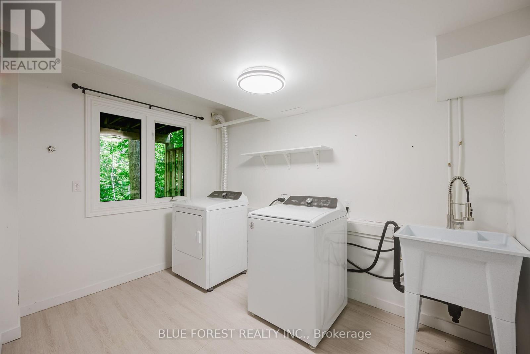
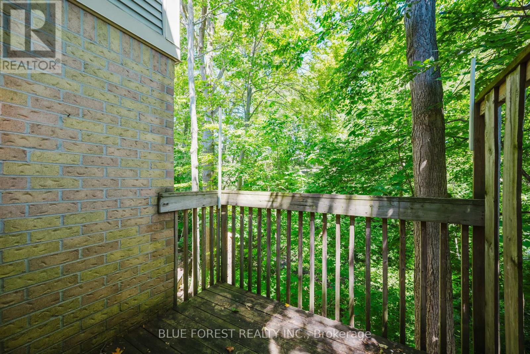
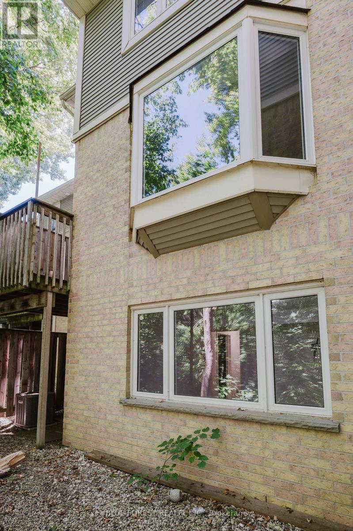
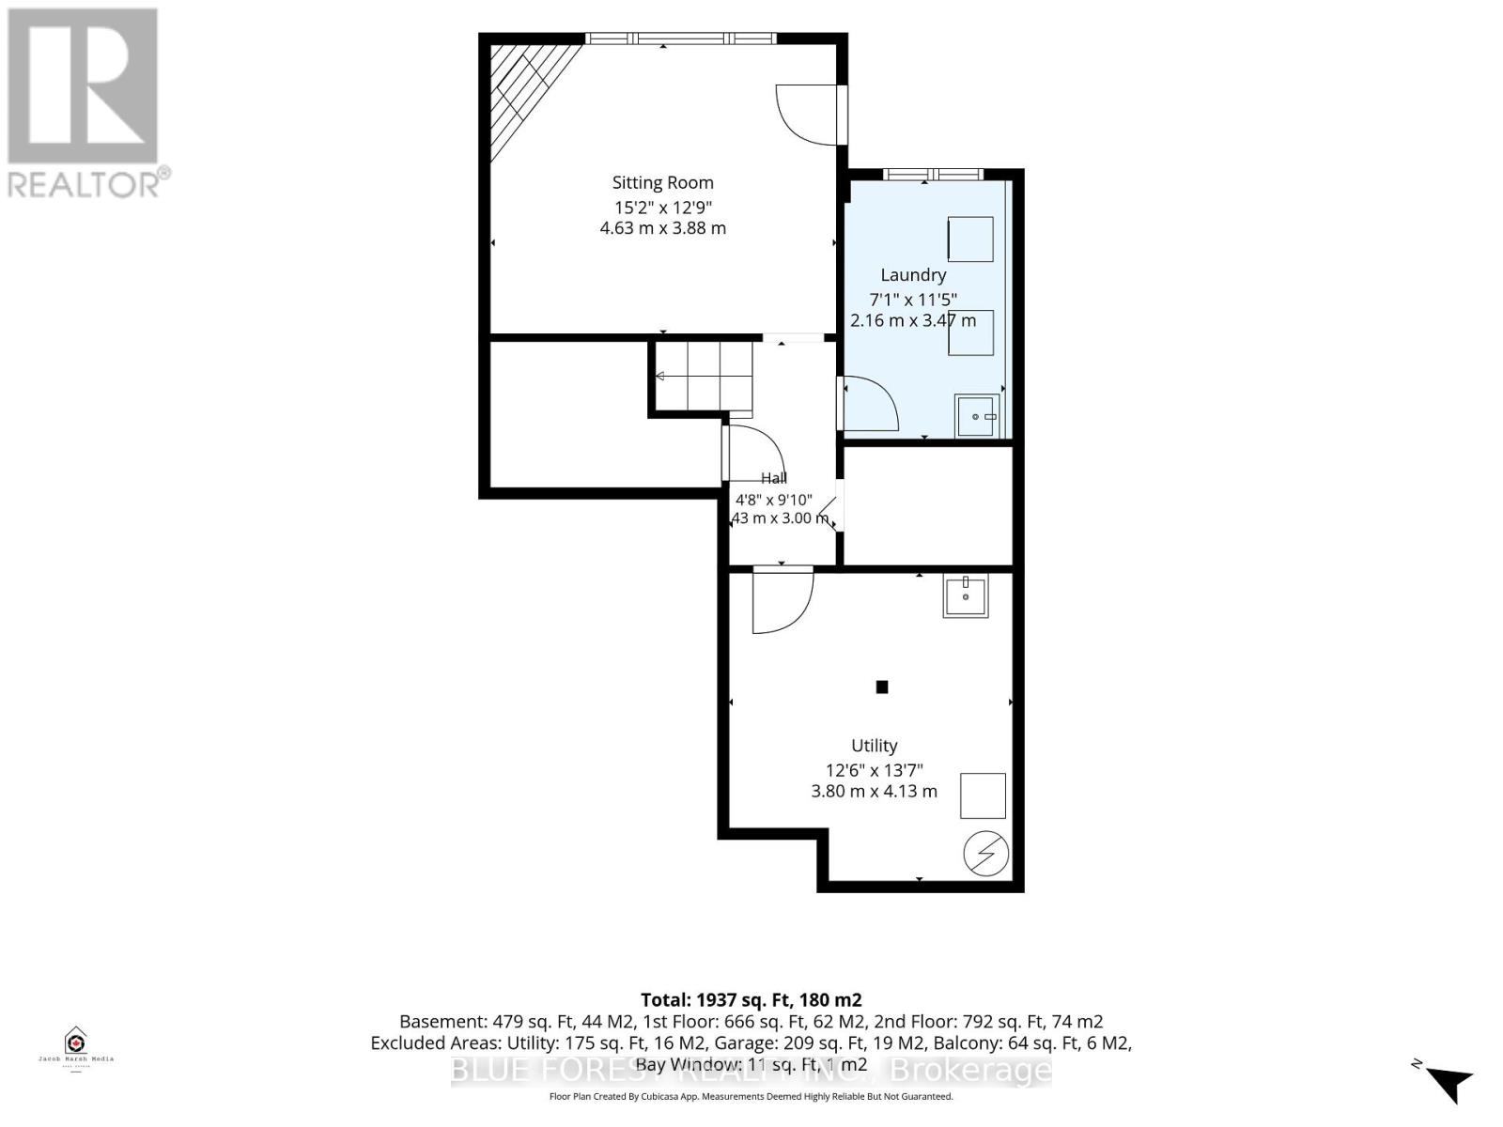
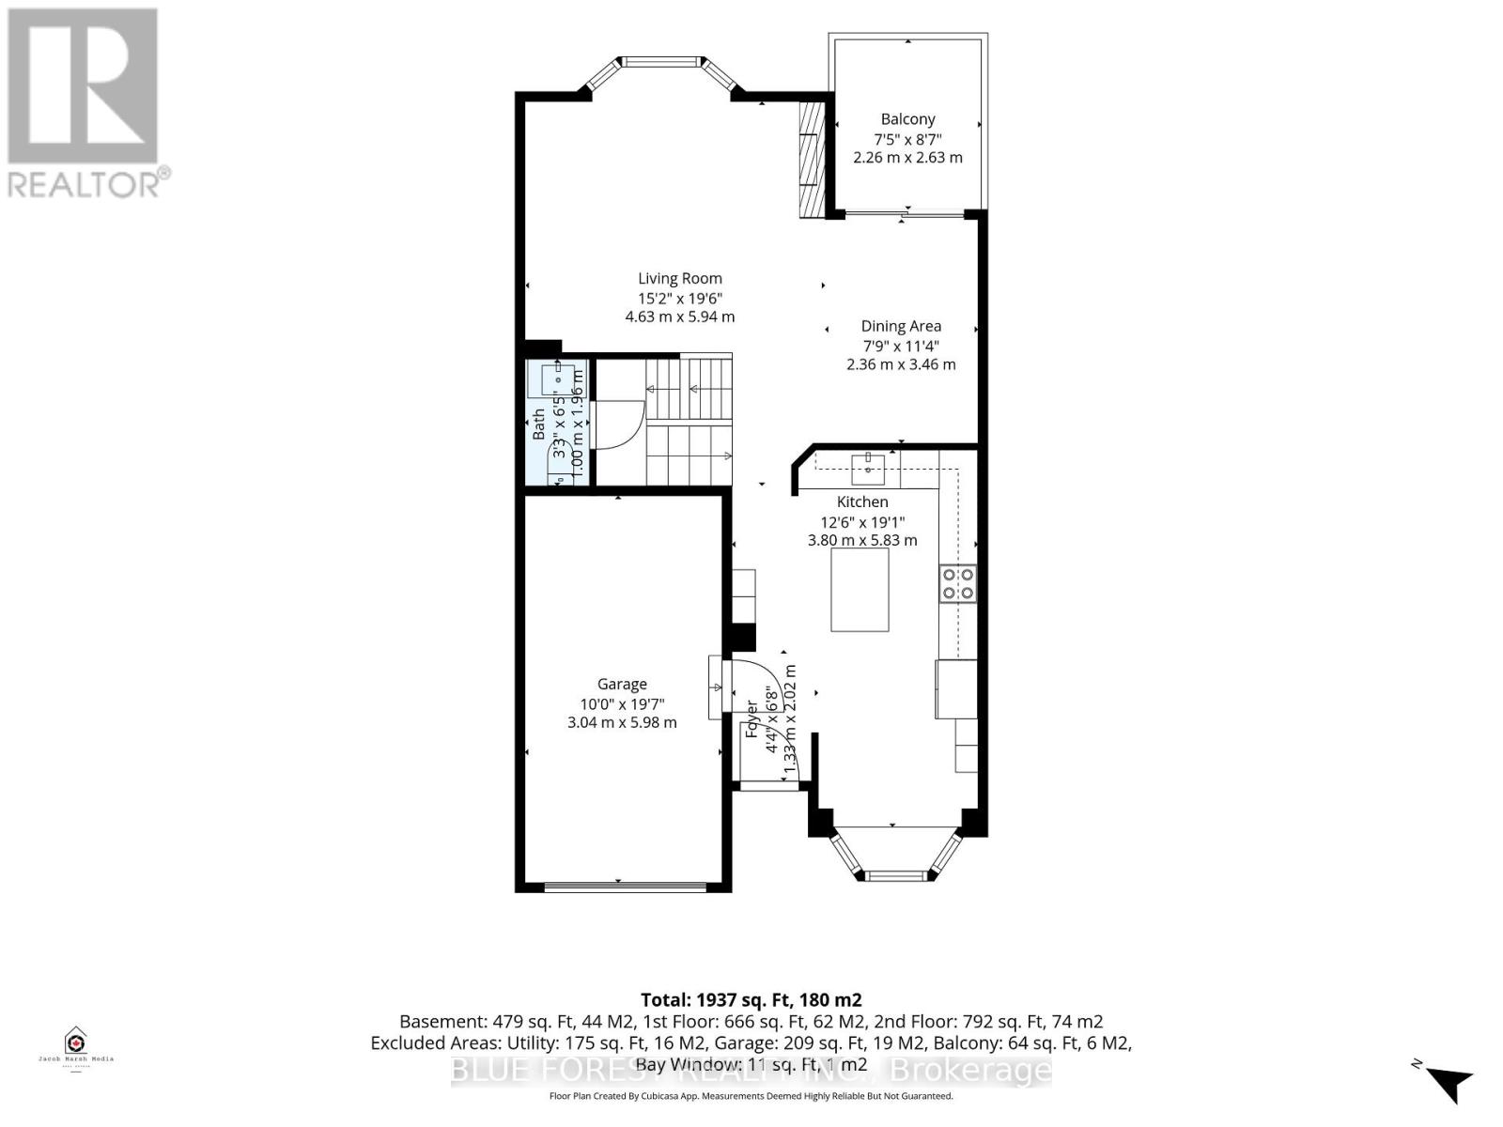
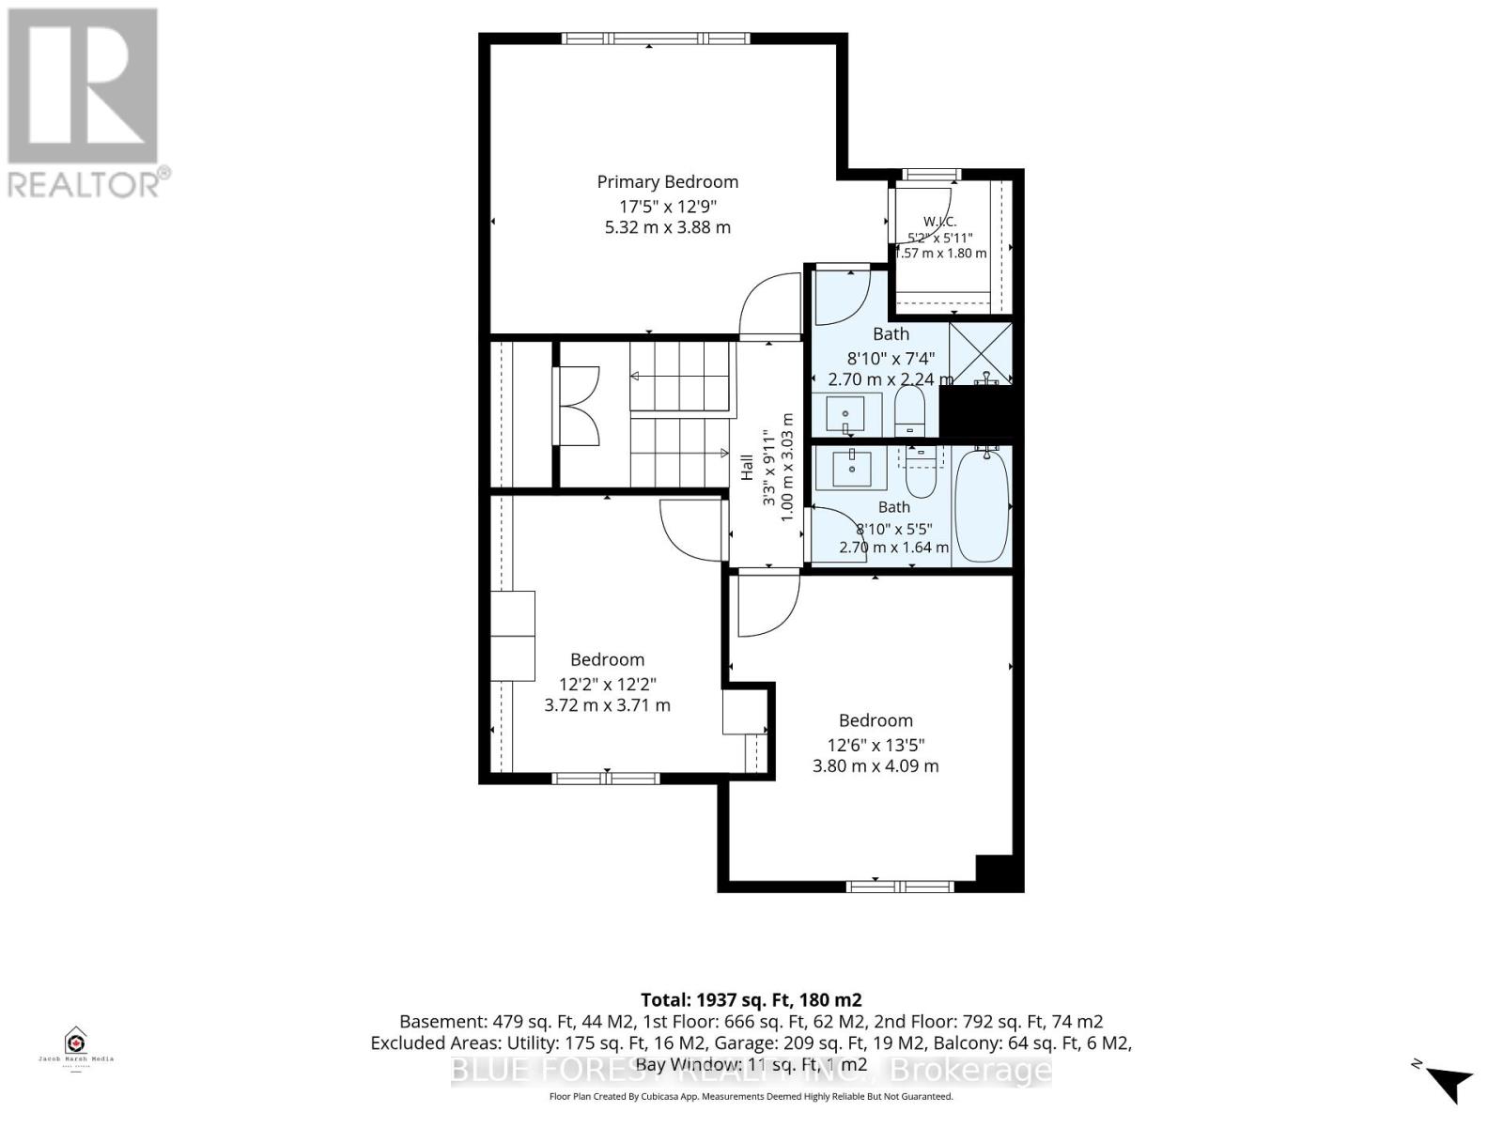
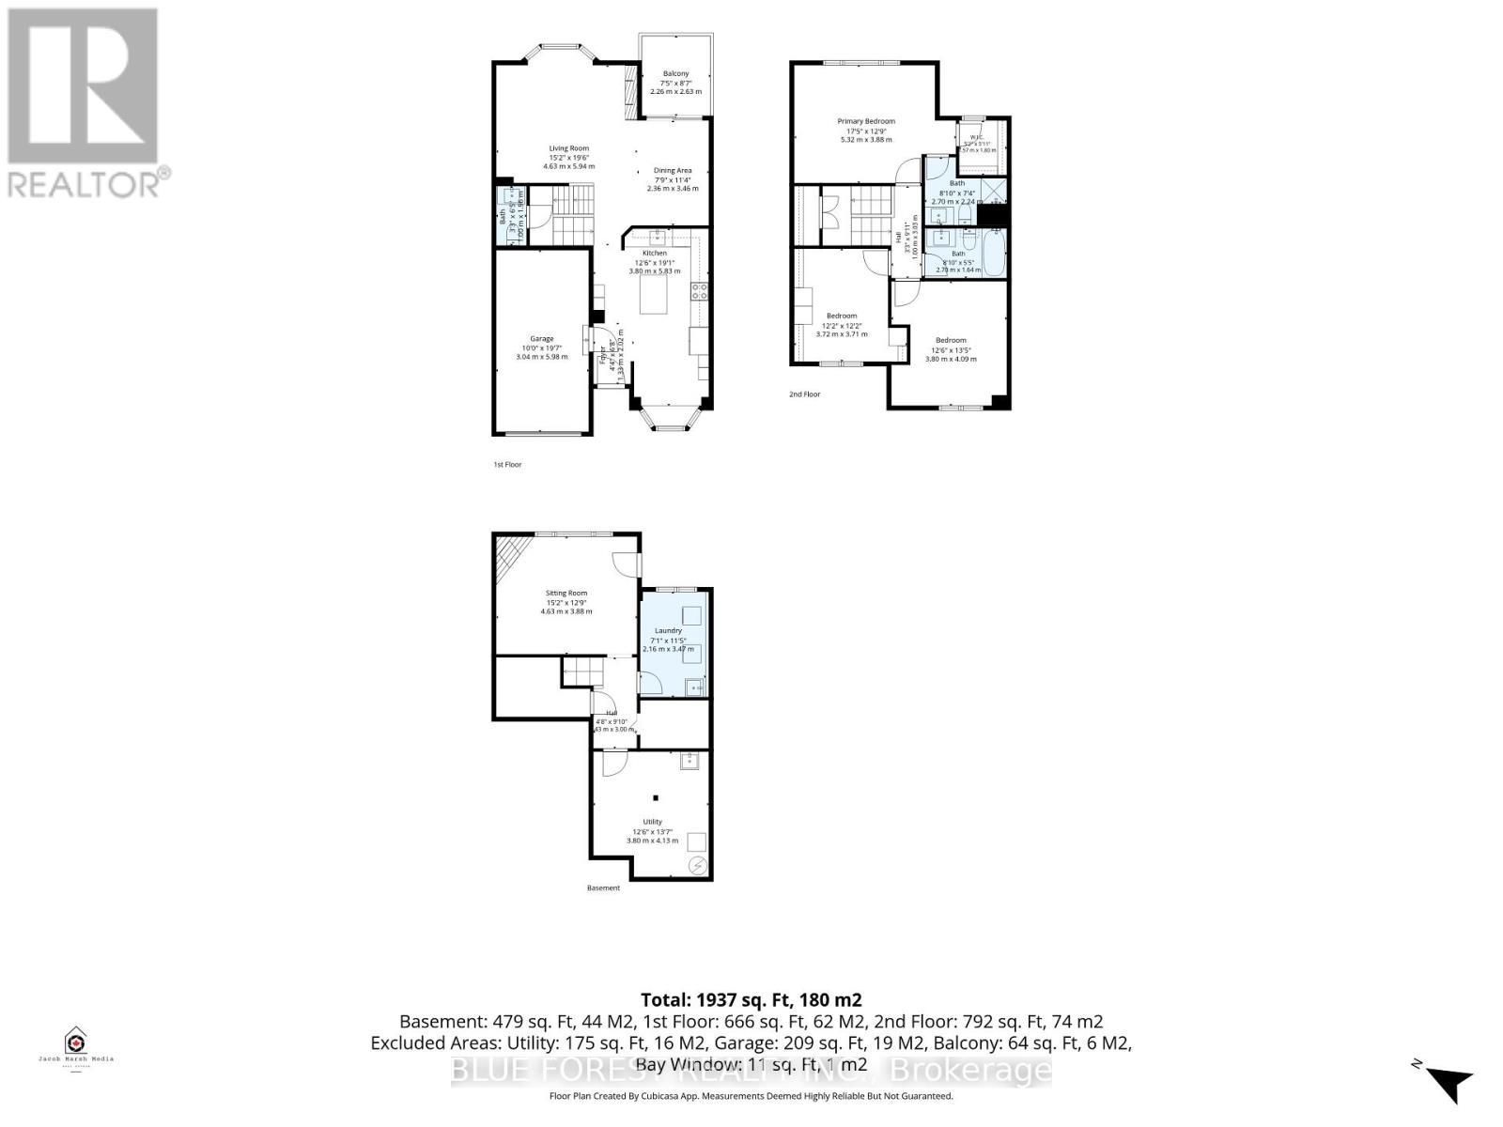
Backing directly onto a mature ravine, this three bedroom, three bathroom condo townhome offers a rare level of privacy paired with luxury finishes throughout. Inside, wide-plank flooring runs across the main living spaces, where an open-concept layout connects the kitchen, dining area, and living room. A feature wall with vertical wood panelling and an electric fireplace anchors the living space, and sliding doors off the dining area open onto a rear deck framed entirely by mature trees.The kitchen is finished with quartz countertops, an oversized centre island with seating, white cabinetry, and stainless steel appliances, well suited to everyday cooking and entertaining.Upstairs, the primary bedroom includes a double-door closet and easy access to a full bathroom finished with modern finishes. Two additional bedrooms complete the upper level, offering flexible space for family, guests, or a home office.The fully finished lower level adds a gas fireplace and a walkout directly onto the ravine, ideal as a family room, home gym, or additional entertaining space with a private, wooded backdrop.Additional highlights include an attached garage, visitor parking directly across from the unit, and a location close to the Thames Valley Parkway trail system, highway access, and everyday shopping.Please note this property is being sold as-is, and the Seller makes no representations or warranties regarding the property or its contents; (id:58067)
Backing directly onto a mature ravine, this three bedroom, three bathroom condo townhome offers a rare level of privacy paired with luxury finishes throughout. Inside, wide-plank flooring runs across the main living spaces, where an open-concept layout connects the kitchen, dining area, and living room. A feature wall with vertical wood panelling ...
MLS # :
X13671378City :
London South (south J)Property Type :
Single FamilyTitle :
Condominium/StrataBasement :
N/A (Finished), N/A, N/AHeating/Cooling :
Forced air Natural gas / Central air conditioningCondo fee :
$450.00 MonthlyCondo fee includes :
Common Area Maintenance, InsuranceDays on Market :
24 days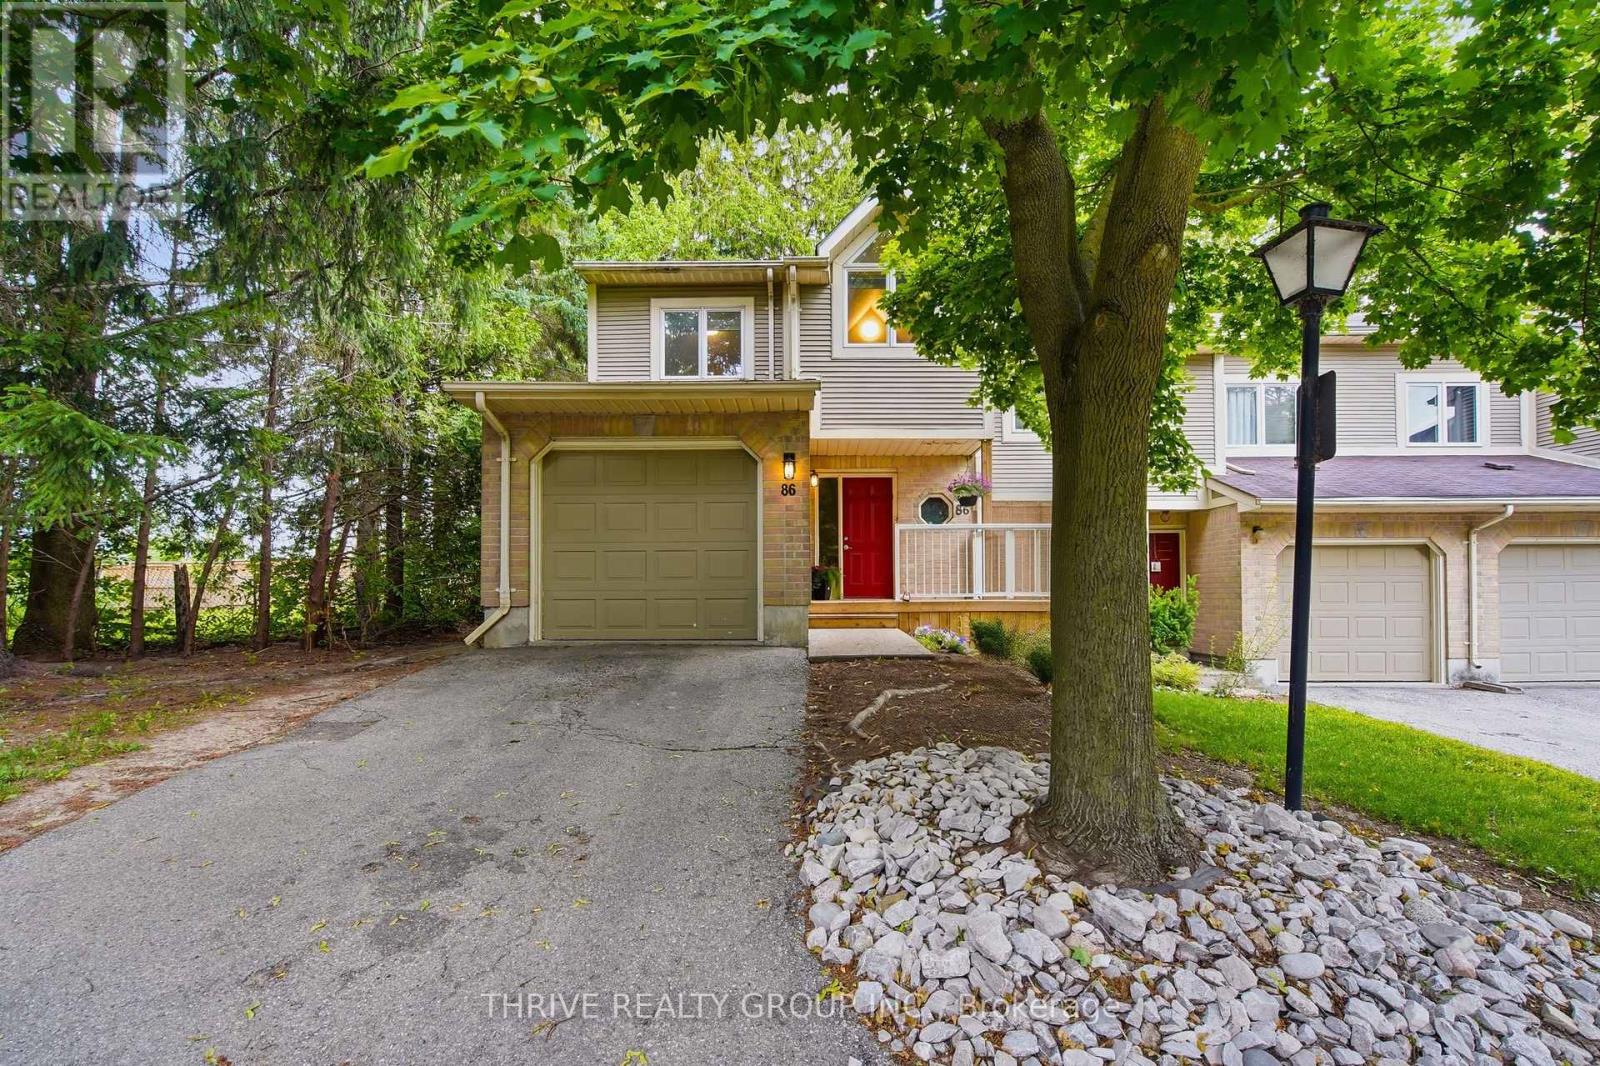
1 Bedroom Properties 2 Bedroom Properties 3 Bedroom Properties 4+ Bedroom Properties Homes for sale in Hamilton Homes for sale in Windsor Homes for sale in St. Thomas Homes for sale in London Homes for sale in Kitchener Homes for sale in Niagara Falls Homes for sale in Burlington Homes for sale in Waterloo For sale under $300,000 For sale under $400,000 For sale under $500,000 For sale under $600,000 For sale under $700,000