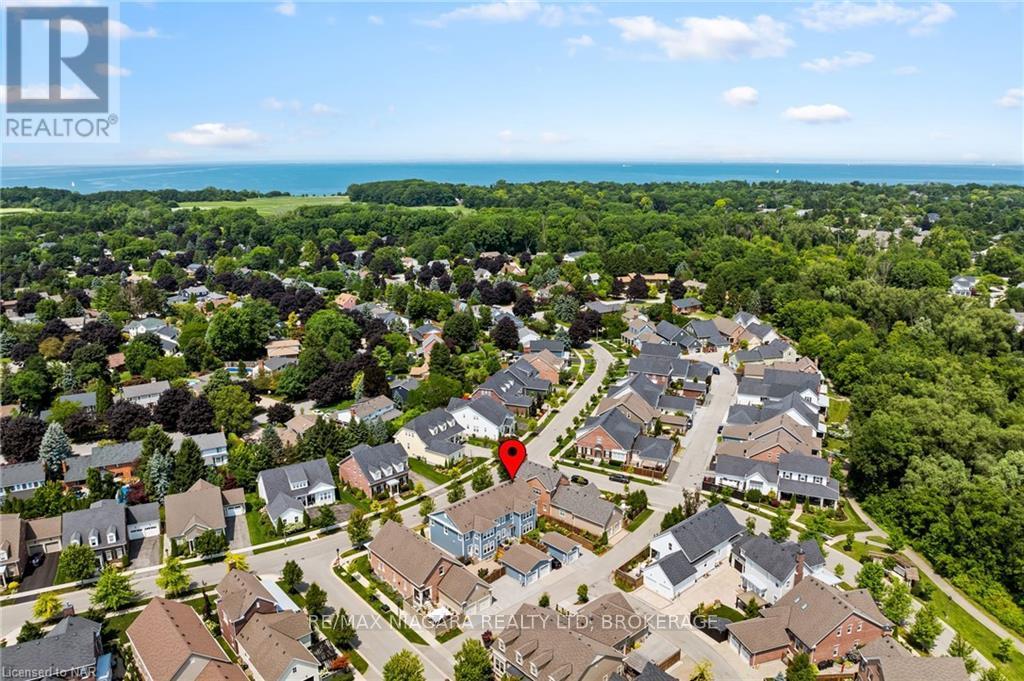
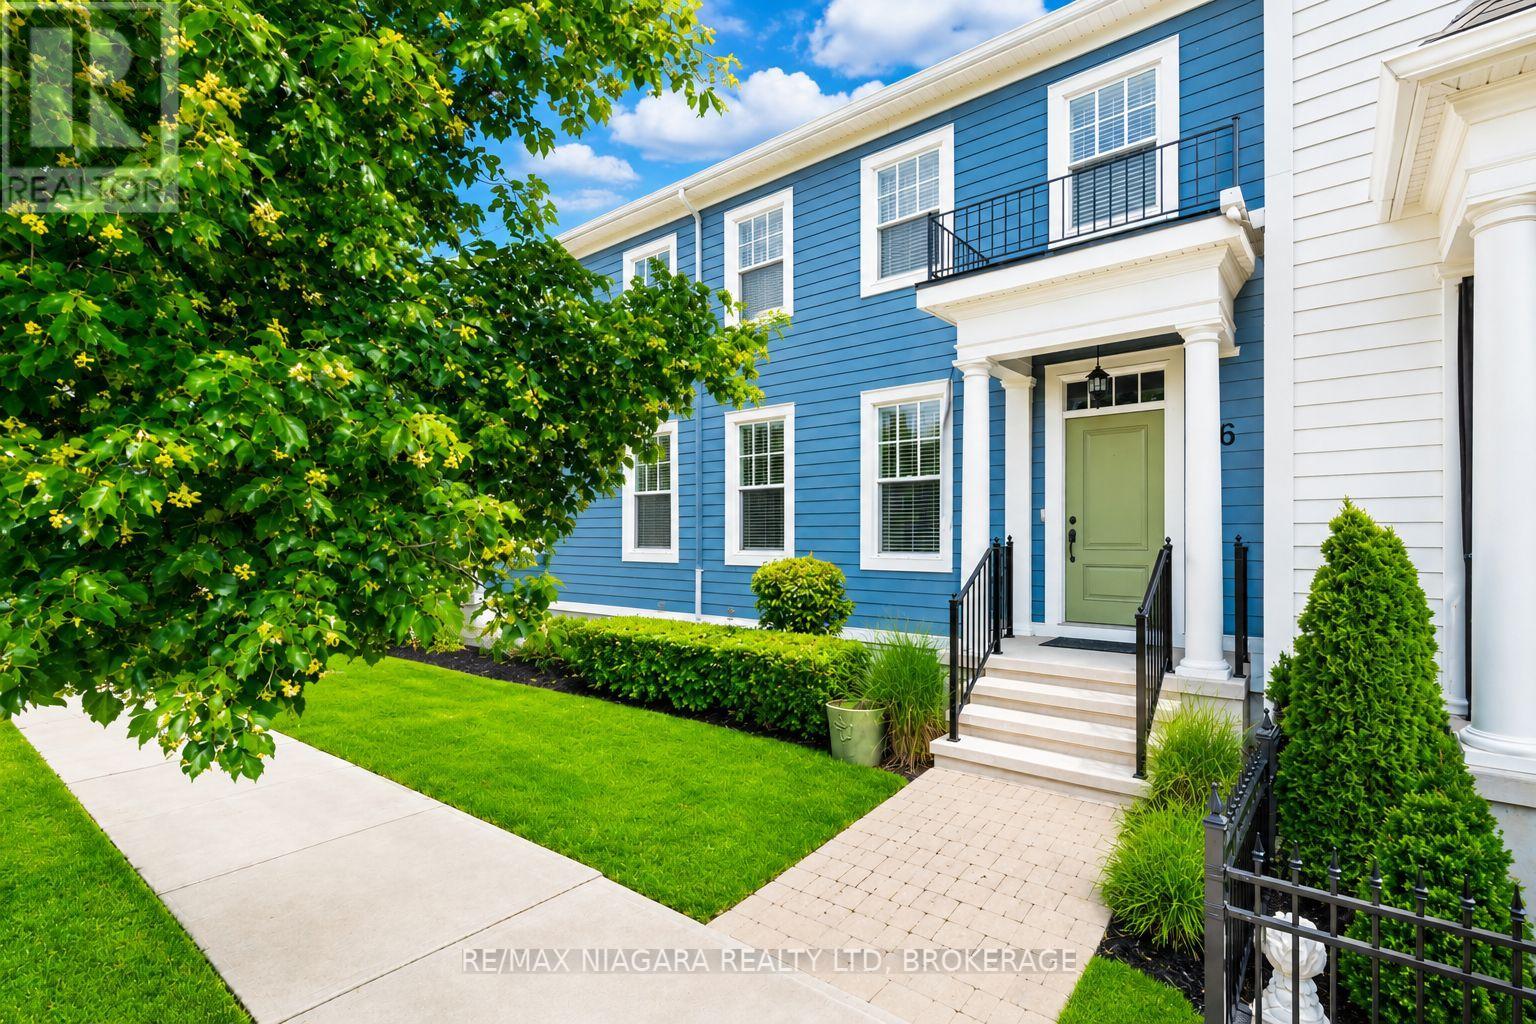
63 Brock Street.
Niagara-on-the-lake (town), ON
$979,000
2 Bedrooms
2 + 1 Bathrooms
1500 SQ/FT
2 Stories
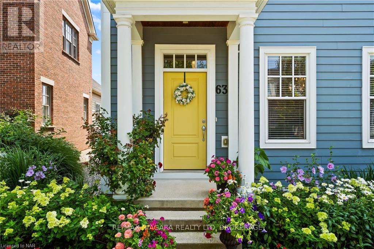
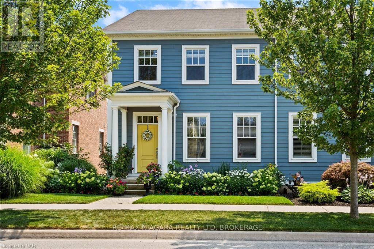
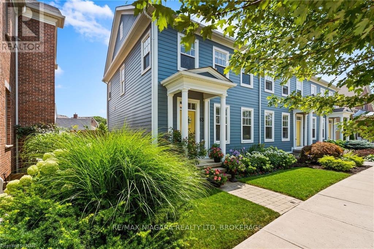
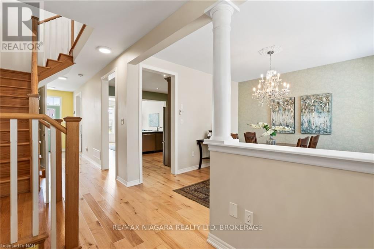
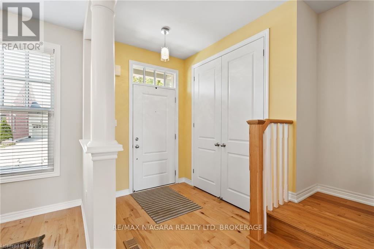
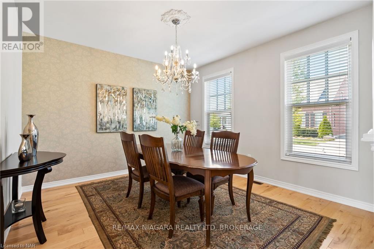
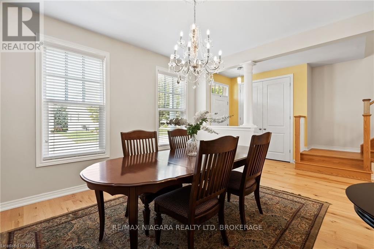
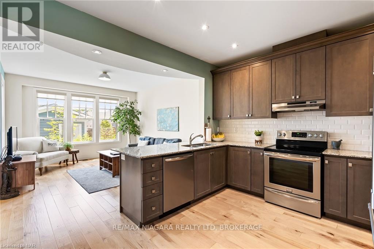
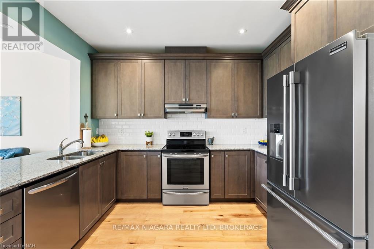
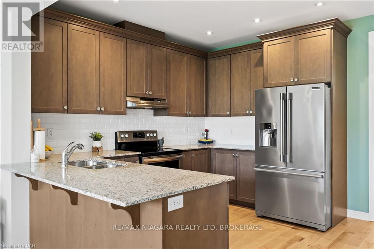
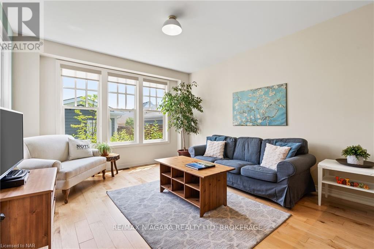
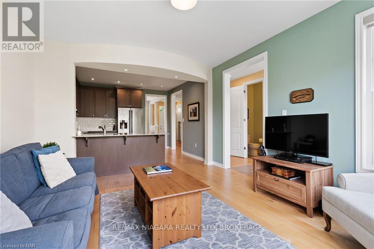
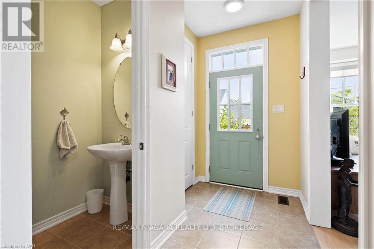
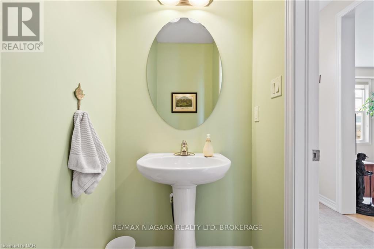
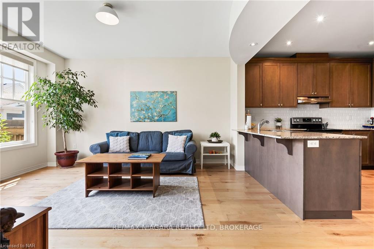
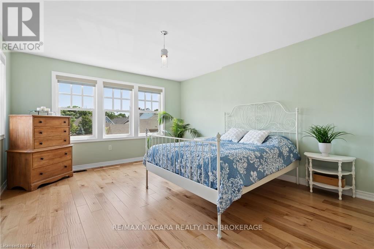
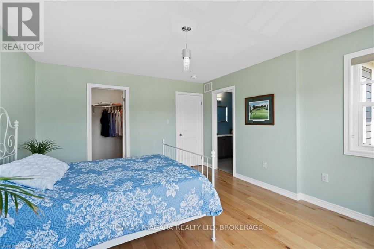
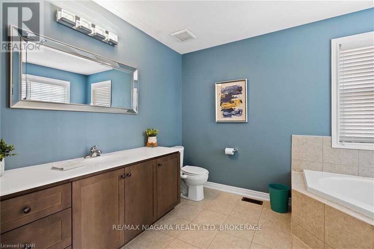
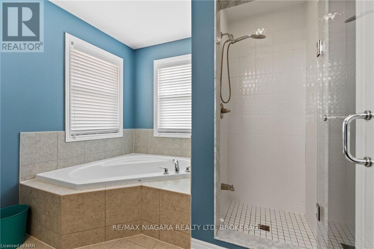
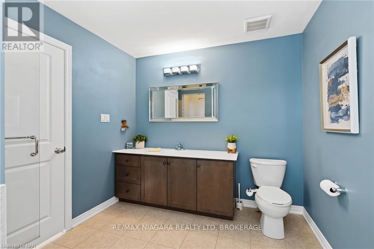
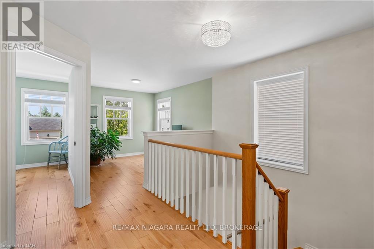
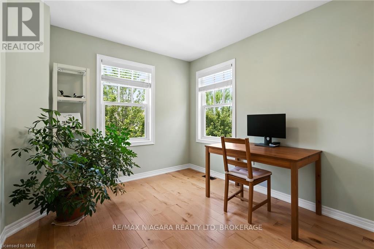
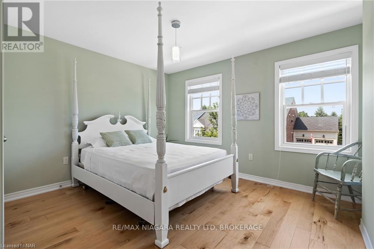
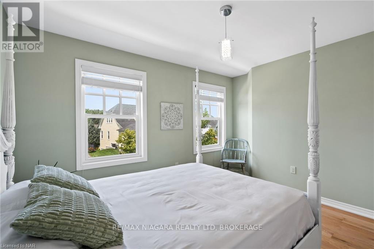
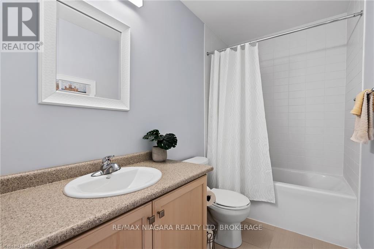
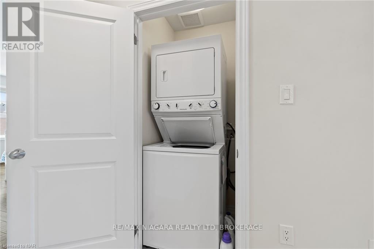
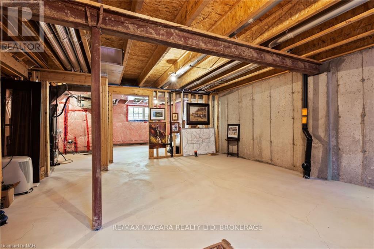
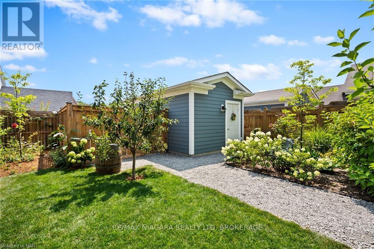
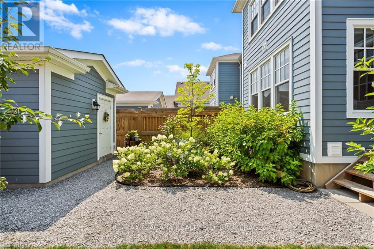
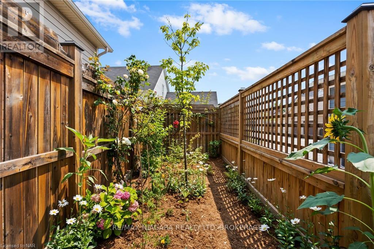
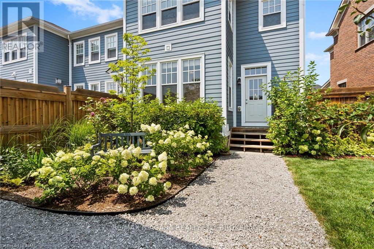
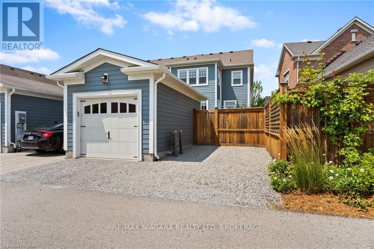
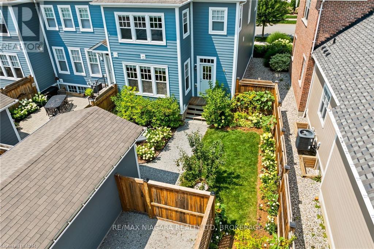
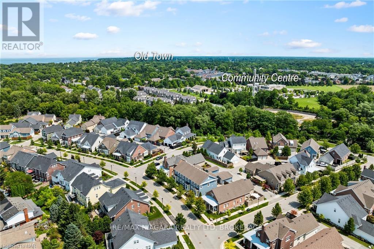
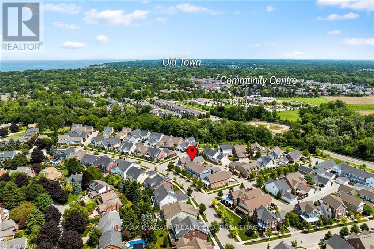
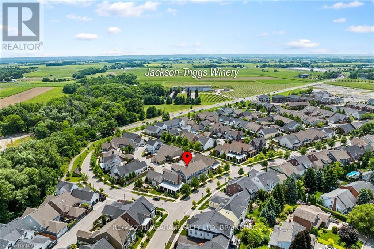
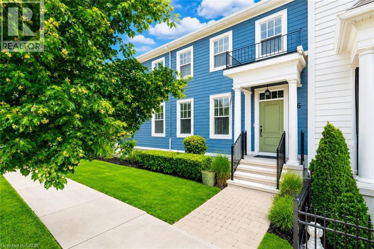
Welcome to The Village, one of Niagara-on-the-Lake's most desirable neighbourhoods, where everyday conveniences are close at hand and historic Old Town is just minutes away. Built in 2016, this well-designed freehold townhouse offers 1,679 sq. ft. of comfortable living space, a private landscaped courtyard and a detached single-car garage with additional parking. Inside, the main floor has a warm, easy flow with upgraded hand-scraped hardwood flooring, a separate dining room, spacious kitchen with generous counter and storage space, and a bright great room overlooking the rear courtyard. A powder room completes this level. Upstairs, the generous primary bedroom features a walk-in closet and private ensuite with corner tub. A second bedroom, 4-piece bathroom and convenient second-floor laundry are joined by an open loft currently used as a home office. Originally designed as a third bedroom, the loft offers flexibility for those who would prefer additional sleeping space. The full unspoiled basement provides excellent storage today and plenty of opportunity for the future, with a bathroom rough-in already in place. Outside, the landscaped courtyard creates a private spot for morning coffee, summer dinners or simply enjoying the outdoors without the maintenance of a large yard. The detached garage is accessed from the rear, adding to the appealing streetscape of this thoughtfully planned community.The Village is particularly well suited to those who appreciate being able to leave the car at home. Shopping, restaurants, a pharmacy, medical services, banks and the farmers' market are nearby, while wineries, golf, theatre, trails and everything Old Town Niagara-on-the-Lake is known for are only minutes away. A wonderful opportunity to enjoy a low-maintenance Niagara-on-the-Lake lifestyle in an established neighbourhood that feels connected to it all. (id:58067)
Welcome to The Village, one of Niagara-on-the-Lake's most desirable neighbourhoods, where everyday conveniences are close at hand and historic Old Town is just minutes away. Built in 2016, this well-designed freehold townhouse offers 1,679 sq. ft. of comfortable living space, a private landscaped courtyard and a detached single-car garage with ...
MLS # :
X13673972City :
Niagara-on-the-lake (town)Property Type :
Single FamilyTitle :
FreeholdBasement :
Full (Unfinished)Lot Size :
27 ft ,6 i x 97 ft ,4 iLot Area :
27.5 x 97.4 FT|under 1/2 acreHeating/Cooling :
Forced air Natural gas / Central air conditioningCondo fee :
$85.00 MonthlyCondo fee includes :
Parcel of Tied LandDays on Market :
5 days
63 Brock Street. Niagara-on-the-lake (town), ON
$979,000
Photo Gallery
Google Maps
Listed by Re/max Niagara Realty Ltd, Brokerage


1 Bedroom Properties 2 Bedroom Properties 3 Bedroom Properties 4+ Bedroom Properties Homes for sale in Hamilton Homes for sale in Windsor Homes for sale in St. Thomas Homes for sale in London Homes for sale in Kitchener Homes for sale in Niagara Falls Homes for sale in Burlington Homes for sale in Waterloo For sale under $300,000 For sale under $400,000 For sale under $500,000 For sale under $600,000 For sale under $700,000