304 - 1582 Ernest Avenue.
London South (south X), ON
$289,999
3 Bedrooms
1 + 1 Bathrooms
900 SQ/FT
Stories
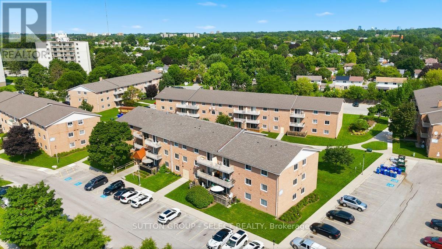
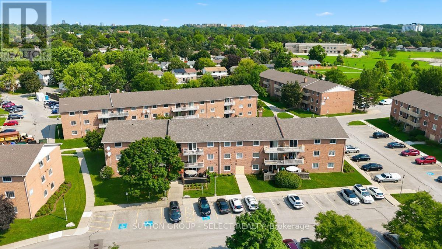
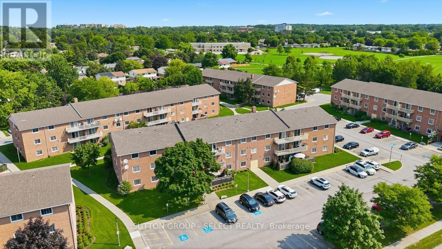
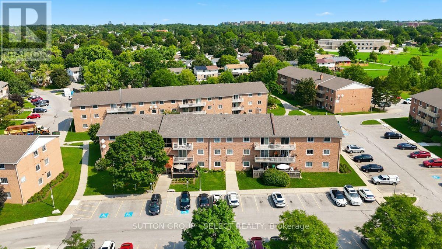
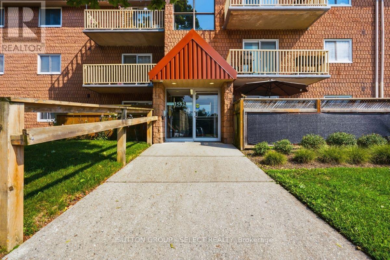
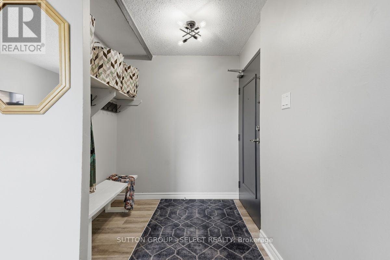
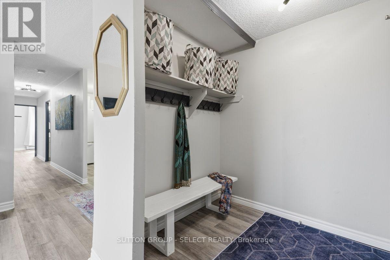
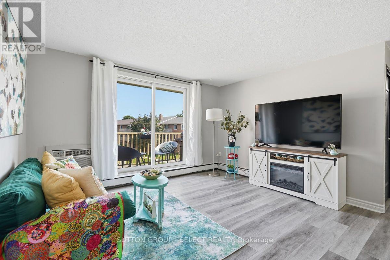
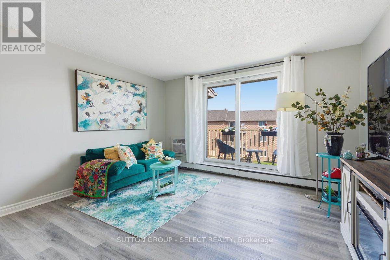
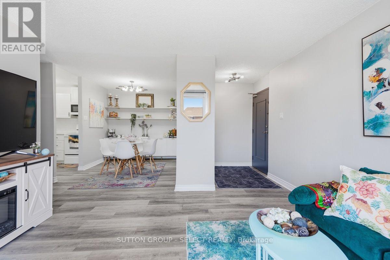

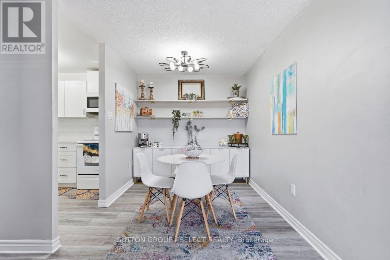
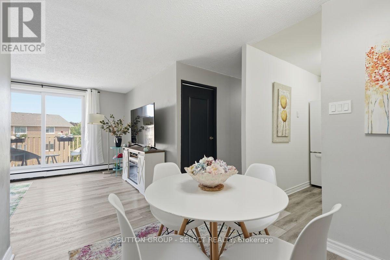
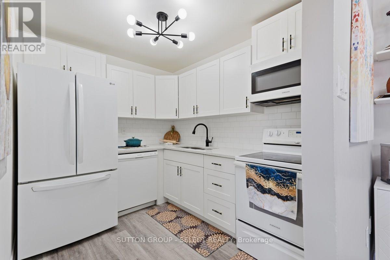
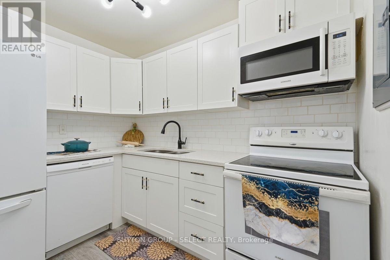
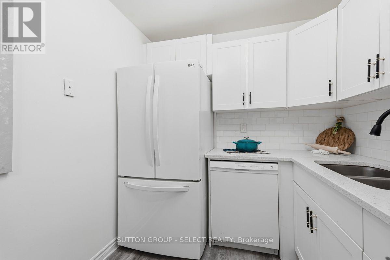
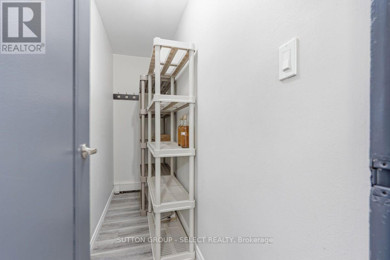
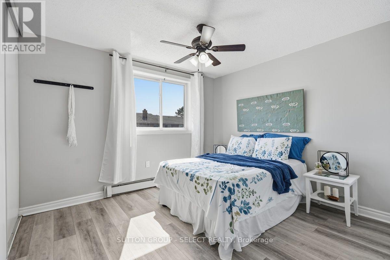
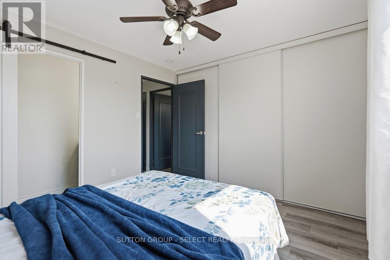
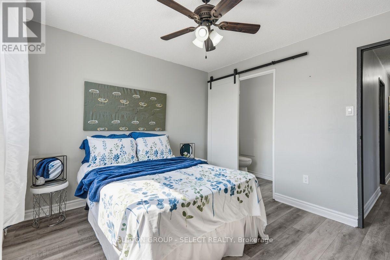
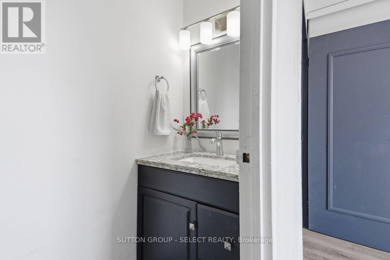
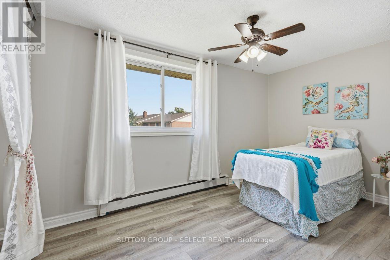
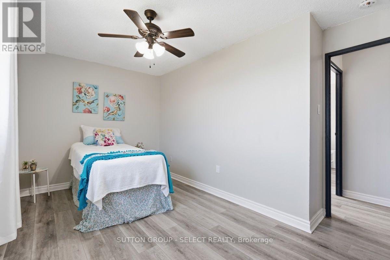
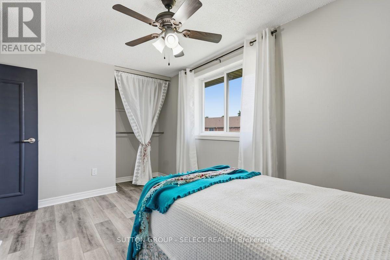
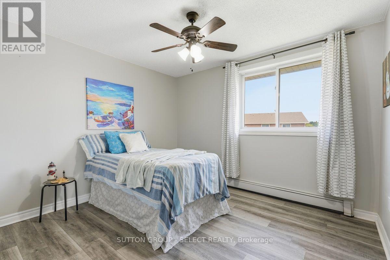
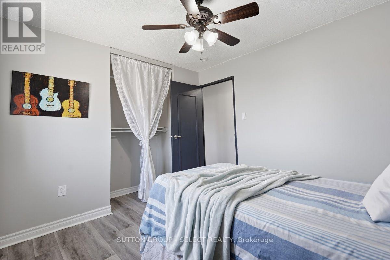
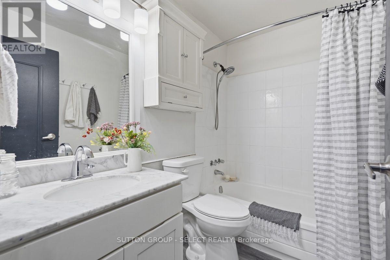
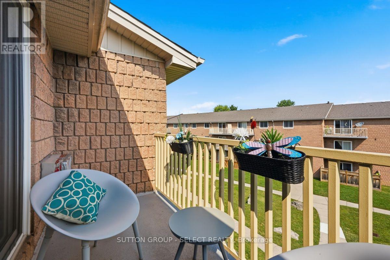
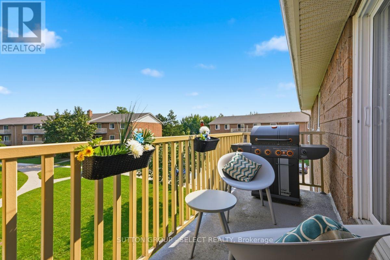
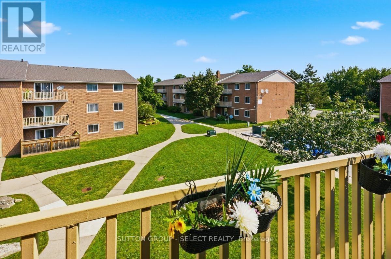

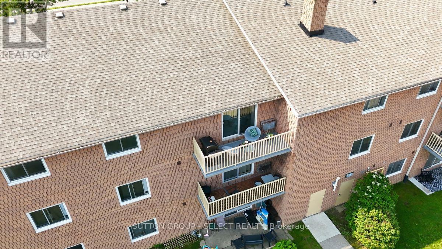
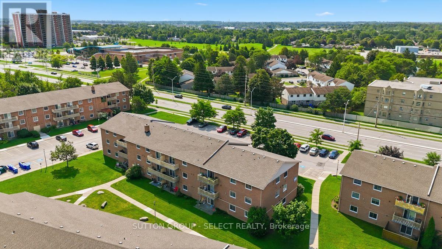
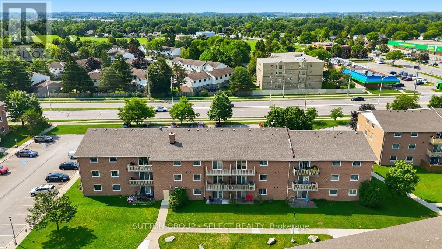
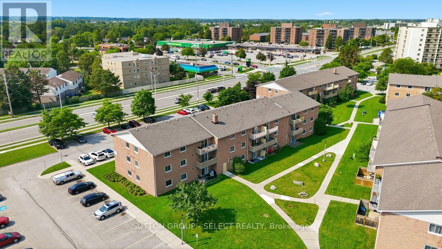
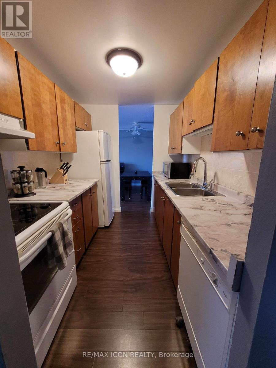
Welcome to this bright and inviting top-floor 3-bedroom, 1.5-bath condo in the desirable White Oaks area! Offering almost 1,000 sq. ft. of comfortable living space, this spacious unit is a rare find and an excellent opportunity for families, first-time buyers, down-sizers, or investors. Enjoy the privacy of no neighbours above you, along with a bright open layout featuring vinyl plank flooring throughout and all-new light fixtures, including ceiling fans in each bedroom. The updated kitchen offers quartz countertops, subway tile backsplash, updated cabinetry, and plenty of workspace, complemented by a refrigerator, dishwasher, stove, and built-in microwave. The spacious primary bedroom features a large closet and convenient 2-piece ensuite, while two additional generously sized bedrooms provide flexibility for family, guests, or a home office. A large walk-in pantry/storage room adds valuable storage rarely found in condo living. Step outside to the spacious balcony, where BBQs are permitted for year-round enjoyment. Additional features include a wall air-conditioning unit in the living room, electric fireplace incorporated into the living room cabinetry, dining room cabinetry with built-in shelving, and a new electrical panel with breakers. The quiet, family-friendly and well-maintained building is set in a park-like setting and offers on-site laundry. Condo fees include heat, water, parking for two vehicles, and a visitor parking pass. Ideally located close to Highways 401 and 402, schools, parks, shopping, restaurants, public transit, and countless amenities. Three bedrooms, 1.5 baths, top-floor living, almost 1,000 sq. ft., and under $300,000-an exceptional value and a rare opportunity in today's market! (id:58067)
Welcome to this bright and inviting top-floor 3-bedroom, 1.5-bath condo in the desirable White Oaks area! Offering almost 1,000 sq. ft. of comfortable living space, this spacious unit is a rare find and an excellent opportunity for families, first-time buyers, down-sizers, or investors. Enjoy the privacy of no neighbours above you, along with a ...
MLS # :
X13681544City :
London South (south X)Property Type :
Single FamilyTitle :
Condominium/StrataBasement :
NoneParking :
No GarageHeating/Cooling :
Baseboard heaters Natural gas / Wall unitCondo fee :
$544.00 MonthlyCondo fee includes :
Heat, Common Area Maintenance, Parking, Insurance, WaterDays on Market :
52 days
304 - 1582 Ernest Avenue. London South (south X), ON
$289,999
Photo Gallery
Google Maps
Listed by Sutton Group - Select Realty
1 Bedroom Properties 2 Bedroom Properties 3 Bedroom Properties 4+ Bedroom Properties Homes for sale in Hamilton Homes for sale in Windsor Homes for sale in St. Thomas Homes for sale in London Homes for sale in Kitchener Homes for sale in Niagara Falls Homes for sale in Burlington Homes for sale in Waterloo For sale under $300,000 For sale under $400,000 For sale under $500,000 For sale under $600,000 For sale under $700,000