103 Queen Street.
St. Catharines (downtown), ON
$699,000
3 Bedrooms
2 + 1 Bathrooms
1500 SQ/FT
2 Stories
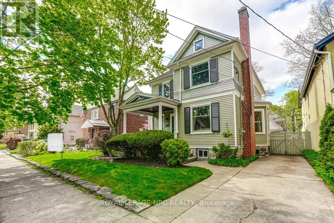
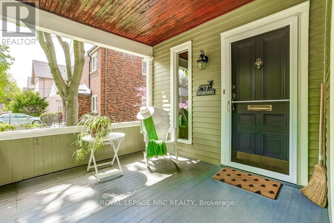
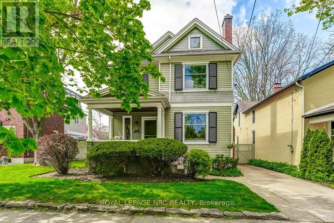
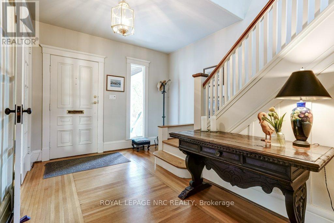
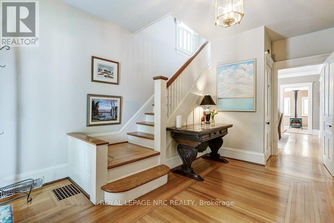
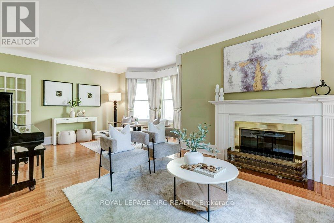
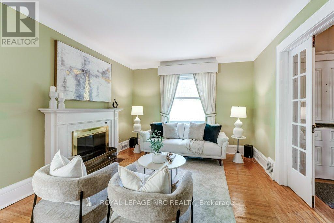
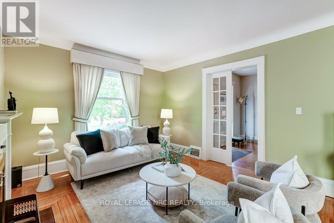
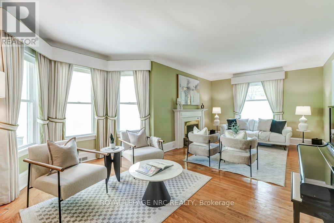
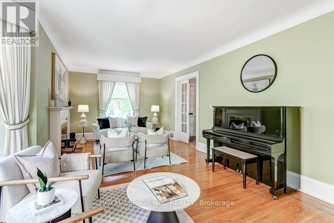
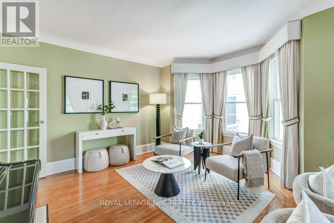
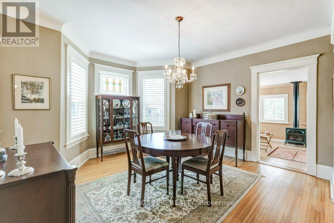
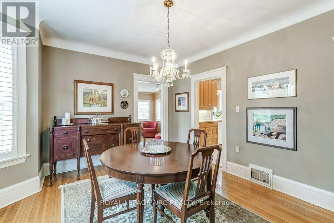
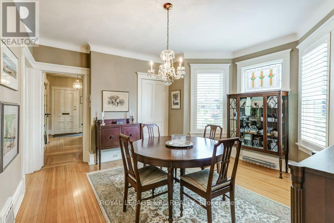
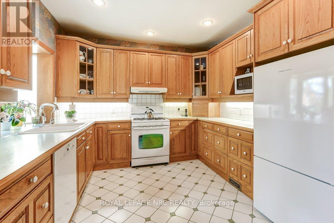
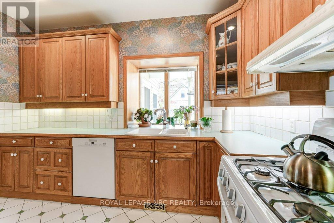
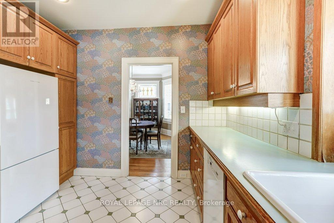
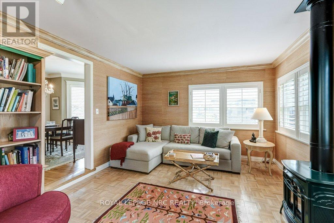
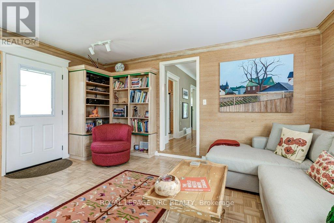
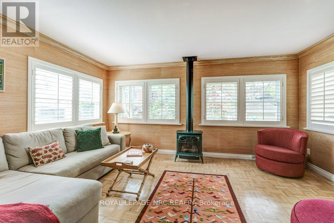
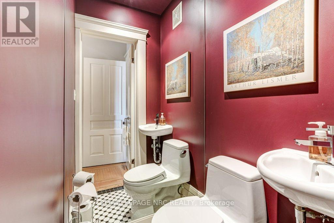
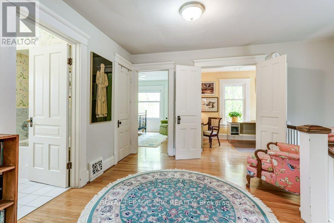
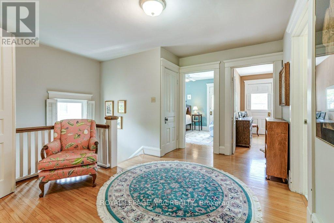
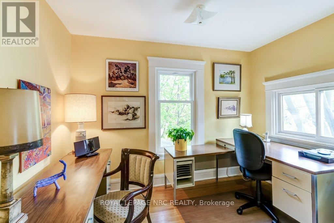
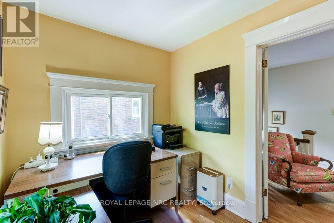
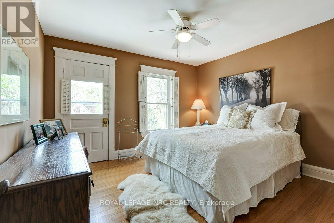
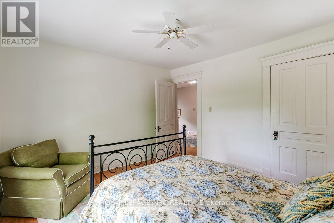
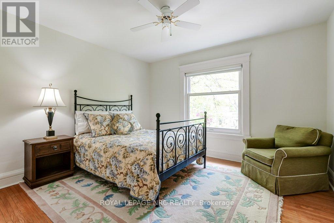
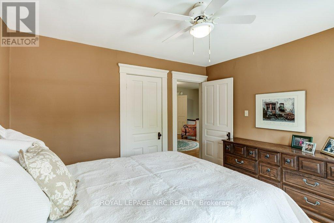
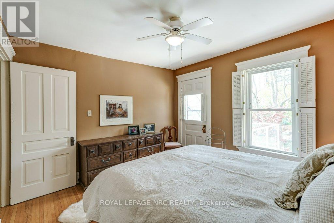
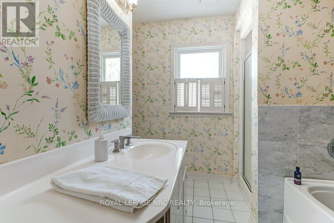
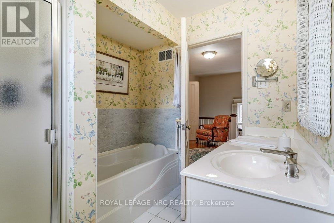
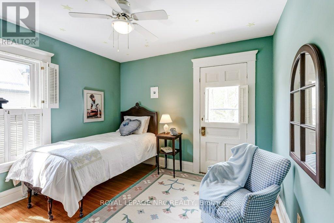
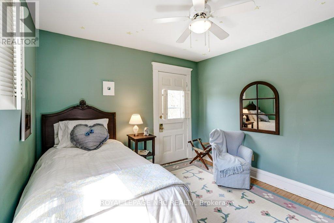
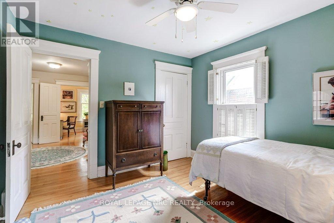
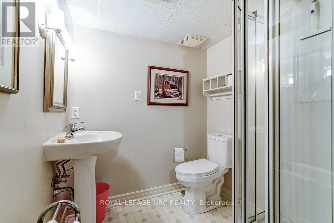
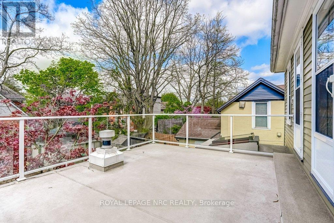
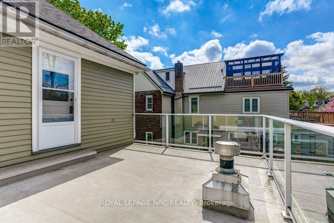
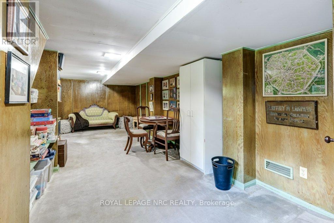
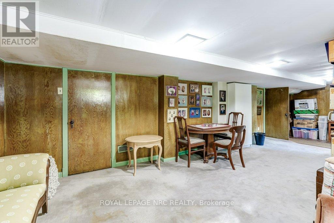
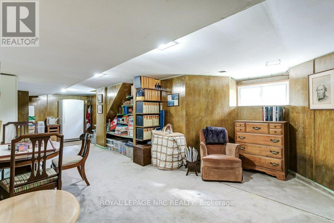
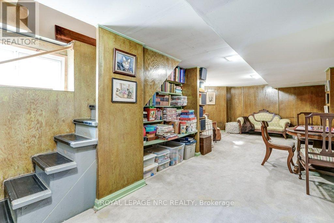
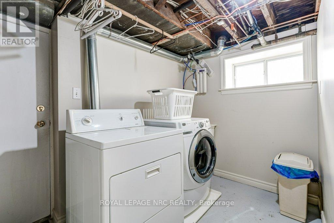
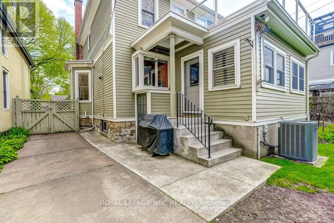
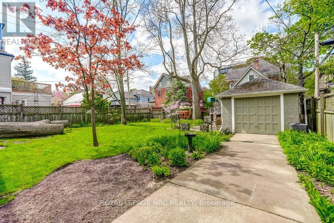
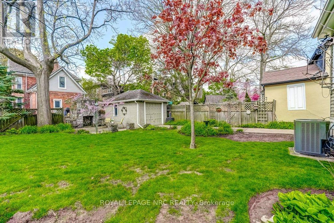
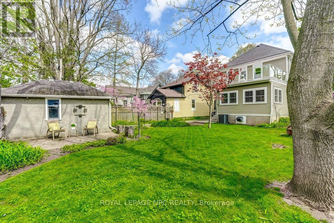
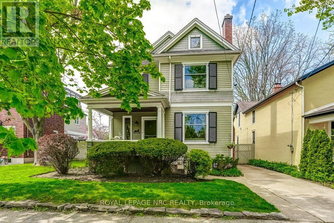
DON'T MISS OUT!!! THE SENIOR SELLER HAS MOVED TO A RETIREMENT HOME AND HAS SLASHED THE PRICE. Located in the Queen Street Heritage District on a desirable 55-foot lot with private parking. Charm and Character abound in this early 1900's home with great street appeal, from the inviting foyer, through the French doors to an exceptionally large, bright living room that is enhanced by the gas fireplace and bay window. The separate dining room is ample for entertaining and family gatherings. The kitchen features a wide selection of pot drawers and pantry cupboard with pull outs. Don't like oak - have the cupboards professional spray painted. All bathrooms have undergone some improvements, and the main bath has a separate shower and soaker tub. On the second floor the spacious upper hallway leads to 3 bedrooms, 4 piece bath and a den that features a double door entry. 2 bedrooms have access to the balcony. The basement level has a recreation room with older finishes, a 3-piece bathroom and partially finished laundry area where you find the walk-up to the backyard. The sunny backyard offers room to play or sit around the ornamental stone fireplace and relax.Also worthy of note: THE EXTERIOR OF THE HOUSE HAS BEEN WATERPROOFED AND MANY WINDOWS HAVE BEEN REPLACED, TRANE FURNACE & AC 2019; 200 AMP ELECTRICAL PANEL; ROOF SHINGLES 2009 (id:58067)
DON'T MISS OUT!!! THE SENIOR SELLER HAS MOVED TO A RETIREMENT HOME AND HAS SLASHED THE PRICE. Located in the Queen Street Heritage District on a desirable 55-foot lot with private parking. Charm and Character abound in this early 1900's home with great street appeal, from the inviting foyer, through the French doors to an exceptionally large, ...
MLS # :
X13687974City :
St. Catharines (downtown)Property Type :
Single FamilyTitle :
FreeholdBasement :
Full, N/A (Partially finished), N/ALot Size :
55 ft ,1 i x 122 ft ,2Lot Area :
55.1 x 122.2 FTHeating/Cooling :
Forced air Natural gas / Central air conditioningDays on Market :
0 days
103 Queen Street. St. Catharines (downtown), ON
$699,000
Photo Gallery
Google Maps
Listed by Royal Lepage Nrc Realty
1 Bedroom Properties 2 Bedroom Properties 3 Bedroom Properties 4+ Bedroom Properties Homes for sale in Hamilton Homes for sale in Windsor Homes for sale in St. Thomas Homes for sale in London Homes for sale in Kitchener Homes for sale in Niagara Falls Homes for sale in Burlington Homes for sale in Waterloo For sale under $300,000 For sale under $400,000 For sale under $500,000 For sale under $600,000 For sale under $700,000