131 Deborah Drive.
Strathroy-caradoc (ne), ON
$629,900
4 Bedrooms
3 Bathrooms
1100 SQ/FT
1 Stories
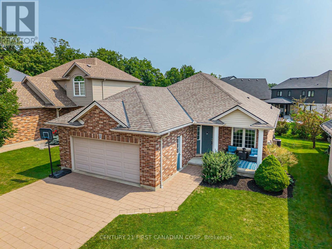
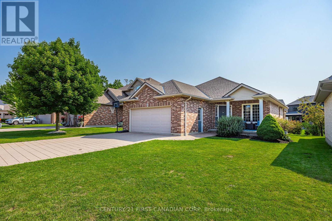
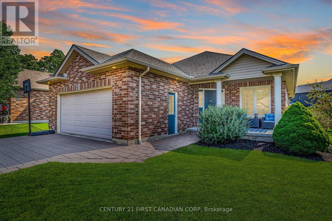
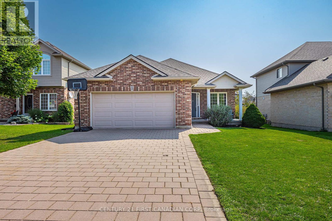

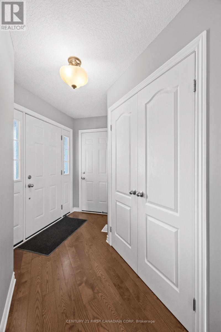
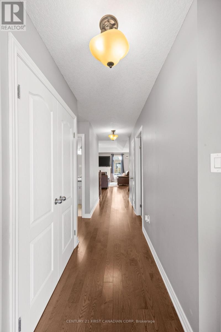
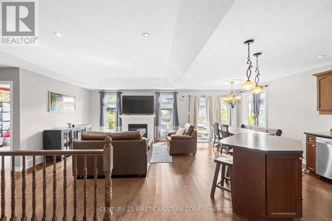
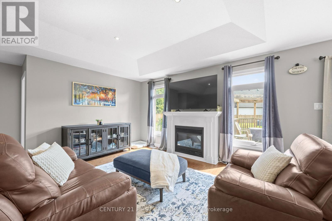
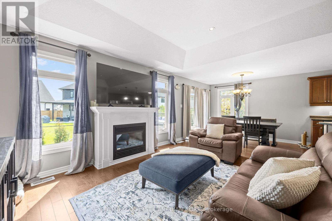
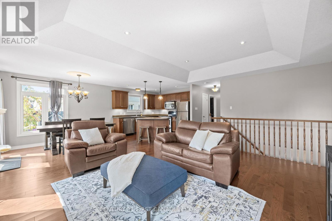
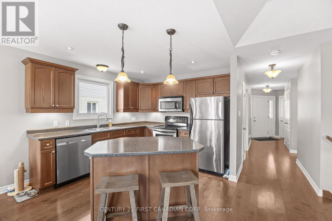
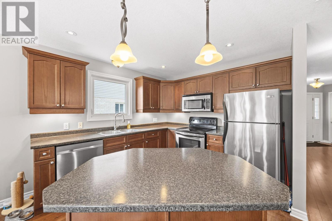
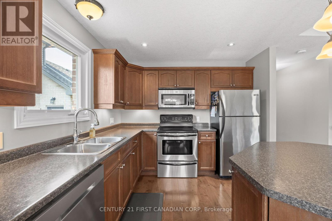
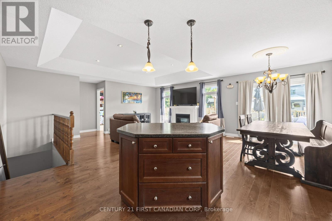
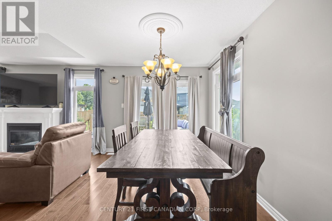
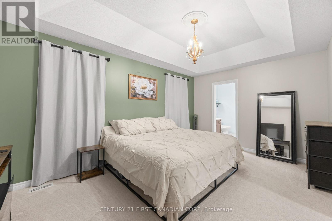
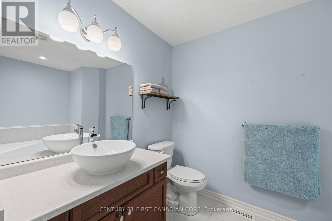
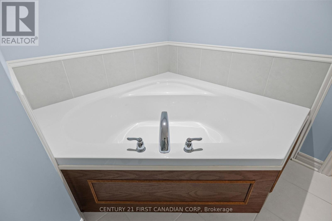
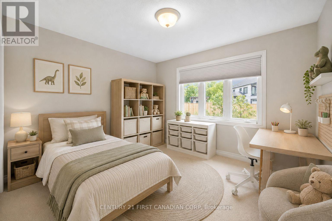
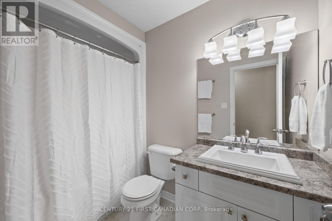
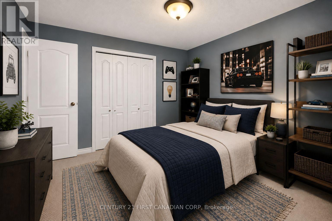
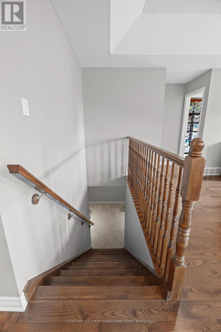
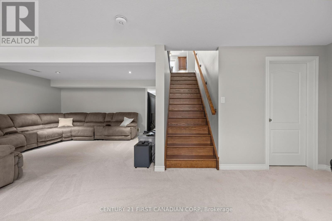
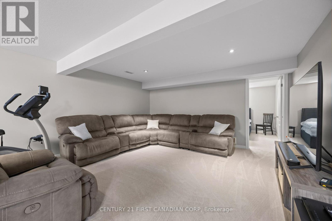
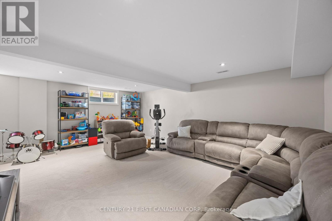
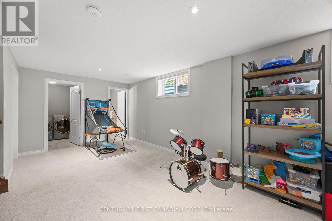
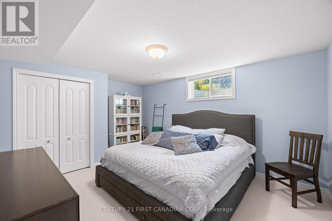
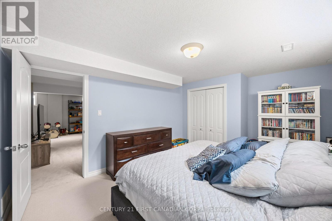
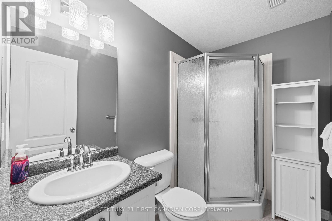
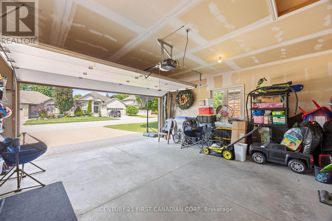
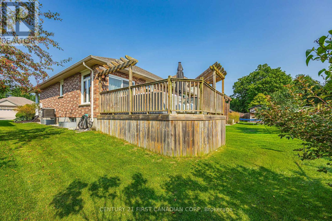
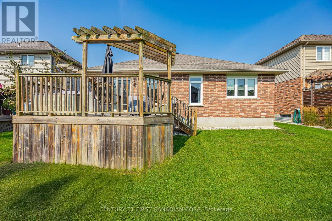
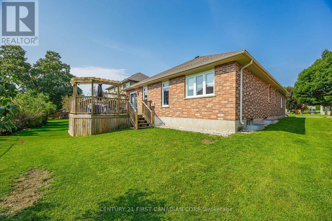
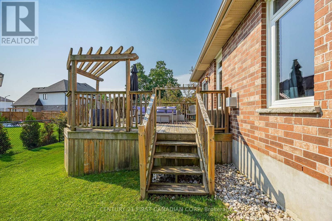
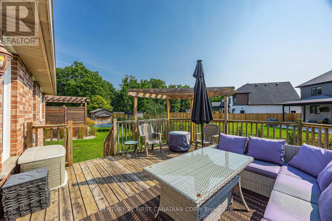
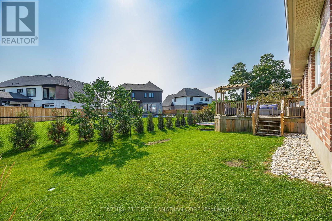
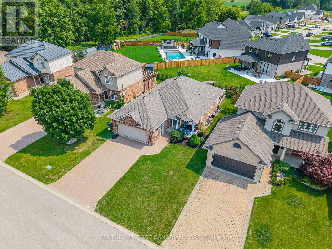
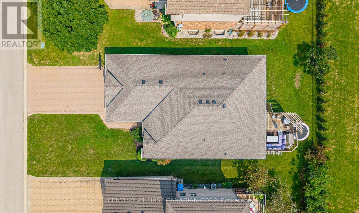
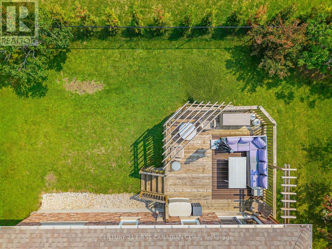
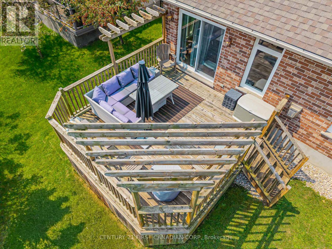
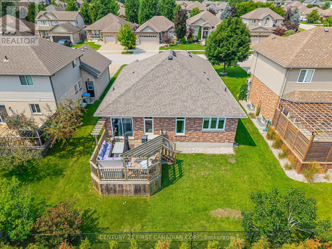
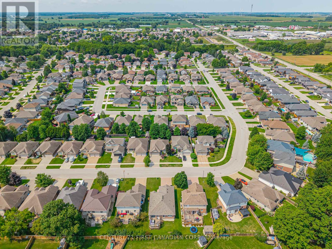
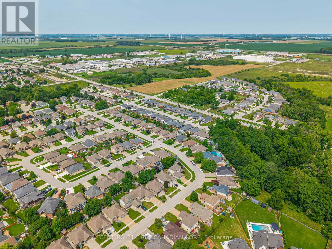
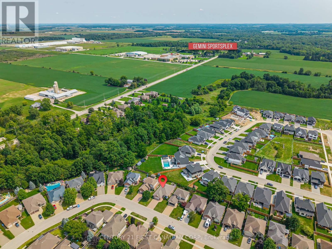
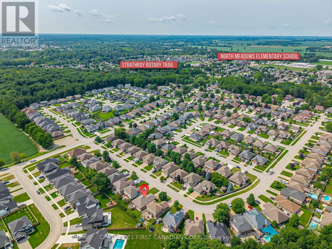
Welcome to 131 Deborah Drive, located in Strathroy's desirable north end-a convenient location close to Highway 402, excellent schools, the Gemini Sportsplex & Arena, gorgeous walking trails, and more.This beautifully maintained and upgraded brick bungalow offers over 2,000 sq. ft. of finished living space, with 3+1 bedrooms and 3 full bathrooms.Step inside from the expansive covered front porch or through the attached double garage with convenient inside entry. The bright, welcoming interior features gleaming hardwood flooring and a functional open-concept layout. The spacious living, dining, and kitchen area is perfect for both everyday family life and entertaining, with ample cabinetry, a large centre island with seating overlooking the living area all surrounded by natural gas fireplace. Sliding patio doors leading to the large deck and low-maintenance backyard that has already been partially fenced.The main-floor primary bedroom features tray ceiling detail, a large walk-in closet, and a private ensuite with a relaxing soaker tub. Two additional well-sized bedrooms and another full bathroom complete the main level. Downstairs, the fully finished lower level is brightened by large egress windows and offers a spacious recreation area-perfect for movie nights, a kids' play space, or entertaining-along with an additional bedroom and full bathroom. There's also plenty of storage space to keep everything organized. Beautifully maintained, thoughtfully upgraded, and completely move-in ready in a fantastic North Strathroy location, this home must be seen to be truly appreciated! (id:58067)
Welcome to 131 Deborah Drive, located in Strathroy's desirable north end-a convenient location close to Highway 402, excellent schools, the Gemini Sportsplex & Arena, gorgeous walking trails, and more.This beautifully maintained and upgraded brick bungalow offers over 2,000 sq. ft. of finished living space, with 3+1 bedrooms and 3 full ...
MLS # :
X13706898City :
Strathroy-caradoc (ne)Property Type :
Single FamilyStyle :
Bungalow HouseTitle :
FreeholdBasement :
Full (Finished)Lot Size :
49 ft ,2 i x 105 ftLot Area :
49.2 x 10⁵ FTHeating/Cooling :
Forced air Natural gas / Central air conditioningDays on Market :
7 days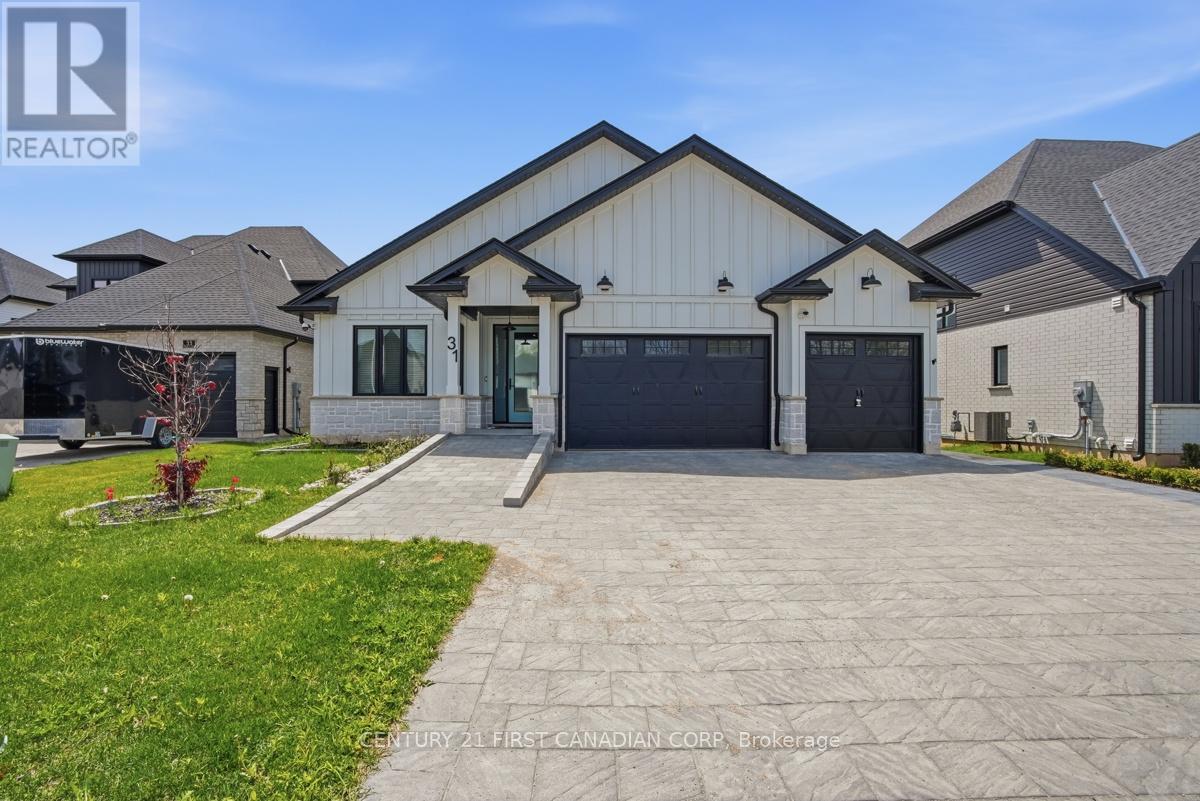
1 Bedroom Properties 2 Bedroom Properties 3 Bedroom Properties 4+ Bedroom Properties Homes for sale in Hamilton Homes for sale in Windsor Homes for sale in St. Thomas Homes for sale in London Homes for sale in Kitchener Homes for sale in Niagara Falls Homes for sale in Burlington Homes for sale in Waterloo For sale under $300,000 For sale under $400,000 For sale under $500,000 For sale under $600,000 For sale under $700,000