228 Highbury Avenue N.
London East (east O), ON
$399,900
2 Bedrooms
2 Bathrooms
700 SQ/FT
1 Stories
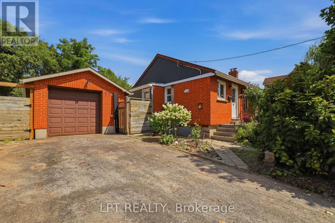
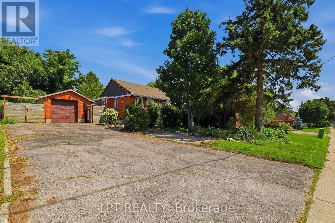
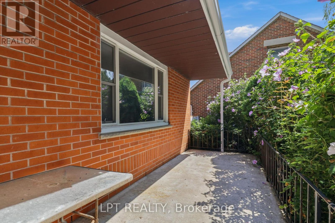
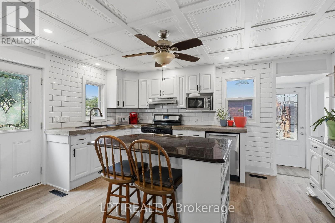
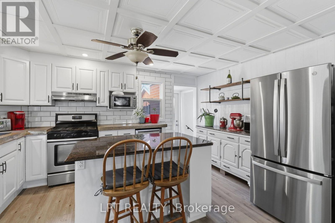
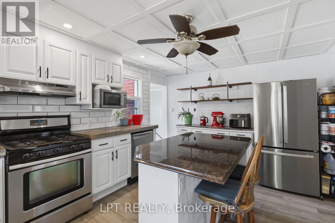
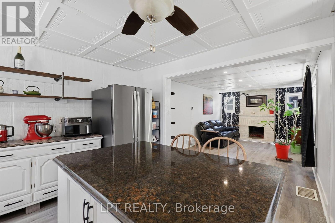
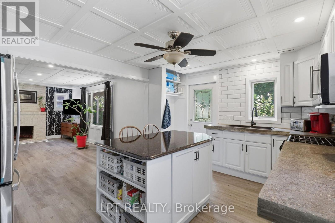
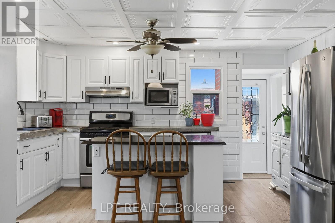
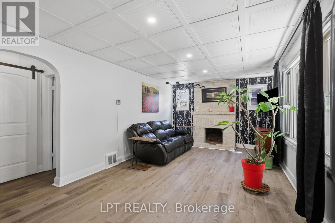
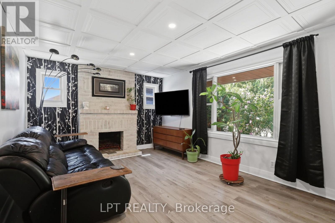
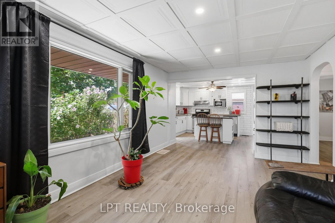
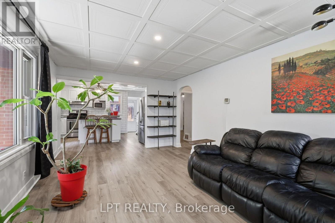
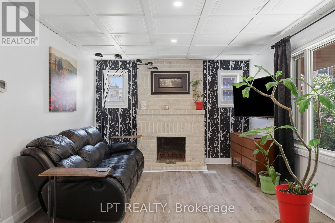
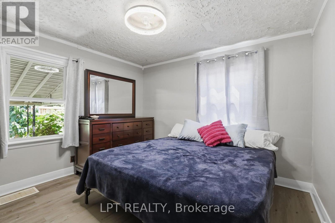
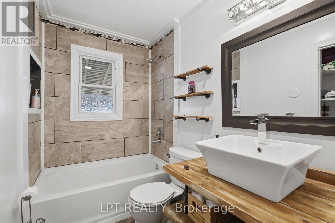
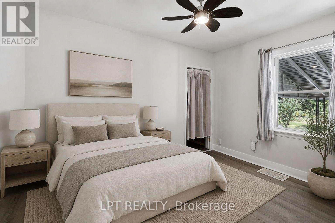
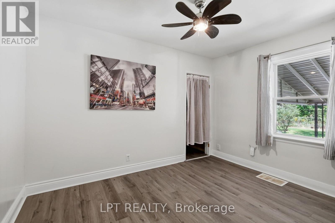
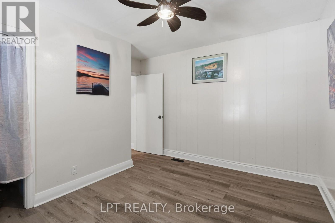
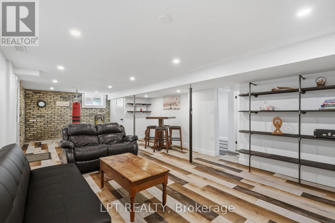
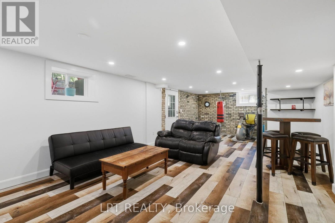
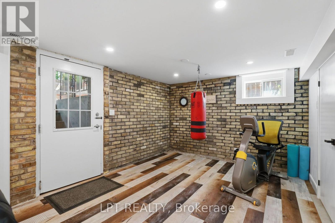
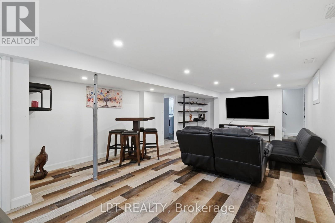
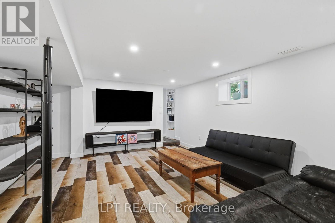
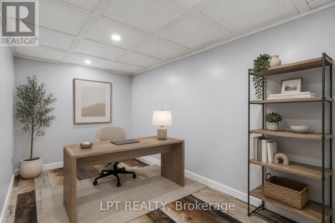
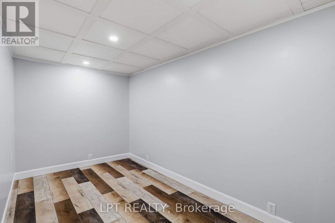
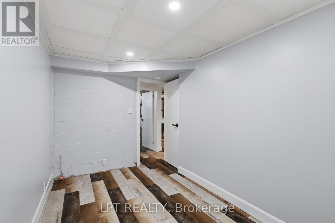
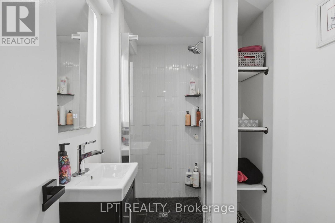
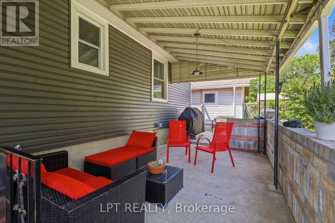
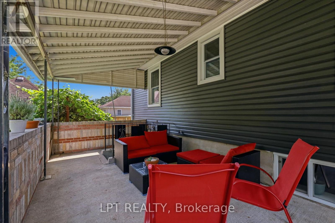
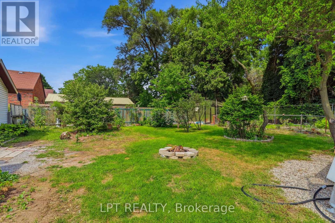
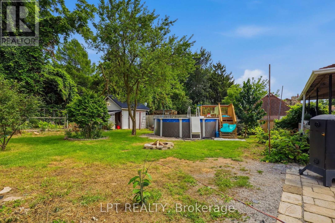
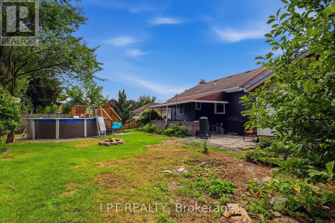
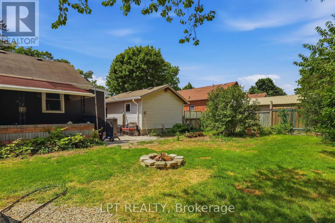
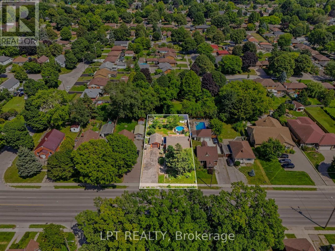
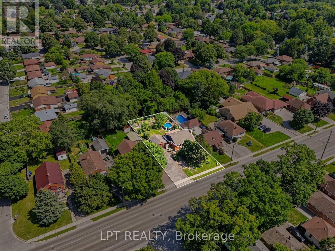
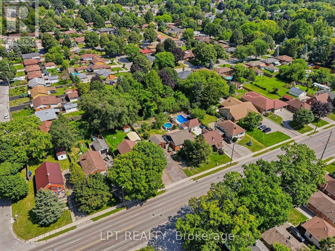
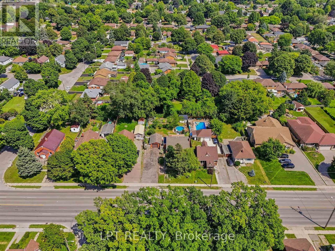
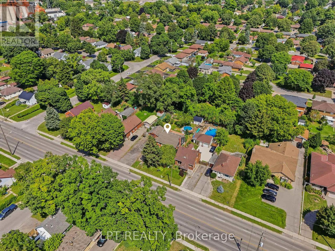
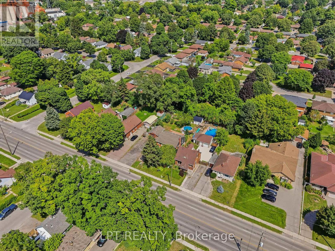
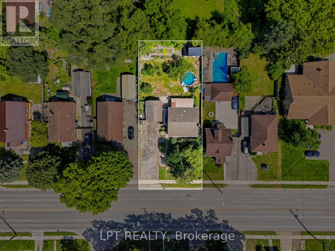
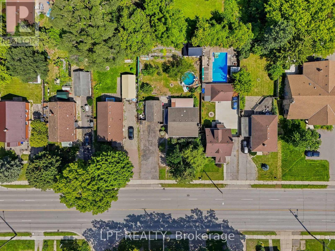
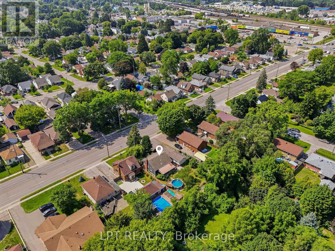
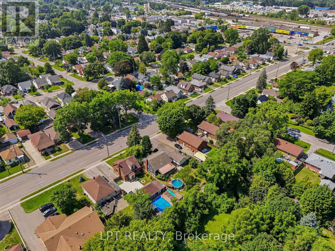
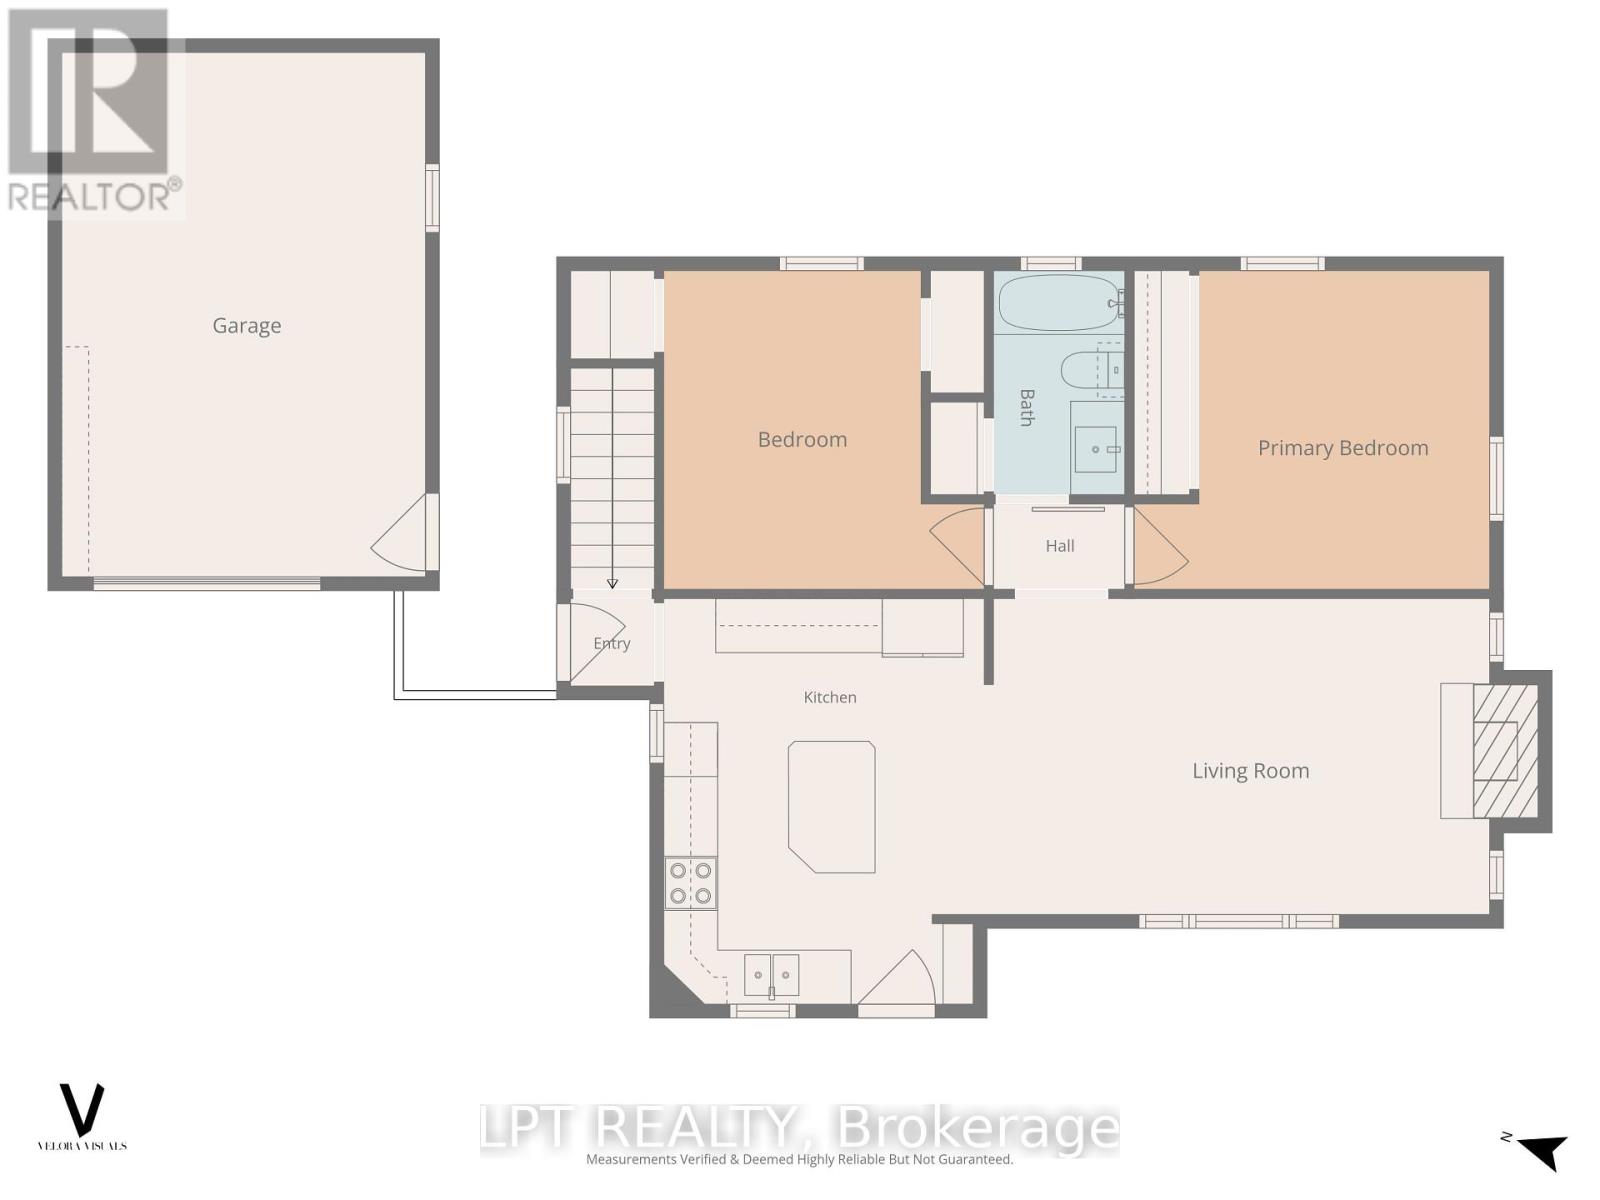
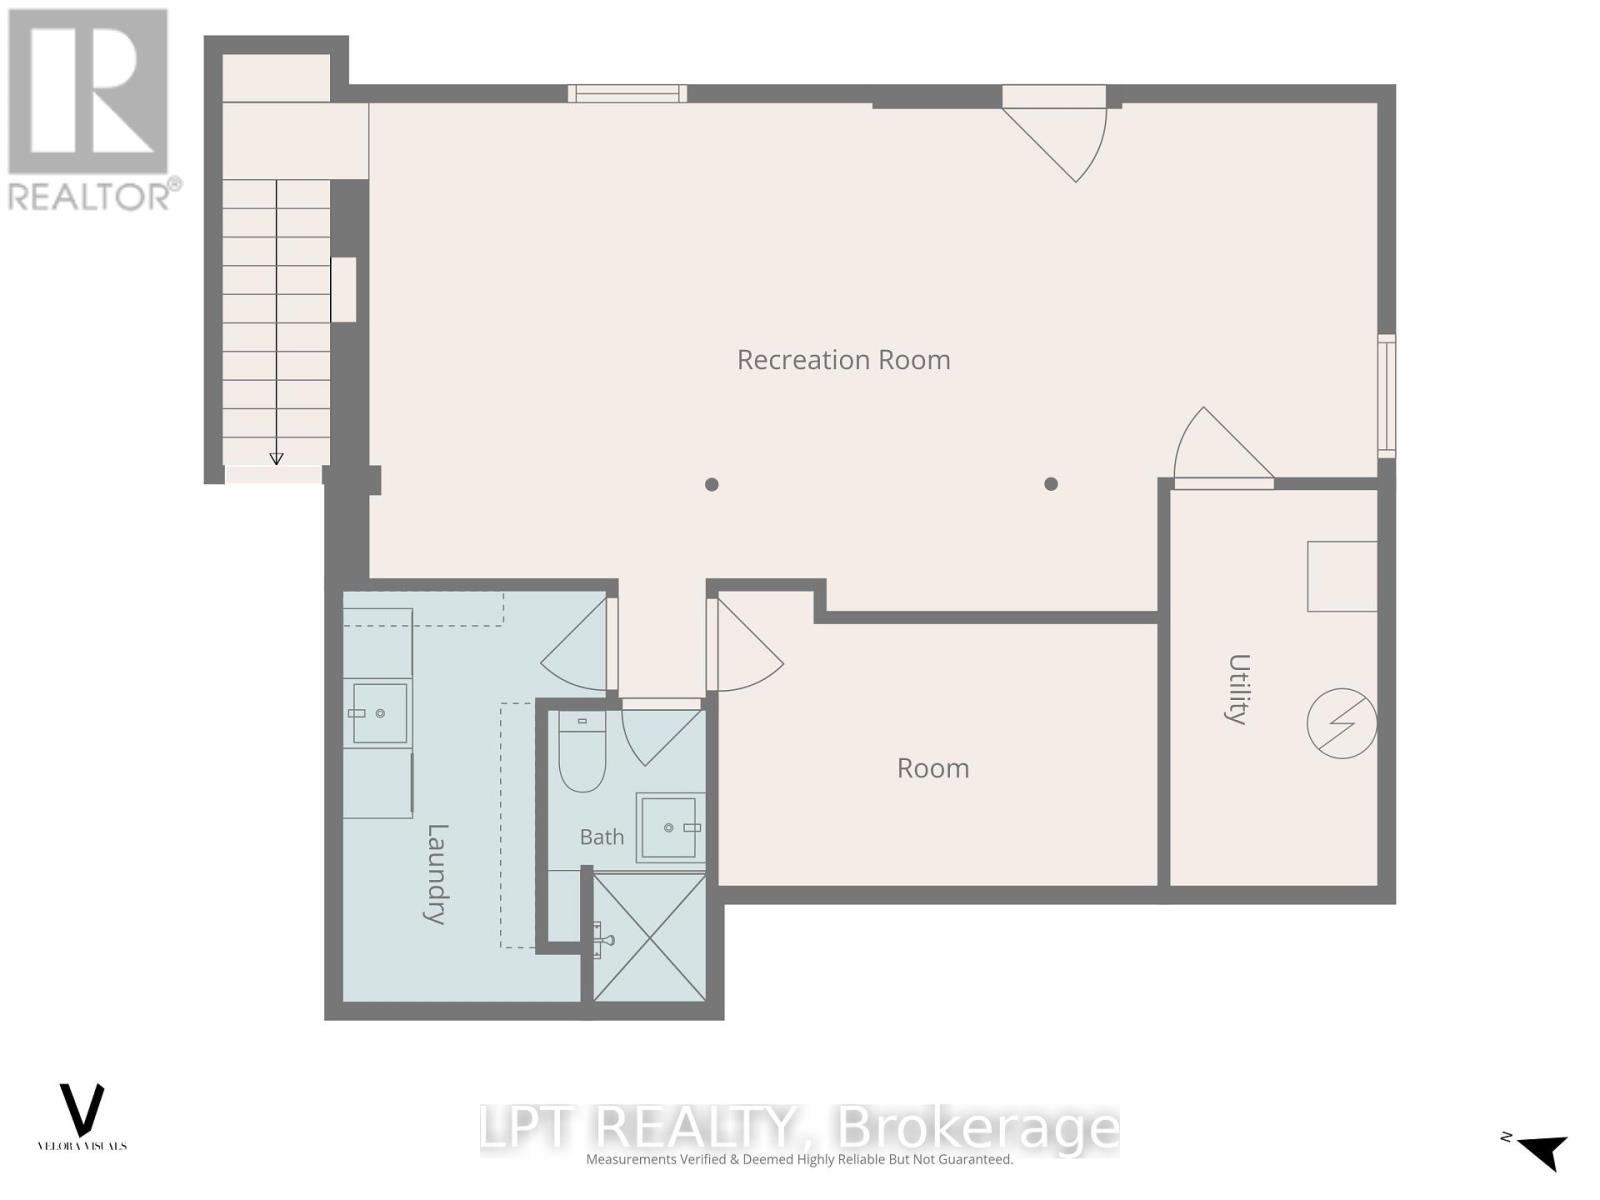
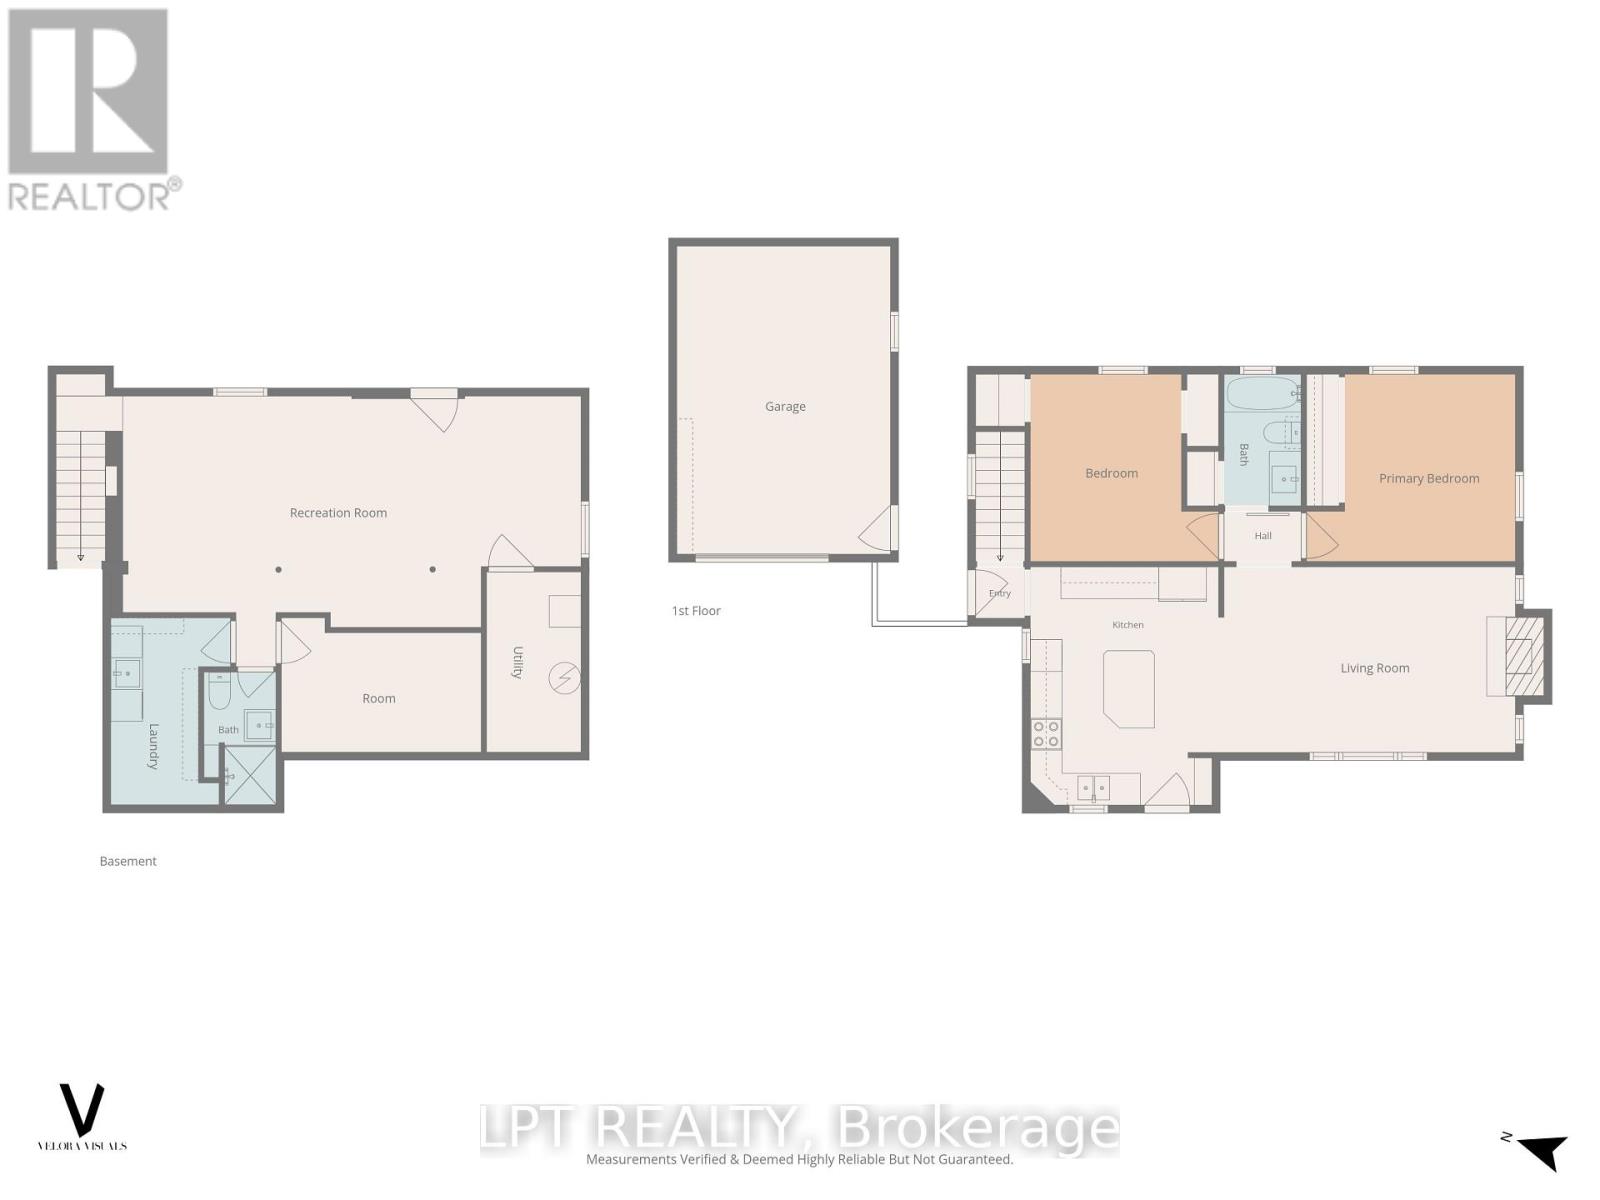
Some homes simply offer something harder to find, and 228 Highbury Avenue N is one of them. This 2-bedroom, 2-bathroom detached brick bungalow combines an exceptionally long and wide private driveway with parking for 7+ vehicles, a single-car garage with electricity, and a backyard offering a surprising sense of privacy within the city. Backing onto mature trees and brush, the rear yard feels tucked away from its urban surroundings. The substantial driveway is a rare feature, with room for multiple vehicles, a work trailer, recreational toys or plenty of guests. The garage offers additional possibilities for a workshop, hobby space or storage.Step into the fully fenced backyard and enjoy your own private retreat. A covered rear patio provides a sheltered place to relax throughout the seasons, enjoy the serenity of the tree-lined setting or entertain friends and family. With parking for everyone, hosting just became easier. A natural gas BBQ hookup adds convenience, while the above-ground pool can stay or go depending on your preference. Inside, meaningful updates have already been completed while leaving room to add your own style. The kitchen was updated (2025) with concrete and quartz countertops, both bathrooms were updated (2025), A/C was updated (2025), most windows were updated (2021), and most eavestroughs were updated (2026). Easy access to Highway 401 is ideal for commuters or travelling in and out of London, while Tim Hortons is within walking distance and Starbucks, FreshCo, No Frills, Pet Valu and other amenities are nearby. With rare parking capacity, a private-feeling backyard, covered outdoor living, garage space, bungalow living and key updates already completed, this freehold home offers a great foundation with room to make it your own. (id:58067)
Some homes simply offer something harder to find, and 228 Highbury Avenue N is one of them. This 2-bedroom, 2-bathroom detached brick bungalow combines an exceptionally long and wide private driveway with parking for 7+ vehicles, a single-car garage with electricity, and a backyard offering a surprising sense of privacy within the city. Backing ...
MLS # :
X13708936City :
London East (east O)Property Type :
Single FamilyStyle :
Bungalow HouseTitle :
FreeholdBasement :
N/A (Finished)Lot Size :
68 ft ,6 i x 150 ftLot Area :
68.5 x 150 FT|under 1/2 acreHeating/Cooling :
Forced air Natural gas / Central air conditioningDays on Market :
14 days
228 Highbury Avenue N. London East (east O), ON
$399,900
Photo Gallery
Google Maps
Listed by Lpt Realty
1 Bedroom Properties 2 Bedroom Properties 3 Bedroom Properties 4+ Bedroom Properties Homes for sale in Hamilton Homes for sale in Windsor Homes for sale in St. Thomas Homes for sale in London Homes for sale in Kitchener Homes for sale in Niagara Falls Homes for sale in Burlington Homes for sale in Waterloo For sale under $300,000 For sale under $400,000 For sale under $500,000 For sale under $600,000 For sale under $700,000