114 Meadowridge Road.
London North (north M), ON
$642,000
3 Bedrooms
2 + 1 Bathrooms
1500 SQ/FT
2 Stories
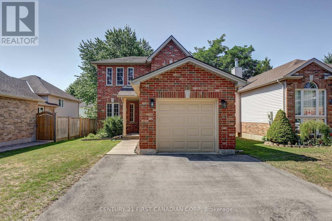

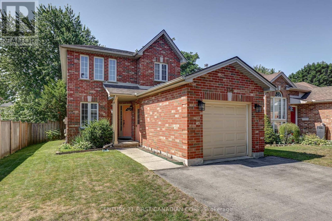
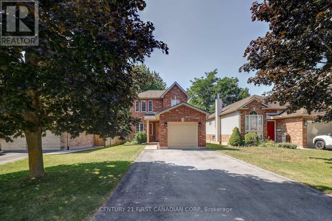
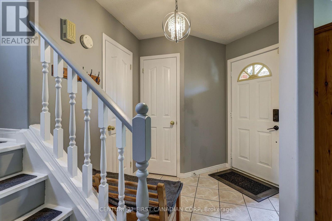
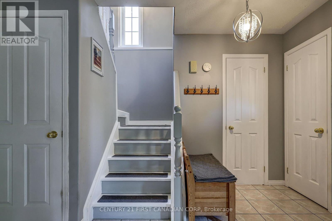
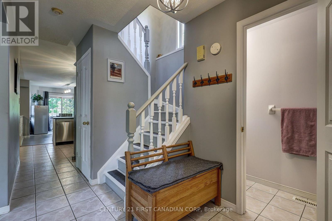

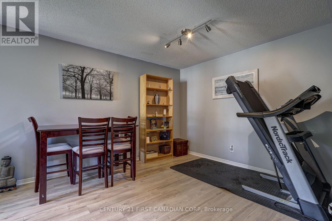
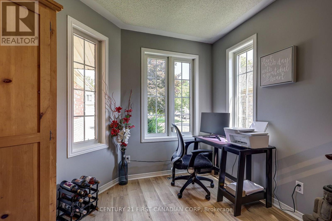
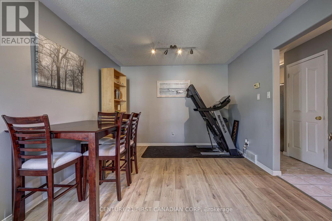
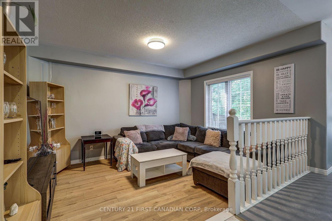
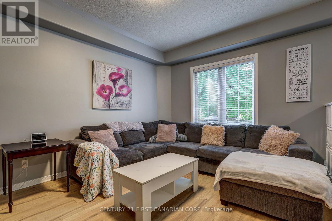
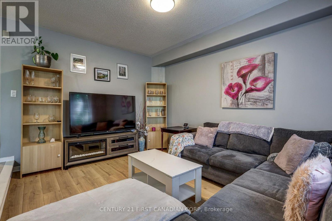
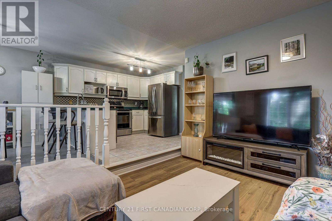
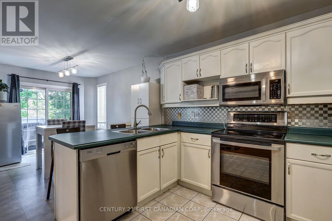
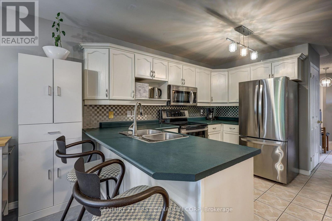
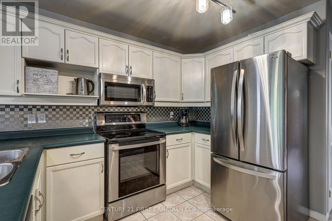
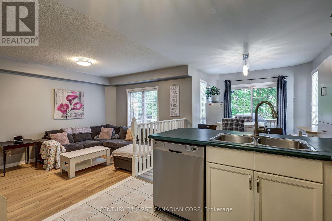
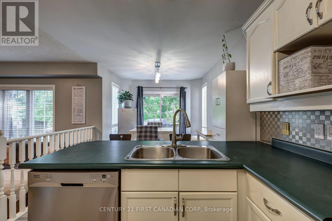
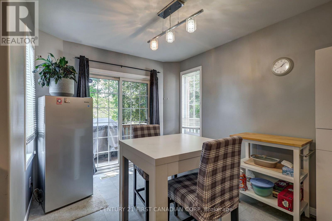
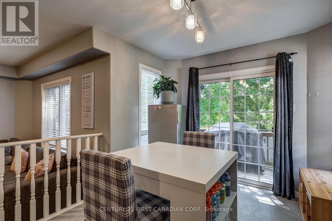
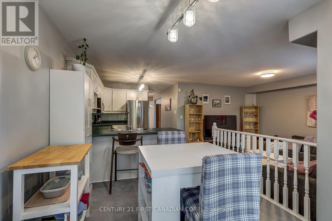
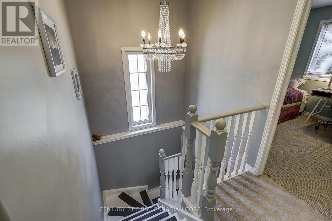
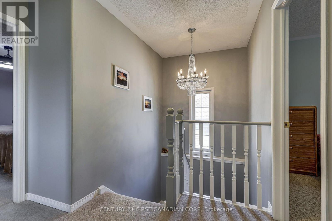
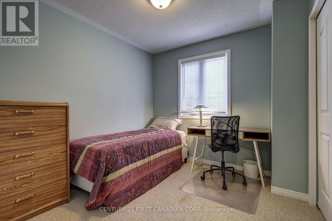
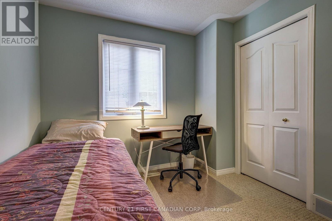
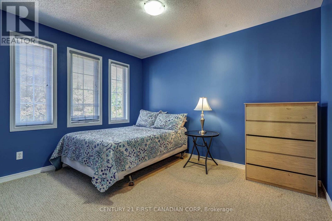
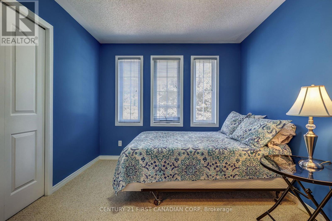
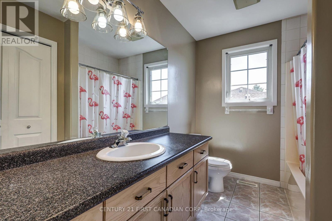
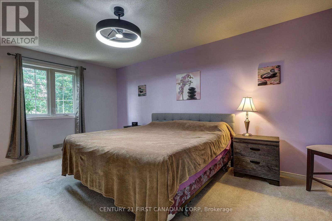
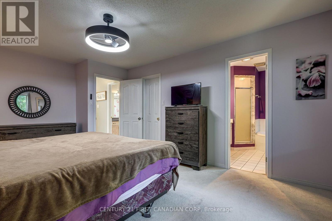
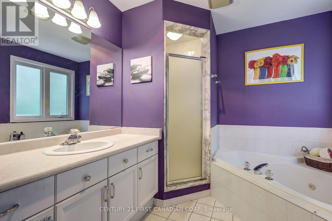
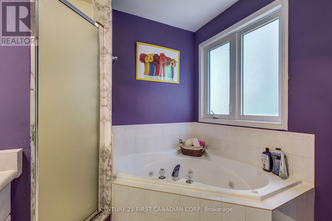
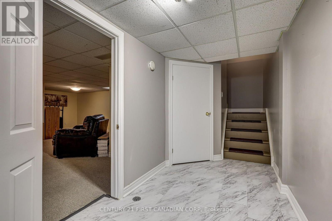
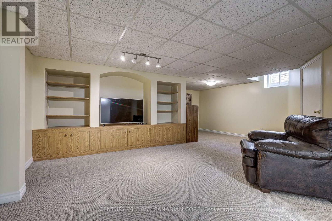
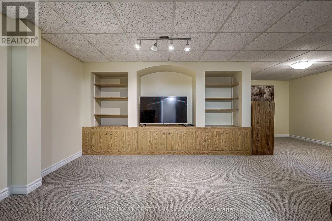
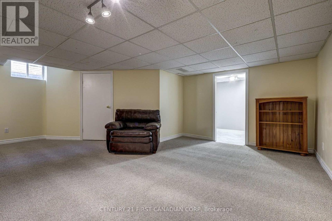
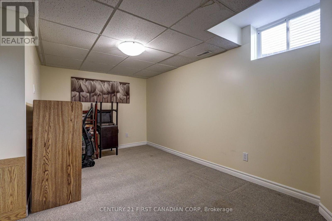
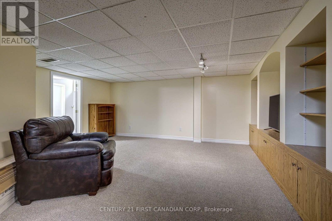
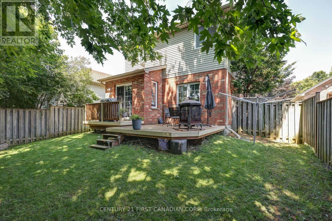
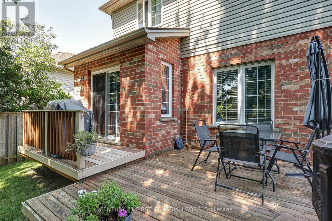
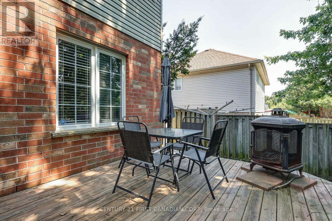
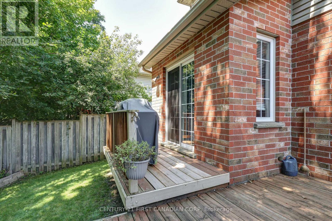
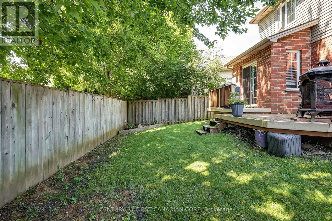
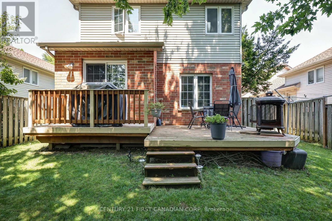
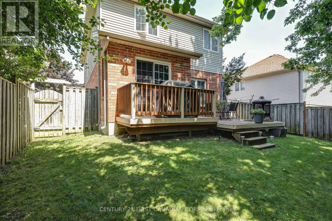
Welcome to 114 Meadowridge Rd! This inviting 2-storey home offers the space, flexibility, and location today's buyers are looking for, in the heart of Oakridge! The red brick adds to the charm of the picture-perfect street. Entering the home, you're greeted with an abundance of natural light. The main floor features some new flooring, a layout that's functional for a young family, stainless steel appliances, and a powder room bath(2Pc). Going upstairs, you will find 3 well-sized bedrooms, a full bath, a walk-in closet, and a full ensuite com in the primary bedroom. Head downstairs to the finished basement, which provides valuable additional living space for a family room, recreation area, home office, gym or play space. The backyard offers a lovely deck for entertaining, or simply relaxing from the day with a book, while offering a low-maintenance space that is fully fenced. A single-car garage adds everyday convenience, while the newer roof provides an important recent update. Located in highly desirable Oakridge, this home is close to Clara Brenton Public School and a short distance to Hunt Club, while also offering convenient access to the amenities and family-friendly surroundings. With a practical 2-storey layout, 3 bedrooms, 2.5 bathrooms, finished basement and sought-after Oakridge location, this is an excellent opportunity for families, first-time buyers or those looking for additional space in London, Ontario. If you've been searching for homes for sale in London ON in a well-established family community, this Oakridge home is worth a closer look. (id:58067)
Welcome to 114 Meadowridge Rd! This inviting 2-storey home offers the space, flexibility, and location today's buyers are looking for, in the heart of Oakridge! The red brick adds to the charm of the picture-perfect street. Entering the home, you're greeted with an abundance of natural light. The main floor features some new flooring, a layout ...
MLS # :
X13711326City :
London North (north M)Property Type :
Single FamilyTitle :
FreeholdBasement :
Full (Finished)Lot Size :
40 ft x 100 ftLot Area :
40 x 100 FTHeating/Cooling :
Forced air Natural gas / Central air conditioningDays on Market :
9 days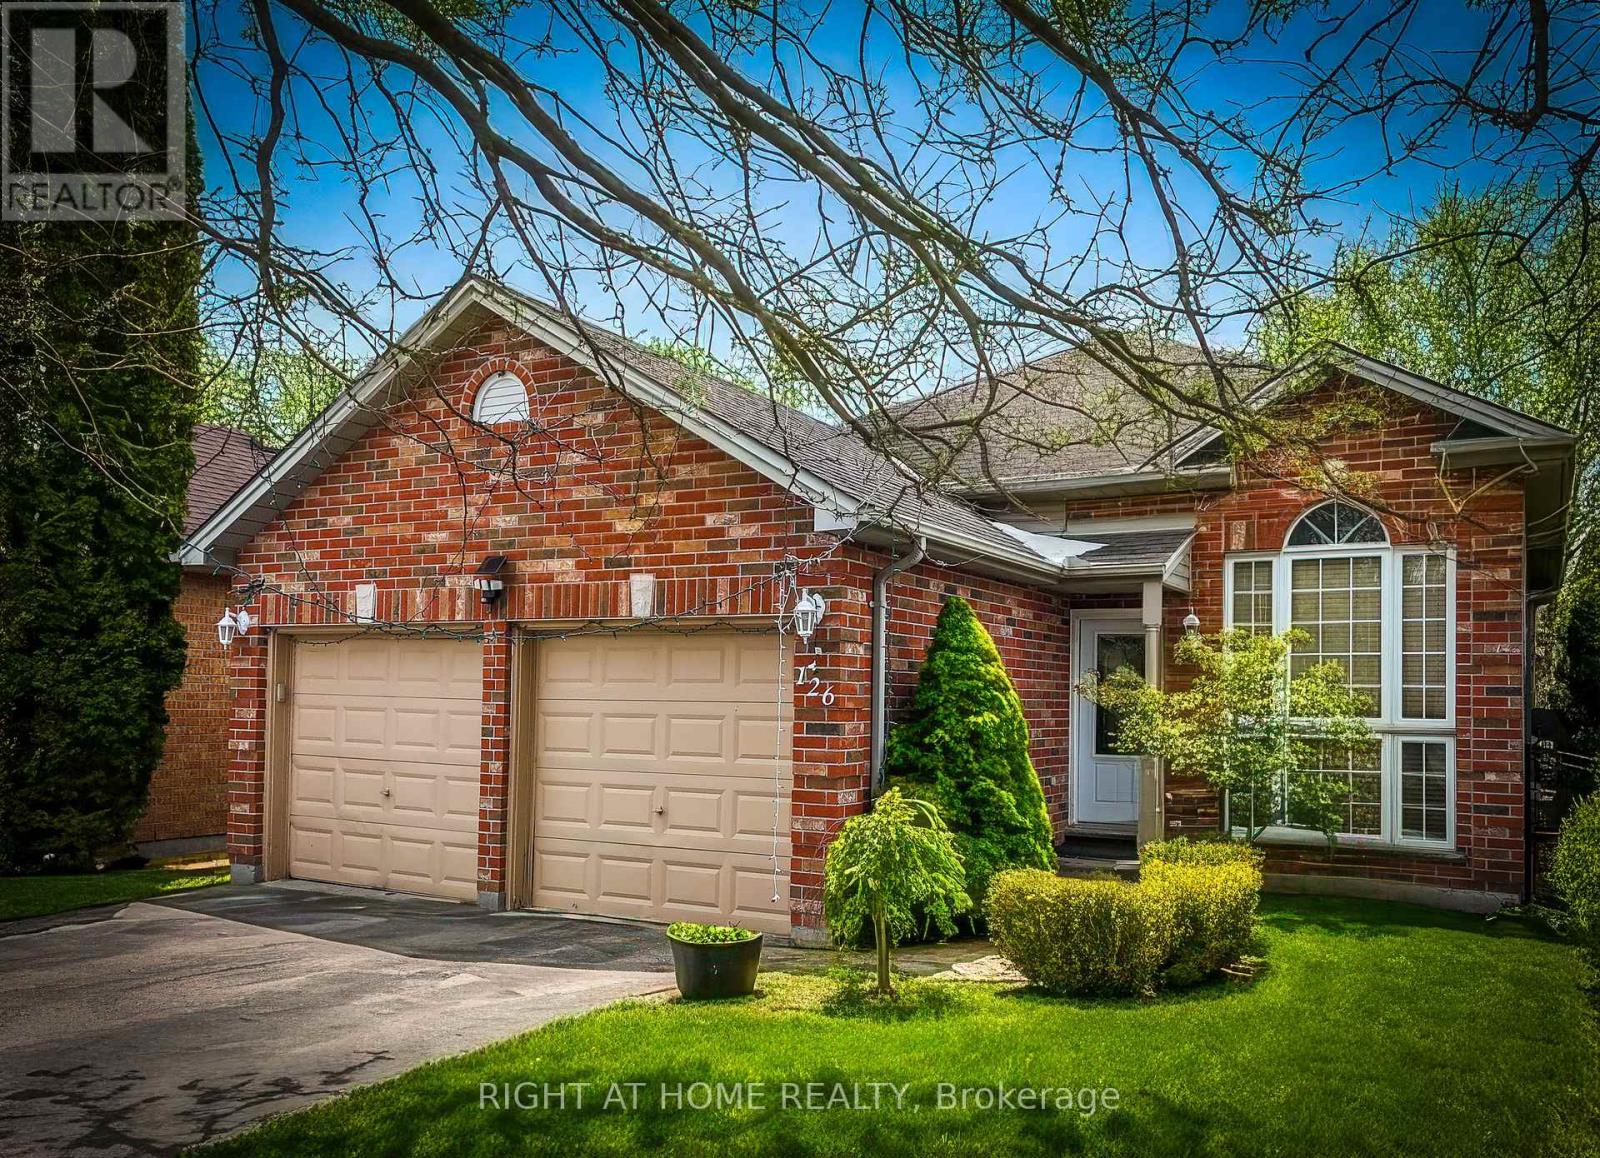
1 Bedroom Properties 2 Bedroom Properties 3 Bedroom Properties 4+ Bedroom Properties Homes for sale in Hamilton Homes for sale in Windsor Homes for sale in St. Thomas Homes for sale in London Homes for sale in Kitchener Homes for sale in Niagara Falls Homes for sale in Burlington Homes for sale in Waterloo For sale under $300,000 For sale under $400,000 For sale under $500,000 For sale under $600,000 For sale under $700,000