327 Queenston Road.
Niagara-on-the-lake (rural), ON
$2,690,000
4 Bedrooms
4 + 1 Bathrooms
3500 SQ/FT
1 Stories
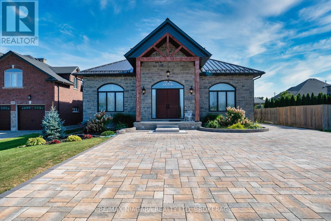
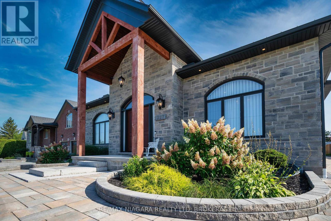
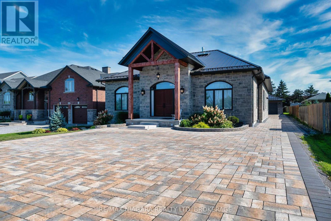
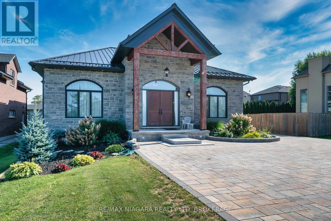
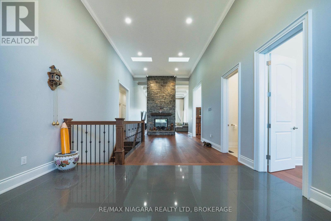
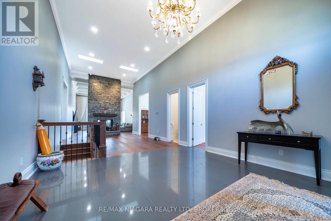
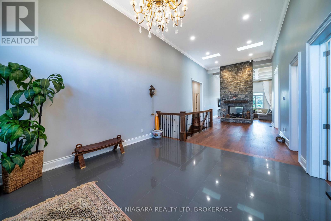
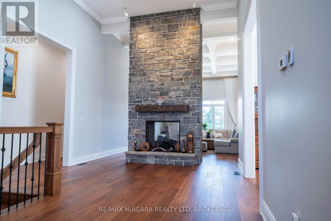
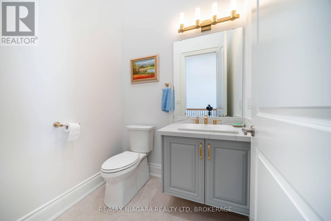
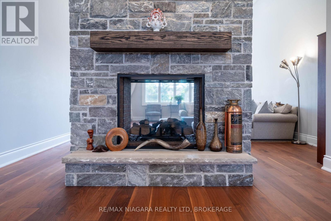
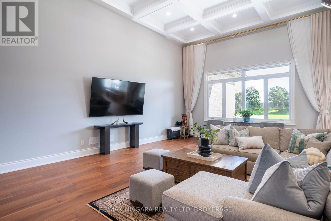
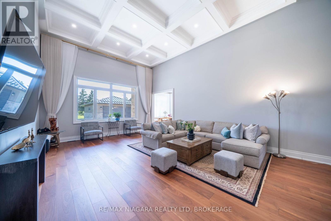
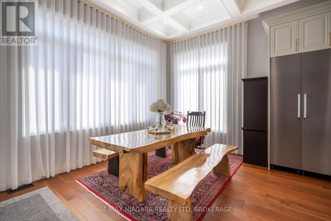
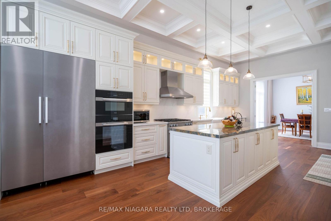
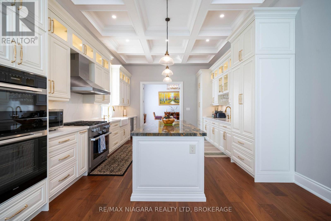
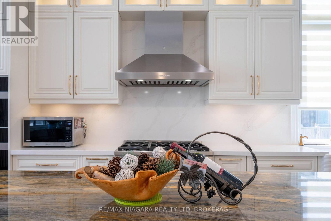
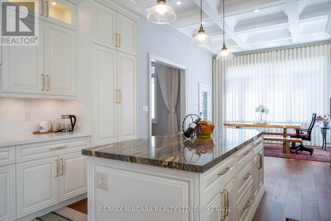
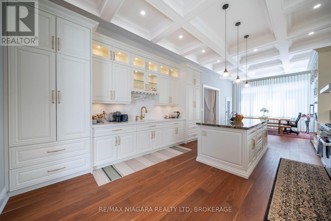
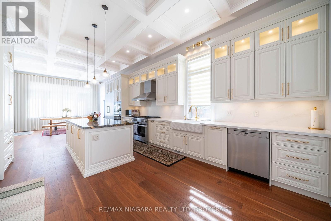
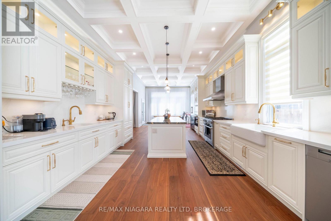
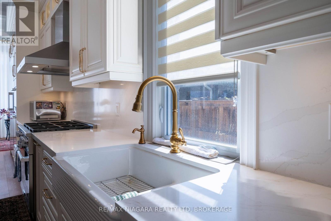
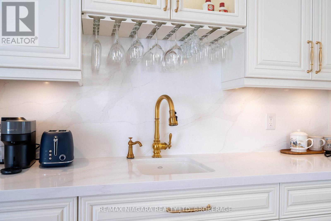
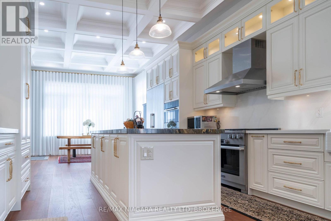
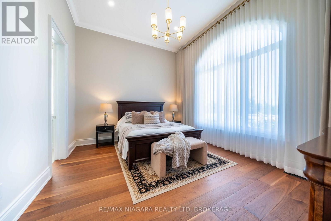
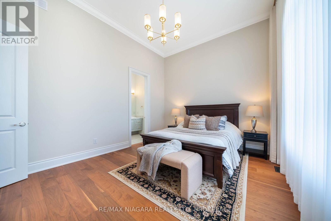
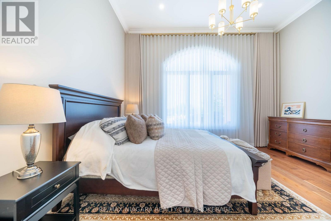
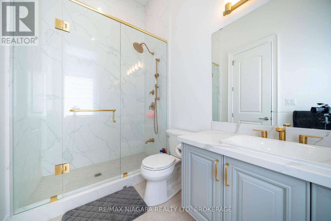
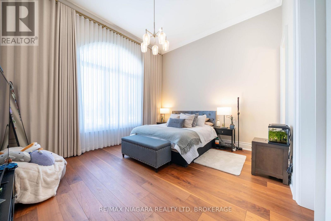
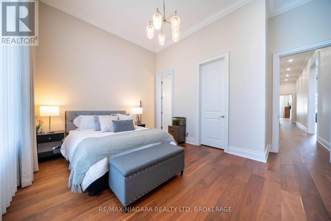
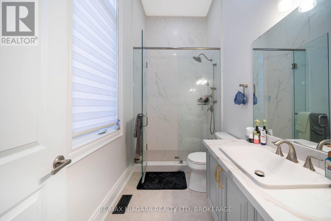
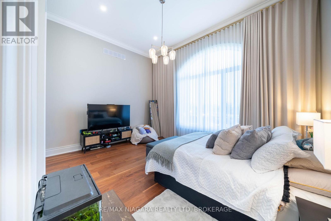
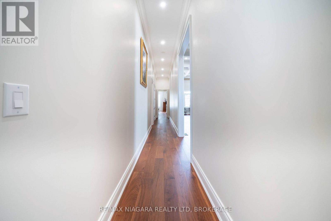
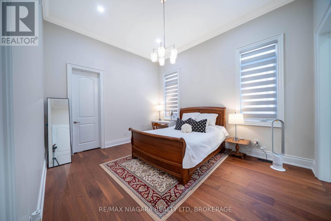
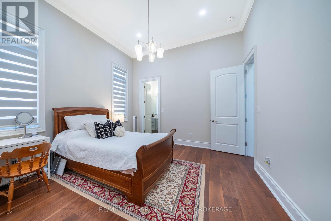
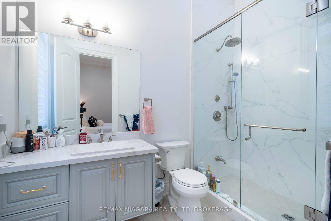
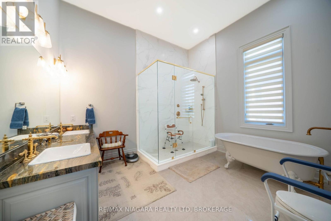
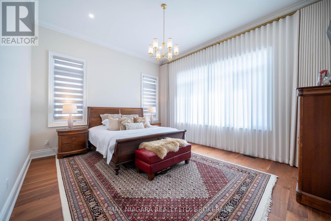
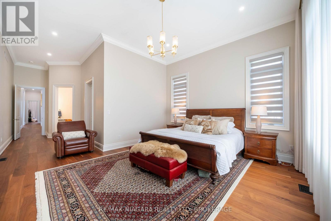
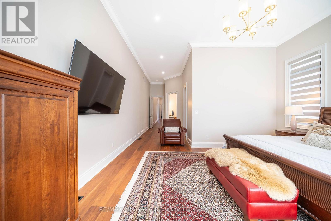
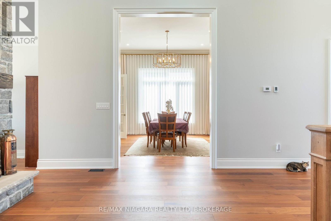
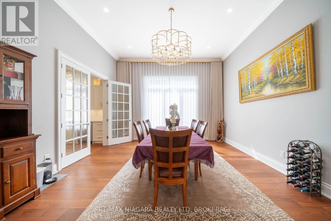
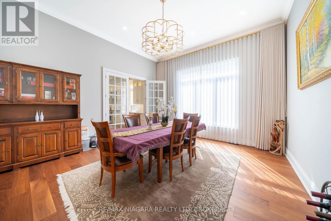
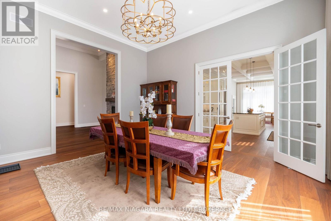
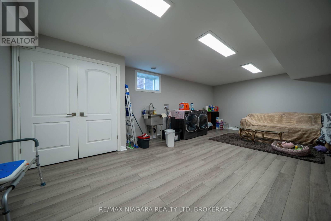
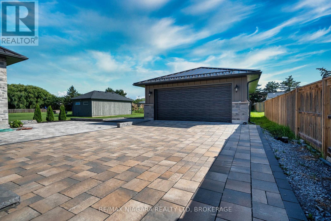
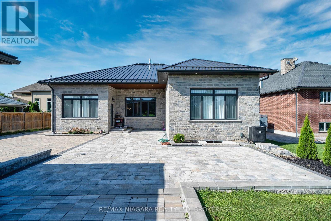
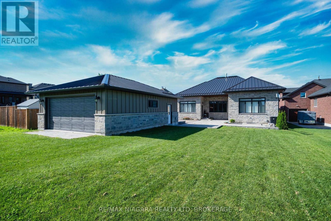
An exceptional 2023-built bungalow offering approximately 3,736 sq. ft. of luxurious single-level living in beautiful Niagara-on-the-Lake. Rarely found at this scale, this impressive home features soaring ceilings, abundant natural light, elegant coffered ceilings, and a striking double-sided stone fireplace that creates a beautiful sense of arrival while adding warmth and privacy.At the heart of the home is a spacious chef-inspired kitchen featuring an oversized centre island, elegant tall cabinetry, generous workspace, and a dedicated wet bar-perfect for both everyday living and entertaining.The thoughtfully designed layout offers four spacious bedrooms, each with its own private ensuite, plus a separate powder room, providing exceptional comfort and privacy for family and guests.Step outside to a large interlock patio offering plenty of space for BBQs, outdoor dining, entertaining friends, or simply relaxing and enjoying the peaceful surroundings. An interlock driveway and durable metal roof further complement the home. The property is equipped with two electrical panels in the basement, plus an additional electrical panel in the garage designated for future EV charging, adding convenience for modern living.Surrounded by the beauty of Niagara wine country and scenic countryside, with convenient access to renowned wineries, the Niagara Parkway, Queenston Heights, and the charm of Niagara-on-the-Lake, this remarkable property combines generous space, elegant design and exceptional functionality. Luxury Certified. (id:58067)
An exceptional 2023-built bungalow offering approximately 3,736 sq. ft. of luxurious single-level living in beautiful Niagara-on-the-Lake. Rarely found at this scale, this impressive home features soaring ceilings, abundant natural light, elegant coffered ceilings, and a striking double-sided stone fireplace that creates a beautiful sense of ...
MLS # :
X13714258City :
Niagara-on-the-lake (rural)Property Type :
Single FamilyStyle :
Bungalow HouseTitle :
FreeholdBasement :
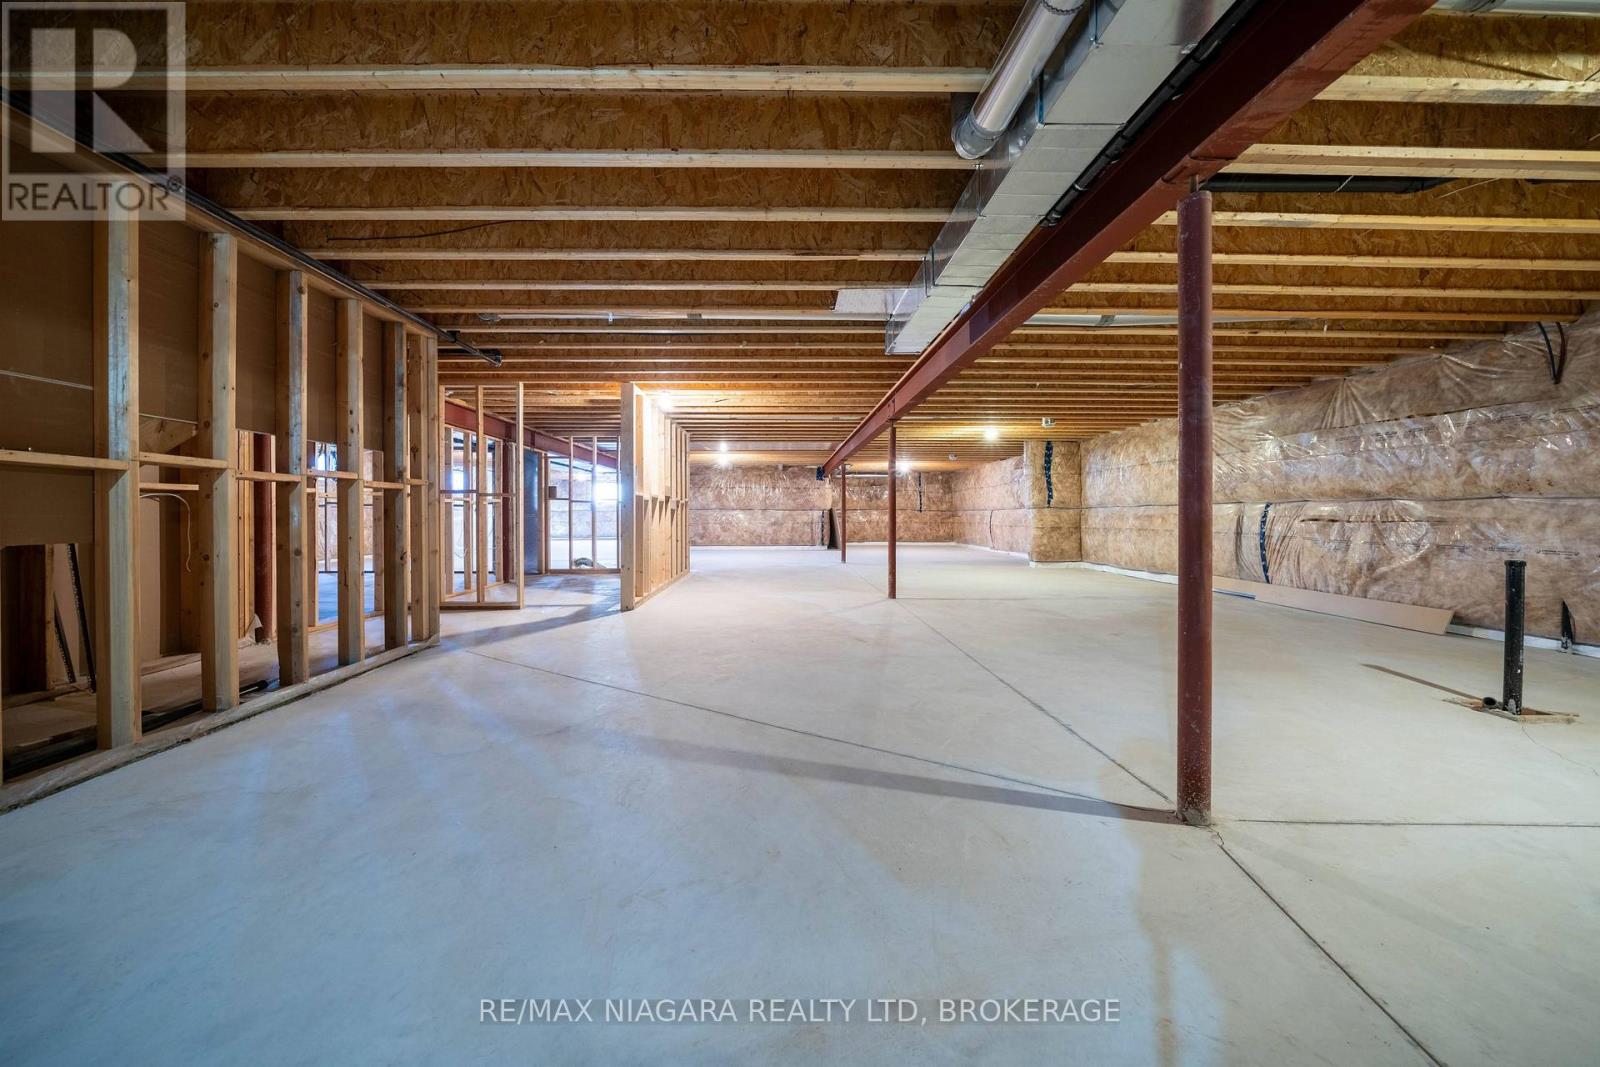
N/A (Unfinished)Lot Size :
68 ft ,8 i x 308 ft ,1Lot Area :
68.7 x 308.1 FTHeating/Cooling :
Forced air Natural gas / Central air conditioningDays on Market :
7 days
327 Queenston Road. Niagara-on-the-lake (rural), ON
$2,690,000
Photo Gallery
Google Maps
Listed by Re/max Niagara Realty Ltd, Brokerage
1 Bedroom Properties 2 Bedroom Properties 3 Bedroom Properties 4+ Bedroom Properties Homes for sale in Hamilton Homes for sale in Windsor Homes for sale in St. Thomas Homes for sale in London Homes for sale in Kitchener Homes for sale in Niagara Falls Homes for sale in Burlington Homes for sale in Waterloo For sale under $300,000 For sale under $400,000 For sale under $500,000 For sale under $600,000 For sale under $700,000