529 Highbury Avenue N.
London East (east M), ON
$539,900
5 Bedrooms
2 Bathrooms
700 SQ/FT
1 Stories
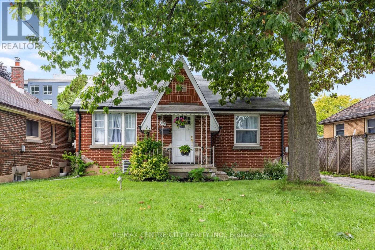
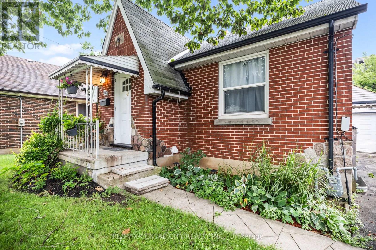
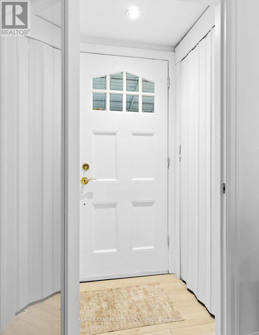
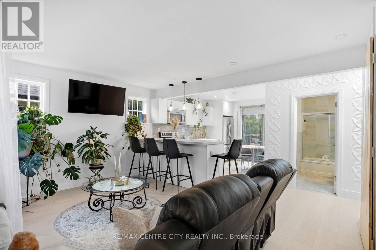
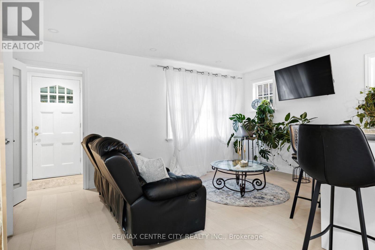
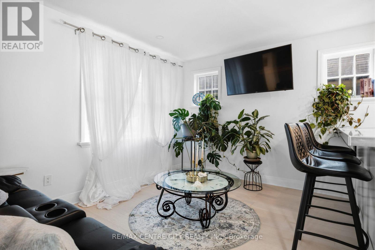
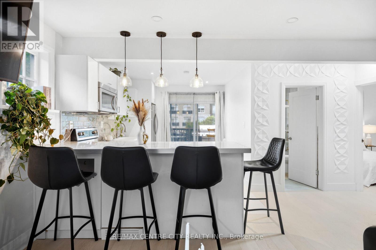
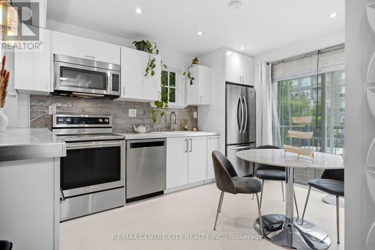
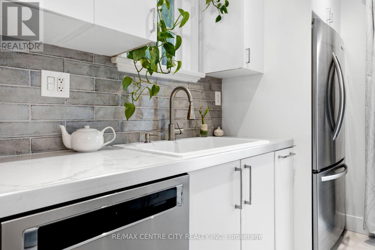
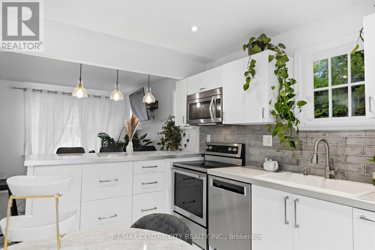
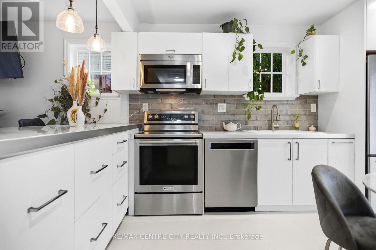
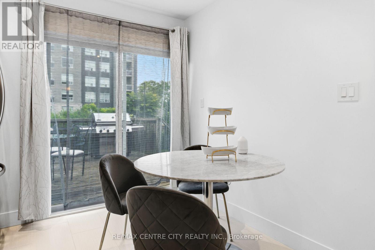
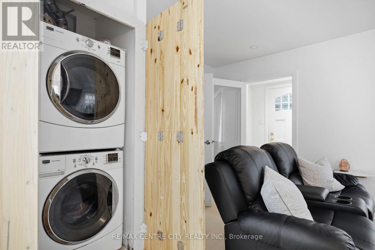
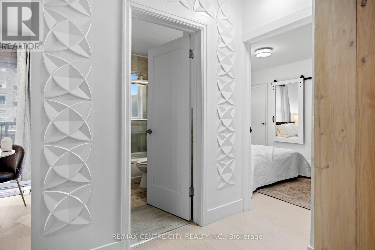
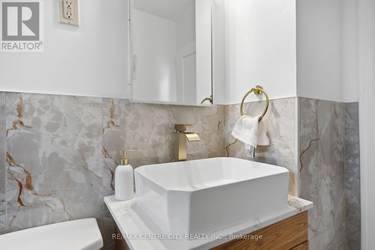
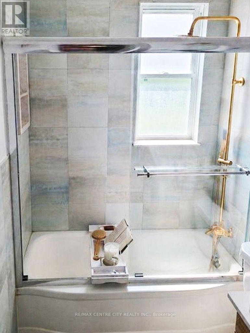
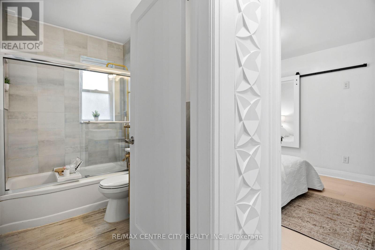
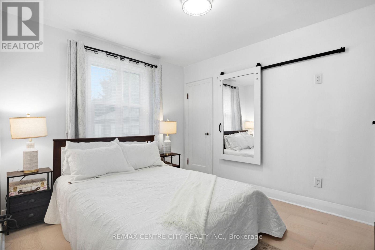
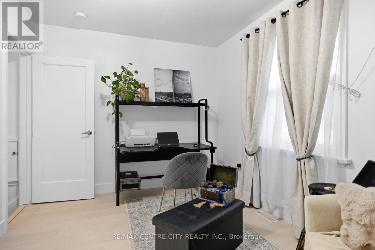
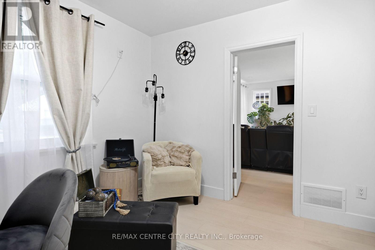
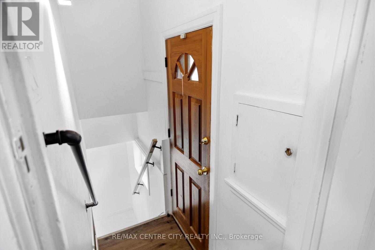
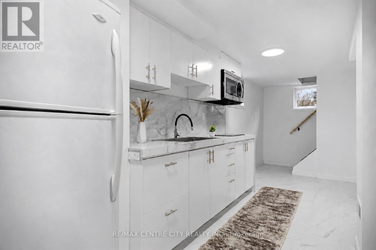
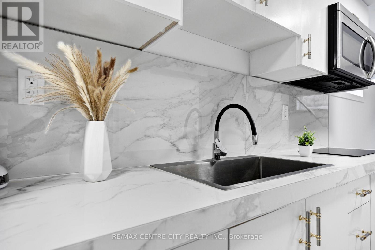
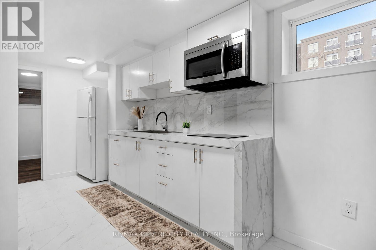
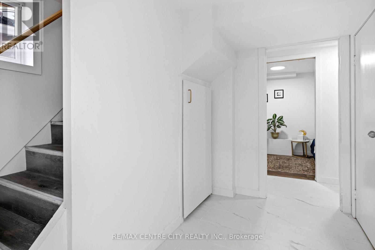
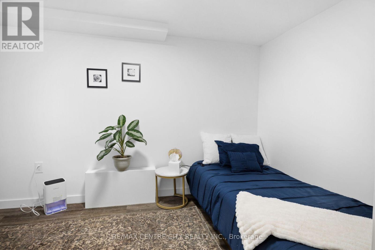
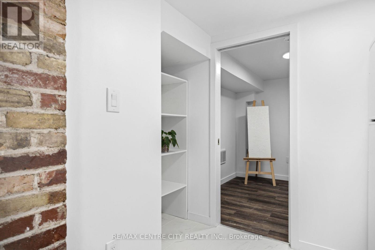
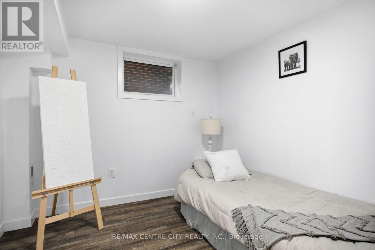
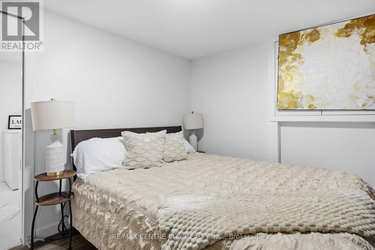
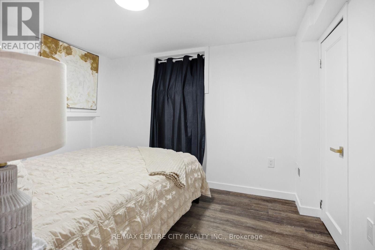
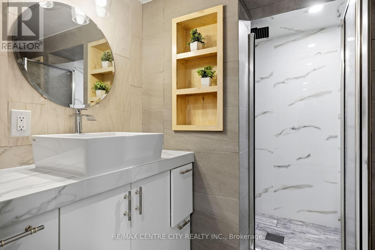
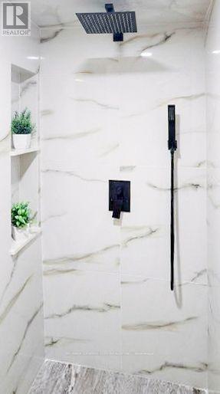
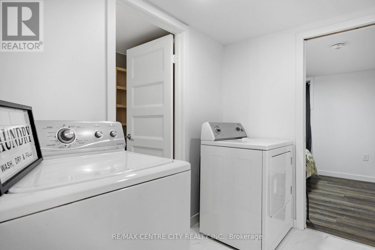
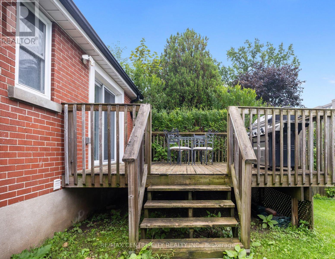
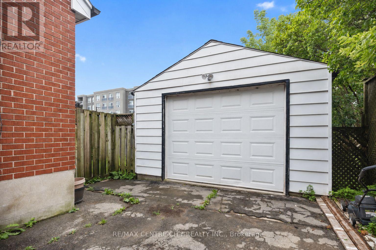
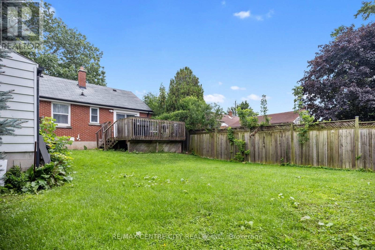
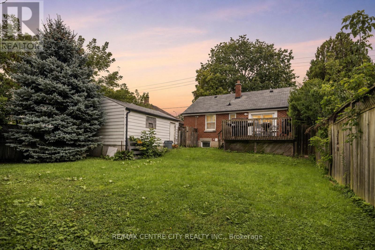
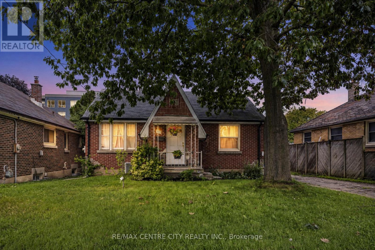
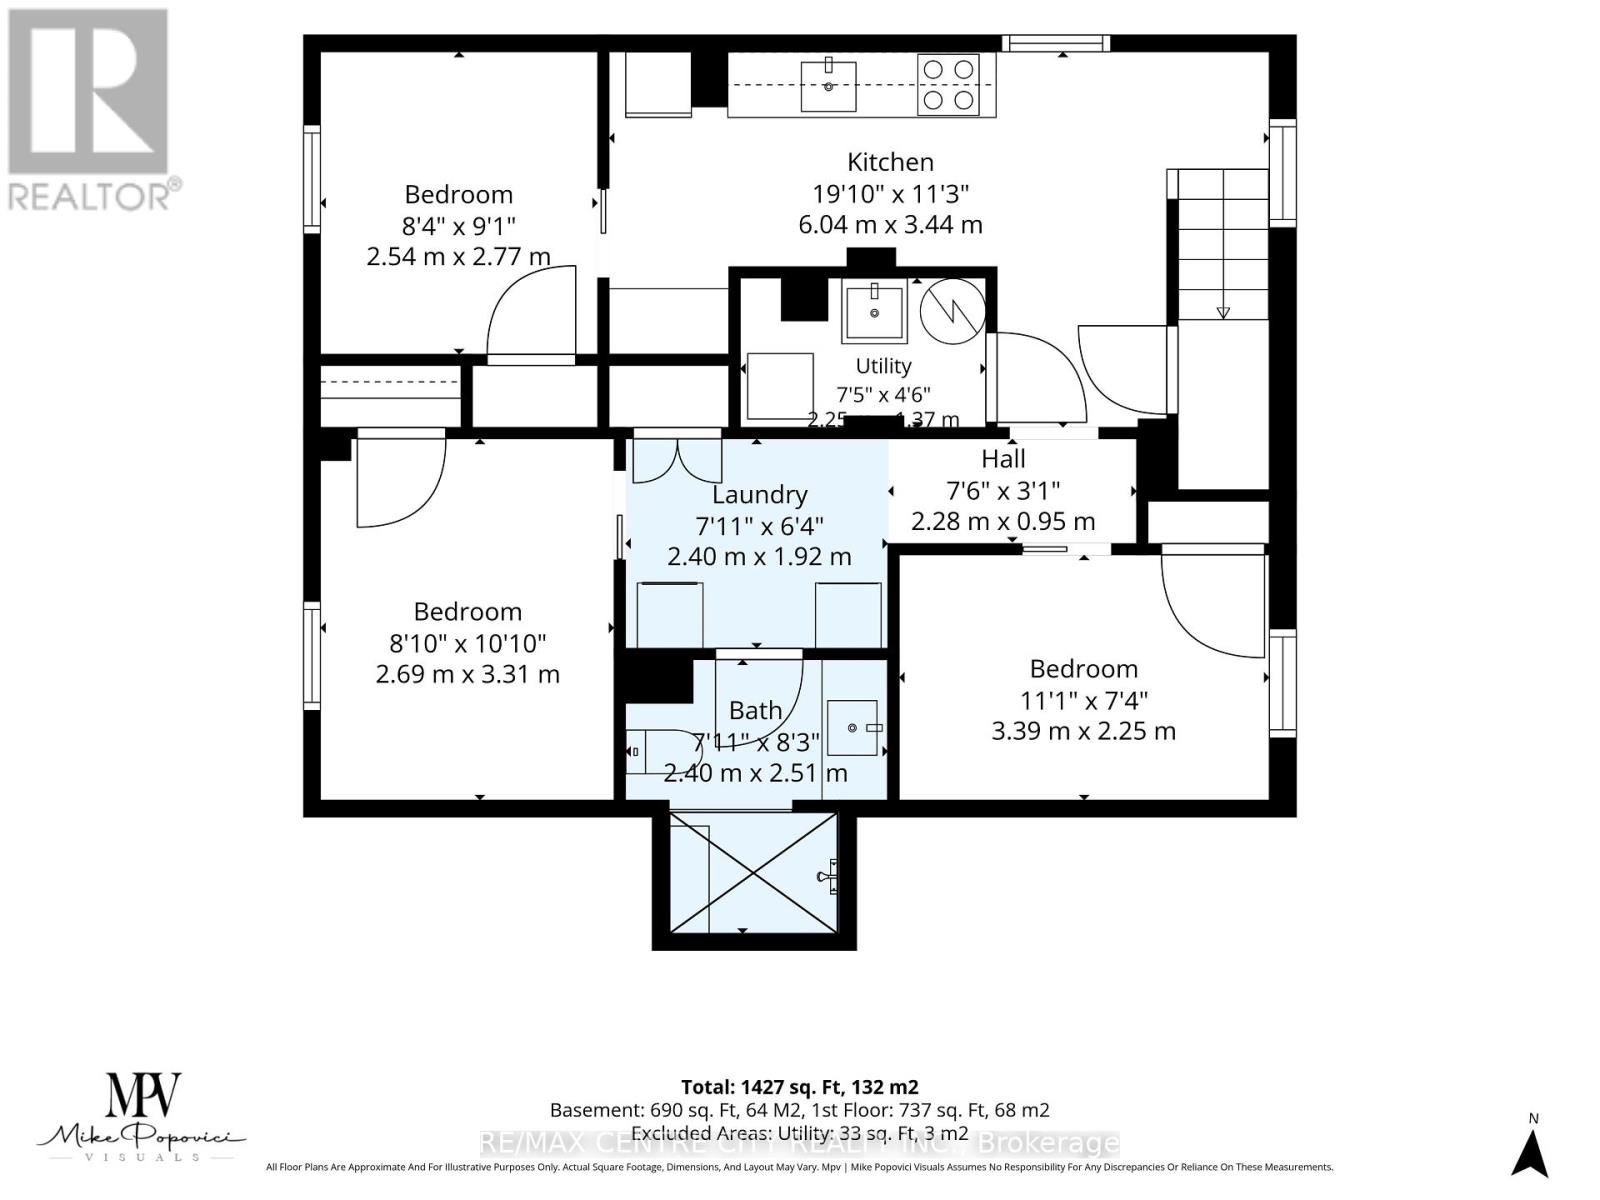
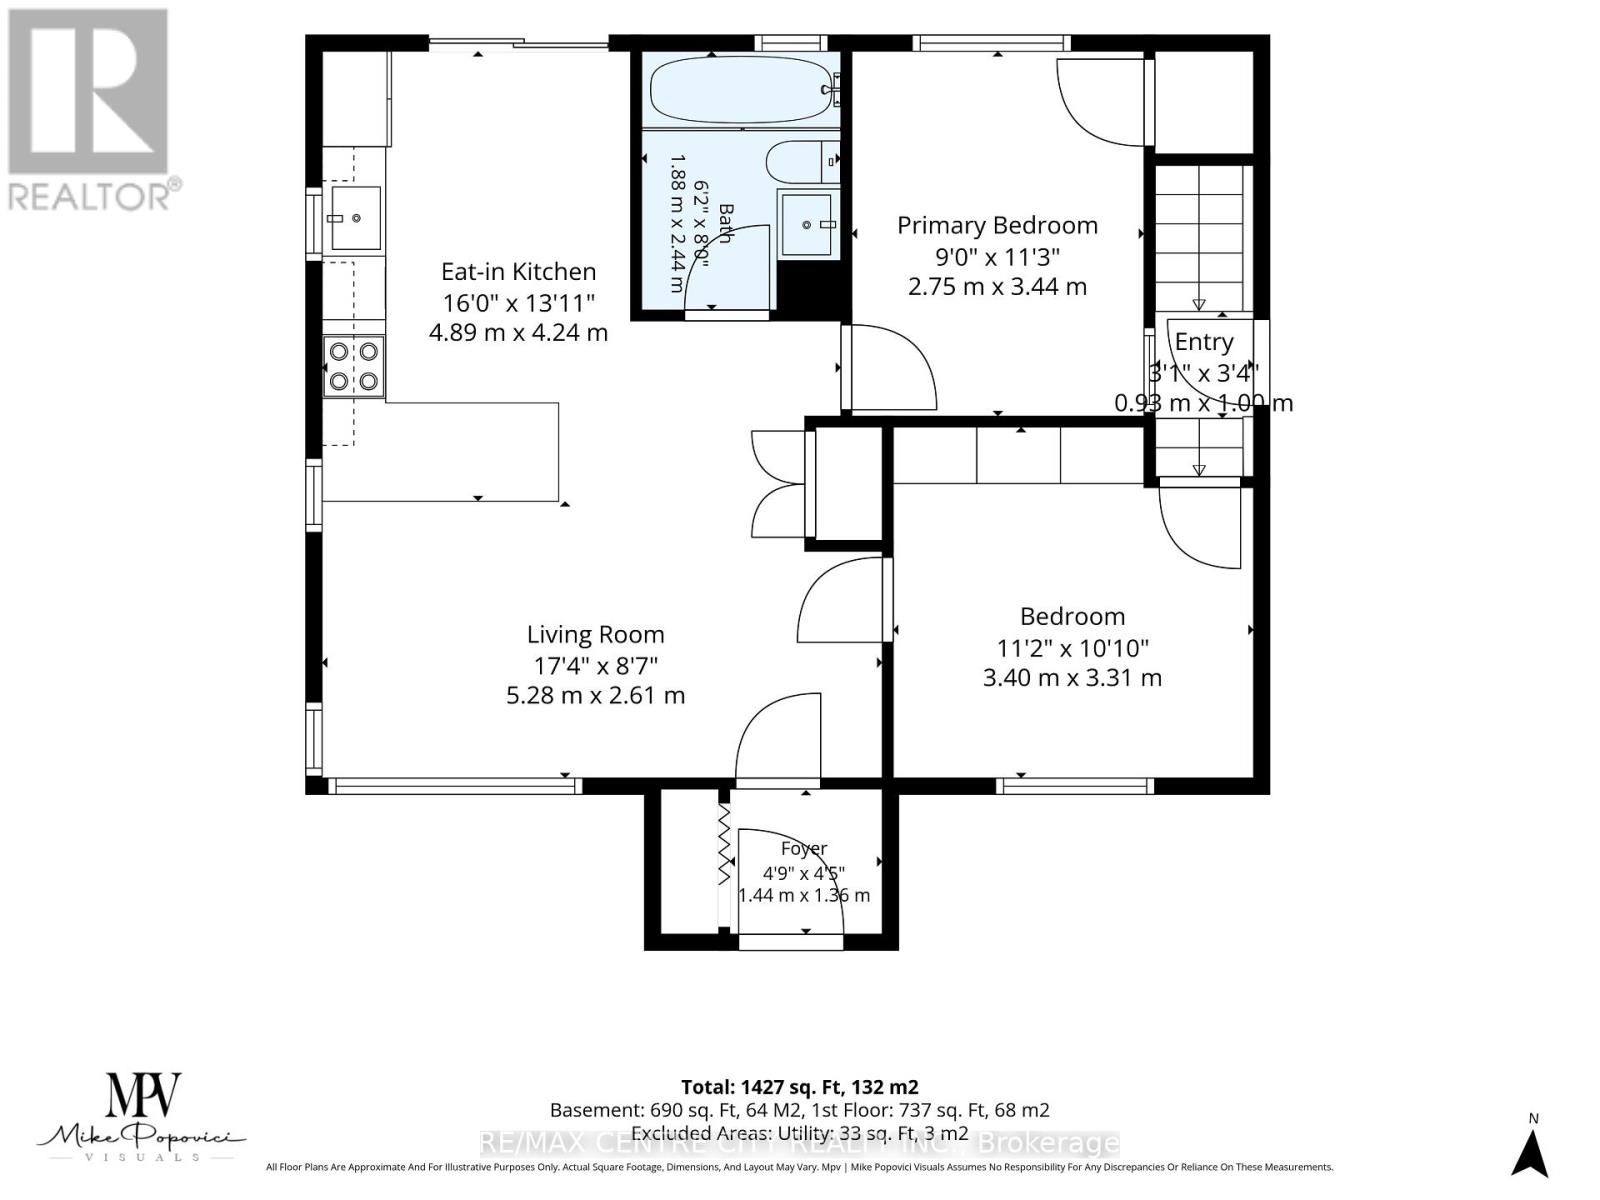
Welcome to 529 Highbury Avenue, a lovingly renovated bungalow offering modern finishes, plenty of storage and a flexible layout in a convenient location. Freshly painted throughout, the bright main level features two bedrooms, white oak hardwood flooring, smart switches and convenient main floor laundry. The beautifully updated kitchen is complete with stainless steel appliances and a marble-style island, while the main bathroom offers a relaxing soaking tub. The fully finished lower level includes three additional bedrooms with egress windows, a separate entrance, kitchen, full bathroom and its own laundry area, creating an ideal setup for multigenerational living, extended family, guests or future income potential. Tile and waterproof vinyl flooring provide style and durability, while the spacious walk-in marble-style shower adds a touch of luxury. The insulated lower level was thoughtfully designed with added fire and sound resistance. Outside, enjoy a fully fenced yard, raised deck, detached garage with remote opener and ample driveway parking. Conveniently located close to shopping, schools, parks, public transit, downtown and Highway 401.An independent appraisal was completed in April 2026, valuing the property at $550,000, with the appraisal available for review. Offering extensive renovations, exceptional versatility and an impressive amount of finished living space, this property represents outstanding value and a wonderful opportunity for its next owner. (id:58067)
Welcome to 529 Highbury Avenue, a lovingly renovated bungalow offering modern finishes, plenty of storage and a flexible layout in a convenient location. Freshly painted throughout, the bright main level features two bedrooms, white oak hardwood flooring, smart switches and convenient main floor laundry. The beautifully updated kitchen is complete ...
MLS # :
X13752138City :
London East (east M)Property Type :
Single FamilyStyle :
Bungalow HouseTitle :
FreeholdBasement :
N/A, Full, N/ALot Size :
50 ft ,4 i x 120 ft ,3Lot Area :
50.4 x 120.3 FT|under 1/2 acreHeating/Cooling :
Forced air Natural gas / Central air conditioningDays on Market :
4 days
529 Highbury Avenue N. London East (east M), ON
$539,900
Photo Gallery
Google Maps
Listed by Re/max Centre City Realty Inc.
1 Bedroom Properties 2 Bedroom Properties 3 Bedroom Properties 4+ Bedroom Properties Homes for sale in Hamilton Homes for sale in Windsor Homes for sale in St. Thomas Homes for sale in London Homes for sale in Kitchener Homes for sale in Niagara Falls Homes for sale in Burlington Homes for sale in Waterloo For sale under $300,000 For sale under $400,000 For sale under $500,000 For sale under $600,000 For sale under $700,000