3921 #3 Highway E.
Port Colborne (sherkston), ON
$675,000
6 Bedrooms
2 + 1 Bathrooms
2500 SQ/FT
2 Stories
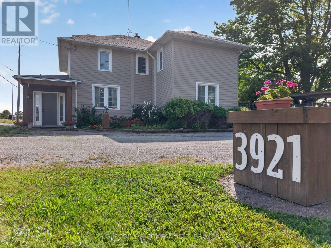
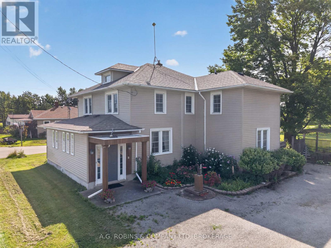
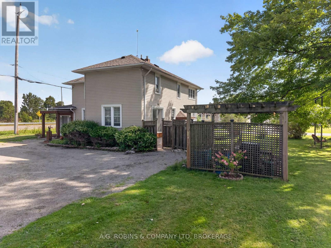
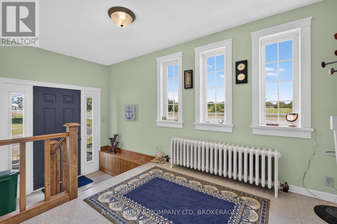
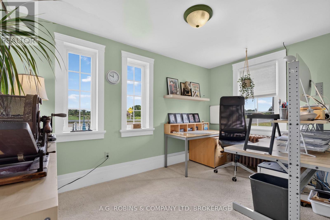
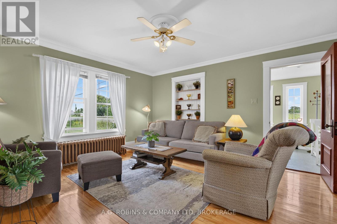
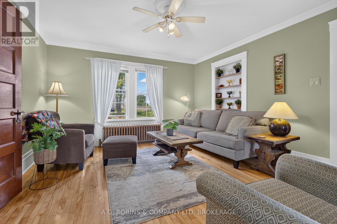
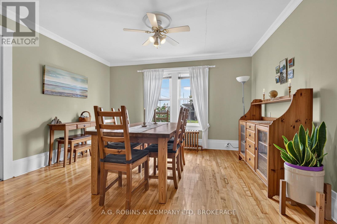
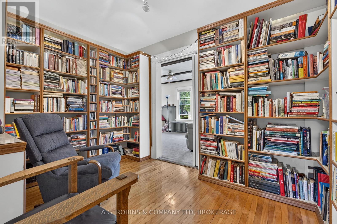
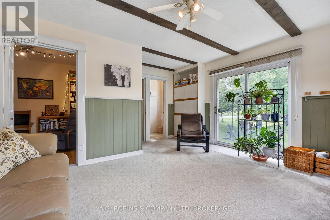
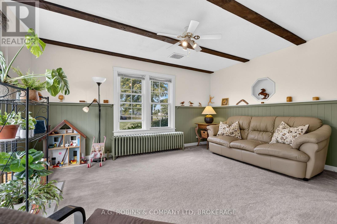
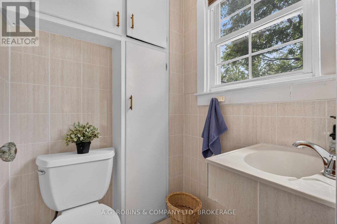
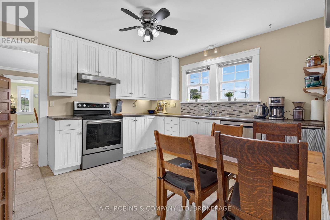
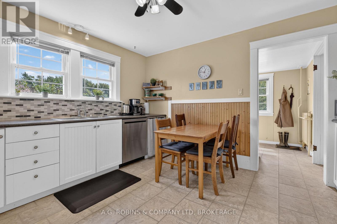
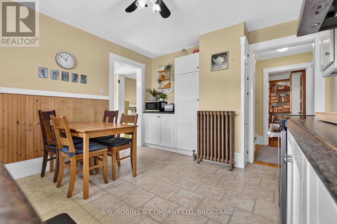
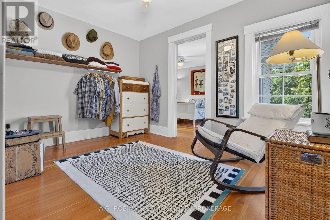
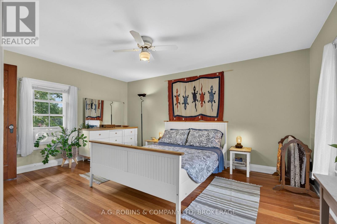
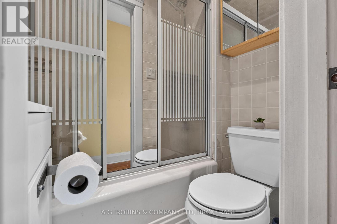
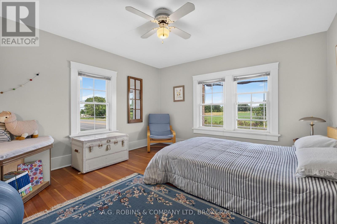
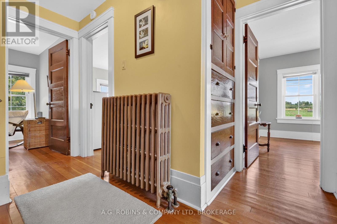
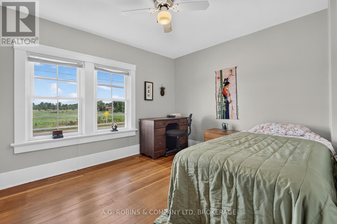
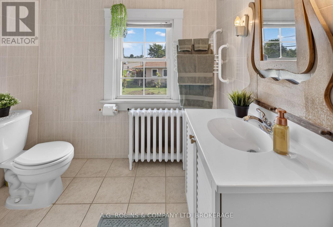
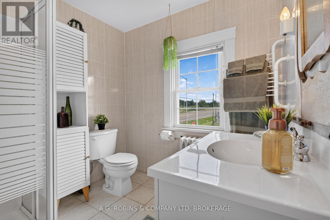
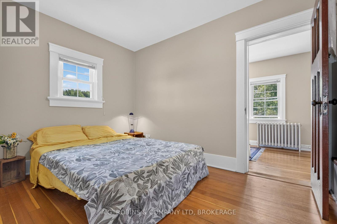
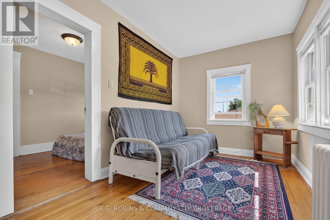
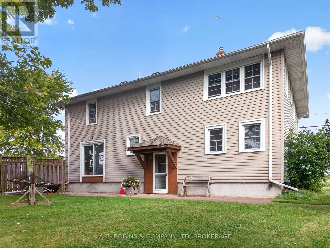
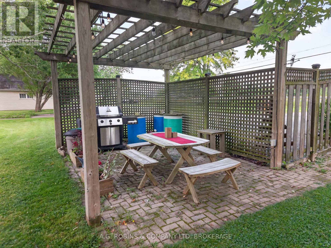
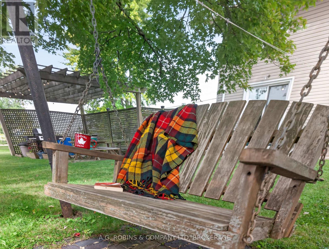
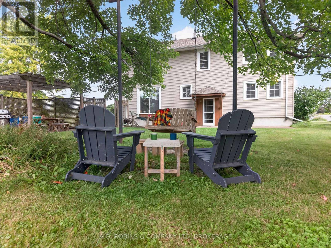
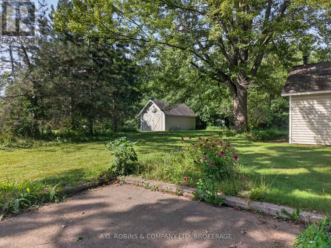
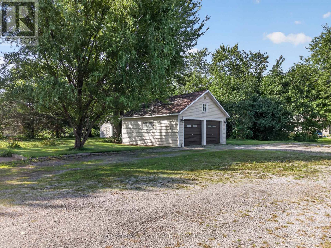
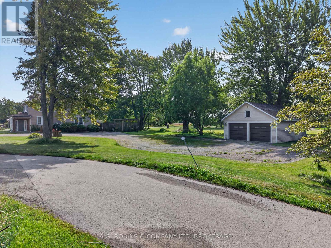
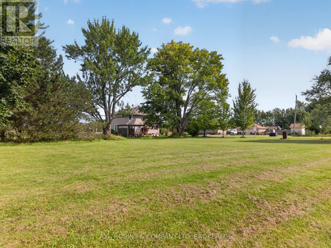
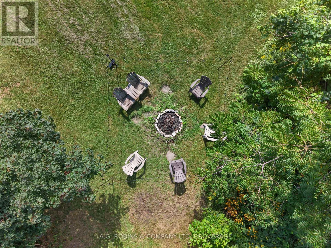
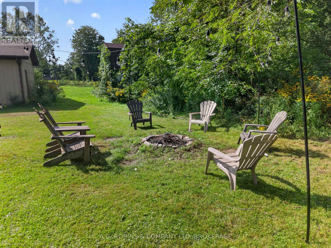
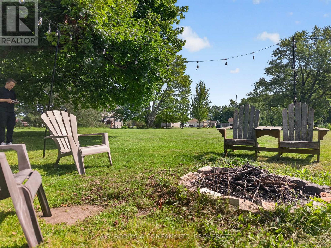
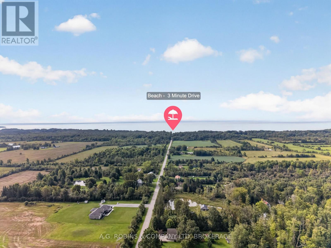
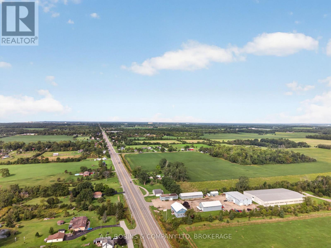
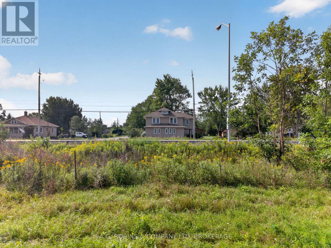
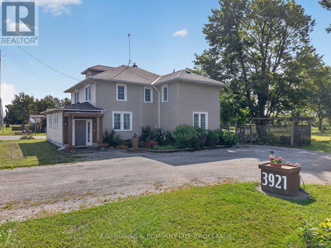
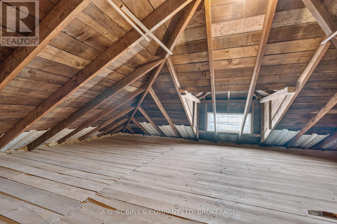
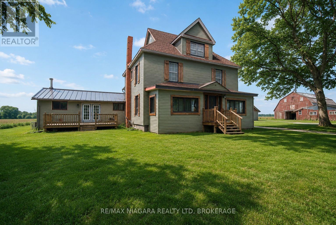
***Open House Sept 13th 2-4pm***. After 9 years of seafaring adventure, this family chose to anchor here, on this beautiful acre of land in Port Colborne. Feel the peace of the lives lived within it as you walk around! With 2814 Sq ft, this spacious country home has so much to offer you! It's a maze of stairwells, rooms leading into other rooms, and tiny doors to explore! You will get lost! And yes, it's a hide-n-go-seek & tag kind of home! We're calling it a generous 4 bedroom, but it could easily be 5, or 6 bedrooms, and possibly a 7th on the main floor! The current primary bedroom could be transformed into the `Captain's Quarters` by incorporating a current 4pc bath and nursery (now used as a dressing room) but it's alluring just as it is! The main floor has a large foyer to welcome guests, a private office, an open living room & dining room, a bright and sunny family room with sliding doors to the massive backyard, a powder room, a mudroom, and THEN you have the kitchen and laundry room. If you combine these last two together - you can create the ultimate eat in country kitchen! In addition to this you have a walk up attic, and still have a basement with a workshop! Step outside and see the 2 ancient trees standing guard against the sun while you enjoy coffee on the swing or dinner under the pergola. Then stroll over to the fire pit and enjoy the open starry night sky. You also a have a large 14' x 20' shed as well as the detached 2 car garage, with additional storage in the loft. An old cement slab will serve as great parking pad for your R.V. or boat. Don't forget the beach is just down the road! (id:58067)
***Open House Sept 13th 2-4pm***. After 9 years of seafaring adventure, this family chose to anchor here, on this beautiful acre of land in Port Colborne. Feel the peace of the lives lived within it as you walk around! With 2814 Sq ft, this spacious country home has so much to offer you! It's a maze of stairwells, rooms leading into other rooms, ...
MLS # :
X13752210City :
Port Colborne (sherkston)Property Type :
Single FamilyTitle :
FreeholdBasement :
NoneLot Size :
222 ft ,8 x 214 ft ,1Lot Area :
222.7 x 214.1 FTHeating/Cooling :
Radiant heat Natural gas / NoneDays on Market :
5 days
3921 #3 Highway E. Port Colborne (sherkston), ON
$675,000
Photo Gallery
Google Maps
Listed by A.g. Robins & Company Ltd, Brokerage
1 Bedroom Properties 2 Bedroom Properties 3 Bedroom Properties 4+ Bedroom Properties Homes for sale in Hamilton Homes for sale in Windsor Homes for sale in St. Thomas Homes for sale in London Homes for sale in Kitchener Homes for sale in Niagara Falls Homes for sale in Burlington Homes for sale in Waterloo For sale under $300,000 For sale under $400,000 For sale under $500,000 For sale under $600,000 For sale under $700,000