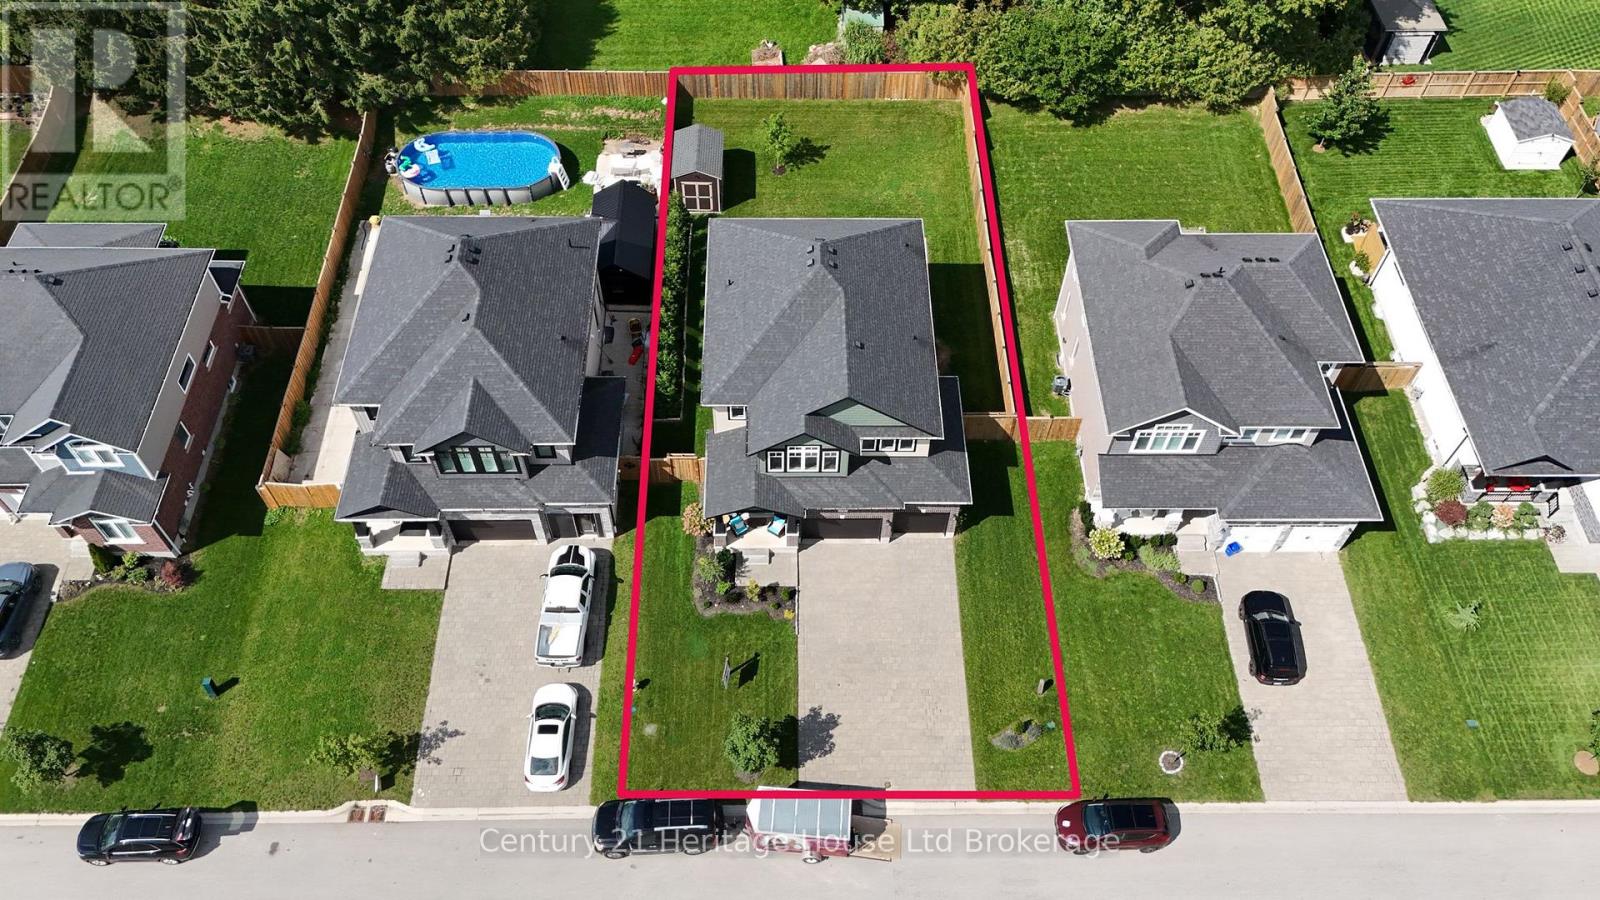
18 Darlison Drive.
Zorra (thamesford), ON
$869,900
4 Bedrooms
2 + 1 Bathrooms
2000 SQ/FT
2 Stories
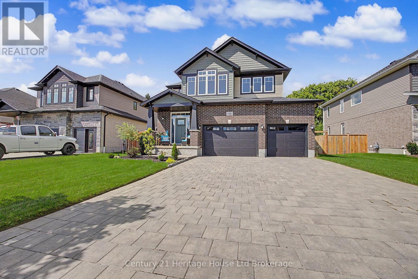
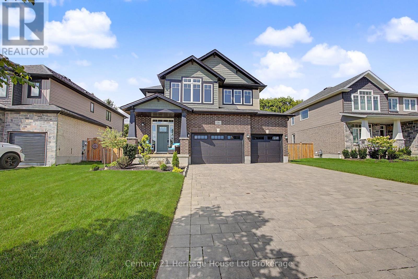
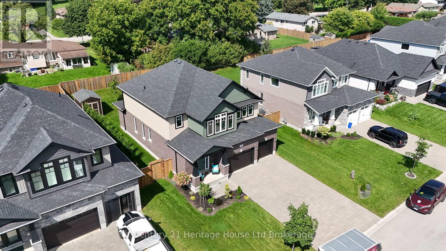
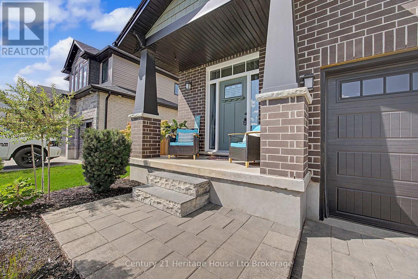
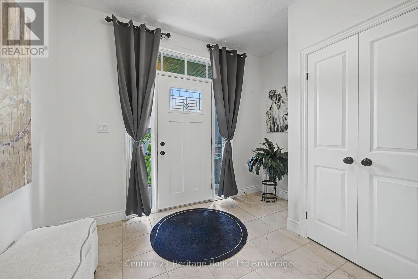
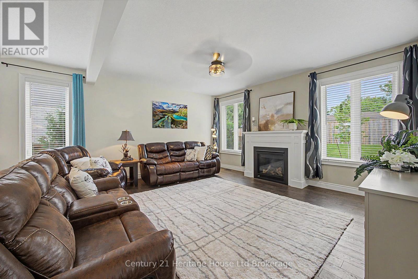
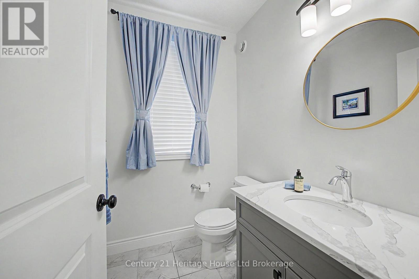
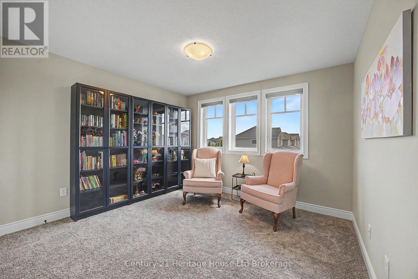
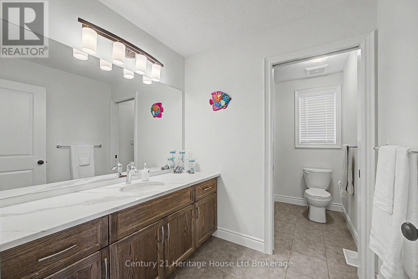
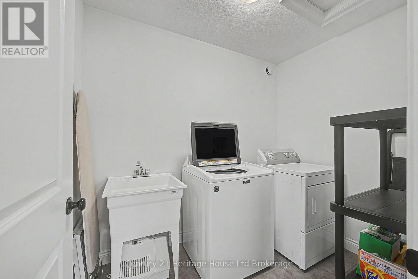
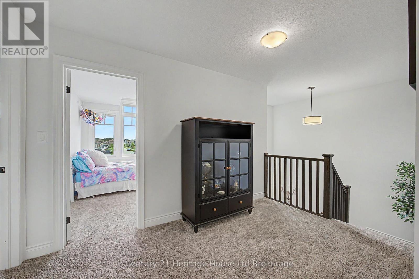
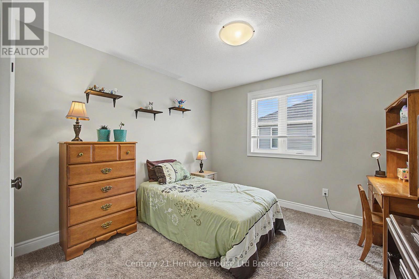
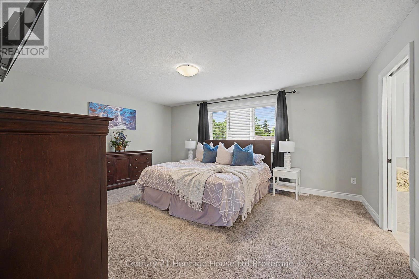
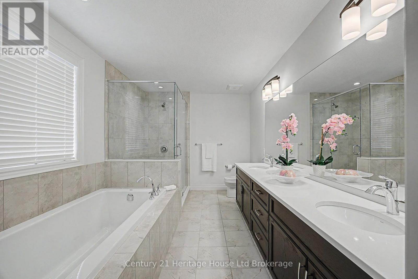
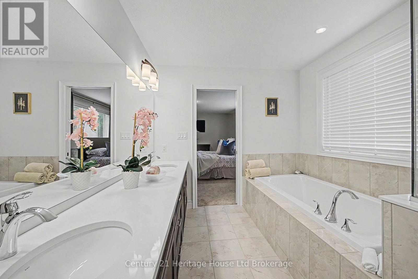
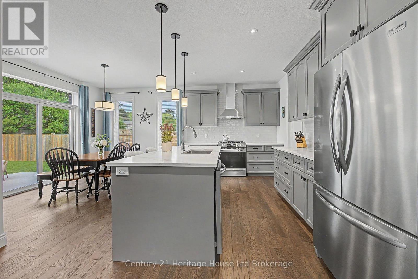
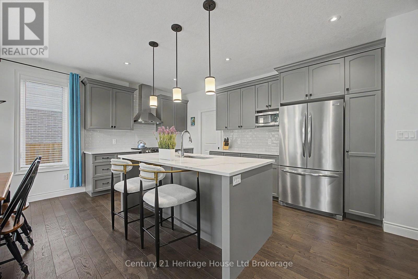
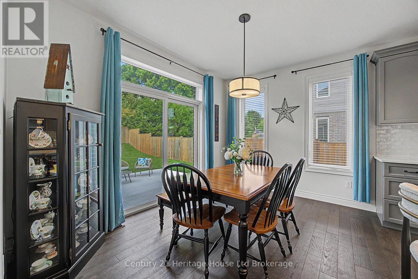
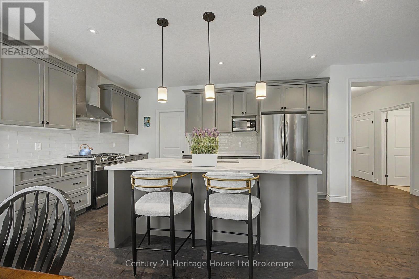
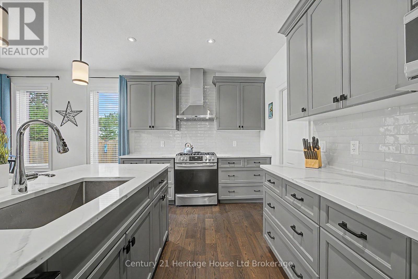
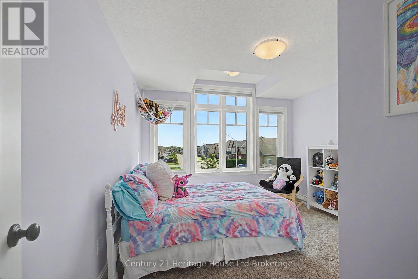
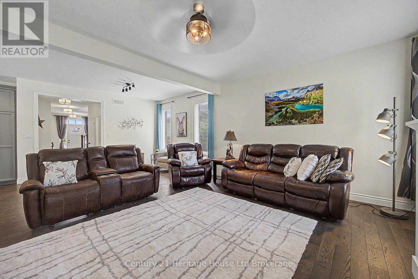
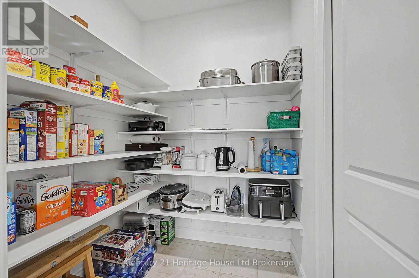
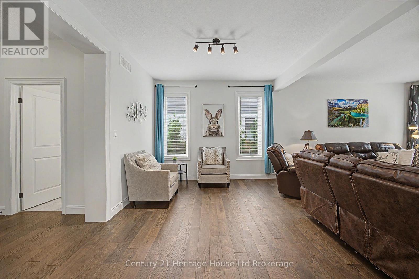
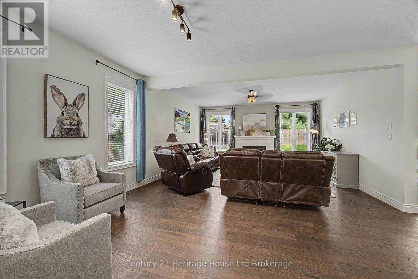
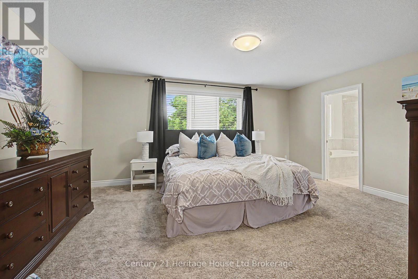
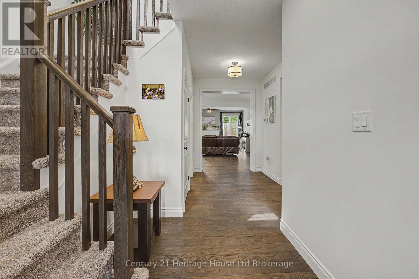
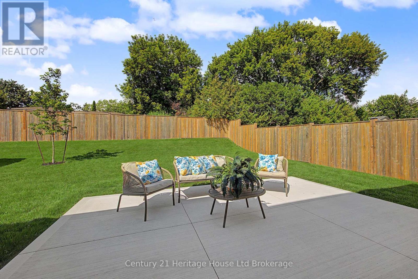
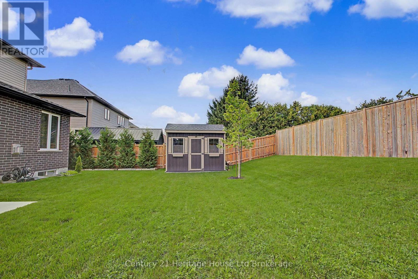
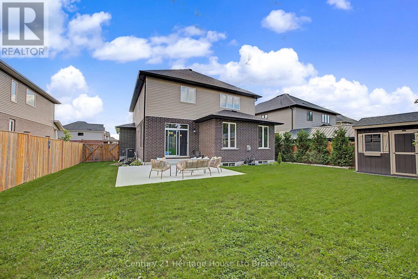
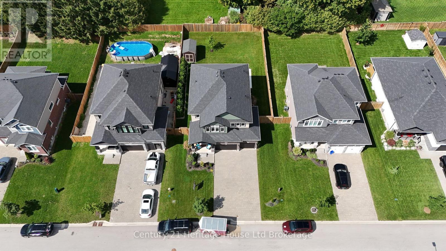
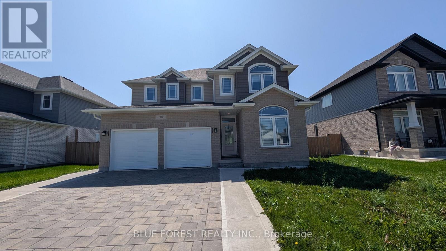
18 Darlison Drive is beautifully appointed larger home (almost 2500 sq ft) with functional layout that will please any family. Ornate Front door and covered porch invites you into spacious entranceway opening onto enormous family room with fireplace. This space is large & elegant enough for the biggest of gatherings all on beautiful hardwoods and ceramics in the adjoining Kitchen. Kitchen is extensive with upgraded and stylish cupboards, island, plus full walk-in pantry- you are sure to be impressed! Brand new concrete pad off of kitchen for outdoor living and Adorable 'Wagler' mini barn 10 x10, fully fenced back yard and double gate for access, feels deep and private. Additional features are; 5 appliances included, 4 bedrooms, family bathroom with private water closet with shower and toilet, sizable master bedroom with oversized walkin and big ensuite (soaker tub, glass shower and sinks for both partners), 3 car garage and stone driveway to accomodate 3 more vehicles. This house stands out on the street with its upgraded exterior and unique colour palette making it a real beauty. This house is 10 minutes to edge of London or 10 minutes to 401. This property is walking distant to 2 beautiful parks, splash pad, skate park, soccer/baseball/volleyball fields, hockey rink etc. Your family will love this area and this home- Thamesford is calling. (id:58067)
18 Darlison Drive is beautifully appointed larger home (almost 2500 sq ft) with functional layout that will please any family. Ornate Front door and covered porch invites you into spacious entranceway opening onto enormous family room with fireplace. This space is large & elegant enough for the biggest of gatherings all on beautiful hardwoods and ...
MLS # :
X13754792City :
Zorra (thamesford)Property Type :
Single FamilyTitle :
FreeholdLot Size :
58 ft ,4 i x 124 ft ,10Lot Area :
58.4 x 124.9 FT|under 1/2 acreHeating/Cooling :
Forced air Natural gas / Central air conditioning, Air exchangerDays on Market :
22 days
1 Bedroom Properties 2 Bedroom Properties 3 Bedroom Properties 4+ Bedroom Properties Homes for sale in Hamilton Homes for sale in Windsor Homes for sale in St. Thomas Homes for sale in London Homes for sale in Kitchener Homes for sale in Niagara Falls Homes for sale in Burlington Homes for sale in Waterloo For sale under $300,000 For sale under $400,000 For sale under $500,000 For sale under $600,000 For sale under $700,000